13 Crestwood Dr
Bridgewater Twp, NJ 08807
Price: $695,000
GSMLS: 4063713Type: Single Family
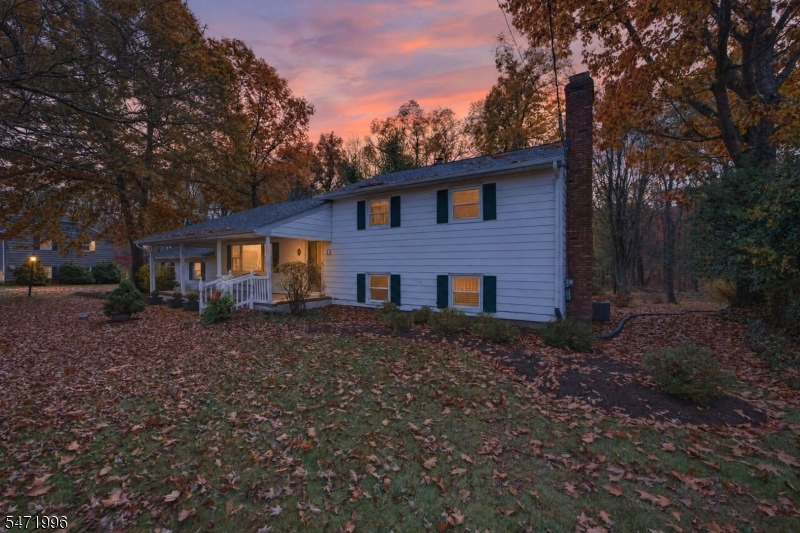
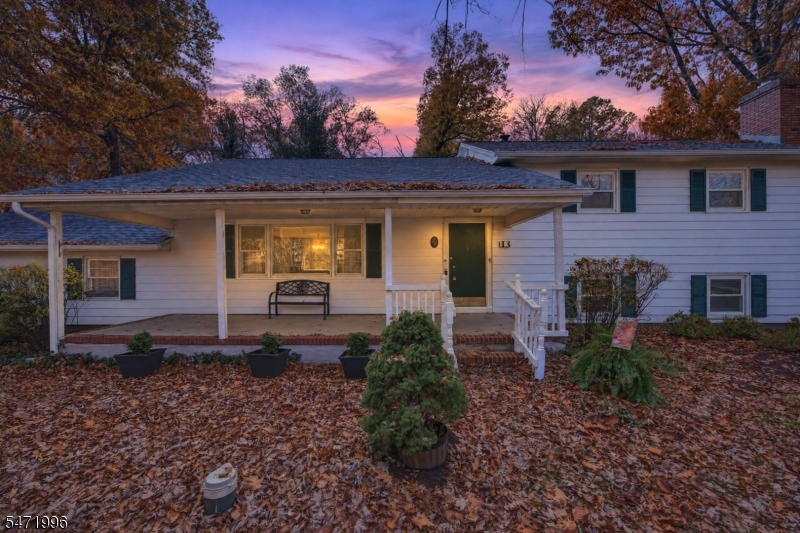
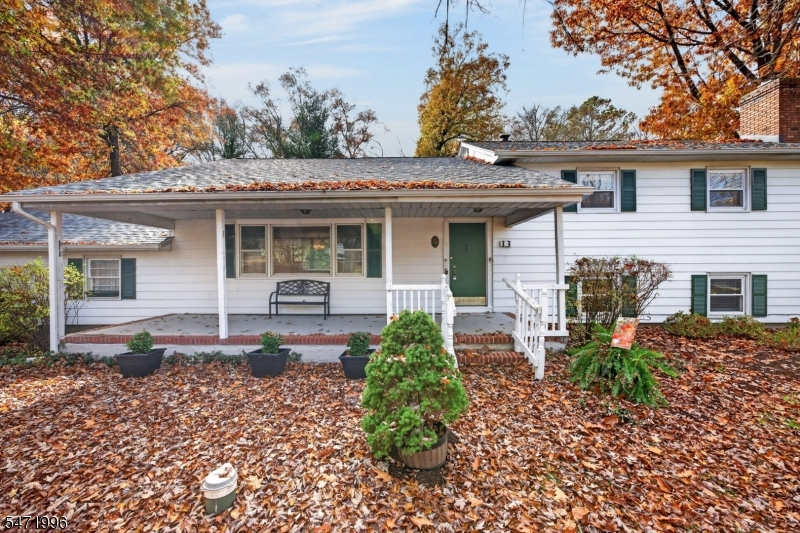
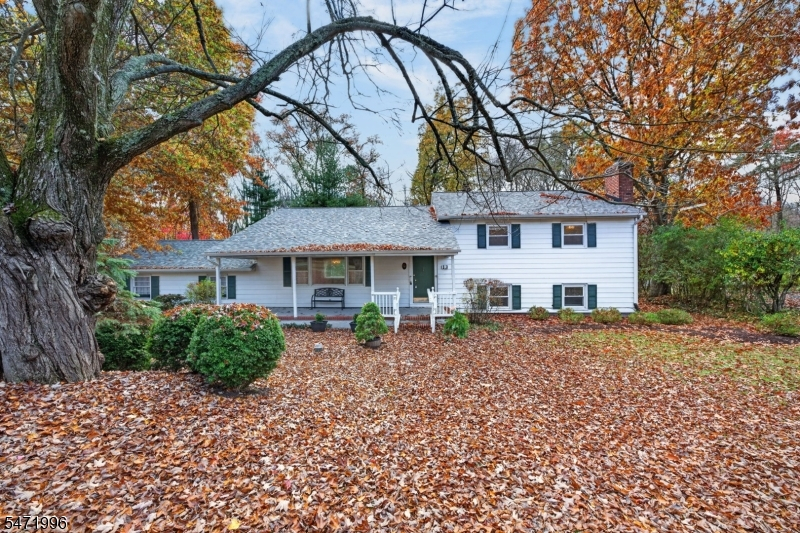
Style: Split Level
Beds: 4
Baths: 2 Full & 1 Half
Garage: 2-Car
Year Built: 1958
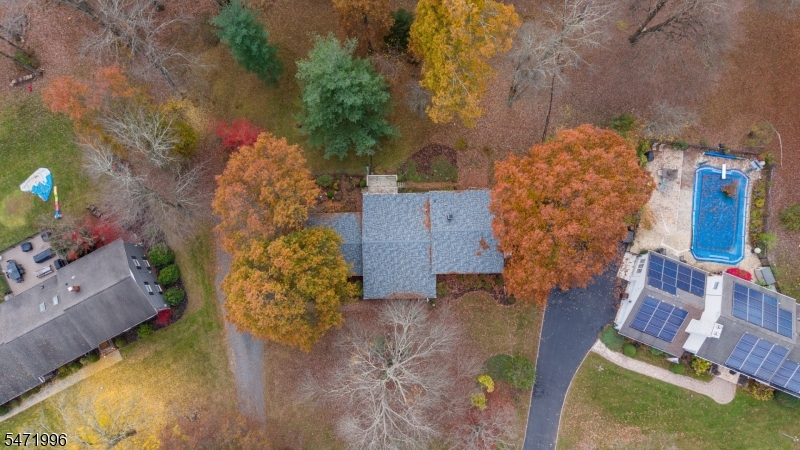
Acres: 1.77
Property Tax: $10,541
Description
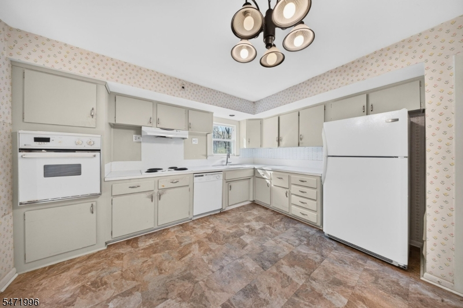
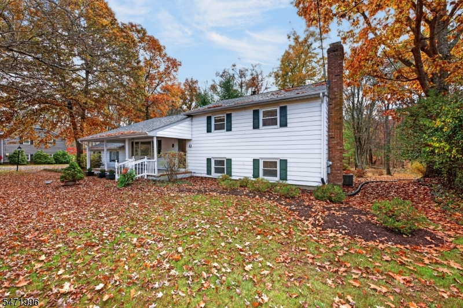
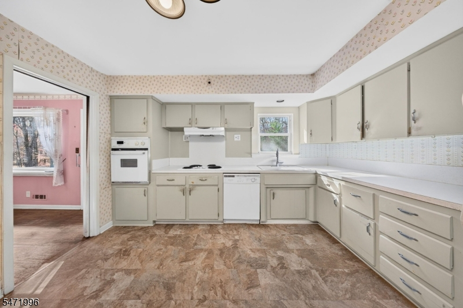
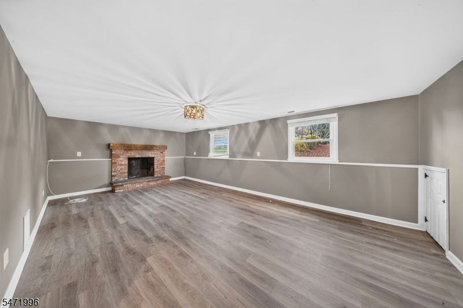
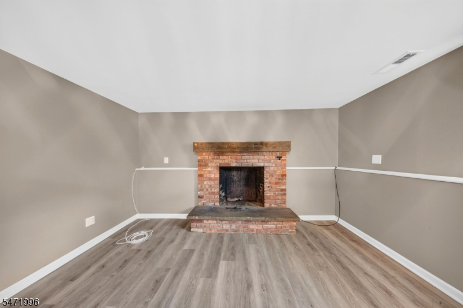
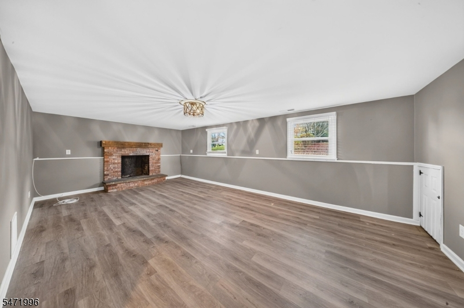
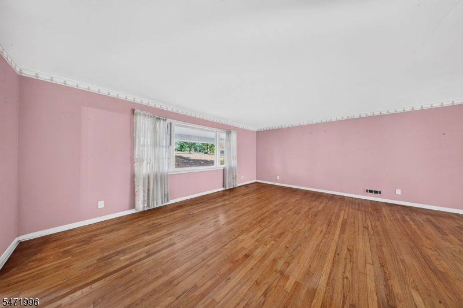
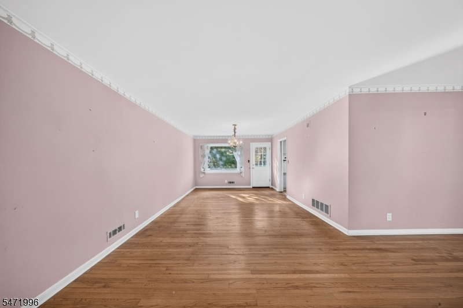
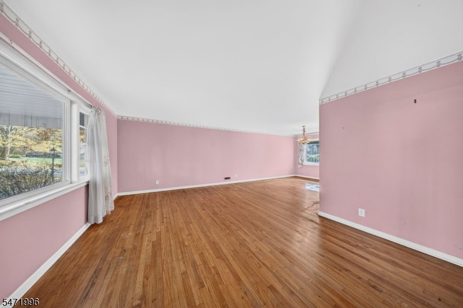
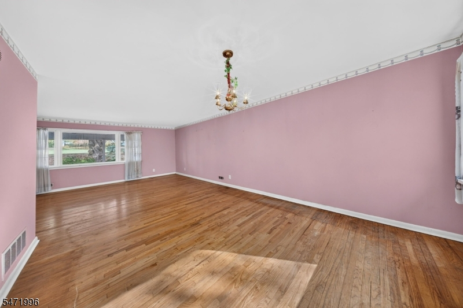
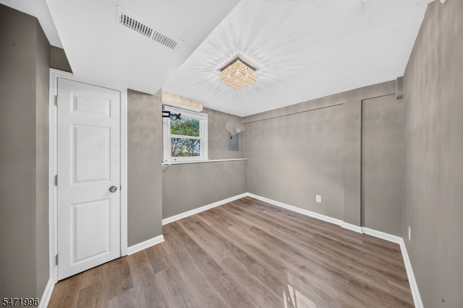
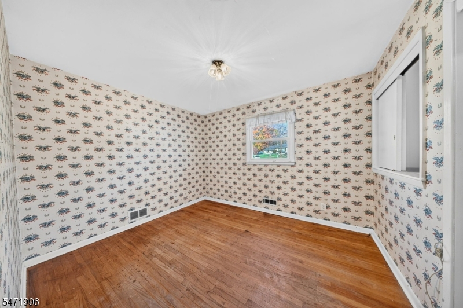
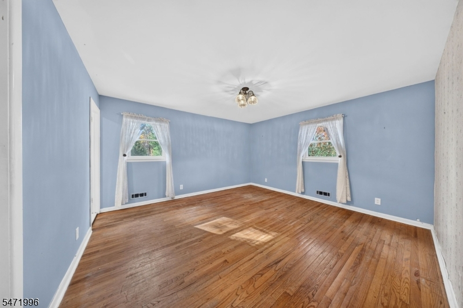
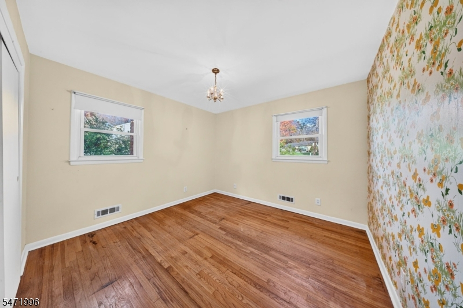
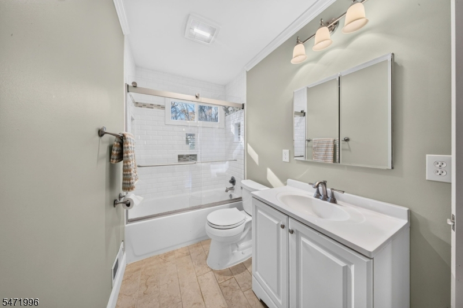
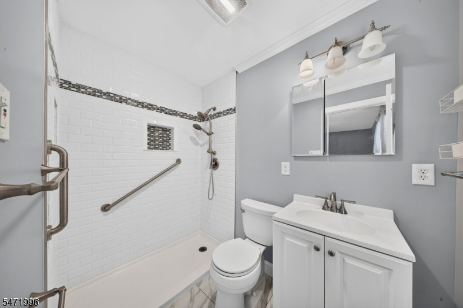
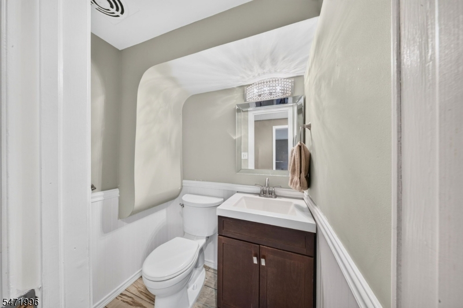
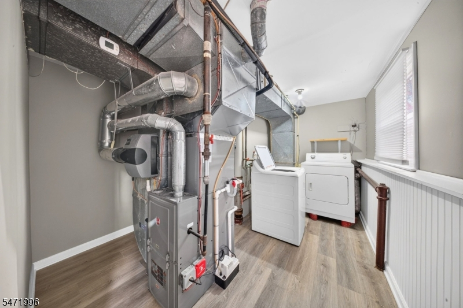
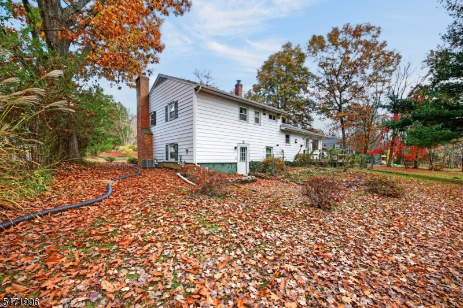
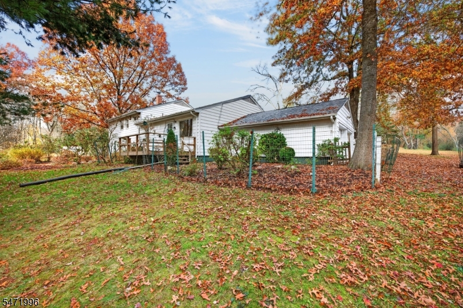
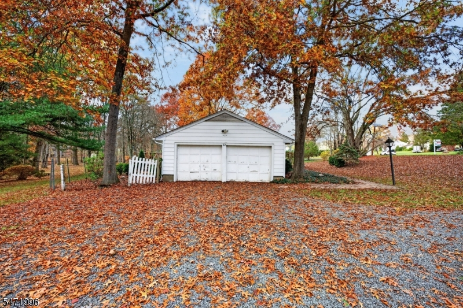
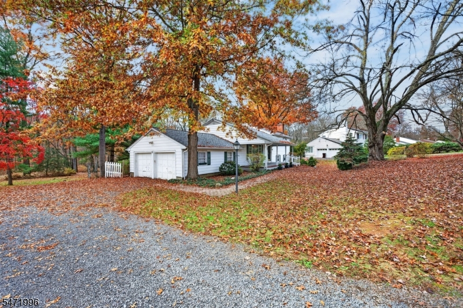
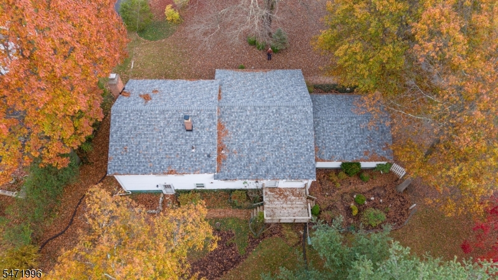
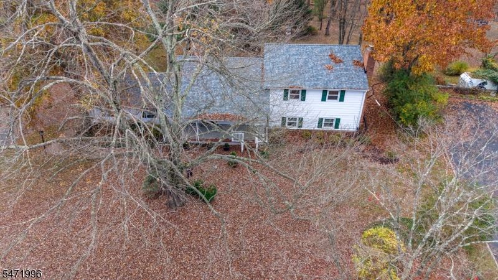
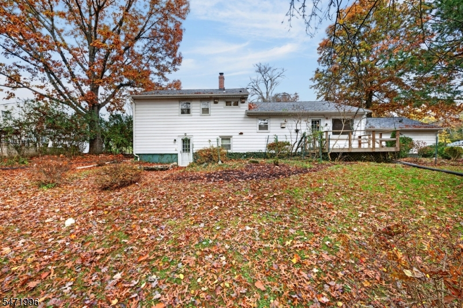
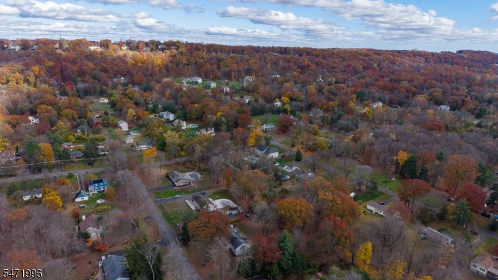
Welcome to this 9-room, 4-bedroom single-family home on nearly two private acres in one of Bridgewater's most desirable neighborhoods, offering space, land, and seclusion that rarely come up at this price point. A front porch greets you at 13 Crestwood Drive. The main level offers a large living room, an oversized dining room with access to the back deck, a kitchen ready for your personal touch, and a hall closet. Upstairs, hardwood floors run through three bedrooms, including a primary bedroom with its own bathroom with walk-in shower, plus a renovated guest bath with tub, hall closets, and an attic fan in the hallway. The finished lower level has durable LVP flooring and a family room with a wood-burning fireplace and closets, ideal as a rec room, office, or flex space. A fourth bedroom with closet, a half bath, and a laundry and utility room with washer and dryer included complete this level, with a walkout to the patio. Outside, a deck and lower level patio overlook the rear grounds, and the two-car attached garage, with pull-down stairs to attic storage, plus a rear driveway provide ample parking. Bridgewater delivers top-rated schools, quick access to Routes 22, 202, and 206, and a community feel that draws buyers from all over Somerset County. This home has been well maintained with a brand-new furnace, brand new central A/C, a completely replaced roof, updated siding and most windows, plus a French drain and sump pump in the crawl space. Schedule your tour today.
Rooms Sizes
Kitchen:
n/a
Dining Room:
n/a
Living Room:
n/a
Family Room:
n/a
Den:
n/a
Bedroom 1:
n/a
Bedroom 2:
n/a
Bedroom 3:
n/a
Bedroom 4:
n/a
Room Levels
Basement:
n/a
Ground:
1 Bedroom, Family Room, Laundry Room, Powder Room
Level 1:
Dining Room, Kitchen, Living Room
Level 2:
3 Bedrooms, Bath Main, Bath(s) Other
Level 3:
n/a
Level Other:
n/a
Room Features
Kitchen:
Eat-In Kitchen
Dining Room:
Formal Dining Room
Master Bedroom:
n/a
Bath:
n/a
Interior Features
Square Foot:
2,156
Year Renovated:
n/a
Basement:
No - Crawl Space
Full Baths:
2
Half Baths:
1
Appliances:
Carbon Monoxide Detector, Cooktop - Electric, Dryer, Wall Oven(s) - Electric, Washer
Flooring:
Wood
Fireplaces:
1
Fireplace:
Family Room, Wood Burning
Interior:
n/a
Exterior Features
Garage Space:
2-Car
Garage:
Attached Garage
Driveway:
Gravel
Roof:
Asphalt Shingle
Exterior:
Aluminum Siding
Swimming Pool:
No
Pool:
n/a
Utilities
Heating System:
1 Unit, Forced Hot Air
Heating Source:
Gas-Natural
Cooling:
1 Unit, Central Air
Water Heater:
n/a
Water:
Well
Sewer:
Public Sewer
Services:
n/a
Lot Features
Acres:
1.77
Lot Dimensions:
n/a
Lot Features:
n/a
School Information
Elementary:
n/a
Middle:
BRIDG-RAR
High School:
BRIDG-RAR
Community Information
County:
Somerset
Town:
Bridgewater Twp.
Neighborhood:
n/a
Application Fee:
n/a
Association Fee:
n/a
Fee Includes:
n/a
Amenities:
n/a
Pets:
n/a
Financial Considerations
List Price:
$695,000
Tax Amount:
$10,541
Land Assessment:
$318,200
Build. Assessment:
$263,600
Total Assessment:
$581,800
Tax Rate:
1.90
Tax Year:
2025
Ownership Type:
Fee Simple
Listing Information
MLS ID:
4063713
List Date:
11-09-2026
Days On Market:
1
Listing Broker:
RE/MAX INSTYLE
Listing Agent:
Alex Monaco


Request More Information
Shawn and Diane Fox
RE/MAX American Dream
3108 Route 10 West
Denville, NJ 07834
Call: (973) 277-7853
Web: MorrisCountyLiving.com
