28 Marion Rd
Montclair Twp, NJ 07043
Price: $1,450,000
GSMLS: 4063739Type: Single Family
Style: Colonial
Beds: 4
Baths: 3 Full & 2 Half
Garage: 2-Car
Year Built: 1916
Acres: 0.19
Property Tax: $29,453
Description
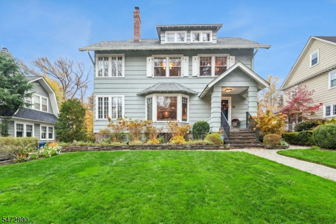
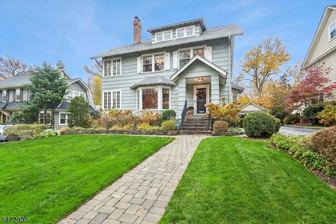
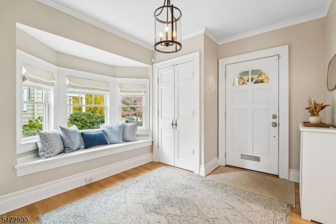
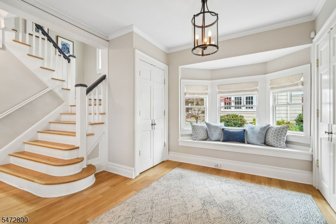
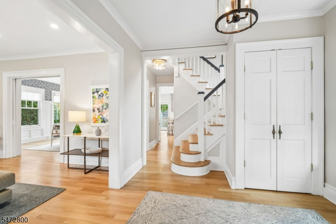
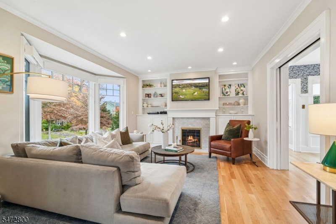
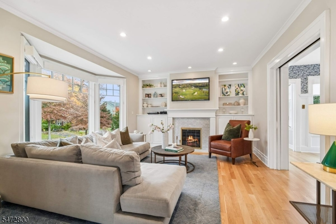
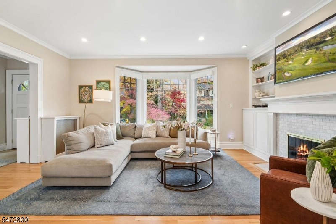
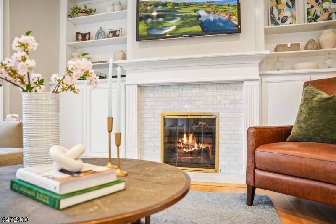
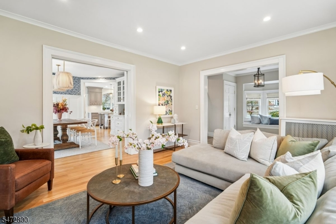
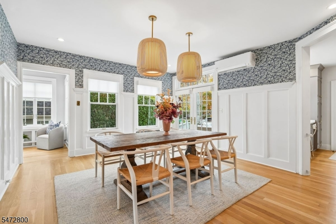
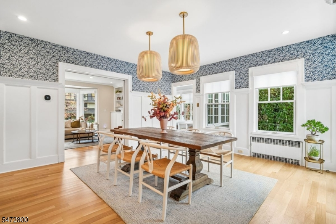
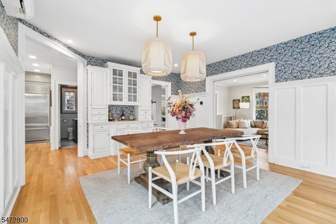
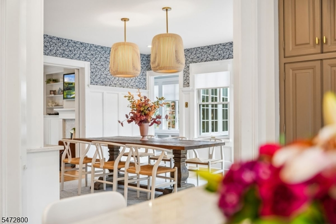
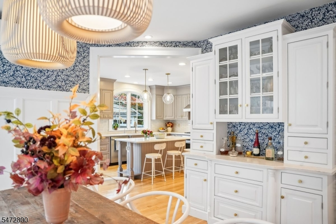
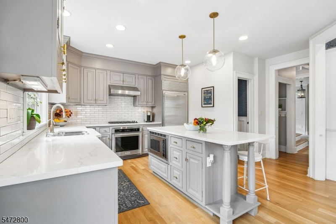
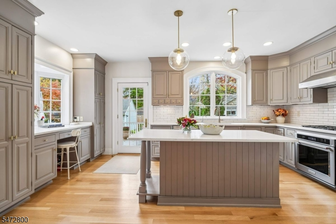
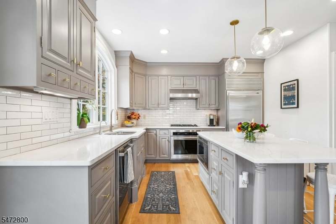
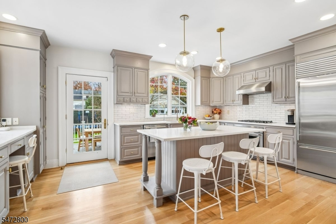
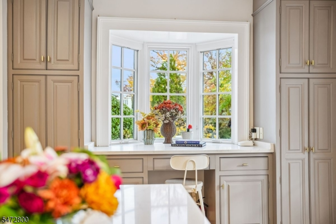
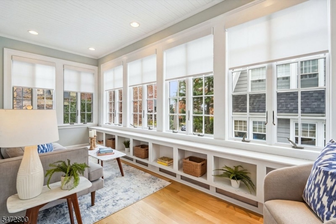
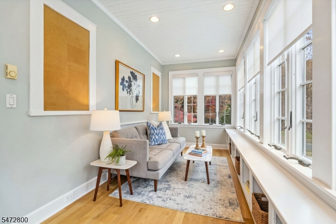
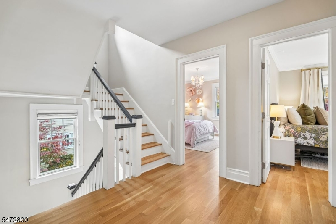
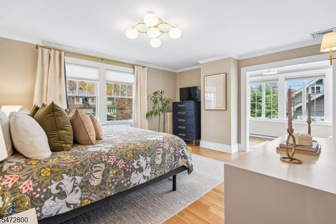
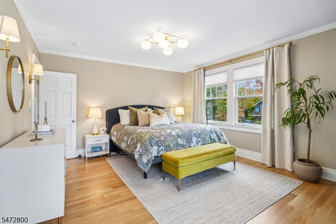
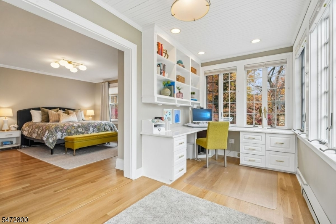
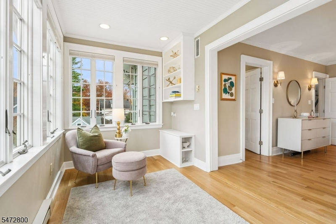
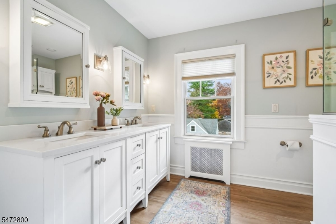
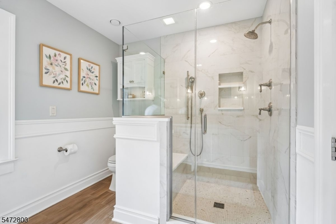
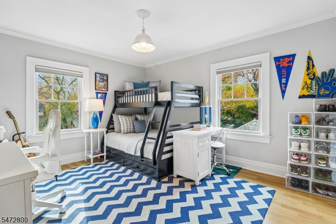
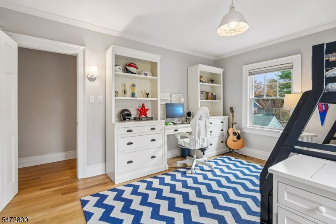
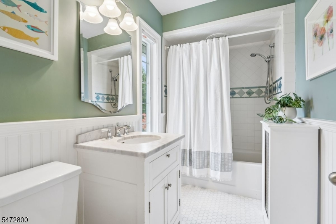
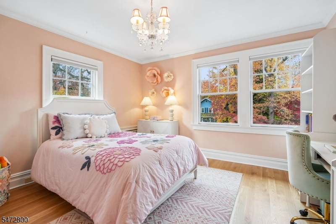
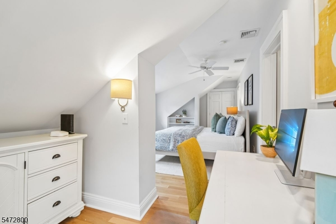
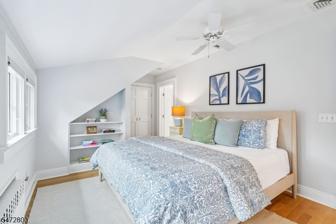
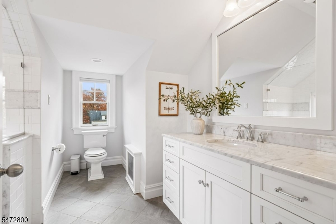
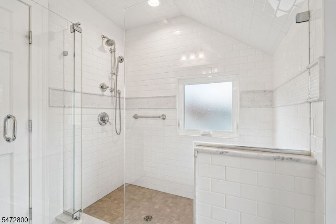
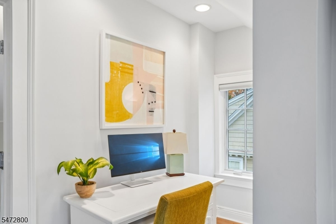
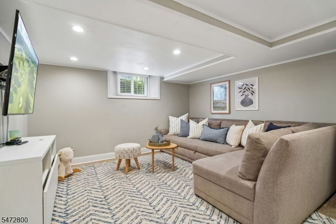
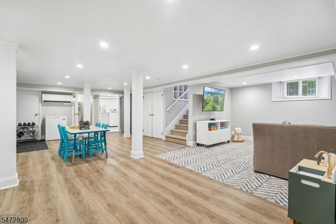
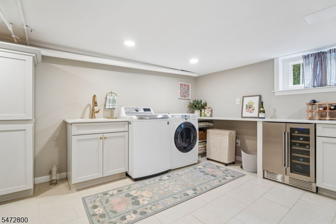
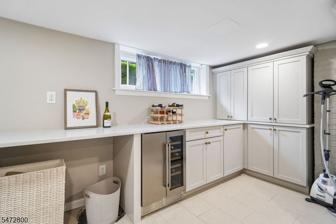
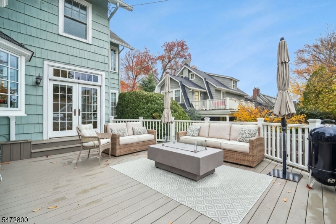
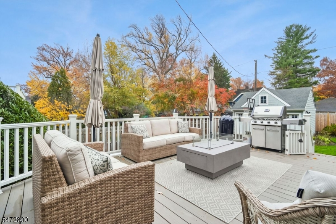
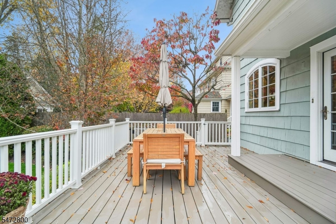
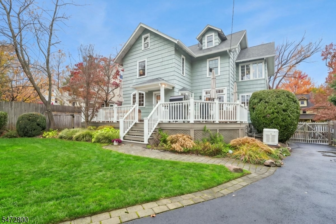
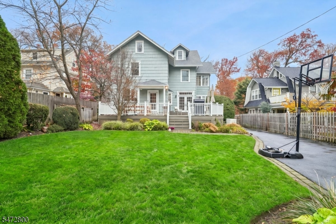
Your Dream Home awaits you in this coveted Upper Montclair neighborhood! Nestled on a gorgeous tree-lined street, this beautifully maintained, immaculate Colonial blends classic charm with extensive modern upgrades. A large foyer with window seat leads to a formal sunny living room boasting a marble fireplace with new gas insert and a huge bay window. The formal dining room has a large built-in cabinet, French doors which open to a expansive deck and level backyard ideal for outdoor entertaining. The newly renovated eat-in kitchen is a chef's dream with quartz countertops, new backsplash, desk area and a Sub-Zero fridge. Second floor hosts 3 spacious bedrooms, including a spectacular primary suite complete with a dressing room, a large office, and a newly remodeled en suite bathroom featuring double sinks and a glass shower. Third floor offers a private retreat with a large 4th bedroom with an upgraded en suite full bath, office and loads of storage. The finished basement adds valuable living space with a family room, freshly renovated laundry room with built-ins, a wine fridge and quartz countertops. High-end enhancements include new hardwood floors, custom automatic shades, a whole-house generator, a rebuilt 2-car garage with loft storage, a sprinkler system, brand-new stone entry steps with a garden wall. Unbeatable location steps from Sunset Park, vibrant shops, dining, library, Bellevue Theatre, exceptional train/bus access for an effortless NYC commute! Move right in!
Rooms Sizes
Kitchen:
n/a
Dining Room:
n/a
Living Room:
n/a
Family Room:
n/a
Den:
n/a
Bedroom 1:
n/a
Bedroom 2:
n/a
Bedroom 3:
n/a
Bedroom 4:
n/a
Room Levels
Basement:
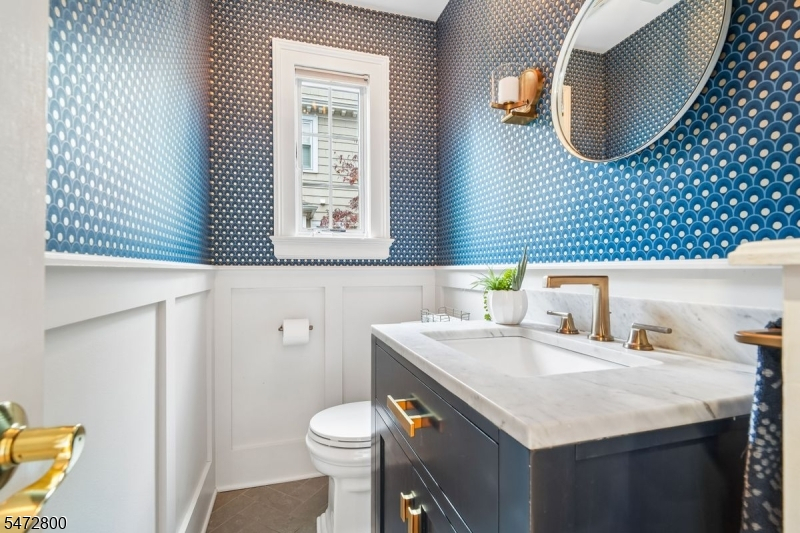
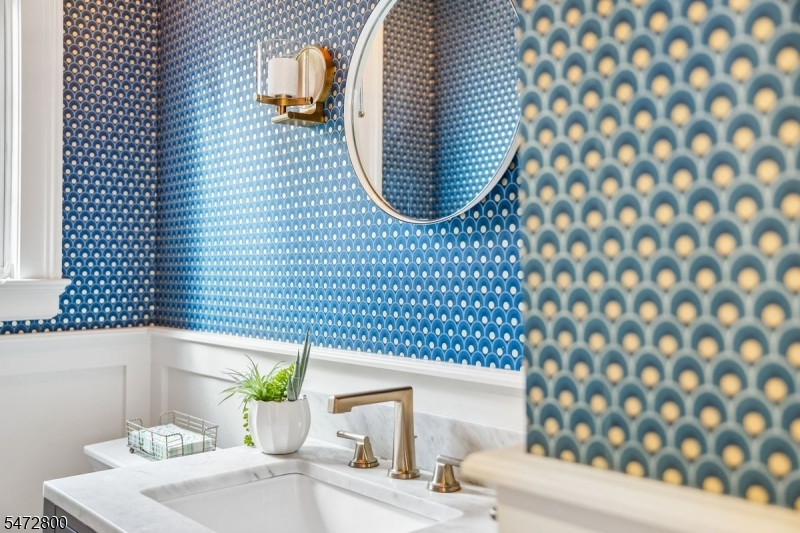
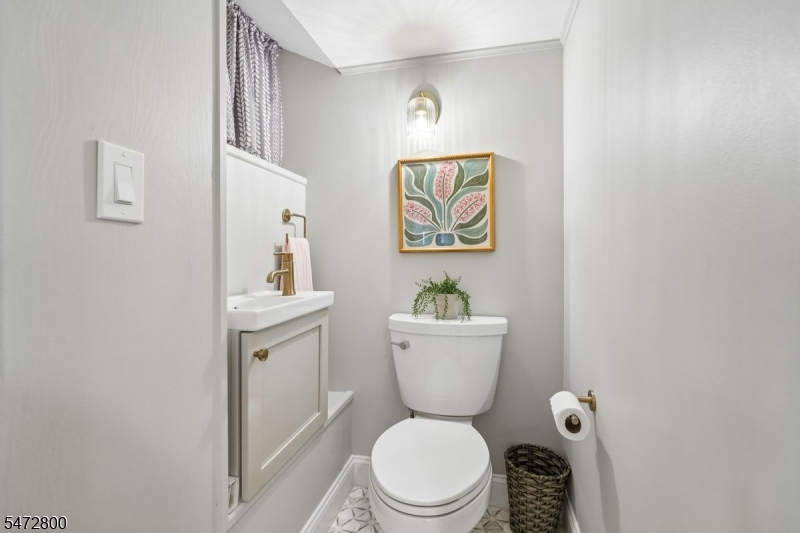
Exercise Room, Family Room, Laundry Room, Powder Room, Storage Room, Utility Room
Ground:
n/a
Level 1:
Dining Room, Foyer, Kitchen, Living Room, Powder Room, Sunroom
Level 2:
3 Bedrooms, Bath Main, Bath(s) Other, Office
Level 3:
1 Bedroom, Bath(s) Other, Office, Storage Room
Level Other:
n/a
Room Features
Kitchen:
Center Island, Eat-In Kitchen
Dining Room:
Formal Dining Room
Master Bedroom:
Dressing Room, Full Bath
Bath:
n/a
Interior Features
Square Foot:
n/a
Year Renovated:
n/a
Basement:
Yes - Finished, French Drain
Full Baths:
3
Half Baths:
2
Appliances:
Carbon Monoxide Detector, Dishwasher, Dryer, Generator-Built-In, Microwave Oven, Range/Oven-Gas, Refrigerator, Sump Pump, Wine Refrigerator
Flooring:
Wood
Fireplaces:
1
Fireplace:
Gas Fireplace, Living Room
Interior:
Blinds, High Ceilings, Window Treatments
Exterior Features
Garage Space:
2-Car
Garage:
Detached Garage, Loft Storage
Driveway:
1 Car Width
Roof:
Asphalt Shingle
Exterior:
Wood
Swimming Pool:
n/a
Pool:
n/a
Utilities
Heating System:
3 Units, Baseboard - Electric, Radiators - Steam
Heating Source:
Gas-Natural
Cooling:
3 Units, Central Air, Ductless Split AC
Water Heater:
Gas
Water:
Public Water
Sewer:
Public Sewer
Services:
n/a
Lot Features
Acres:
0.19
Lot Dimensions:
55X150
Lot Features:
n/a
School Information
Elementary:
MAGNET
Middle:
MAGNET
High School:
MONTCLAIR
Community Information
County:
Essex
Town:
Montclair Twp.
Neighborhood:
n/a
Application Fee:
n/a
Association Fee:
n/a
Fee Includes:
n/a
Amenities:
n/a
Pets:
n/a
Financial Considerations
List Price:
$1,450,000
Tax Amount:
$29,453
Land Assessment:
$391,300
Build. Assessment:
$446,400
Total Assessment:
$837,700
Tax Rate:
3.52
Tax Year:
2025
Ownership Type:
Fee Simple
Listing Information
MLS ID:
4063739
List Date:
11-09-2026
Days On Market:
1
Listing Broker:
PROMINENT PROPERTIES SIR
Listing Agent:
Candi Schwartz


Request More Information
Shawn and Diane Fox
RE/MAX American Dream
3108 Route 10 West
Denville, NJ 07834
Call: (973) 277-7853
Web: MorrisCountyLiving.com
