64 Belford Dr
West Milford Twp, NJ 07421
Price: $499,900
GSMLS: 4063747Type: Single Family
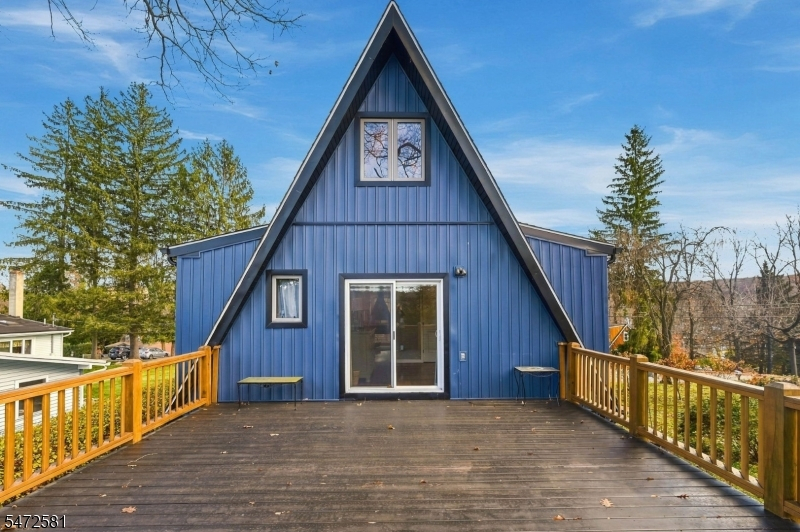
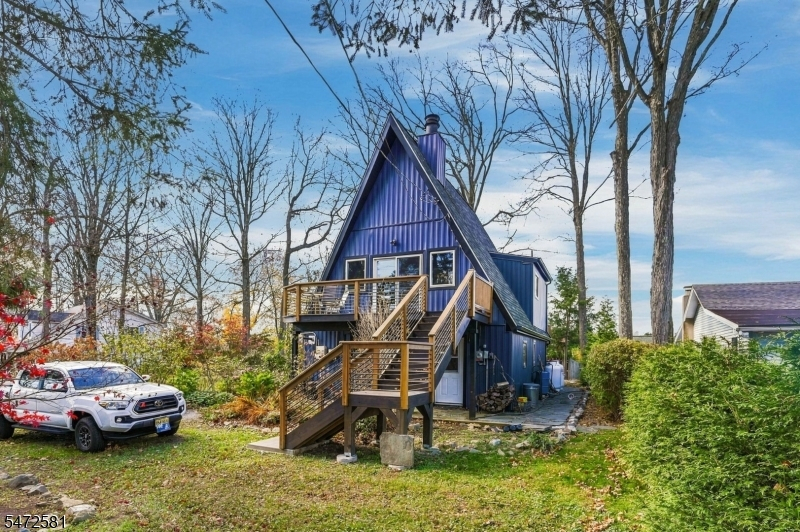
Style: A-Frame
Beds: 3
Baths: 2 Full
Garage: No
Year Built: 1977
Acres: 0.23
Property Tax: $9,043
Description
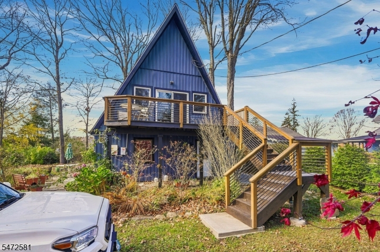
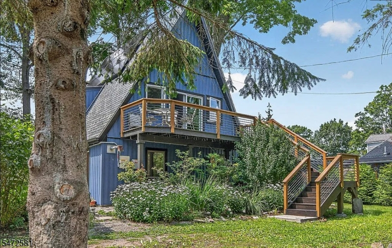
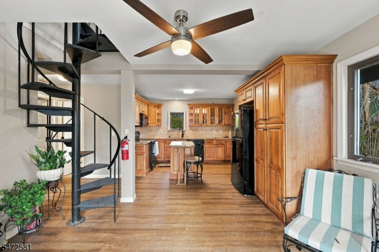
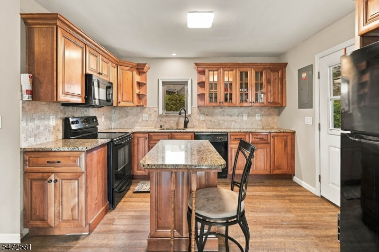
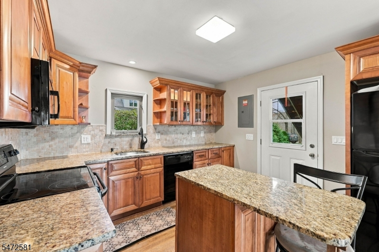
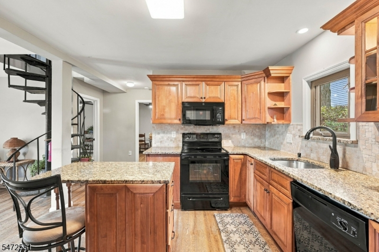
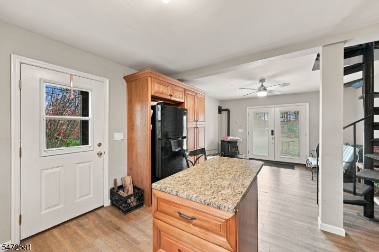
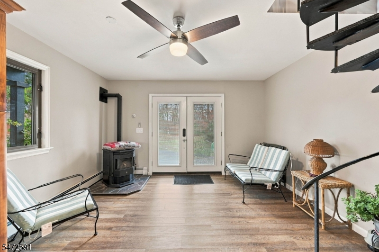
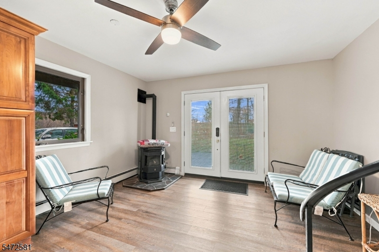
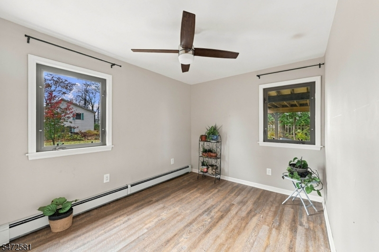
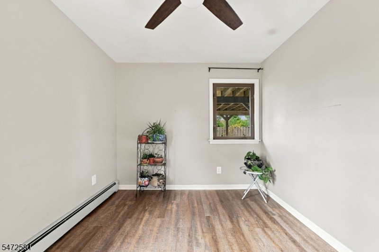
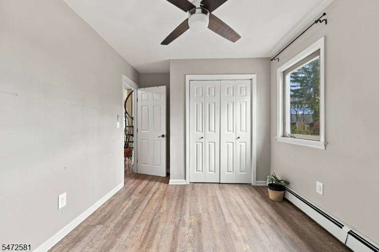
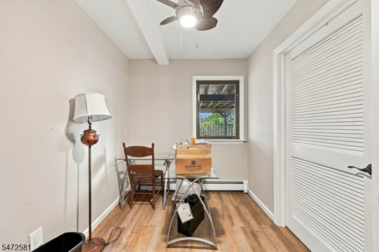
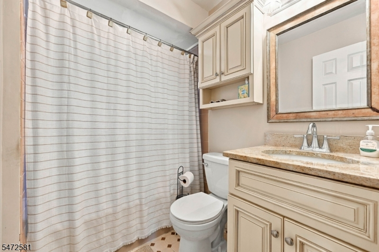
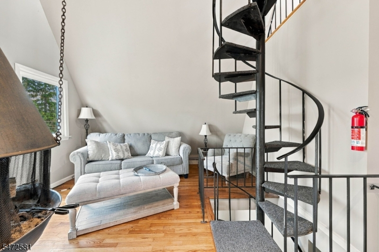
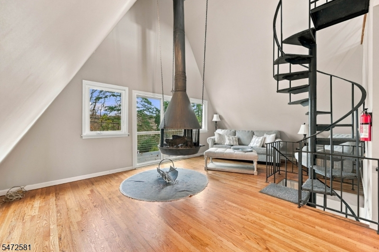
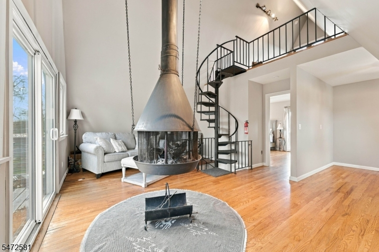
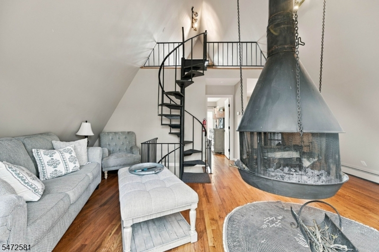
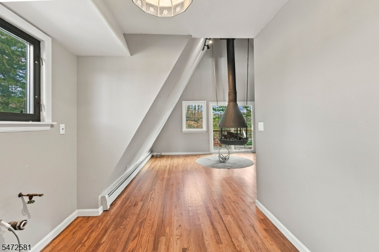
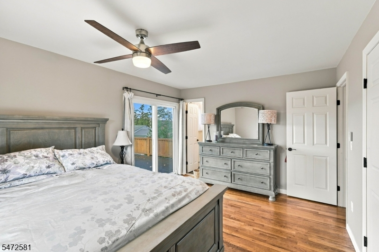
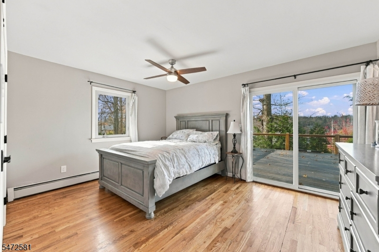
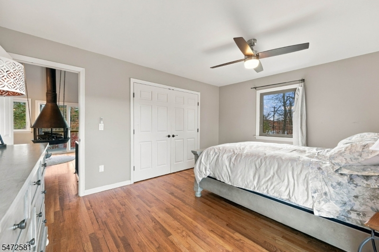
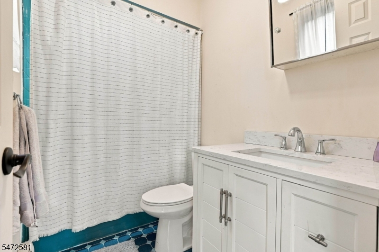
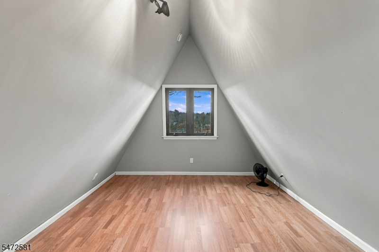
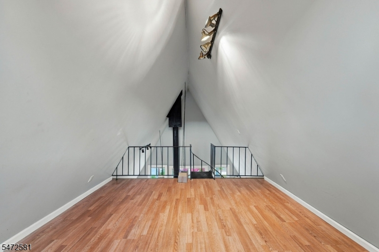
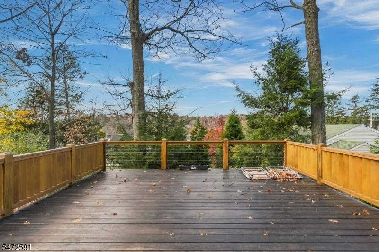
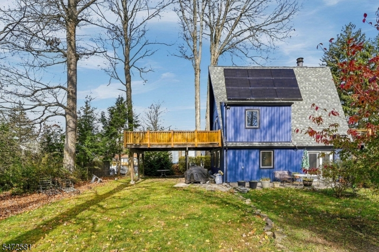
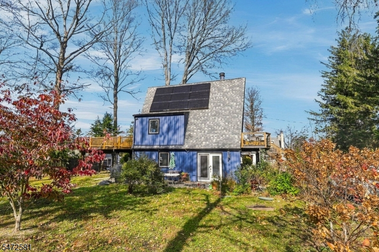
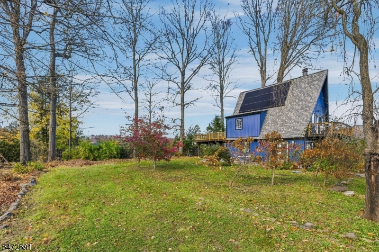
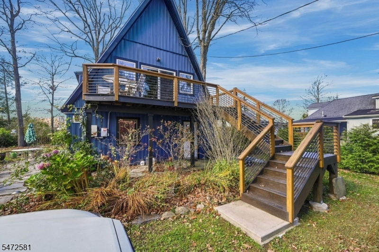
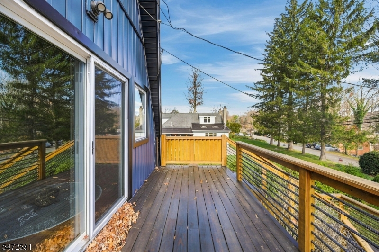
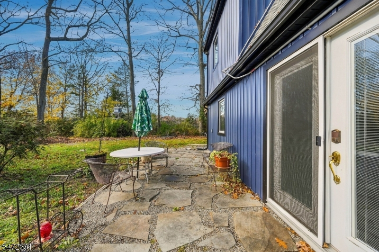
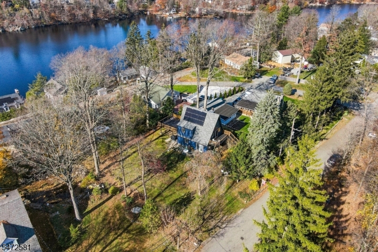
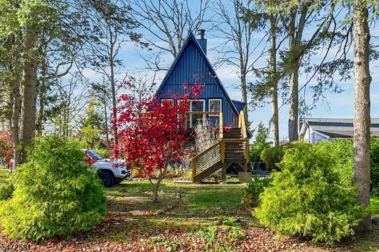
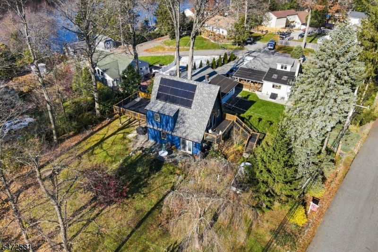
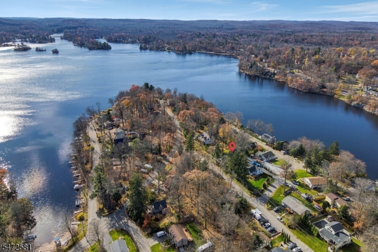
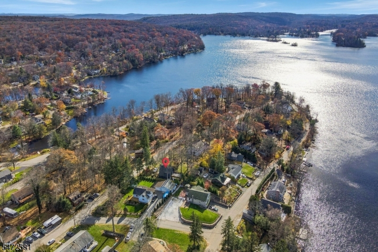
Distinctive Architecture Meets the Beauty of Upper Greenwood Lake! Nestled in the Island Section, this Custom A-Frame Chalet offers a captivating blend of Architectural Character, Modern Comfort & Relaxed Lakeside Living. Featuring 2/3 Bedrooms, 2 Full Baths & a Versatile Loft, this One-of-a-Kind Home is a wonderful Year Round Residence or Private Weekend Escape. The Main Lvl feat. an Eat-In Kitchen with Granite Countertops, Island Seating, Dining Area w/Pellet Stove, Bedroom, Full Bath and Den/Office. The 2nd Lvl where Soaring Ceilings, Warm Flooring and a Dramatic Suspended Wood-Burning Fireplace create a Unique Living Space. A Spiral Staircase leading to the 3rd Floor Loft, ideal for a Cozy Reading Retreat. The Spacious Primary Bed offers a Full Bath, Closet Space and access to the Deck with Picturesque Views. Multiple Outdoor Living Areas, include a Front Balcony, Rear Deck, Lower Patio & Beautifully Flowering Grounds, provide inviting spaces for Outdoor Entertaining or Simply Enjoying the Natural Surroundings. Notable Improvements since 2019 - Roof, Solar Panels, Vinyl Siding, Flooring and an On-Demand Boiler/Heating System. Optional Membership to UGL's Private Beach & Clubhouse, plus access to Boating, Swimming, Fishing and More! Ideally Situated Near Crystal Springs Resort, Skiing, Golf, Wineries, Orchards, Hiking and the Warwick Drive-In Theatre, with NYC Approximately 1Hr Away. Experience the Charm of a Mountain Chalet Lake Retreat Home. Schedule Your Showing Today!
Rooms Sizes
Kitchen:
First
Dining Room:
First
Living Room:
First
Family Room:
Second
Den:
n/a
Bedroom 1:
First
Bedroom 2:
Second
Bedroom 3:
n/a
Bedroom 4:
n/a
Room Levels
Basement:
n/a
Ground:
n/a
Level 1:
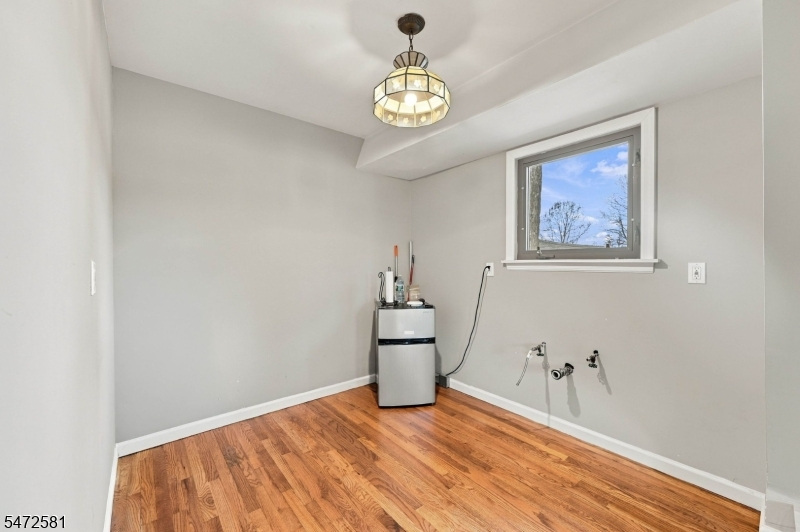
1 Bedroom, Bath Main, Den, Dining Room, Kitchen, Laundry Room, Office, Utility Room
Level 2:
1Bedroom,BathOthr,FamilyRm,Walkout
Level 3:
Loft
Level Other:
n/a
Room Features
Kitchen:
Center Island, Eat-In Kitchen
Dining Room:
Living/Dining Combo
Master Bedroom:
Full Bath
Bath:
Tub Shower
Interior Features
Square Foot:
n/a
Year Renovated:
2021
Basement:
No
Full Baths:
2
Half Baths:
0
Appliances:
Carbon Monoxide Detector
Flooring:
n/a
Fireplaces:
2
Fireplace:
Family Room, Living Room, Pellet Stove, Wood Stove-Freestanding
Interior:
CODetect,CeilCath,CeilHigh,SmokeDet,TubShowr
Exterior Features
Garage Space:
No
Garage:
n/a
Driveway:
1 Car Width, Driveway-Exclusive, Gravel, Off-Street Parking
Roof:
Asphalt Shingle
Exterior:
Wood
Swimming Pool:
n/a
Pool:
n/a
Utilities
Heating System:
1 Unit, Baseboard - Hotwater
Heating Source:
Gas-Propane Leased, Solar-Leased
Cooling:
Ceiling Fan
Water Heater:
n/a
Water:
Well
Sewer:
Septic 3 Bedroom Town Verified
Services:
Cable TV Available, Garbage Included
Lot Features
Acres:
0.23
Lot Dimensions:
n/a
Lot Features:
Irregular Lot, Lake/Water View
School Information
Elementary:
UP GRNWD L
Middle:
MACOPIN
High School:
W MILFORD
Community Information
County:
Passaic
Town:
West Milford Twp.
Neighborhood:
UGL Island Section
Application Fee:
n/a
Association Fee:
$311 - Annually
Fee Includes:
Maintenance-Common Area
Amenities:
Boats - Gas Powered Allowed, Club House, Lake Privileges
Pets:
n/a
Financial Considerations
List Price:
$499,900
Tax Amount:
$9,043
Land Assessment:
$79,700
Build. Assessment:
$118,000
Total Assessment:
$197,700
Tax Rate:
4.21
Tax Year:
2026
Ownership Type:
Fee Simple
Listing Information
MLS ID:
4063747
List Date:
11-09-2026
Days On Market:
1
Listing Broker:
WERNER REALTY
Listing Agent:
Mark Werner


Request More Information
Shawn and Diane Fox
RE/MAX American Dream
3108 Route 10 West
Denville, NJ 07834
Call: (973) 277-7853
Web: MorrisCountyLiving.com
