201 County Road 513
Alexandria Twp, NJ 08825
Price: $975,000
GSMLS: 4063753Type: Single Family
Style: Colonial
Beds: 4
Baths: 3 Full & 1 Half
Garage: 2-Car
Year Built: 2004
Acres: 10.01
Property Tax: $19,878
Description
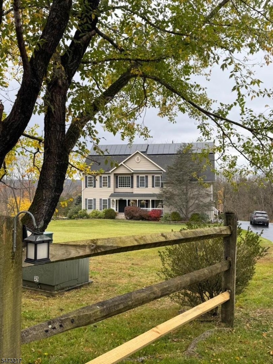
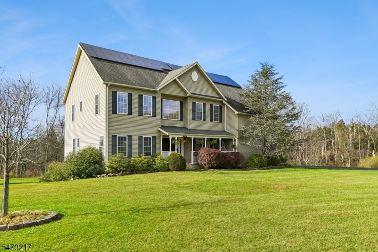
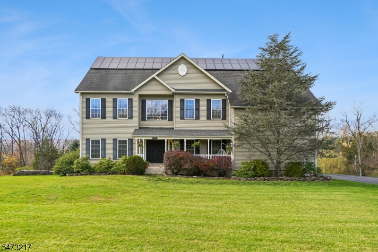
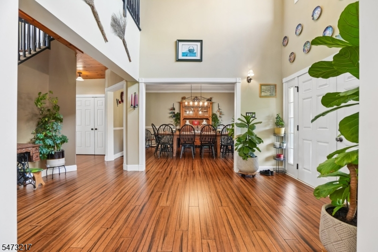
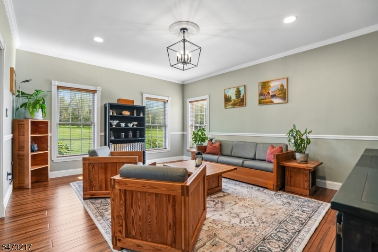
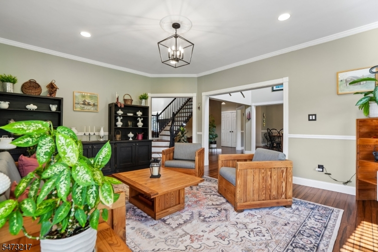
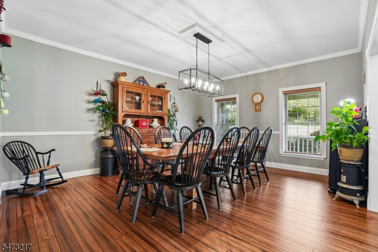
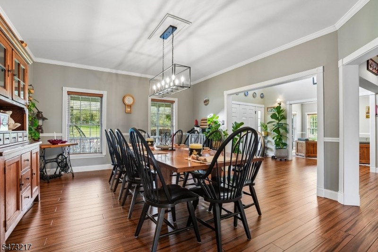
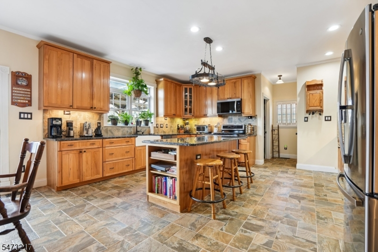
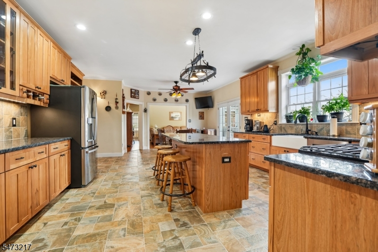
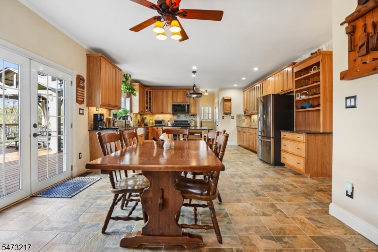
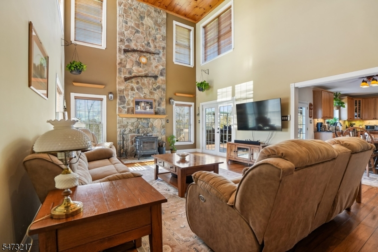
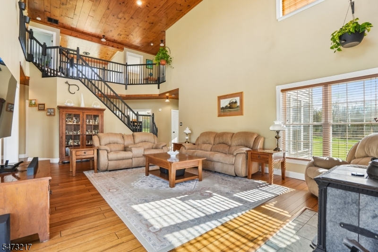
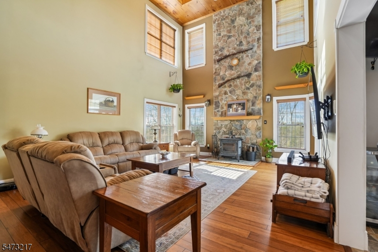
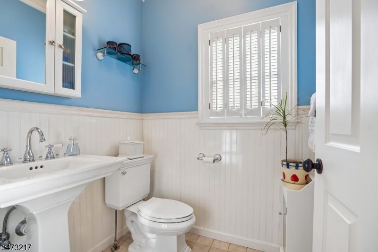
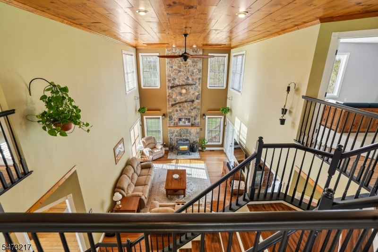
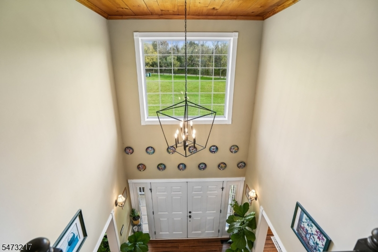
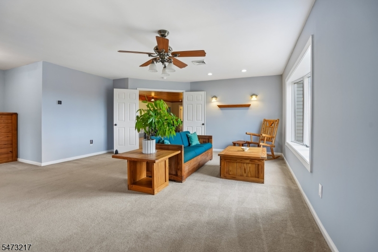
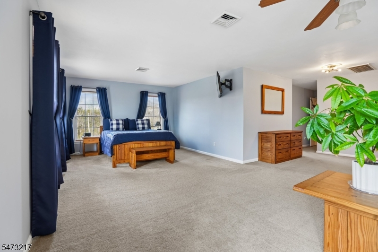
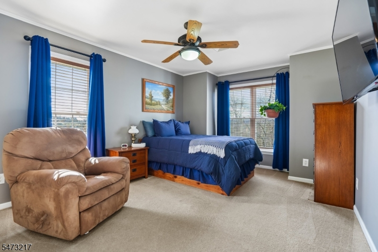
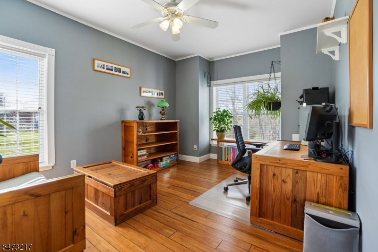
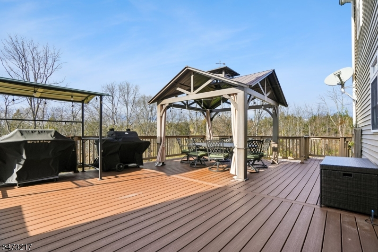
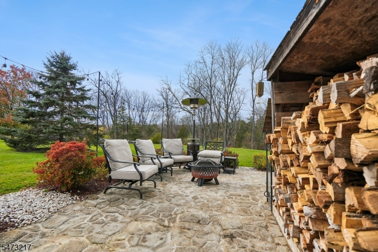
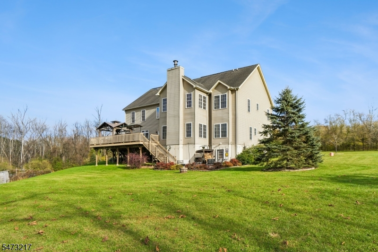
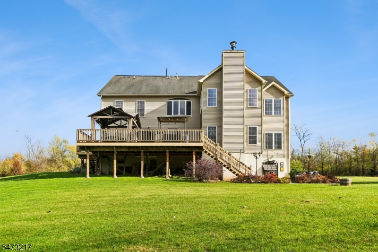
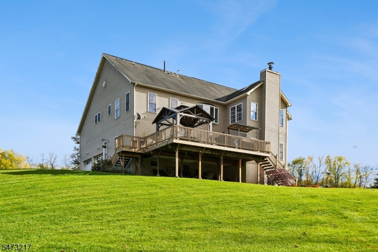
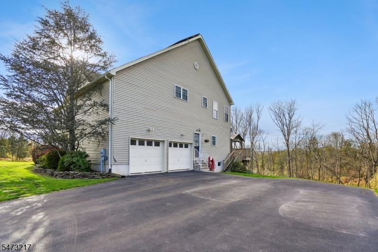
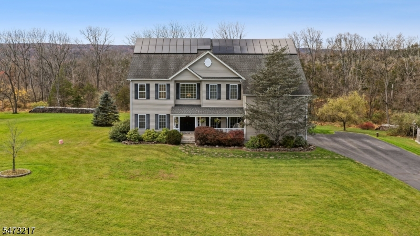
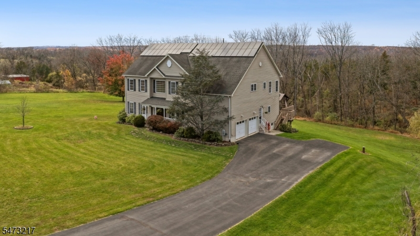
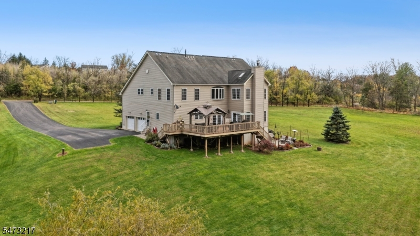
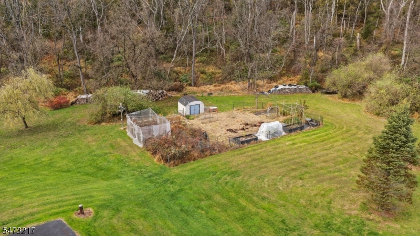
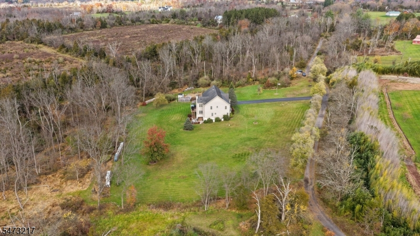
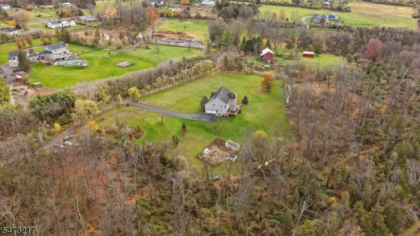
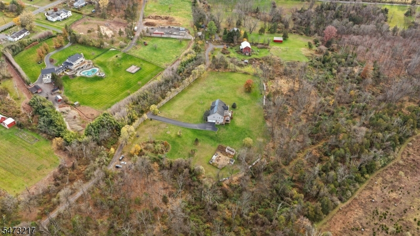
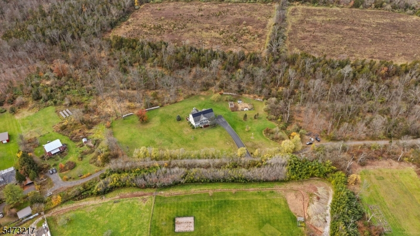
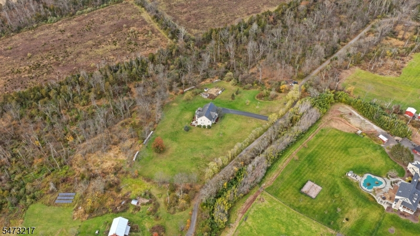
Welcome to your private paradise Located in Beautiful Alexandria Township- Hunterdon County. Perfectly situated on 10 pristine acres of rolling landscape, this exceptional, custom-designed ( Not Your Cookie Cutter) Home spans over 4,000 square feet of pure relaxed-luxury, offering an unparalleled blend of total privacy and natural beauty. Surrounded by mature trees and absolute serenity, delivering a spectacular backdrop with jaw-dropping, panoramic views that change beautifully with every season.Step inside to a grand foyer and the first word to escape you mouth is going to be "Oh Wow!". The layout is crafted for both entertaining and comfortable everyday living. The heart of the home features a massive, custom-designed gourmet kitchen that flows effortlessly into a large great room with a floor to ceiling full mason fireplace and easily transition into the formal dining room and formal living room. Work from home in the dedicated private office, or retreat to the lavish primary suite a true sanctuary complete with its own private sitting room overlooking the back yard. Every detail of this home maximizes space, light, and the incredible natural surroundings. Enjoy quiet mornings watching the sunrise over your private acreage and majestic evenings under a blanket of stars, all while being just minutes away from local amenities. Don't miss this rare opportunity to own a piece of heaven schedule your private tour today!
Rooms Sizes
Kitchen:
First
Dining Room:
First
Living Room:
First
Family Room:
First
Den:
First
Bedroom 1:
Second
Bedroom 2:
Second
Bedroom 3:
Second
Bedroom 4:
Second
Room Levels
Basement:
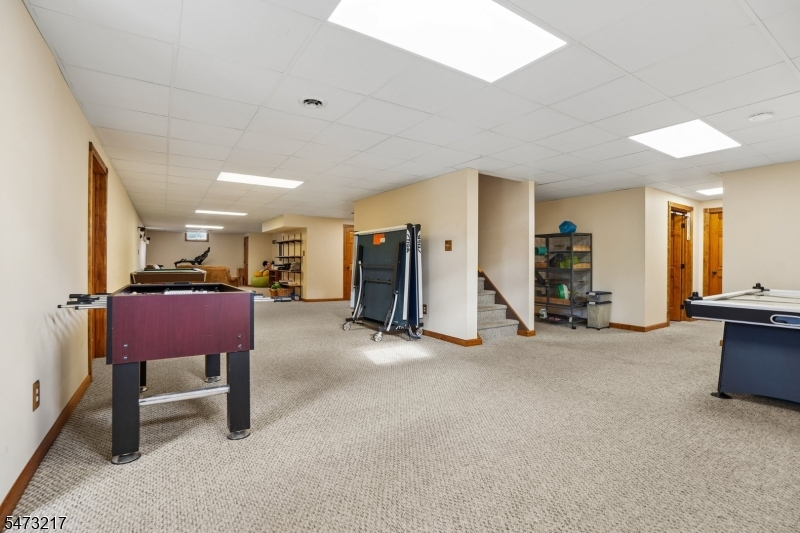
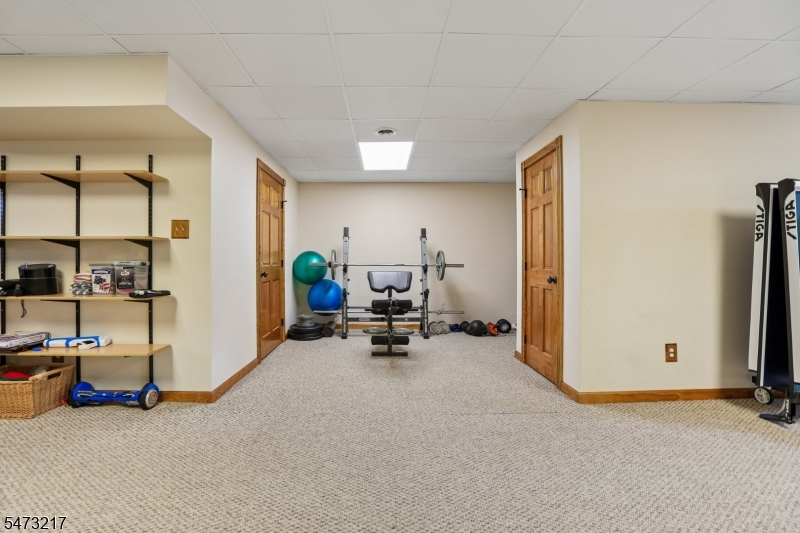
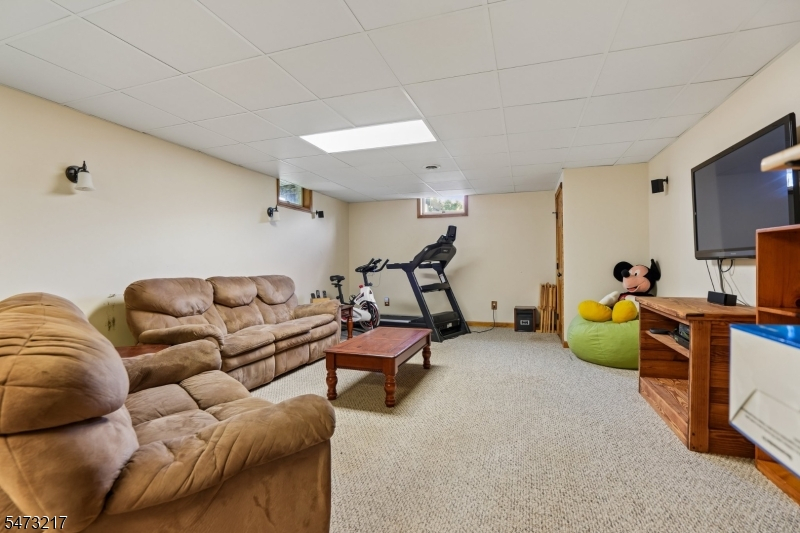
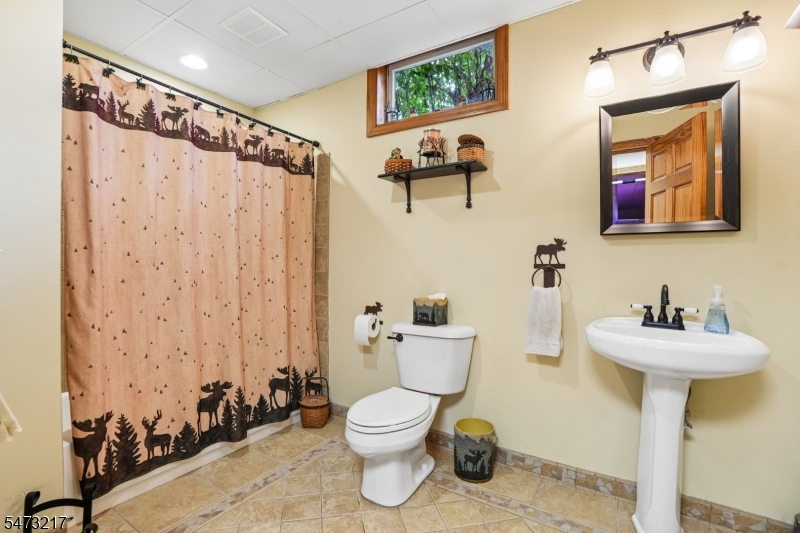
BathOthr,GameRoom,OutEntrn,Walkout
Ground:
n/a
Level 1:
Dining Room, Foyer, Great Room, Kitchen, Living Room, Office, Pantry
Level 2:
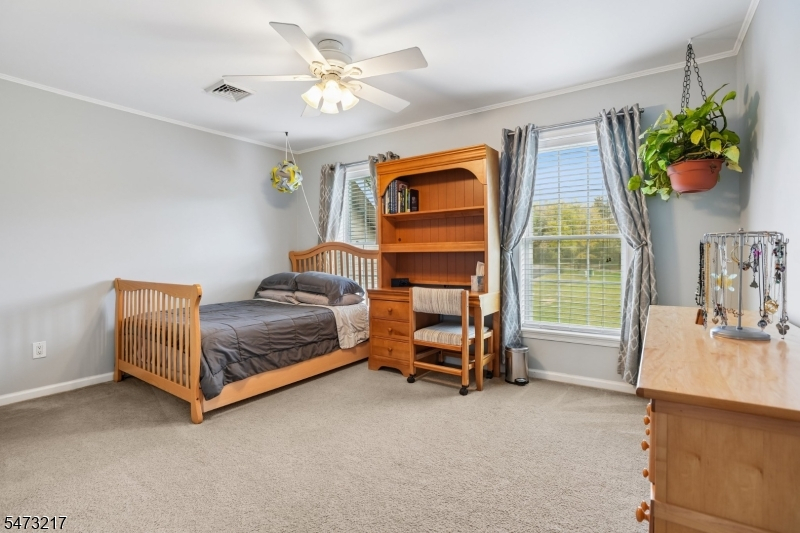
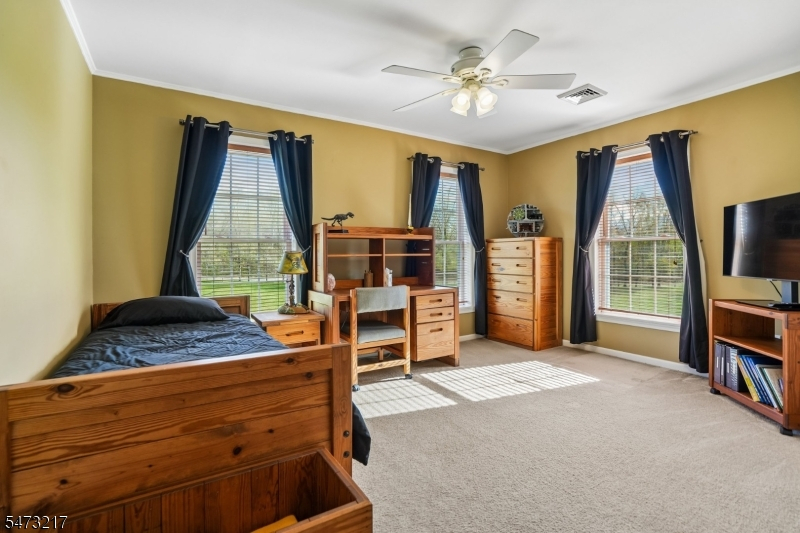
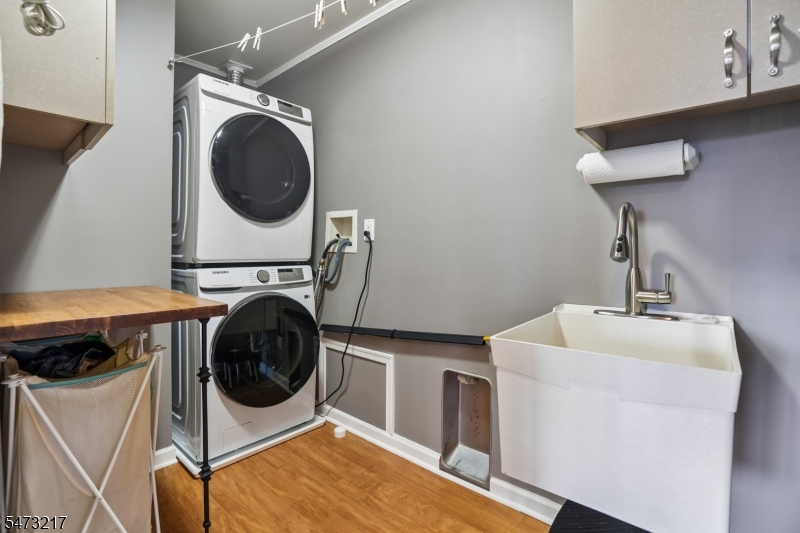
4 Or More Bedrooms, Laundry Room
Level 3:
n/a
Level Other:
n/a
Room Features
Kitchen:
Eat-In Kitchen, Pantry, Separate Dining Area
Dining Room:
n/a
Master Bedroom:
Sitting Room
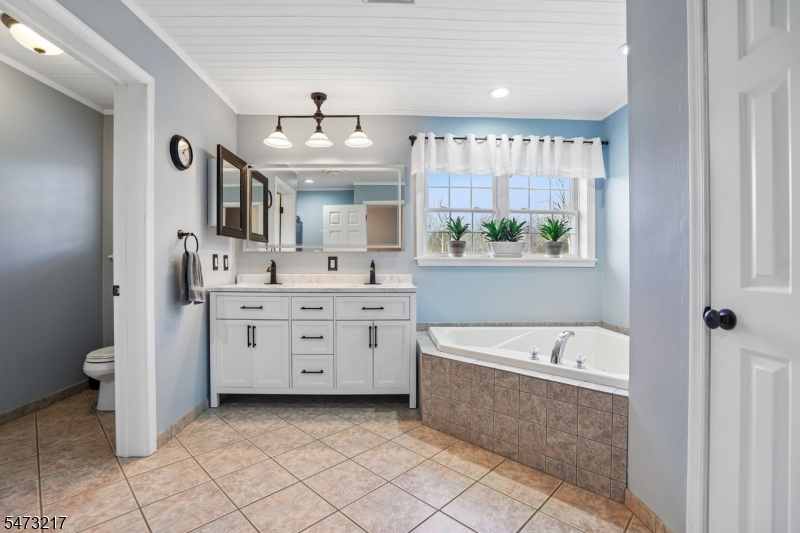
Bath:
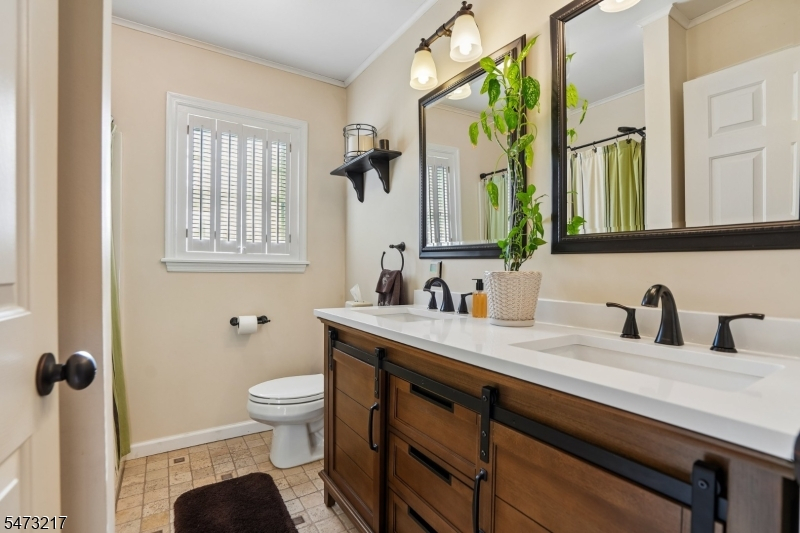
Soaking Tub, Stall Shower
Interior Features
Square Foot:
n/a
Year Renovated:
n/a
Basement:
Yes - Finished, Full, Walkout
Full Baths:
3
Half Baths:
1
Appliances:
Dishwasher, Dryer, Microwave Oven, Range/Oven-Gas, Refrigerator, Washer
Flooring:
Wood
Fireplaces:
1
Fireplace:
Family Room
Interior:
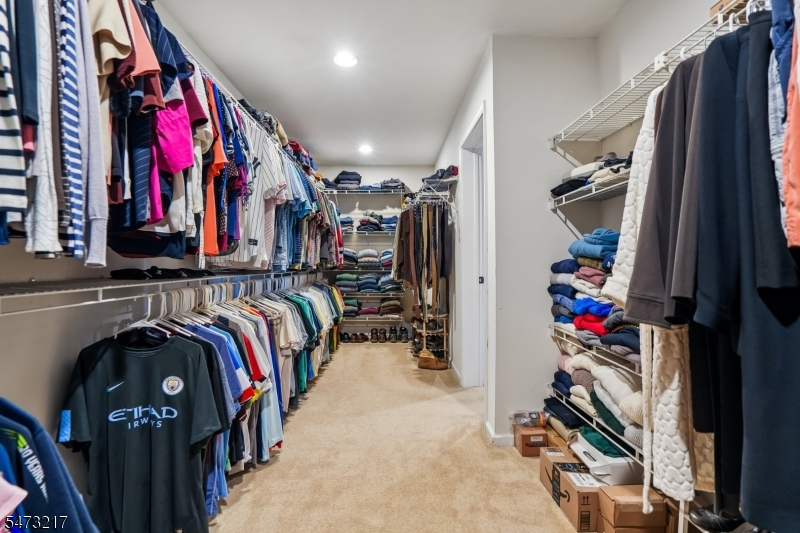
CODetect,CeilHigh,SmokeDet,SoakTub,WlkInCls
Exterior Features
Garage Space:
2-Car
Garage:
Built-In Garage
Driveway:
2 Car Width, Blacktop
Roof:
Asphalt Shingle
Exterior:
Vinyl Siding
Swimming Pool:
n/a
Pool:
n/a
Utilities
Heating System:
2 Units
Heating Source:
Gas-Propane Leased, Solar-Owned
Cooling:
2 Units
Water Heater:
Gas
Water:
Well
Sewer:
Septic
Services:
n/a
Lot Features
Acres:
10.01
Lot Dimensions:
n/a
Lot Features:
Open Lot, Private Road, Skyline View
School Information
Elementary:
n/a
Middle:
ALEXANDRIA
High School:
DEL.VALLEY
Community Information
County:
Hunterdon
Town:
Alexandria Twp.
Neighborhood:
n/a
Application Fee:
n/a
Association Fee:
n/a
Fee Includes:
n/a
Amenities:
n/a
Pets:
n/a
Financial Considerations
List Price:
$975,000
Tax Amount:
$19,878
Land Assessment:
$167,400
Build. Assessment:
$477,800
Total Assessment:
$645,200
Tax Rate:
3.08
Tax Year:
2025
Ownership Type:
Fee Simple
Listing Information
MLS ID:
4063753
List Date:
11-09-2026
Days On Market:
0
Listing Broker:
COLDWELL BANKER REALTY
Listing Agent:
Connie Manailovich


Request More Information
Shawn and Diane Fox
RE/MAX American Dream
3108 Route 10 West
Denville, NJ 07834
Call: (973) 277-7853
Web: MorrisCountyLiving.com
