96 Linden Ave
Springfield Twp, NJ 07081
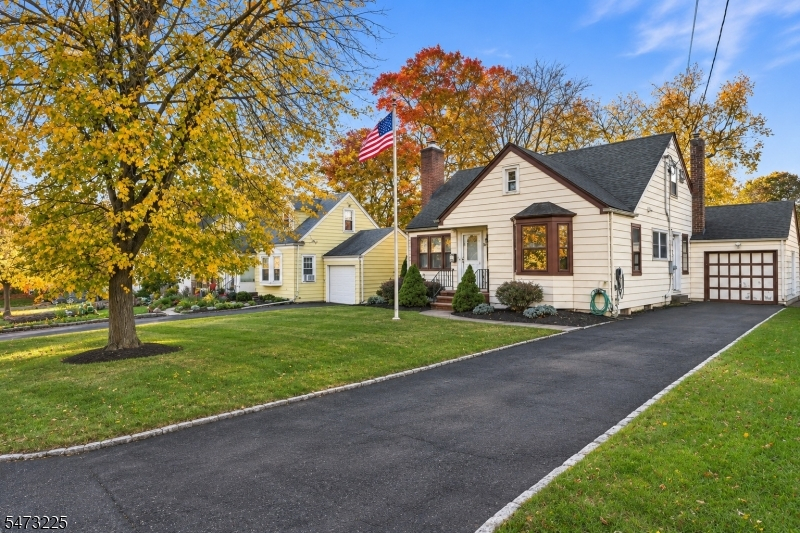
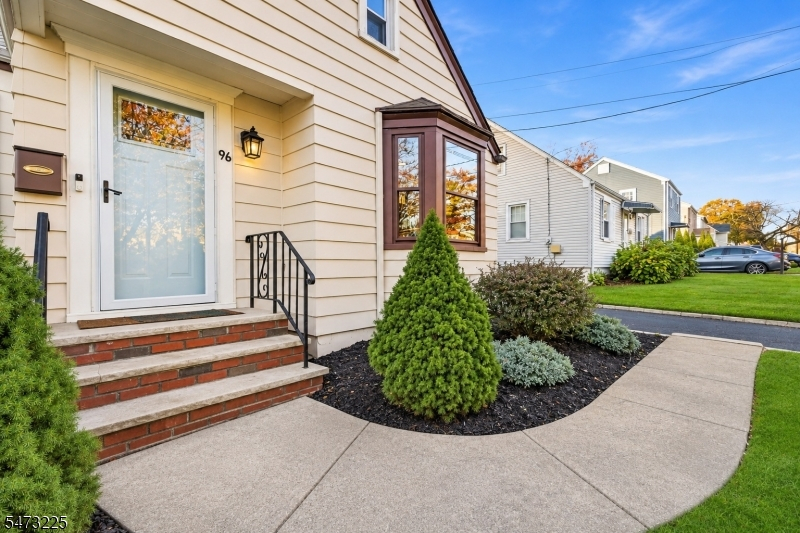
Price: $599,000
GSMLS: 4063801Type: Single Family
Style: Cape Cod
Beds: 3
Baths: 2 Full
Garage: 1-Car
Year Built: 1944
Acres: 0.13
Property Tax: $11,416
Description
Open House Saturday 1PM–4PM.
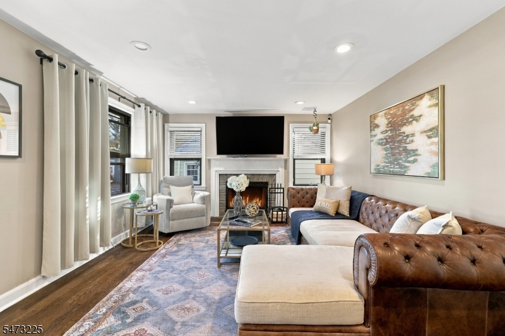
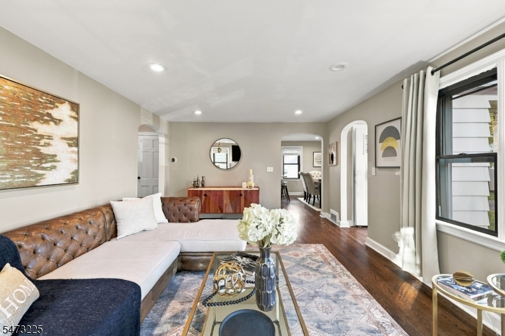
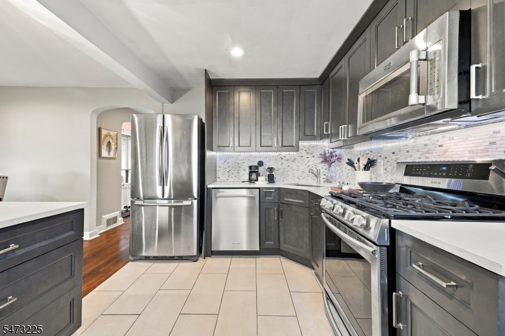
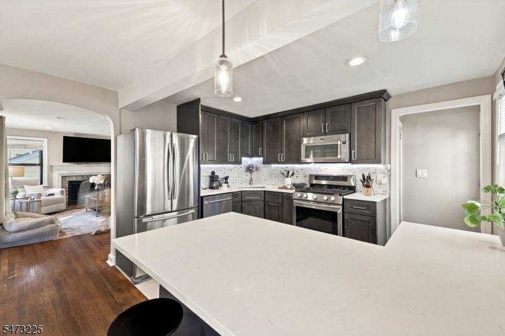
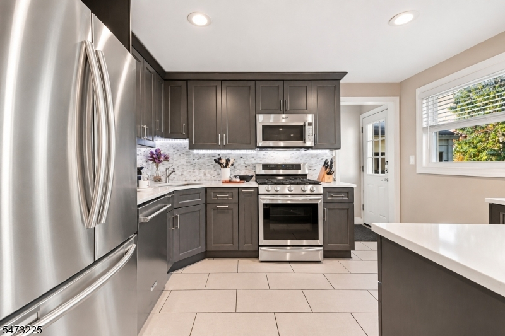
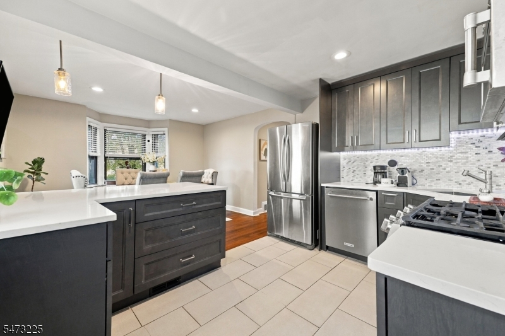
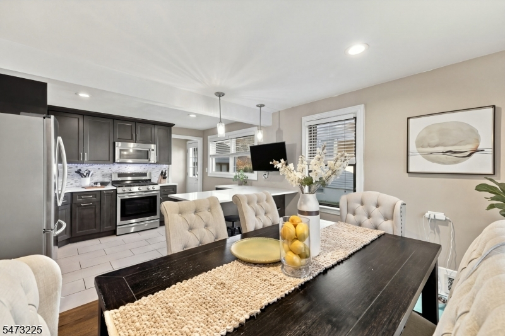
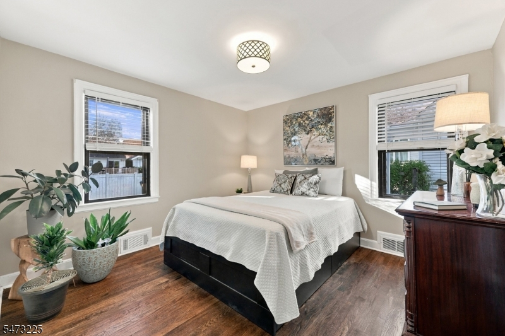
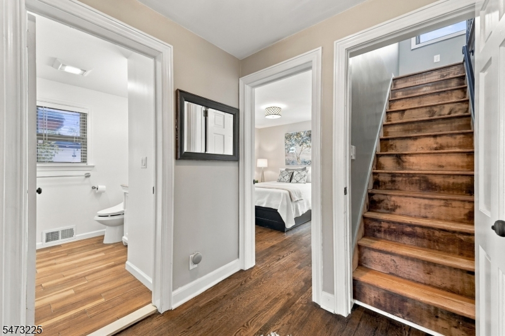
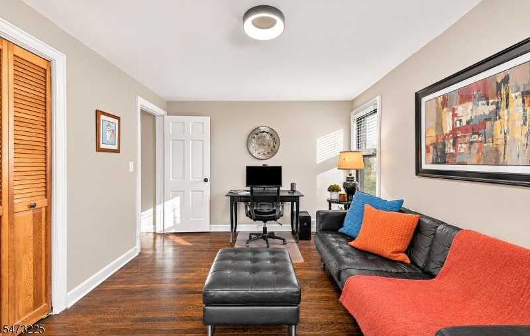
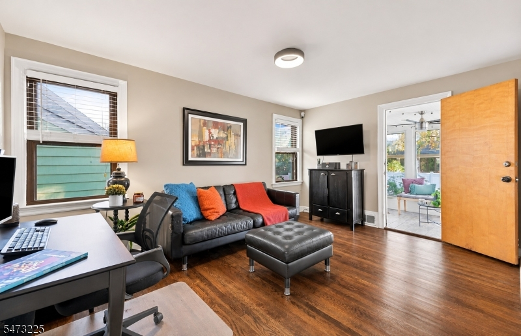
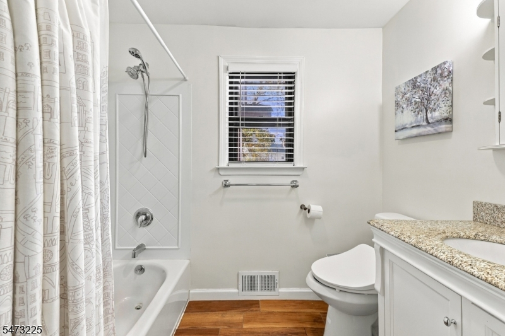
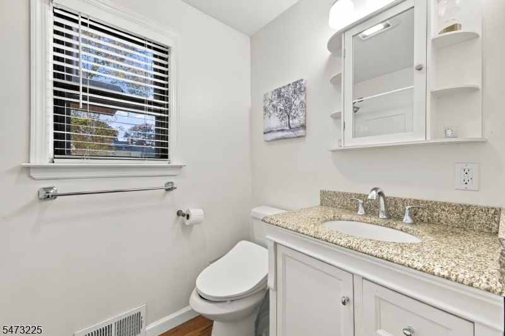
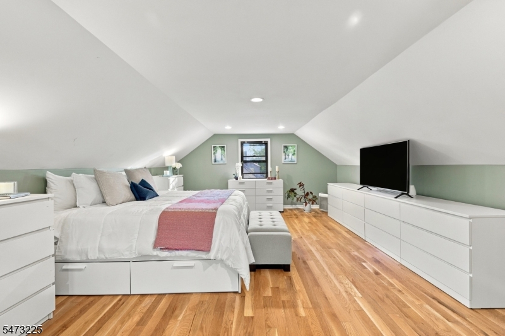
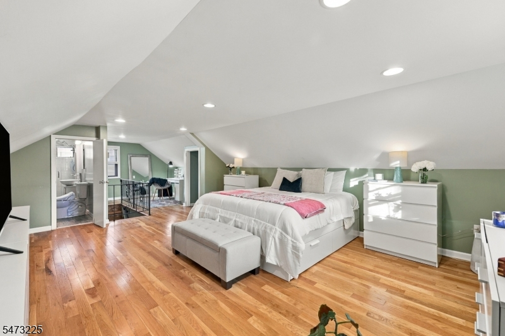
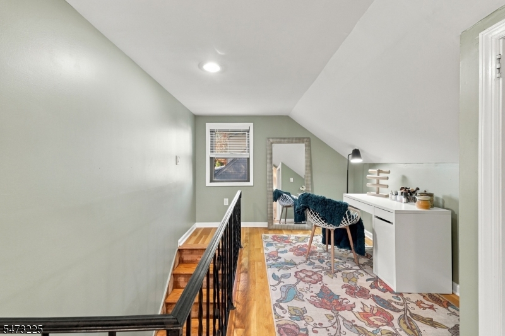
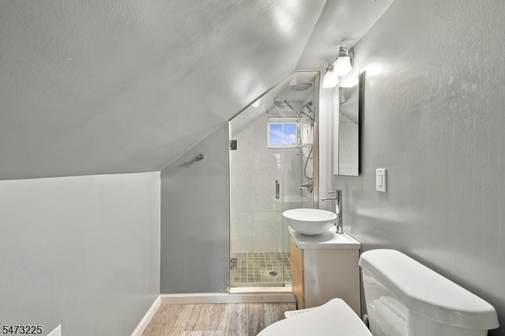
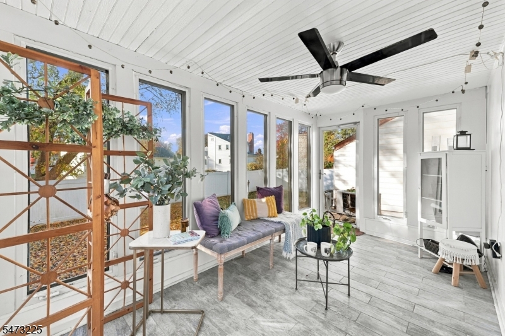
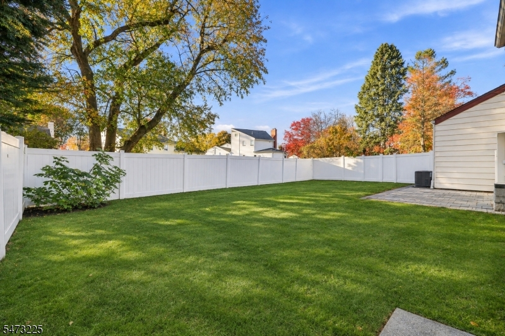
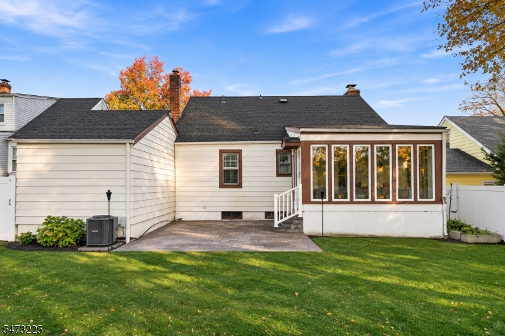
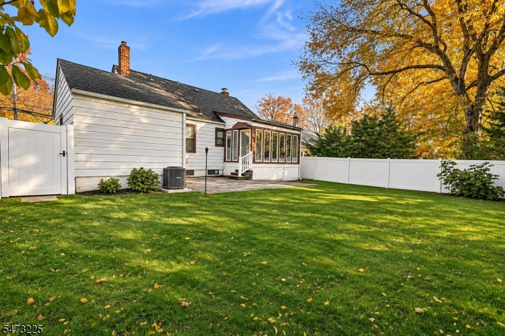
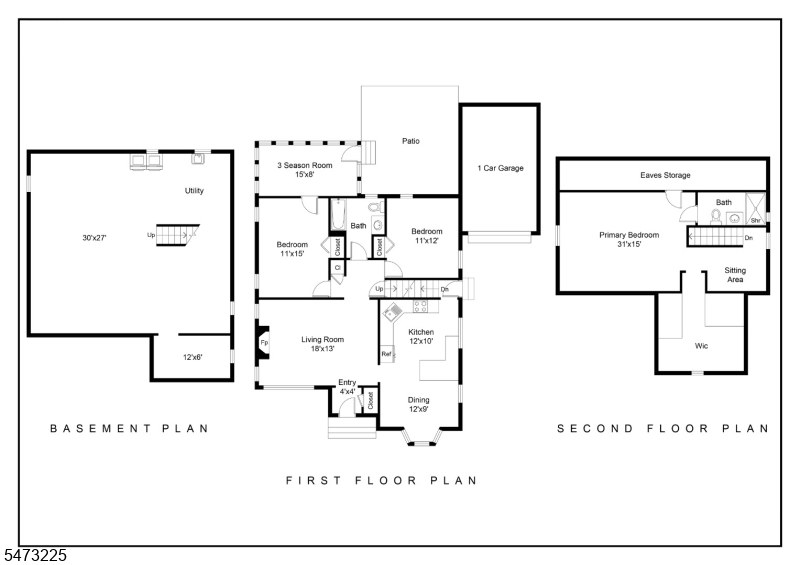
Welcome to 96 Linden Avenue! This beautifully updated 3-bedroom, 2-full-bath home offers the perfect blend of charm, comfort, and modern conveniences. Featuring hardwood floors throughout, a renovated kitchen with quartz countertops, center island, and stainless steel appliances, plus two updated full bathrooms, one on each level. The inviting living room boasts a wood-burning fireplace, while the three-season sunroom provides additional space to relax or entertain. The spacious second-floor primary suite features a private full bath and walk-in closet. Step outside to enjoy the fully fenced backyard and patio, ideal for outdoor dining and entertaining. An unfinished basement offers ample storage and additional possibilities. Conveniently located near shopping, dining, parks, and major highways, this move-in-ready home has so much to offer. A wonderful opportunity to own in desirable Springfield! Property may offer a unique financing opportunity with an existing VA loan at an attractive 2.125% interest rate, potentially assumable by qualified buyers, including non-veterans. Loan assumption is subject to lender/servicer approval, eligibility requirements, and applicable terms and conditions. Buyer to verify all details.Rooms Sizes
Kitchen:
12x10 First
Dining Room:
12x9 First
Living Room:
18x13 First
Family Room:
n/a
Den:
n/a
Bedroom 1:
31x15 Second
Bedroom 2:
11x15 First
Bedroom 3:
11x12 First
Bedroom 4:
n/a
Room Levels
Basement:
Laundry Room, Storage Room, Utility Room, Workshop
Ground:
n/a
Level 1:
2 Bedrooms, Bath Main, Dining Room, Florida/3Season, Kitchen, Living Room
Level 2:
1Bedroom,BathOthr,SittngRm
Level 3:
n/a
Level Other:
n/a
Room Features
Kitchen:
Center Island, Separate Dining Area
Dining Room:
n/a
Master Bedroom:
Dressing Room, Full Bath, Sitting Room, Walk-In Closet
Bath:
Stall Shower
Interior Features
Square Foot:
n/a
Year Renovated:
2018
Basement:
Yes - Unfinished
Full Baths:
2
Half Baths:
0
Appliances:
Carbon Monoxide Detector, Dishwasher, Dryer, Microwave Oven, Range/Oven-Gas, Refrigerator, Sump Pump, Washer
Flooring:
Tile, Wood
Fireplaces:
1
Fireplace:
Living Room, Wood Burning
Interior:
Blinds,CODetect,SmokeDet,TubShowr,WlkInCls
Exterior Features
Garage Space:
1-Car
Garage:
Attached Garage
Driveway:
1 Car Width, Blacktop
Roof:
Asphalt Shingle
Exterior:
Aluminum Siding
Swimming Pool:
No
Pool:
n/a
Utilities
Heating System:
2 Units, Baseboard - Electric, Forced Hot Air
Heating Source:
Electric, Gas-Natural
Cooling:
2 Units, Ceiling Fan, Central Air, Window A/C(s)
Water Heater:
Gas
Water:
Public Water
Sewer:
Public Sewer
Services:
Cable TV Available, Fiber Optic Available, Garbage Included
Lot Features
Acres:
0.13
Lot Dimensions:
55X100
Lot Features:
Level Lot
School Information
Elementary:
J.Caldwell
Middle:
Gaudineer
High School:
Dayton
Community Information
County:
Union
Town:
Springfield Twp.
Neighborhood:
n/a
Application Fee:
n/a
Association Fee:
n/a
Fee Includes:
n/a
Amenities:
n/a
Pets:
Yes
Financial Considerations
List Price:
$599,000
Tax Amount:
$11,416
Land Assessment:
$183,900
Build. Assessment:
$289,600
Total Assessment:
$473,500
Tax Rate:
2.41
Tax Year:
2025
Ownership Type:
Fee Simple
Listing Information
MLS ID:
4063801
List Date:
11-09-2026
Days On Market:
1
Listing Broker:
WEICHERT REALTORS
Listing Agent:
Alicia Fidelman


Request More Information
Shawn and Diane Fox
RE/MAX American Dream
3108 Route 10 West
Denville, NJ 07834
Call: (973) 277-7853
Web: MorrisCountyLiving.com
