1244 Wilshire Dr
Union Twp, NJ 07083
Price: $669,000
GSMLS: 4063817Type: Single Family
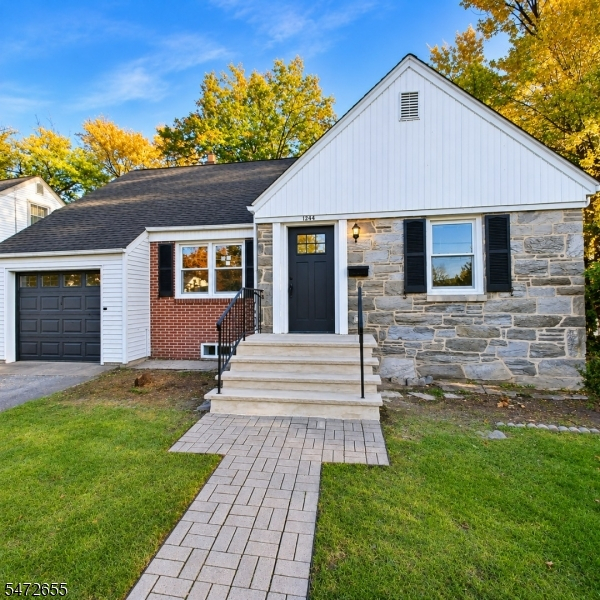
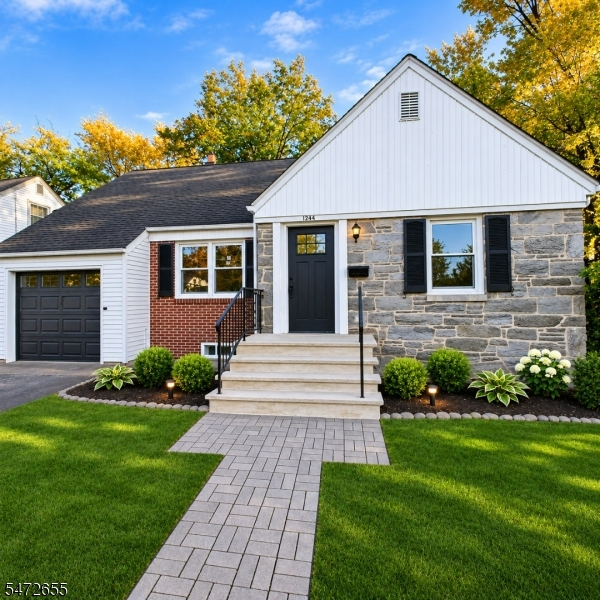
Style: Cape Cod
Beds: 4
Baths: 3 Full
Garage: 1-Car
Year Built: 1950
Acres: 0.16
Property Tax: $11,218
Description
Open House Sunday 1PM–4PM.
Welcome to this beautifully renovated 4-bedroom home thoughtfully updated to offer modern comfort, convenience, and versatility. With a full bathroom conveniently located on each level, this home features a functional layout ideal for a variety of living arrangements. Just off the kitchen, a bright and versatile sunroom equipped with heat and air conditioning provides the ideal setting for a formal dining room or additional gathering space. It connects to a spacious deck perfect for relaxing and outdoor entertainment. The finished basement, complete with a full bathroom, offers valuable living space with endless possibilities for a recreation room, home office, guest accommodations, or entertainment area. The property has undergone extensive upgrades, including all-new electrical and plumbing systems, a new HVAC system, and a new water heater, offering added peace of mind for its next Owner. The updated kitchen features brand-new stainless steel appliances, while a new washer and dryer provide everyday convenience. NYC express bus service within walking distance and convenient access to major highways. With extensive renovations, flexible living spaces, modern amenities, and access to shopping, transportation, and major highways, this move-in-ready home offers an exceptional opportunity to enjoy comfort and convenience in one place. More pictures to follow.Rooms Sizes
Kitchen:
First
Dining Room:
n/a
Living Room:
First
Family Room:
n/a
Den:
n/a
Bedroom 1:
First
Bedroom 2:
First
Bedroom 3:
Second
Bedroom 4:
Second
Room Levels
Basement:
Bath(s) Other, Rec Room, Storage Room, Utility Room
Ground:
n/a
Level 1:
2 Bedrooms, Bath Main, Kitchen, Sunroom
Level 2:
2 Bedrooms, Bath(s) Other
Level 3:
n/a
Level Other:
n/a
Room Features
Kitchen:
Eat-In Kitchen
Dining Room:
n/a
Master Bedroom:
n/a
Bath:
Stall Shower And Tub
Interior Features
Square Foot:
n/a
Year Renovated:
2026
Basement:
Yes - Bilco-Style Door, Finished
Full Baths:
3
Half Baths:
0
Appliances:
Carbon Monoxide Detector, Dishwasher, Dryer, Microwave Oven, Range/Oven-Gas, Refrigerator, Sump Pump, Washer
Flooring:
Carpeting, Laminate, Tile, Wood
Fireplaces:
No
Fireplace:
n/a
Interior:
n/a
Exterior Features
Garage Space:
1-Car
Garage:
Attached Garage, On-Street Parking
Driveway:
1 Car Width, Off-Street Parking, On-Street Parking
Roof:
Asphalt Shingle
Exterior:
Stone, Vinyl Siding
Swimming Pool:
n/a
Pool:
n/a
Utilities
Heating System:
1 Unit, Forced Hot Air
Heating Source:
Gas-Natural
Cooling:
1 Unit, Central Air
Water Heater:
Gas
Water:
Public Water
Sewer:
Public Sewer
Services:
n/a
Lot Features
Acres:
0.16
Lot Dimensions:
70X100
Lot Features:
Wooded Lot
School Information
Elementary:
n/a
Middle:
n/a
High School:
n/a
Community Information
County:
Union
Town:
Union Twp.
Neighborhood:
n/a
Application Fee:
n/a
Association Fee:
n/a
Fee Includes:
n/a
Amenities:
n/a
Pets:
n/a
Financial Considerations
List Price:
$669,000
Tax Amount:
$11,218
Land Assessment:
$21,600
Build. Assessment:
$26,500
Total Assessment:
$48,100
Tax Rate:
23.32
Tax Year:
2025
Ownership Type:
Fee Simple
Listing Information
MLS ID:
4063817
List Date:
11-09-2026
Days On Market:
0
Listing Broker:
RE/MAX FIRST REALTY II
Listing Agent:
Alice Kariuki


Request More Information
Shawn and Diane Fox
RE/MAX American Dream
3108 Route 10 West
Denville, NJ 07834
Call: (973) 277-7853
Web: MorrisCountyLiving.com
