10 Cedar Rd
Pequannock Twp, NJ 07444
Price: $799,900
GSMLS: 4063846Type: Single Family
Style: Ranch
Beds: 3
Baths: 2 Full
Garage: 1-Car
Year Built: 1950
Acres: 0.39
Property Tax: $10,132
Description
Open House Sunday 12PM–3PM.
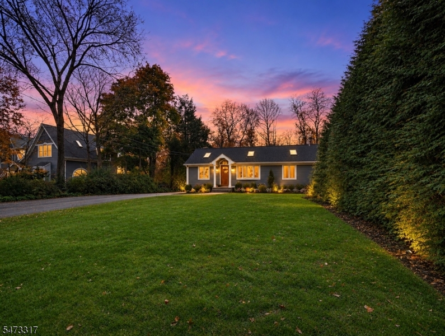
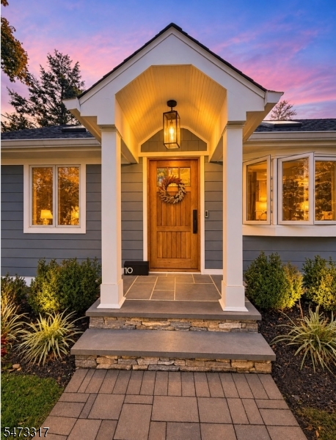
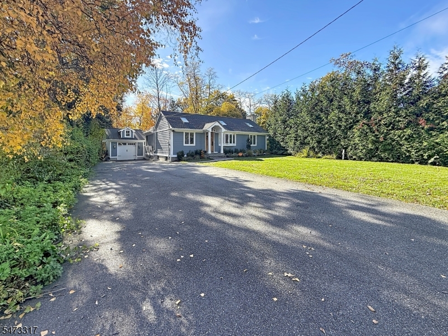
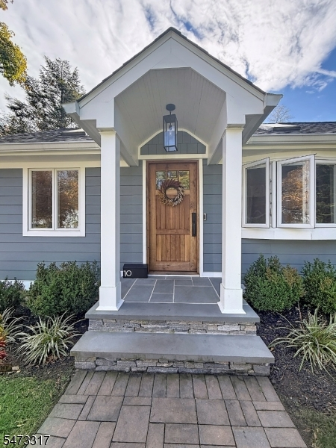
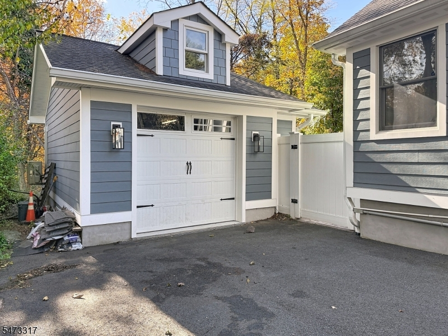
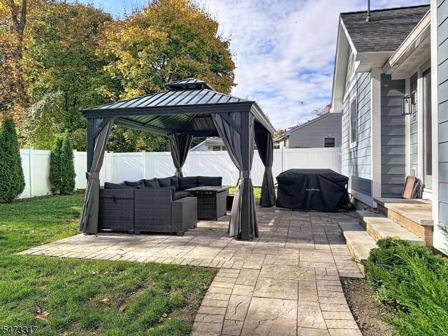
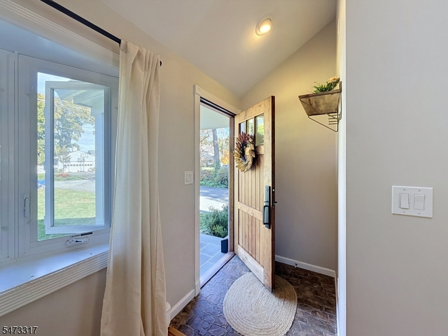
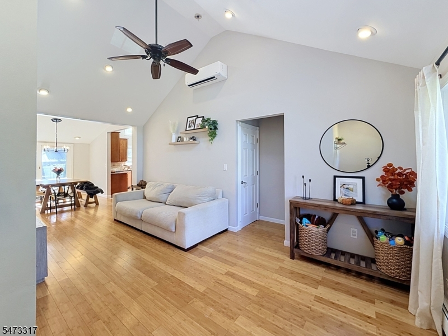
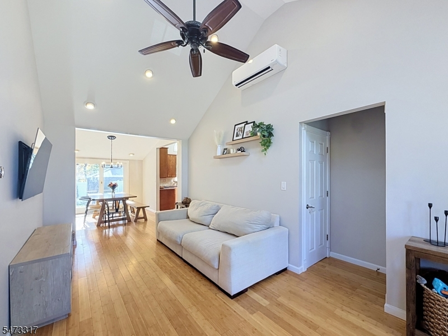
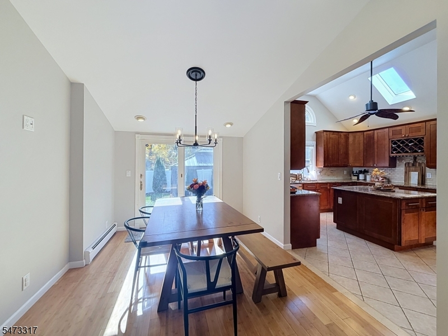
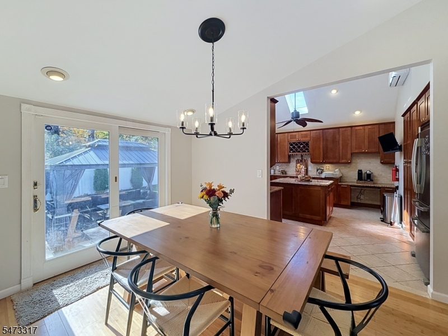
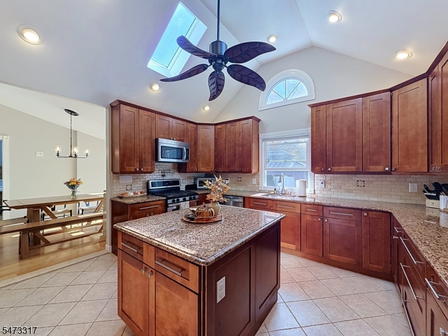
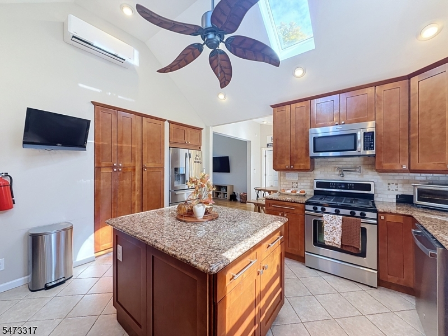
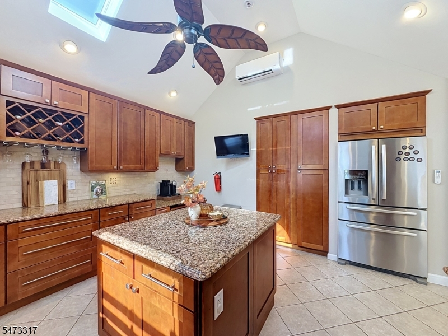
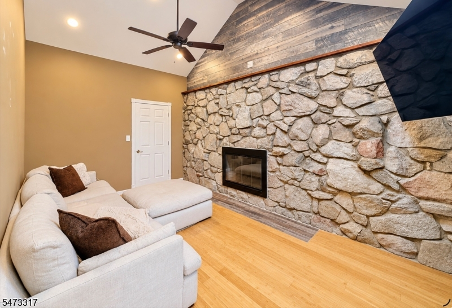
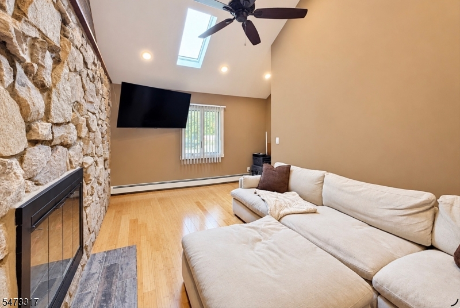
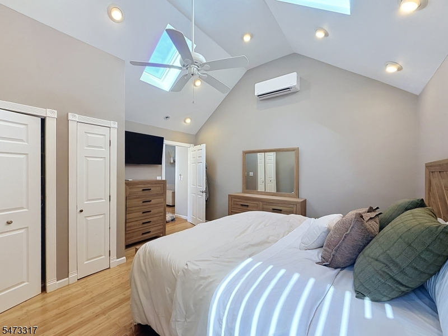
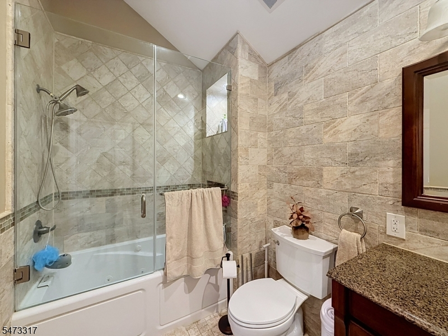
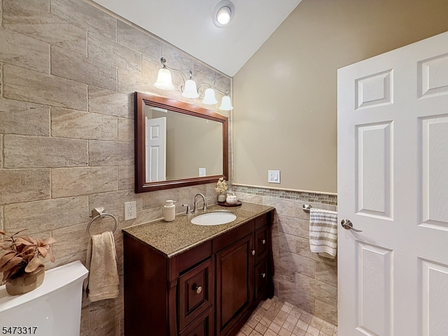
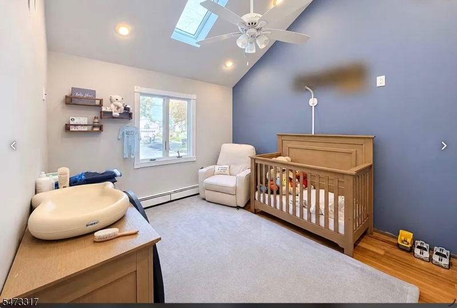
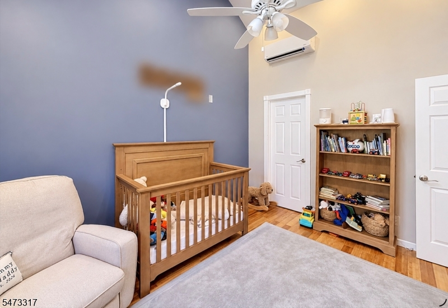
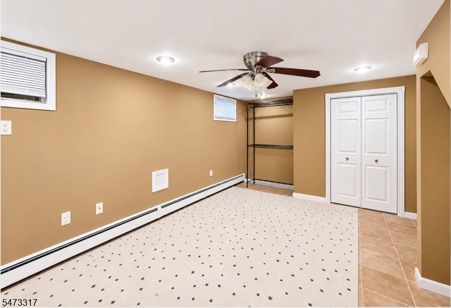
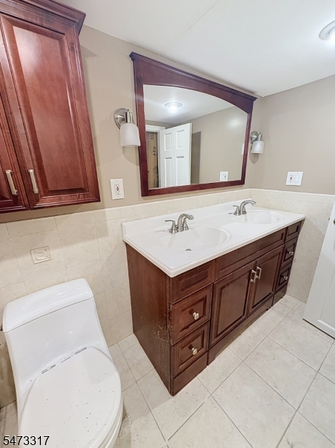
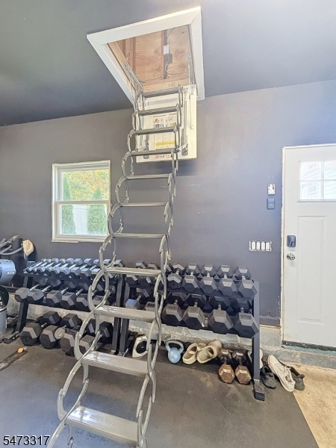
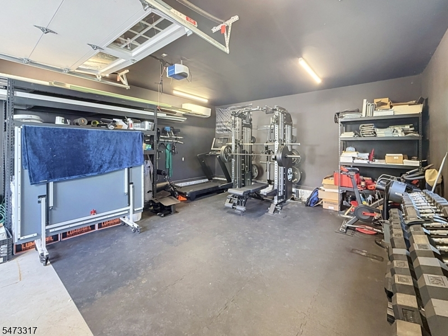
Welcome to this beautifully updated 3-bedroom ranch nestled in desirable Pompton Plains! 2,340 Sq. Ft. Of Living Space 1,340 on the main floor with an additional 1,000 in the lower level. Exceptional curb appeal begins with professionally landscaped grounds, a fenced-in backyard, underground sprinklers, paver walkways, a newer driveway, and an oversized detached garage complete with a loft. Major recent improvements include new James Hardie fiber cement siding, a new roof, and a new HVAC system. Step inside to discover a bright, inviting open floor plan featuring bamboo hardwood flooring throughout, soaring cathedral ceilings, and skylights that fill the home with natural light. A cozy den with a wood-burning fireplace offers the perfect place to unwind, while the spacious kitchen boasts granite countertops, a center island, and plenty of room for entertaining. Beautifully updated bathrooms add to the home's appeal. The fully finished lower level expands the living space with a generous family room (or overflow bedroom), updated bathroom, laundry area, storage, and utility room. Conveniently located near schools, parks, shopping, and major commuter routes, this move-in-ready home offers the perfect combination of comfort, style, and convenience!Rooms Sizes
Kitchen:
Ground
Dining Room:
Ground
Living Room:
Ground
Family Room:
Ground
Den:
Ground
Bedroom 1:
Ground
Bedroom 2:
Ground
Bedroom 3:
Ground
Bedroom 4:
n/a
Room Levels
Basement:
BathOthr,Laundry,Leisure,Utility
Ground:
3Bedroom,BathMain,Den,DiningRm,Vestibul,Kitchen,LivingRm,Pantry
Level 1:
n/a
Level 2:
n/a
Level 3:
n/a
Level Other:
n/a
Room Features
Kitchen:
Center Island
Dining Room:
n/a
Master Bedroom:
1st Floor
Bath:
n/a
Interior Features
Square Foot:
2,340
Year Renovated:
2025
Basement:
Yes - Finished-Partially
Full Baths:
2
Half Baths:
0
Appliances:
Carbon Monoxide Detector, Dishwasher, Kitchen Exhaust Fan, Range/Oven-Gas, Refrigerator
Flooring:
Wood
Fireplaces:
No
Fireplace:
n/a
Interior:
CODetect,CeilCath,CeilHigh,Skylight,SmokeDet,SoakTub,WndwTret
Exterior Features
Garage Space:
1-Car
Garage:
Loft Storage, Oversize Garage, Pull Down Stairs
Driveway:
2 Car Width, Blacktop
Roof:
Asphalt Shingle
Exterior:
ConcBrd
Swimming Pool:
n/a
Pool:
n/a
Utilities
Heating System:
Multi-Zone
Heating Source:
Gas-Natural
Cooling:
Central Air, Multi-Zone Cooling
Water Heater:
Gas
Water:
Public Water
Sewer:
Public Sewer
Services:
n/a
Lot Features
Acres:
0.39
Lot Dimensions:
75X227
Lot Features:
Level Lot
School Information
Elementary:
n/a
Middle:
Pequannock Valley School (6-8)
High School:
Pequannock Township High School (9-12)
Community Information
County:
Morris
Town:
Pequannock Twp.
Neighborhood:
n/a
Application Fee:
n/a
Association Fee:
n/a
Fee Includes:
n/a
Amenities:
n/a
Pets:
n/a
Financial Considerations
List Price:
$799,900
Tax Amount:
$10,132
Land Assessment:
$312,900
Build. Assessment:
$249,400
Total Assessment:
$562,300
Tax Rate:
1.84
Tax Year:
2025
Ownership Type:
Fee Simple
Listing Information
MLS ID:
4063846
List Date:
11-10-2026
Days On Market:
0
Listing Broker:
COLDWELL BANKER REALTY
Listing Agent:
Jody Novak



Request More Information
Shawn and Diane Fox
RE/MAX American Dream
3108 Route 10 West
Denville, NJ 07834
Call: (973) 277-7853
Web: MorrisCountyLiving.com
