6 Cheshire Ln
Ringwood Boro, NJ 07456
Price: $819,000
GSMLS: 4063855Type: Single Family
Style: Colonial
Beds: 4
Baths: 2 Full & 1 Half
Garage: 2-Car
Year Built: 1981
Acres: 1.68
Property Tax: $18,334
Description
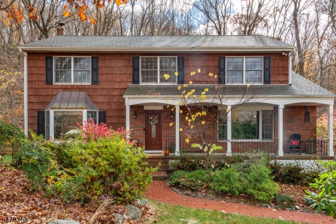
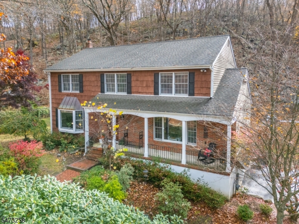
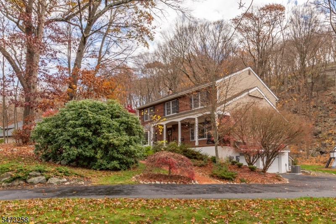
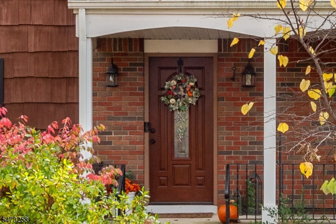
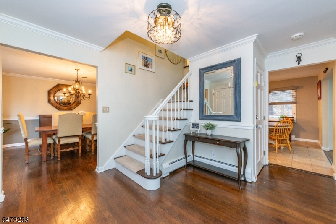
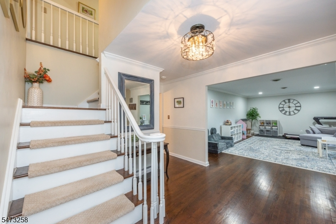
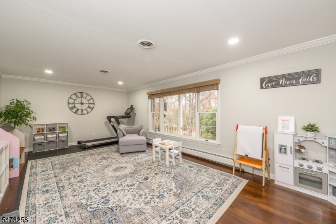
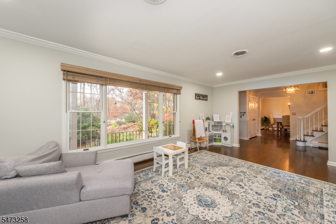
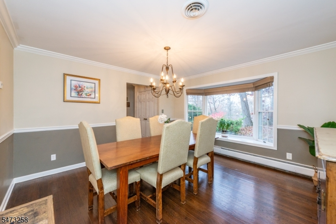
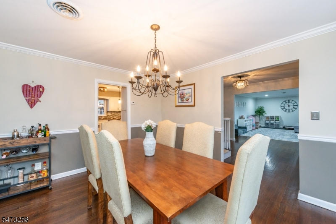
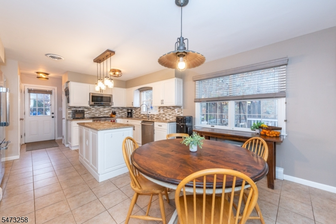
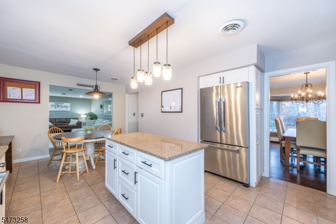
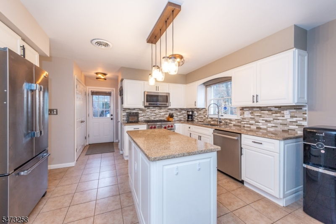
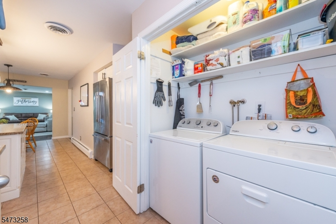
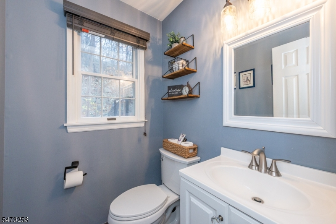
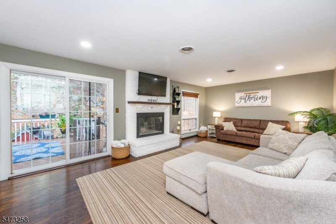
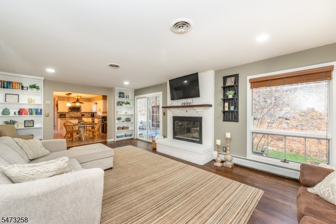
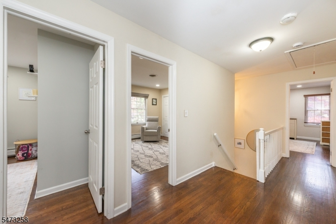
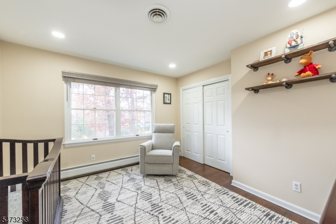
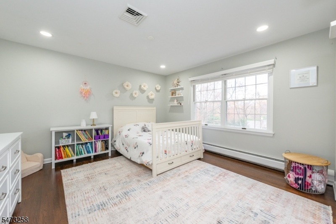
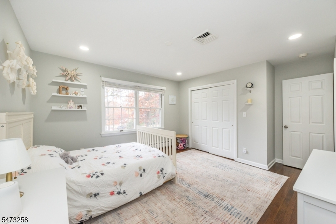
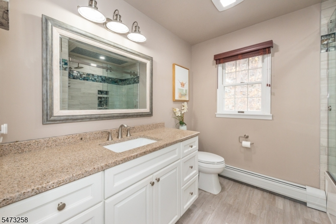
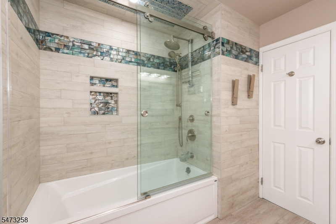
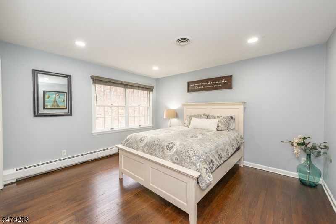
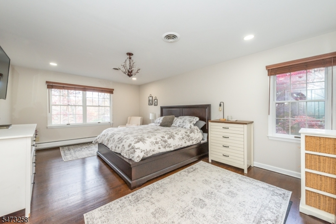
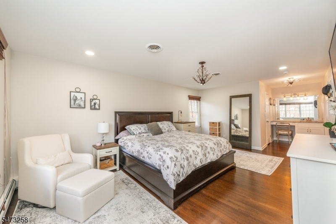
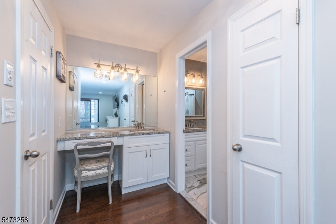
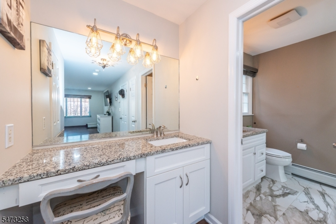
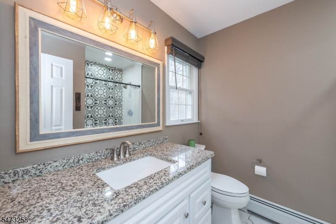
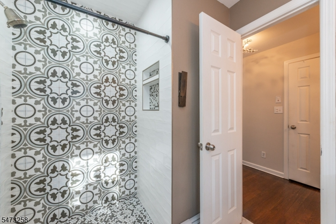
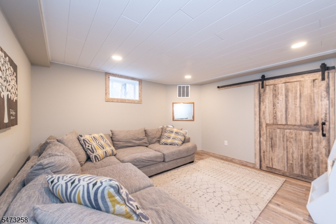
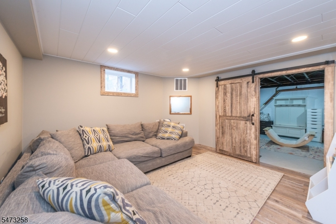
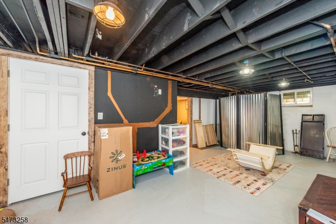
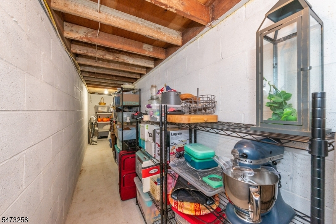
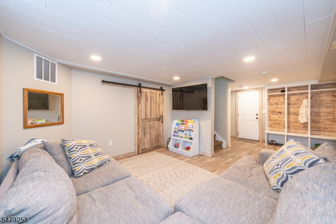
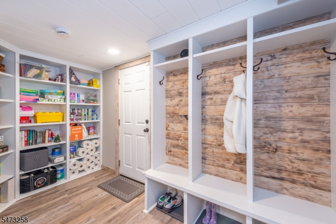
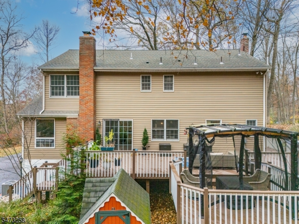
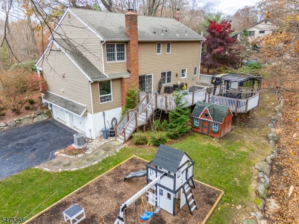
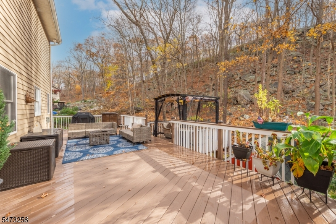
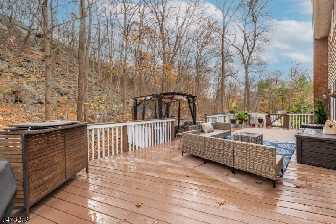
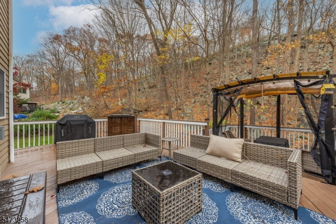
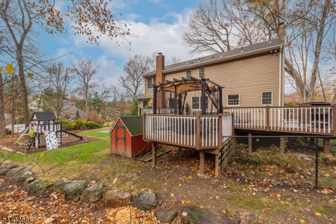
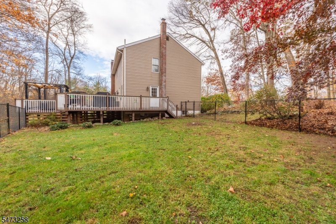
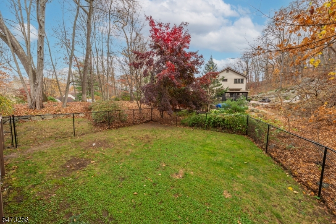
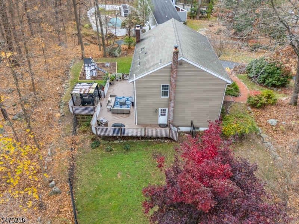
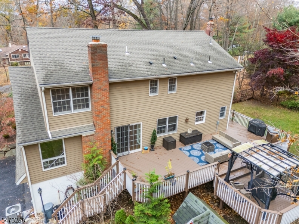
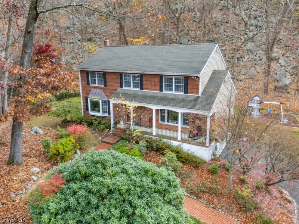
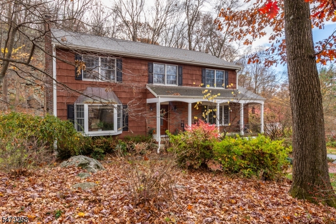
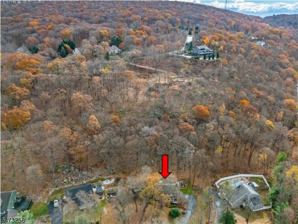
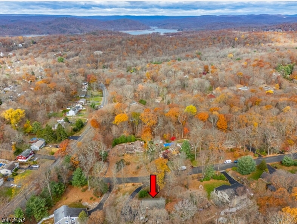
Move right in to this charming Colonial home nestled in Ringwood's Kensington Wood development. The front porch welcomes you and invites you in to the spacious Entry Foyer with double closet, flanked by the Living Room and Dining Room. The Kitchen, with granite countertops, center island, abundant cabinetry and stainless steel appliances, opens to the Family Room with brick fireplace, built-in bookshelves and sliding glass door out to the large deck and private yard. Laundry and a half-bath finish the first floor. Upstairs are 3 generous BRs, hall bath with shower over tub, and primary BR with en suite bath. The finished basement offers additional living space, storage and access to the 2-car garage. 3BR septic per town records. Additional features include beautiful hw floors, new (2026) CAC system, newer bay window in DR, a fenced side yard area, generator hook up, and more. Great location, off Skyline Drive, just over the Bergen County border and near parks, hiking trails, shops and public transportation. Don't miss this delightful home and all that the beautiful town of Ringwood has to offer!
Rooms Sizes
Kitchen:
n/a
Dining Room:
n/a
Living Room:
n/a
Family Room:
n/a
Den:
n/a
Bedroom 1:
n/a
Bedroom 2:
n/a
Bedroom 3:
n/a
Bedroom 4:
n/a
Room Levels
Basement:
GarEnter,RecRoom,Storage,Utility,Walkout
Ground:
n/a
Level 1:
Dining Room, Family Room, Foyer, Kitchen, Laundry Room, Living Room, Powder Room
Level 2:
4 Or More Bedrooms, Bath Main, Bath(s) Other
Level 3:
n/a
Level Other:
n/a
Room Features
Kitchen:
Eat-In Kitchen
Dining Room:
Formal Dining Room
Master Bedroom:
Full Bath, Walk-In Closet
Bath:
n/a
Interior Features
Square Foot:
n/a
Year Renovated:
n/a
Basement:
Yes - Finished-Partially, Full, Walkout
Full Baths:
2
Half Baths:
1
Appliances:
Carbon Monoxide Detector, Dishwasher, Dryer, Microwave Oven, Range/Oven-Gas, Refrigerator, Washer
Flooring:
n/a
Fireplaces:
1
Fireplace:
Family Room, Wood Burning
Interior:
n/a
Exterior Features
Garage Space:
2-Car
Garage:
Attached Garage, Built-In Garage, Garage Door Opener
Driveway:
Additional Parking
Roof:
Asphalt Shingle
Exterior:
Brick, Vinyl Siding, Wood Shingle
Swimming Pool:
No
Pool:
n/a
Utilities
Heating System:
Baseboard - Hotwater
Heating Source:
Gas-Natural
Cooling:
Central Air
Water Heater:
n/a
Water:
Public Water
Sewer:
Septic
Services:
n/a
Lot Features
Acres:
1.68
Lot Dimensions:
150X355 1.682 AC.
Lot Features:
n/a
School Information
Elementary:
n/a
Middle:
n/a
High School:
n/a
Community Information
County:
Passaic
Town:
Ringwood Boro
Neighborhood:
n/a
Application Fee:
n/a
Association Fee:
n/a
Fee Includes:
n/a
Amenities:
n/a
Pets:
n/a
Financial Considerations
List Price:
$819,000
Tax Amount:
$18,334
Land Assessment:
$169,500
Build. Assessment:
$240,200
Total Assessment:
$409,700
Tax Rate:
4.26
Tax Year:
2026
Ownership Type:
Fee Simple
Listing Information
MLS ID:
4063855
List Date:
11-10-2026
Days On Market:
0
Listing Broker:
KELLER WILLIAMS VILLAGE SQUARE
Listing Agent:
Candace Larson


Request More Information
Shawn and Diane Fox
RE/MAX American Dream
3108 Route 10 West
Denville, NJ 07834
Call: (973) 277-7853
Web: MorrisCountyLiving.com
