22 Lake Dr
West Amwell Twp, NJ 08530
Price: $599,000
GSMLS: 4063872Type: Single Family
Style: Ranch
Beds: 3
Baths: 2 Full
Garage: No
Year Built: 1964
Acres: 0.58
Property Tax: $9,963
Description
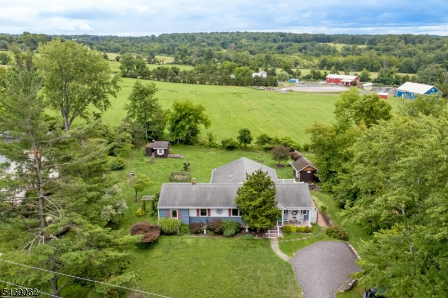
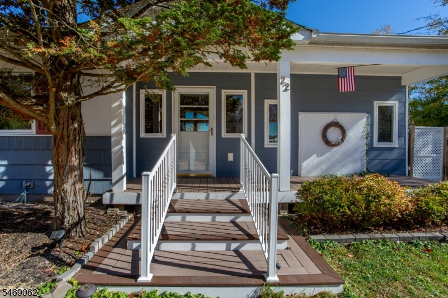
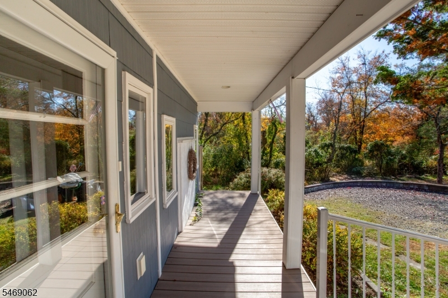
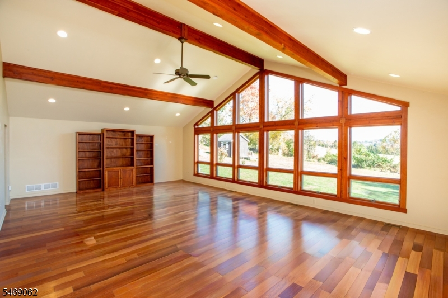
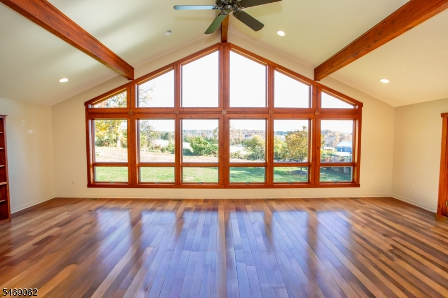
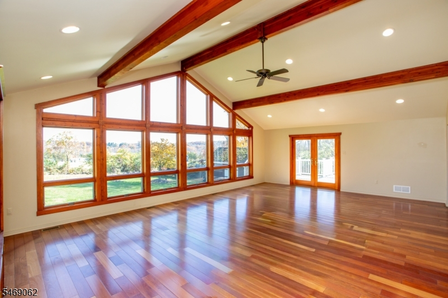
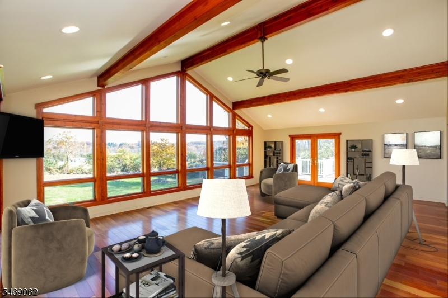
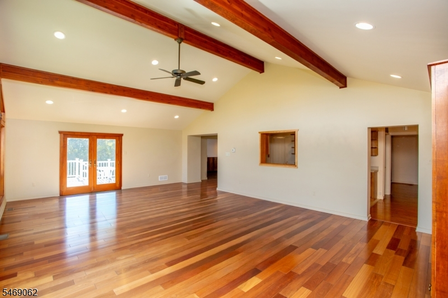
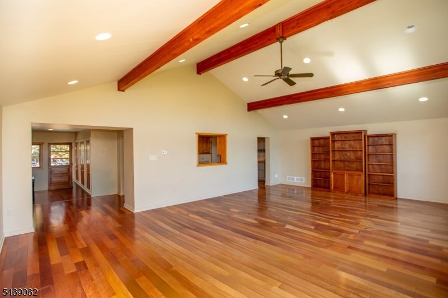
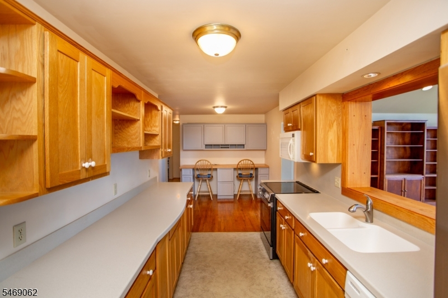
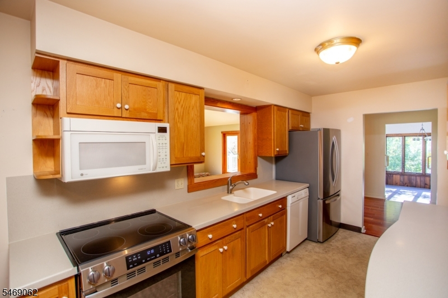
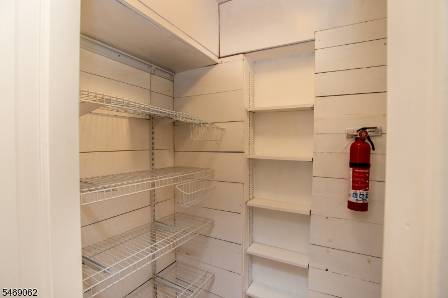
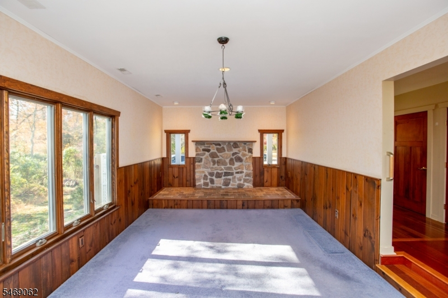
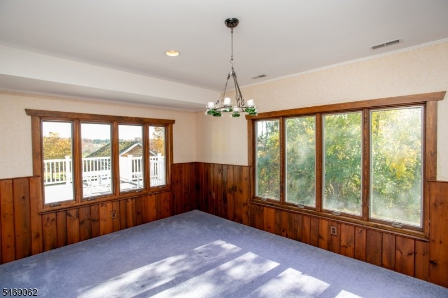
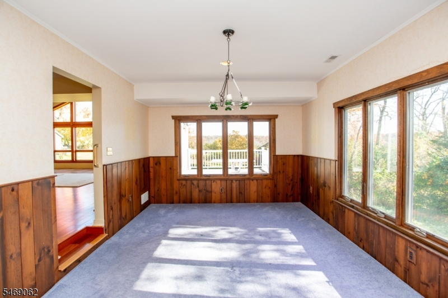
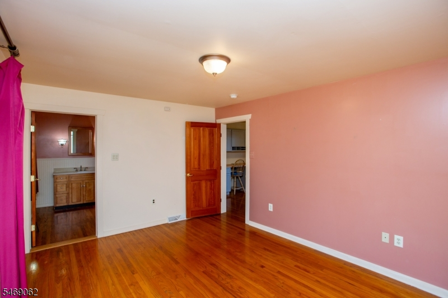
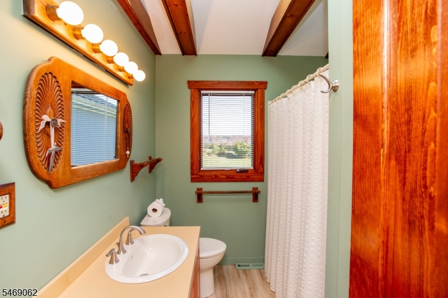
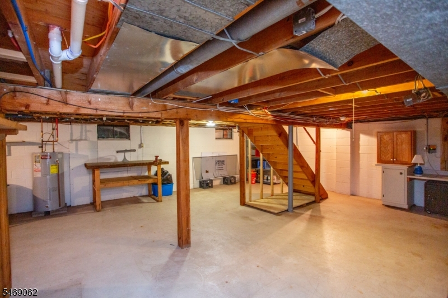
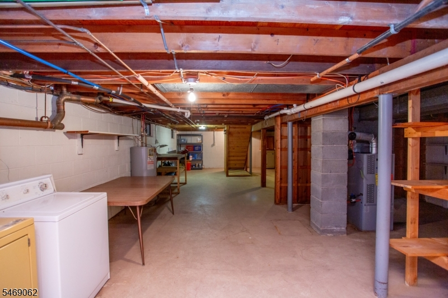
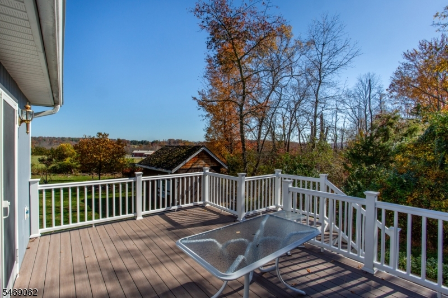
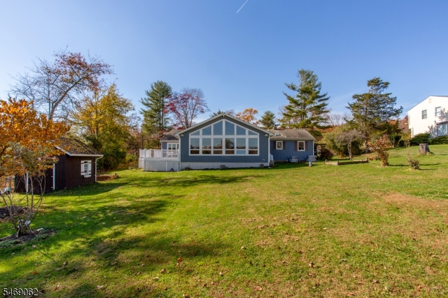
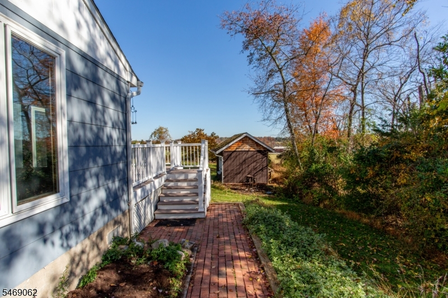
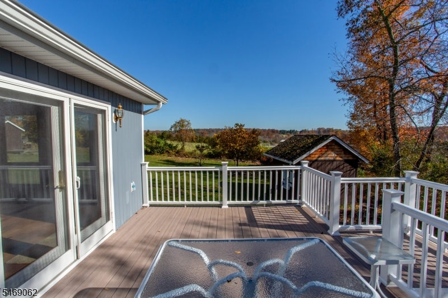
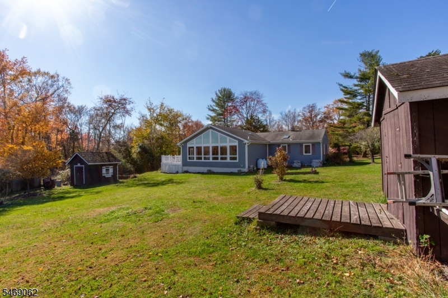
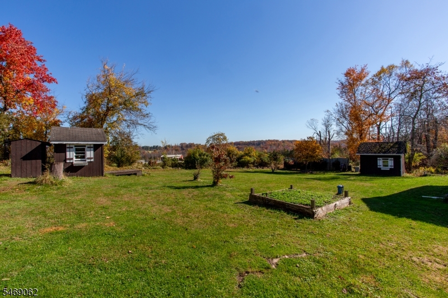
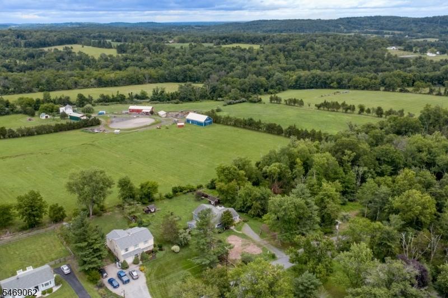
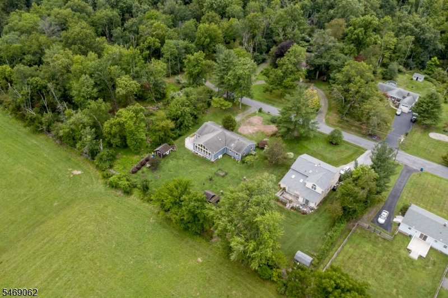
A rocking chair front porch welcomes you to this well-maintained three-bedroom ranch with spectacular valley views. The wide foyer includes closet storage and leads to the impressive two-story great room addition. Here, a wall of windows reveals long-range views of iconic farmland as far as the eye can see. The adjoining kitchen shares the view via an oversized pass-through, while French doors open to a raised Trex deck perfect for your morning coffee or grilling. A side dining room fits well into the layout and could easily serve as a playroom or office. Throughout this area of the home, Brazilian hardwood floors gleam from the abundant natural light. The main bedroom boasts an adjoining full bath, and two additional bedrooms share a hall bath featuring a skylight. A full basement and two outbuildings provide excellent storage and convenience. The oversized driveway opens to a private, level lot located just three miles from downtown Lambertville. This is a wonderful commuting location with quick access to the Route 31/202 and I-95 corridors. A new septic system was installed in October 2026.
Rooms Sizes
Kitchen:
13x9 First
Dining Room:
10x13 First
Living Room:
29x19 First
Family Room:
11x20 First
Den:
n/a
Bedroom 1:
14x12 First
Bedroom 2:
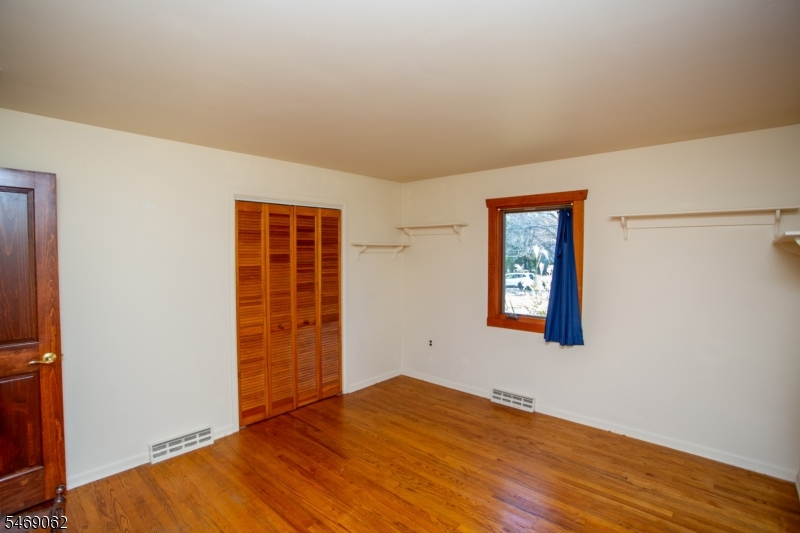
12x12 First
Bedroom 3:
11x10 First
Bedroom 4:
n/a
Room Levels
Basement:
Utility Room
Ground:
n/a
Level 1:
3 Bedrooms, Dining Room, Kitchen, Living Room
Level 2:
n/a
Level 3:
n/a
Level Other:
n/a
Room Features
Kitchen:
Galley Type
Dining Room:
n/a
Master Bedroom:
Full Bath
Bath:
n/a
Interior Features
Square Foot:
2,120
Year Renovated:
n/a
Basement:
Yes - Full, Unfinished
Full Baths:
2
Half Baths:
0
Appliances:
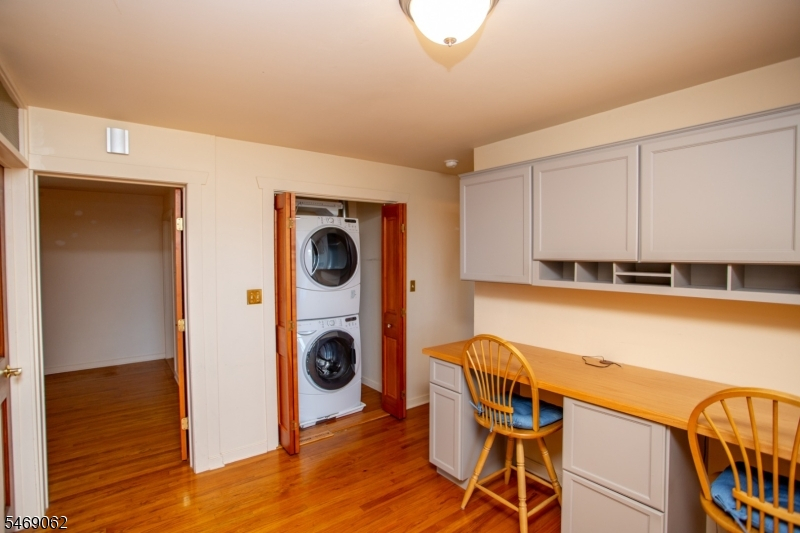
Carbon Monoxide Detector, Dryer, Refrigerator, See Remarks, Washer
Flooring:
Wood
Fireplaces:
No
Fireplace:
n/a
Interior:
Beam Ceilings, Carbon Monoxide Detector, Smoke Detector
Exterior Features
Garage Space:
No
Garage:
n/a
Driveway:
2 Car Width
Roof:
Asphalt Shingle
Exterior:
See Remarks, Wood
Swimming Pool:
n/a
Pool:
n/a
Utilities
Heating System:
1 Unit, Baseboard - Hotwater
Heating Source:
See Remarks
Cooling:
Central Air
Water Heater:
Oil
Water:
Private
Sewer:
Septic 3 Bedroom Town Verified
Services:
Cable TV Available
Lot Features
Acres:
0.58
Lot Dimensions:
n/a
Lot Features:
Irregular Lot
School Information
Elementary:
S.HUNTERDN
Middle:
S.HUNTERDN
High School:
S.HUNTERDN
Community Information
County:
Hunterdon
Town:
West Amwell Twp.
Neighborhood:
Mountainview
Application Fee:
n/a
Association Fee:
n/a
Fee Includes:
n/a
Amenities:
n/a
Pets:
n/a
Financial Considerations
List Price:
$599,000
Tax Amount:
$9,963
Land Assessment:
$158,000
Build. Assessment:
$324,900
Total Assessment:
$482,900
Tax Rate:
2.13
Tax Year:
2025
Ownership Type:
Fee Simple
Listing Information
MLS ID:
4063872
List Date:
11-06-2026
Days On Market:
4
Listing Broker:
RIVER VALLEY REALTY LLC
Listing Agent:
Kim Ward Bacso


Request More Information
Shawn and Diane Fox
RE/MAX American Dream
3108 Route 10 West
Denville, NJ 07834
Call: (973) 277-7853
Web: MorrisCountyLiving.com
