22 Lauren Ln
Vernon Twp, NJ 07461
Price: $599,000
GSMLS: 4063894Type: Single Family
Style: Colonial
Beds: 4
Baths: 2 Full & 2 Half
Garage: 2-Car
Year Built: 1989
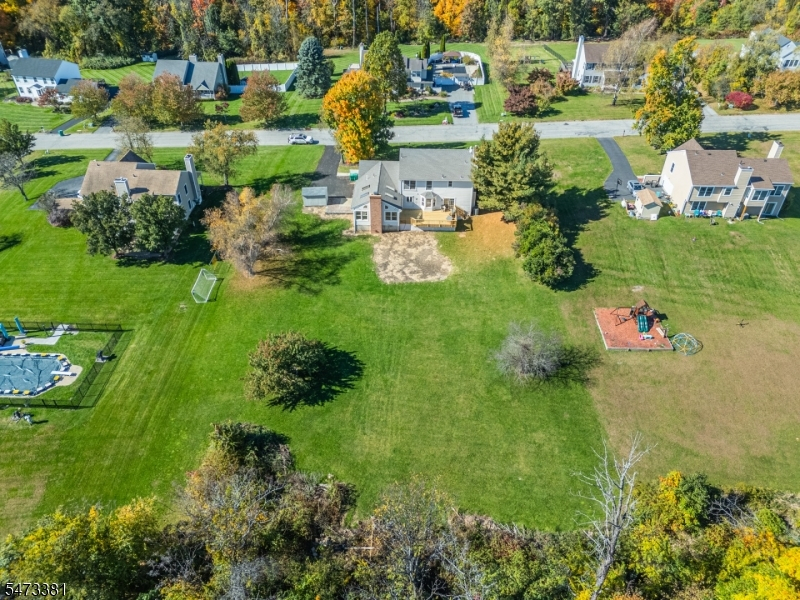
Acres: 1.23
Property Tax: $14,250
Description
Open House Saturday 1PM–3PM.
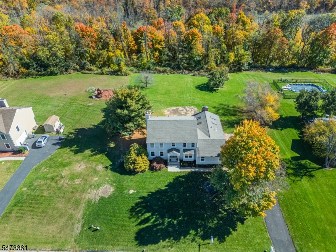
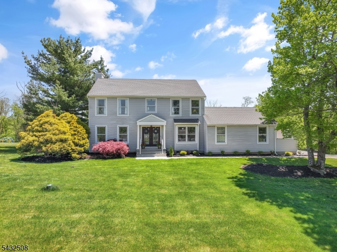
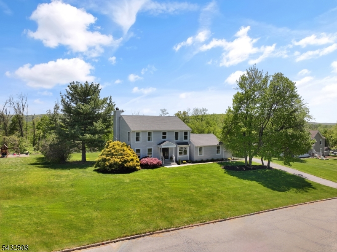
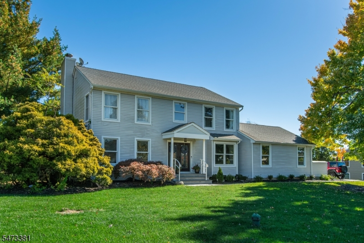
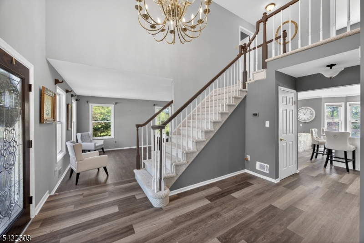
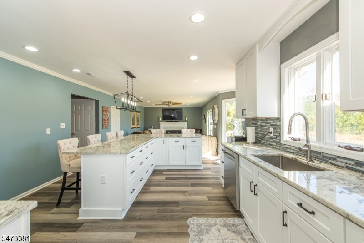
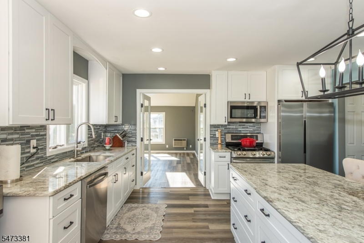
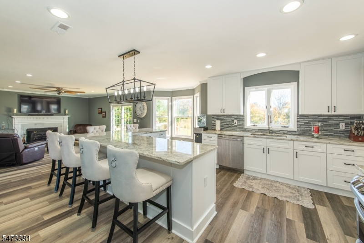
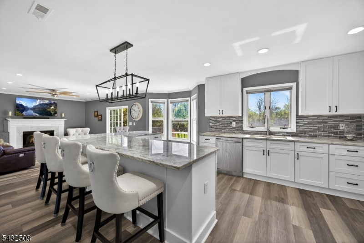
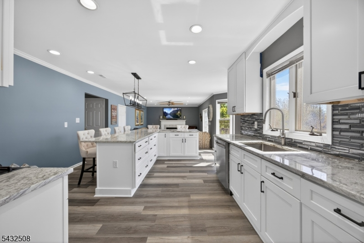
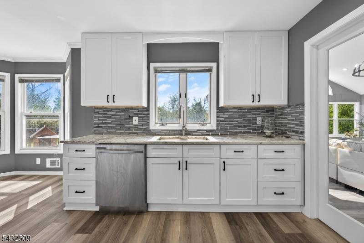
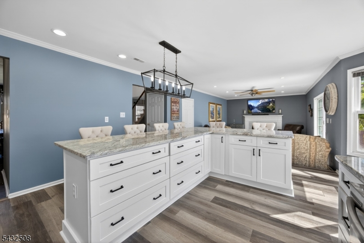
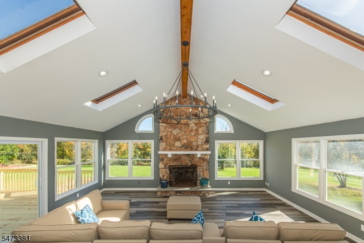
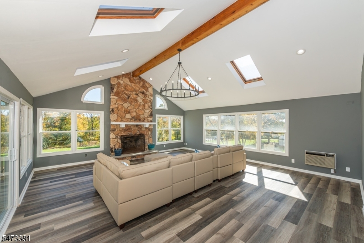
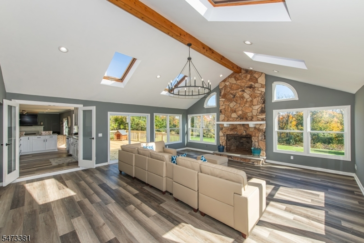
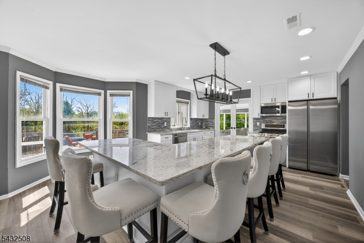
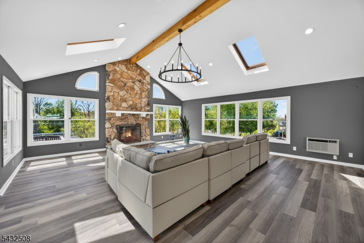
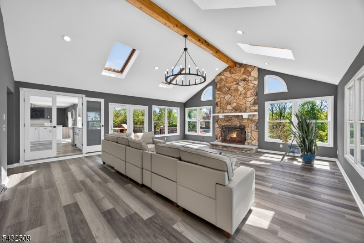
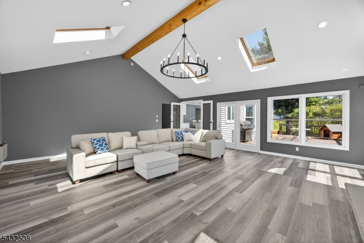
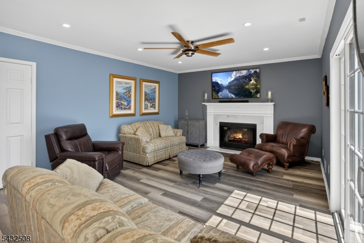
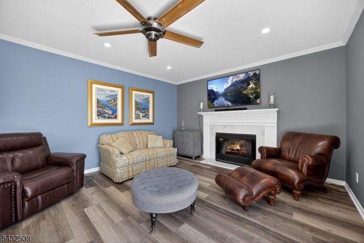
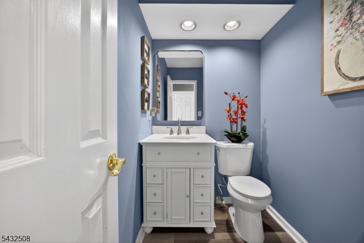
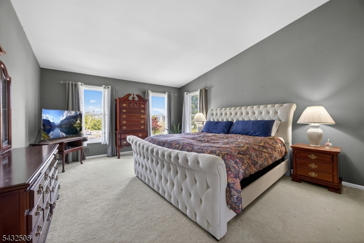
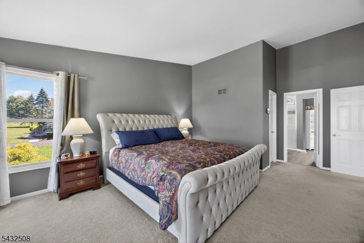
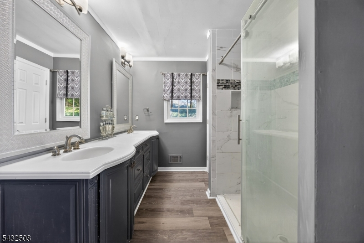
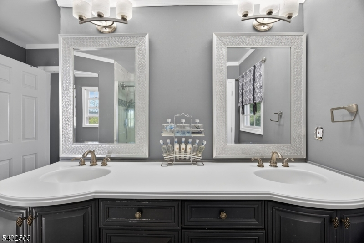
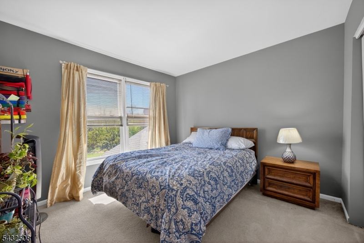
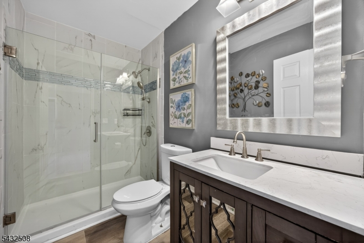
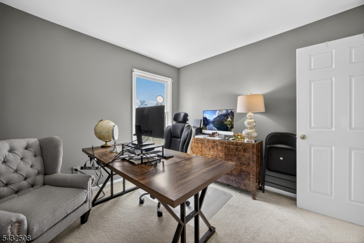
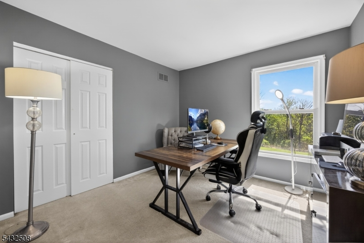
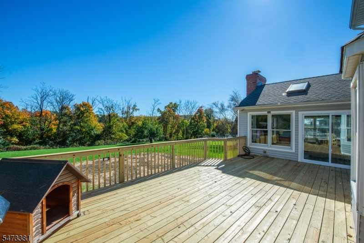
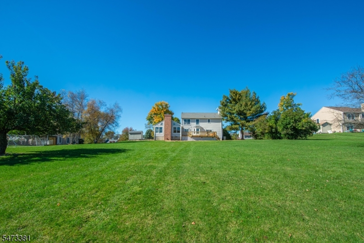
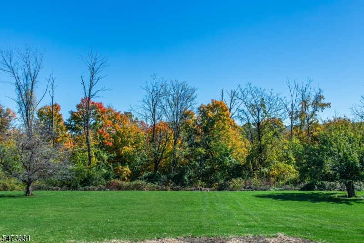
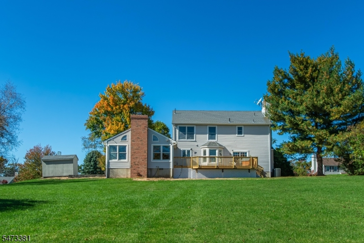
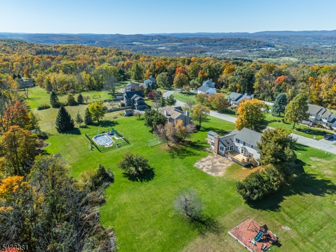
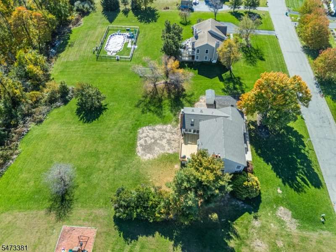
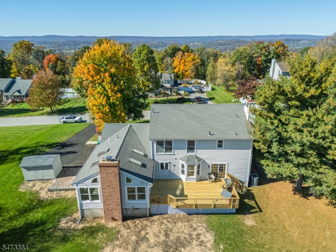
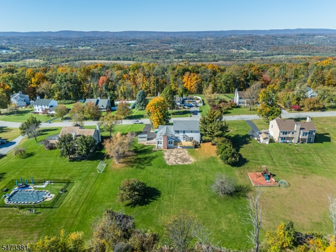
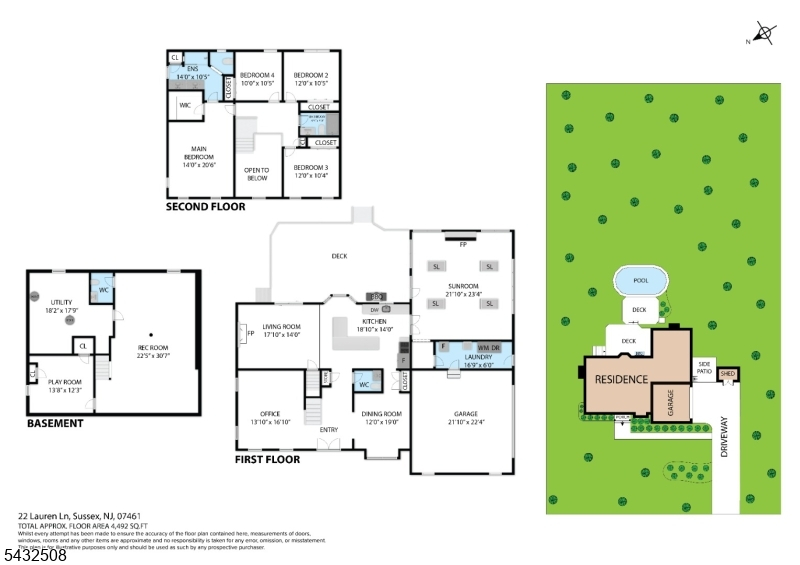
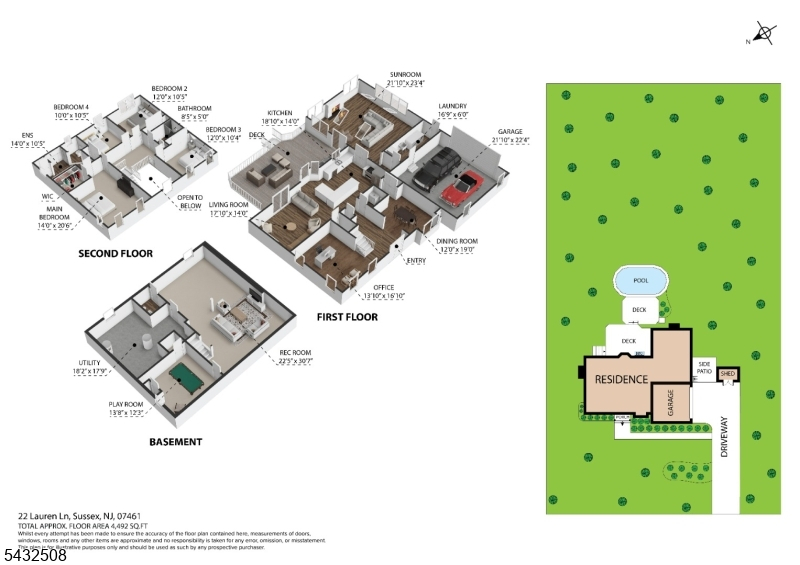
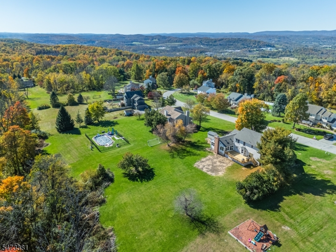
CENTER HALL COLONIAL WITH BREATHTAKING MOUNTAIN VIEWS!Welcome to this impressive 3,000 sq. ft. Center Hall Colonial, perfectly situated in a desirable neighborhood and offering the ideal combination of space, style, and comfort. From the grand entrance to the beautifully updated kitchen and spacious, open layout, this home is designed for both everyday living and effortless entertaining.The stunning kitchen overlooks an expansive backyard and opens to a multi tier deck, where breathtaking mountain views create the perfect backdrop for outdoor gatherings or peaceful evenings. Inside, the spectacular 23x22 great room features soaring cathedral ceilings and a cozy fireplace, creating a warm and inviting space. The spacious primary suite offers a walk-in closet and an updated private bath with double vanities. Additional highlights include four bathrooms, a finished basement with a half bath, and a generous bonus room ideal for entertaining, hosting guests, a home office, or flexible living space.With thoughtful upgrades throughout, multiple indoor and outdoor entertaining areas, and incredible mountain views, this home truly has it all. A must-see property offering exceptional space, comfort, and a beautiful setting! NEW ROOF, NEW DRIVEWAY, NEW DECK, NEWER AC COME VIEW TODAY!Rooms Sizes
Kitchen:
19x14 First
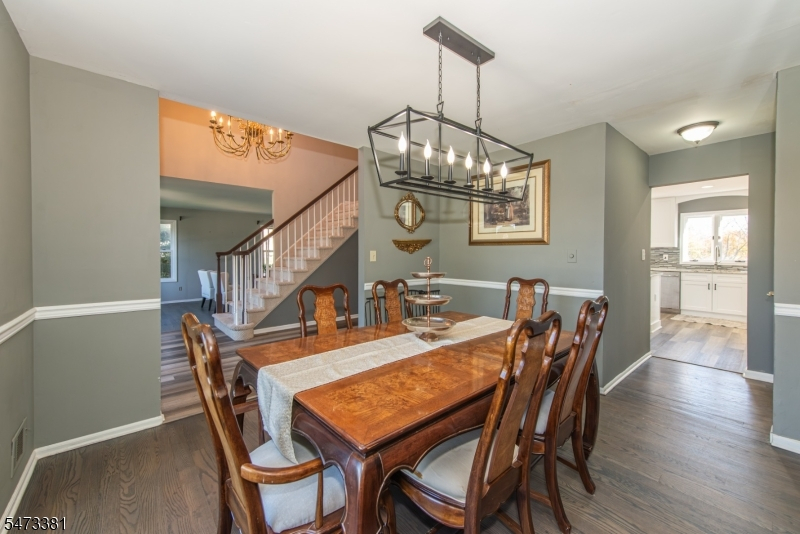
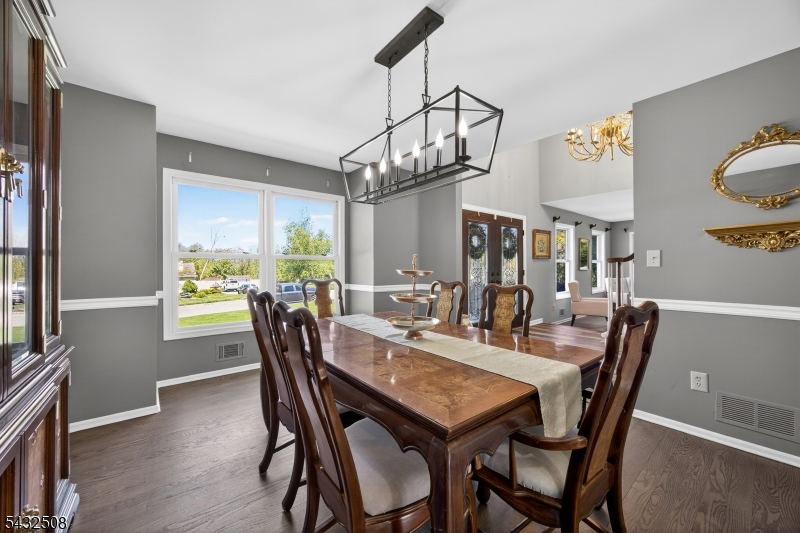
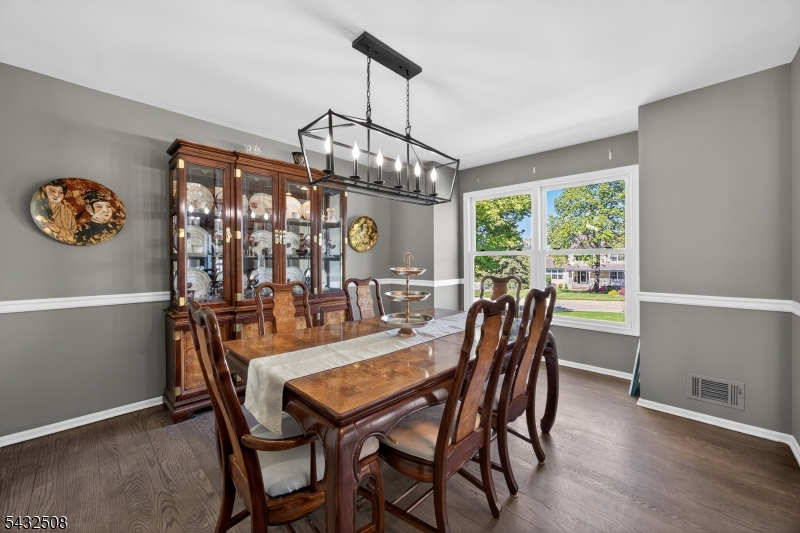
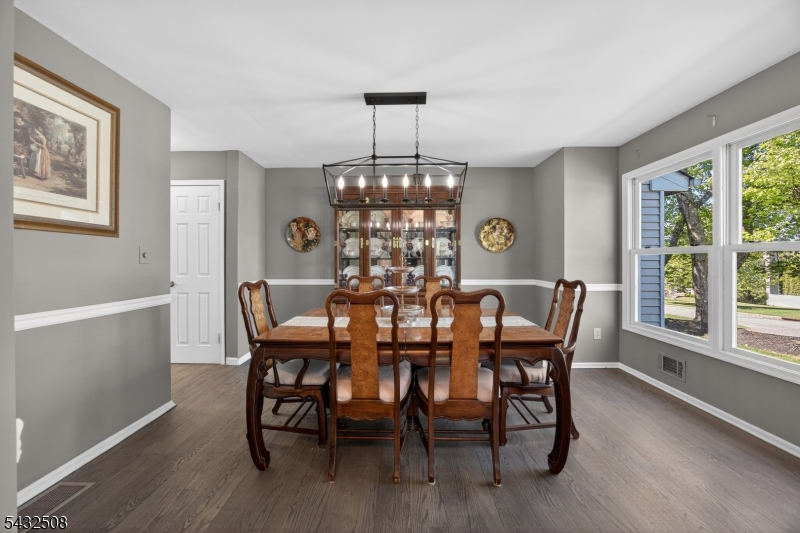
Dining Room:
12x19 First
Living Room:
17x14 First
Family Room:
First
Den:
14x12 Basement
Bedroom 1:
14x21 Second
Bedroom 2:
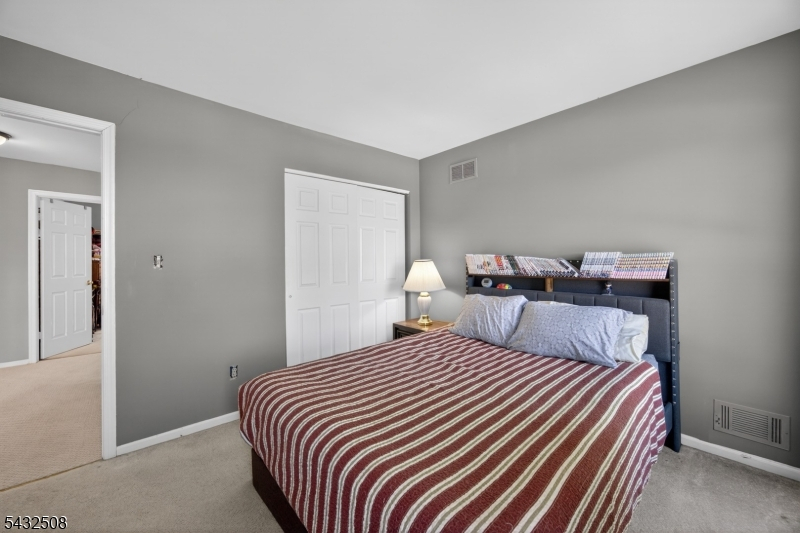
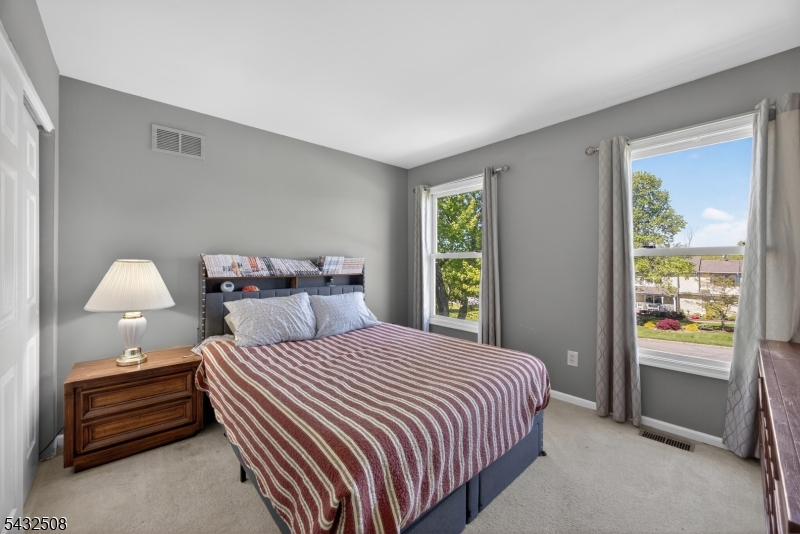
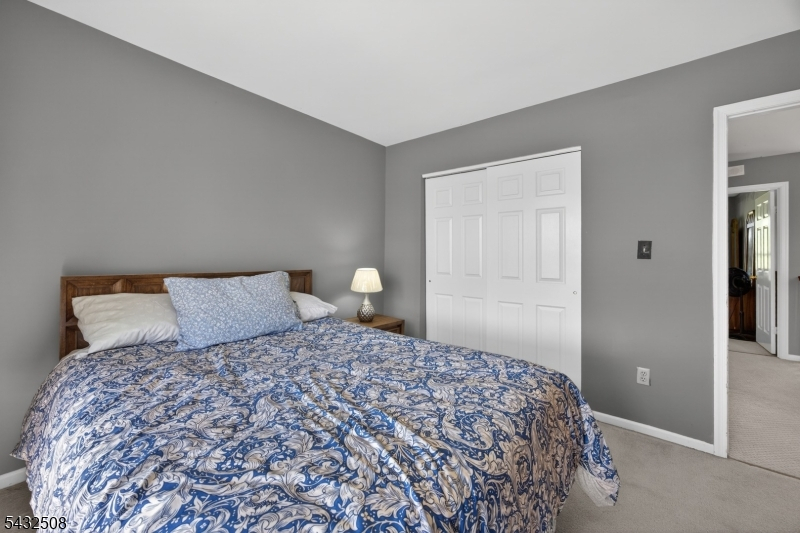
12x11 Second
Bedroom 3:
12x11 Second
Bedroom 4:
10x10 Second
Room Levels
Basement:
Den, Powder Room, Rec Room, Utility Room
Ground:
n/a
Level 1:
Dining Room, Great Room, Kitchen, Laundry Room, Living Room, Office, Powder Room
Level 2:
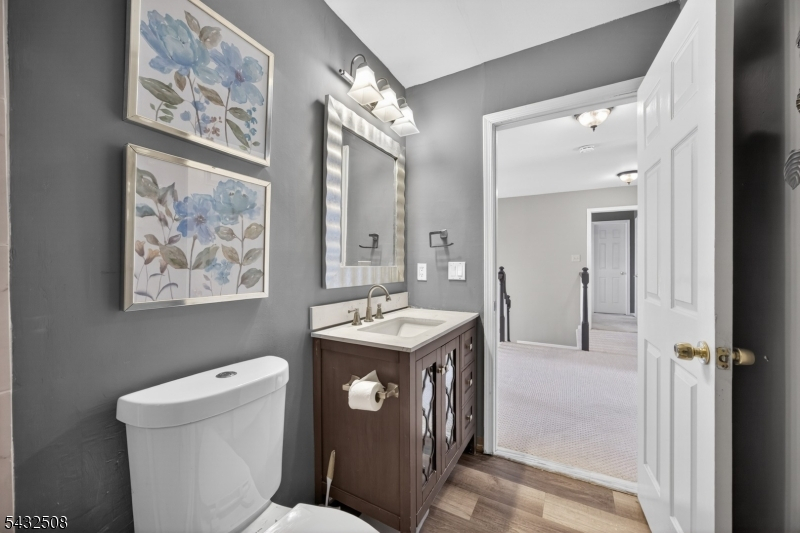
4 Or More Bedrooms, Bath Main, Bath(s) Other
Level 3:
n/a
Level Other:
n/a
Room Features
Kitchen:
Breakfast Bar, Eat-In Kitchen, Separate Dining Area
Dining Room:
Formal Dining Room
Master Bedroom:
Full Bath, Walk-In Closet
Bath:
Soaking Tub, Stall Shower
Interior Features
Square Foot:
3,000
Year Renovated:
2015
Basement:
Yes - Finished-Partially, Full
Full Baths:
2
Half Baths:
2
Appliances:
Dishwasher, Refrigerator
Flooring:
Carpeting, Laminate, Wood
Fireplaces:
1
Fireplace:
Family Room
Interior:
High Ceilings
Exterior Features
Garage Space:
2-Car
Garage:
Attached Garage
Driveway:
Blacktop
Roof:
Asphalt Shingle
Exterior:
Vinyl Siding
Swimming Pool:
Yes
Pool:
Above Ground
Utilities
Heating System:
1 Unit, Forced Hot Air
Heating Source:
Gas-Natural
Cooling:
Central Air
Water Heater:
Gas
Water:
Well
Sewer:
Septic 4 Bedroom Town Verified
Services:
Cable TV Available, Garbage Extra Charge
Lot Features
Acres:
1.23
Lot Dimensions:
n/a
Lot Features:
Level Lot, Mountain View
School Information
Elementary:
GLEN MDW
Middle:
Lounsberry
High School:
VERNON
Community Information
County:
Sussex
Town:
Vernon Twp.
Neighborhood:
Old Orchard
Application Fee:
n/a
Association Fee:
n/a
Fee Includes:
n/a
Amenities:
n/a
Pets:
Yes
Financial Considerations
List Price:
$599,000
Tax Amount:
$14,250
Land Assessment:
$242,300
Build. Assessment:
$365,400
Total Assessment:
$607,700
Tax Rate:
2.35
Tax Year:
2025
Ownership Type:
Fee Simple
Listing Information
MLS ID:
4063894
List Date:
11-10-2026
Days On Market:
0
Listing Broker:
WEICHERT REALTORS
Listing Agent:
Cristina Bouzyla


Request More Information
Shawn and Diane Fox
RE/MAX American Dream
3108 Route 10 West
Denville, NJ 07834
Call: (973) 277-7853
Web: MorrisCountyLiving.com
