31 Marlin Dr
Hanover Twp, NJ 07981
Price: $1,275,000
GSMLS: 4063905Type: Single Family
Style: Colonial
Beds: 4
Baths: 2 Full & 1 Half
Garage: 2-Car
Year Built: 1990
Acres: 0.35
Property Tax: $14,692
Description
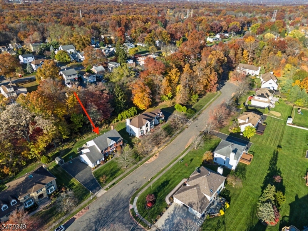
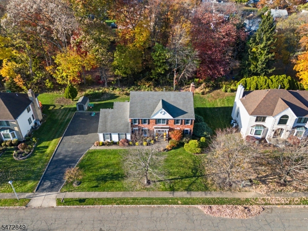
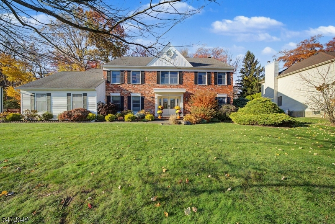
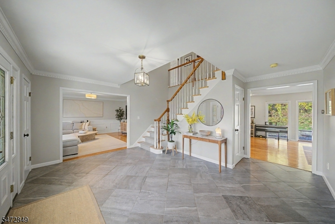
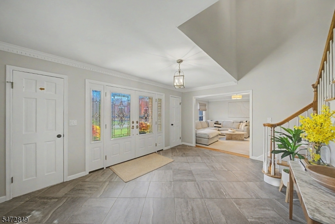
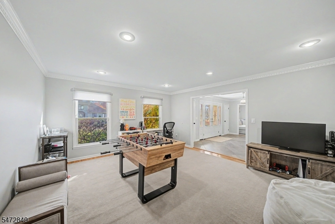
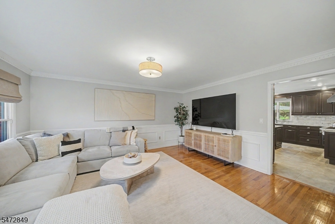
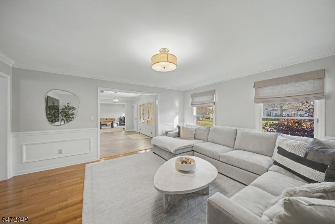
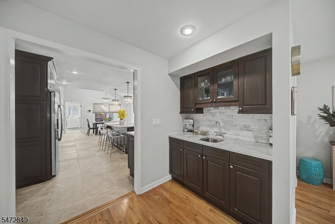
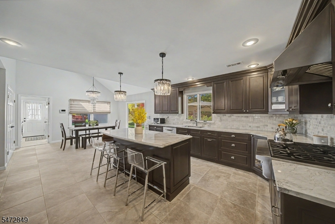
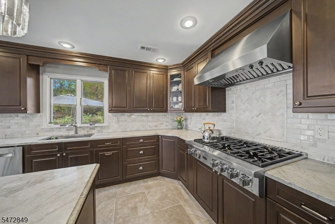
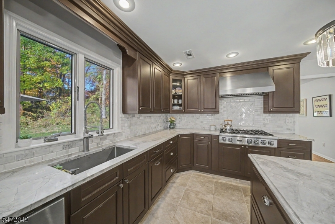
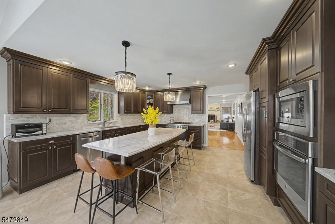
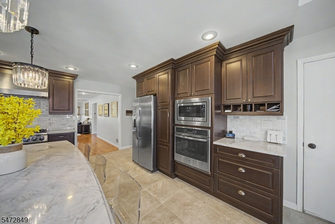
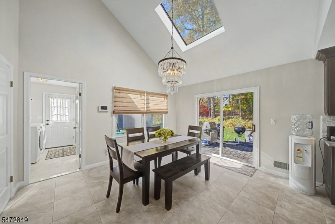
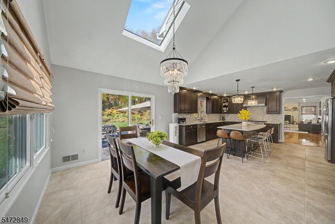
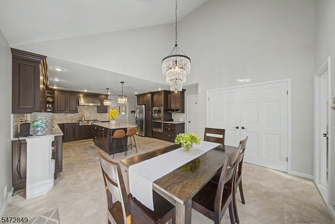
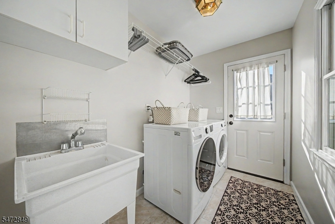
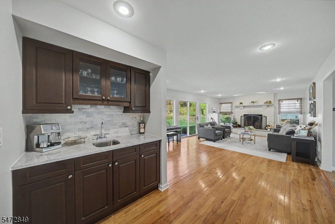
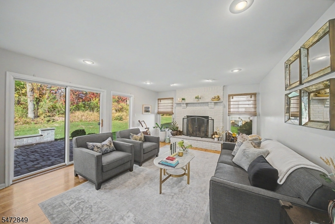
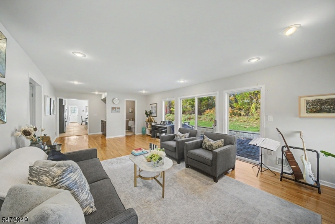
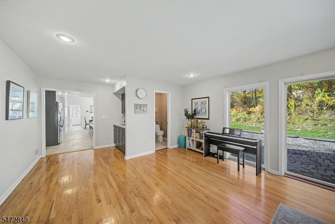
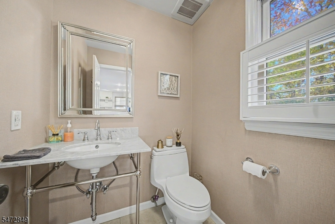
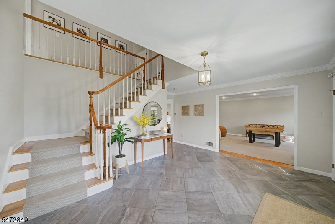
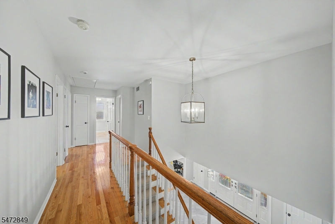
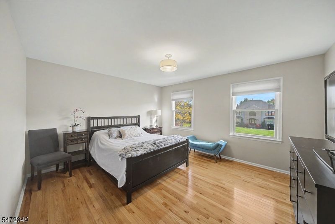
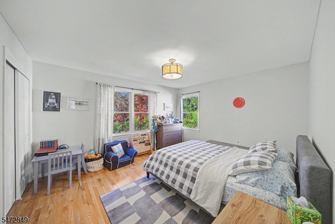
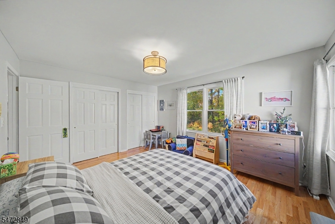
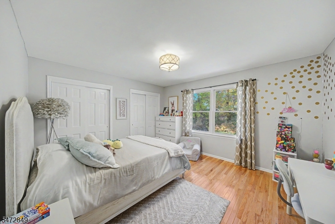
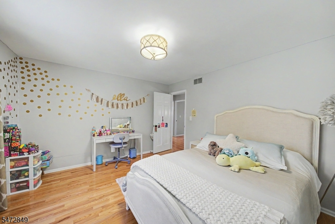
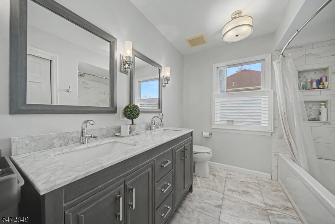
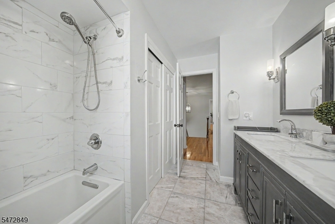
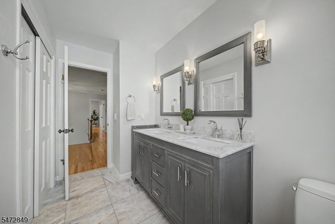
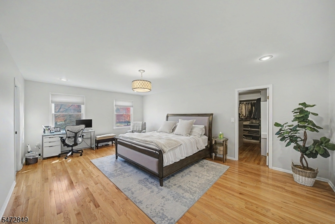
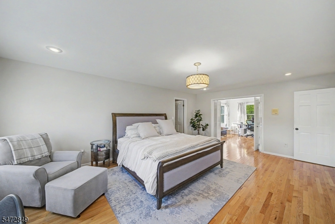
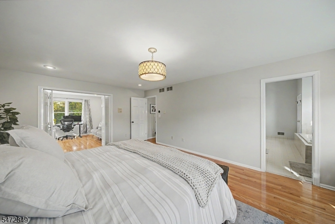
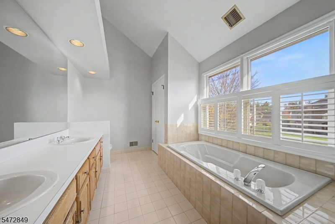
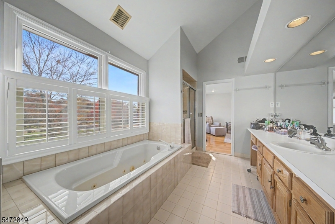
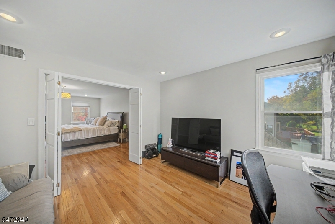
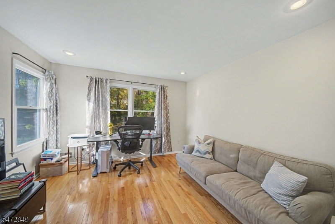
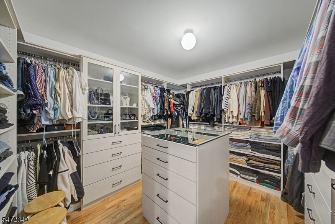
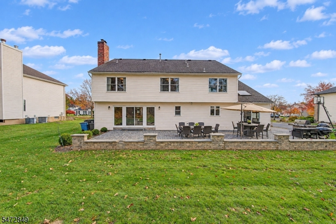
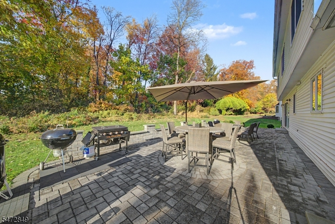
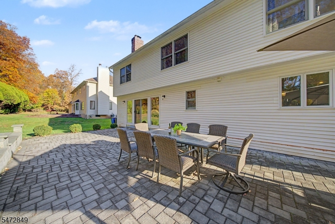
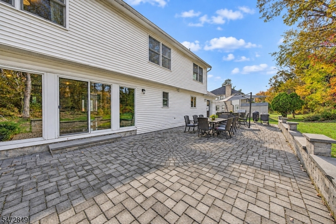
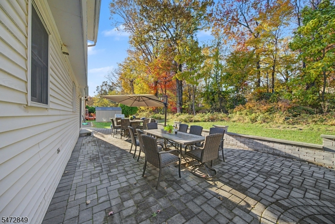
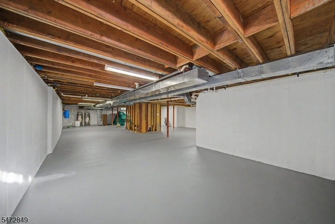
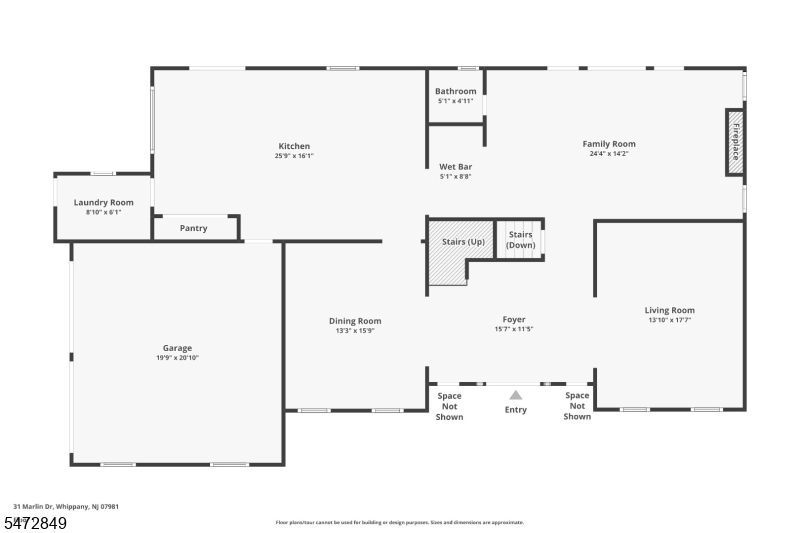
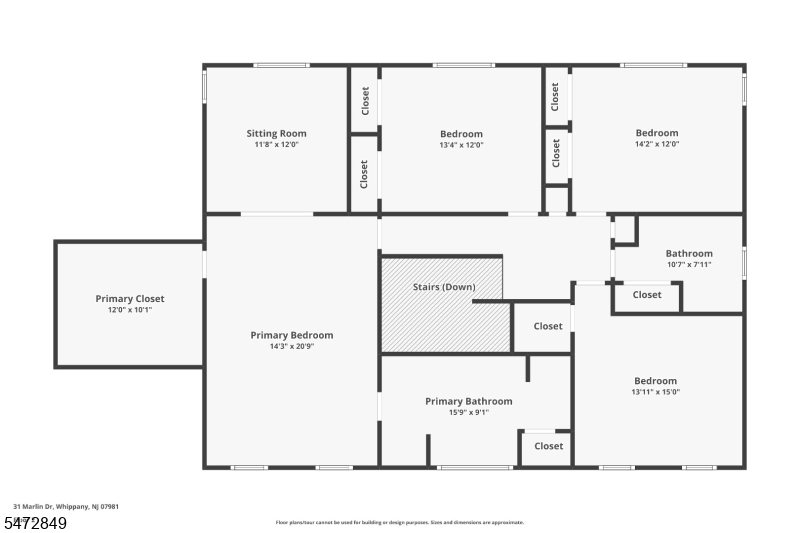
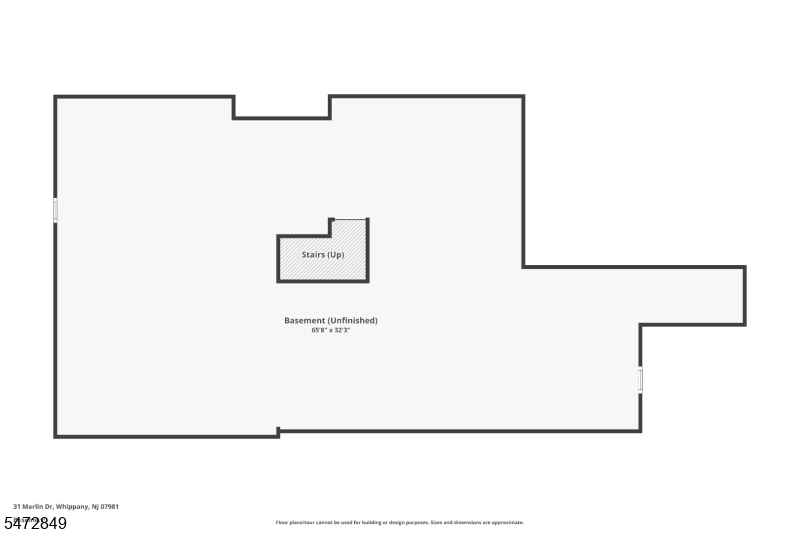
Homes in this desirable Hanover Township neighborhood rarely come on the market! Welcome to this beautiful brick-front center hall Colonial near the end of a quiet cul-de-sac, offering 4 bedrooms, 2.5 baths and approximately 3,500 sq ft per tax records. Impressive curb appeal, manicured landscaping and a long driveway lead to a side-entry 2-car garage. Double front doors welcome you into a spacious foyer that opens to formal living and dining rooms, a generous family room with a wood-burning fireplace, hardwood floors and an updated powder room. The beautifully renovated kitchen (2015) features a six-burner Viking stove, wall oven, Bosch dishwasher, large stainless steel refrigerator, exhaust hood, center island, skylight, spacious eat-in area and coffee/wine wet bar. Sliding doors from both the kitchen and family room lead to a large paver patio overlooking a tree-lined backyard, ideal for entertaining. A convenient laundry/mudroom offers driveway access, a new washer (2026) and dryer (2025). Upstairs, the primary suite features custom closets (2024) and a private office, along with 3 additional bedrooms and an updated hall bath. Additional highlights include two-zone HVAC, central vacuum, water softener, Nest thermostat, custom window treatments and a full unfinished basement with Drylok treatment (2026) and professionally prepared floor plans for future finishing. Conveniently located near downtown Morristown, major highways and NYC train stations!
Rooms Sizes
Kitchen:
25x16 First
Dining Room:
13x15 First
Living Room:
13x17 First
Family Room:
24x14 First
Den:
n/a
Bedroom 1:
14x20 Second
Bedroom 2:
13x12 Second
Bedroom 3:
14x12 Second
Bedroom 4:
13x15 Second
Room Levels
Basement:
Utility Room
Ground:
n/a
Level 1:
DiningRm,FamilyRm,Foyer,GarEnter,Kitchen,Laundry,LivingRm,Pantry,PowderRm
Level 2:
4+Bedrms,BathMain,BathOthr,SittngRm
Level 3:
Attic
Level Other:
n/a
Room Features
Kitchen:
Breakfast Bar, Center Island, Eat-In Kitchen, Pantry
Dining Room:
Formal Dining Room
Master Bedroom:
Full Bath, Walk-In Closet
Bath:
Jetted Tub, Stall Shower
Interior Features
Square Foot:
3,500
Year Renovated:
2015
Basement:
Yes - Full, Unfinished
Full Baths:
2
Half Baths:
1
Appliances:
Carbon Monoxide Detector, Central Vacuum, Cooktop - Gas, Dishwasher, Dryer, Kitchen Exhaust Fan, Microwave Oven, Refrigerator, Sump Pump, Wall Oven(s) - Gas, Washer, Water Softener-Own
Flooring:
Tile, Wood
Fireplaces:
1
Fireplace:
Wood Burning
Interior:
BarWet,CODetect,FireExtg,CeilHigh,JacuzTyp,Skylight,SmokeDet,StallShw,StallTub,WlkInCls,WndwTret
Exterior Features
Garage Space:
2-Car
Garage:
Attached Garage
Driveway:
1 Car Width, Blacktop
Roof:
Asphalt Shingle
Exterior:
Brick, Vinyl Siding
Swimming Pool:
No
Pool:
n/a
Utilities
Heating System:
2 Units, Forced Hot Air, Multi-Zone
Heating Source:
Gas-Natural
Cooling:
2 Units, Central Air, Multi-Zone Cooling
Water Heater:
Gas
Water:
Public Water
Sewer:
Public Sewer
Services:
Cable TV Available
Lot Features
Acres:
0.35
Lot Dimensions:
n/a
Lot Features:
Cul-De-Sac, Level Lot
School Information
Elementary:
Bee Meadow School (K-5)
Middle:
Memorial Junior School (6-8)
High School:
Whippany Park High School (9-12)
Community Information
County:
Morris
Town:
Hanover Twp.
Neighborhood:
Res
Application Fee:
n/a
Association Fee:
n/a
Fee Includes:
n/a
Amenities:
n/a
Pets:
Yes
Financial Considerations
List Price:
$1,275,000
Tax Amount:
$14,692
Land Assessment:
$252,400
Build. Assessment:
$433,200
Total Assessment:
$685,600
Tax Rate:
2.05
Tax Year:
2025
Ownership Type:
Fee Simple
Listing Information
MLS ID:
4063905
List Date:
11-10-2026
Days On Market:
1
Listing Broker:
KELLER WILLIAMS METROPOLITAN
Listing Agent:
Seema D Wu



Request More Information
Shawn and Diane Fox
RE/MAX American Dream
3108 Route 10 West
Denville, NJ 07834
Call: (973) 277-7853
Web: MorrisCountyLiving.com
