5213 Tudor Dr
Pequannock Twp, NJ 07444
Price: $445,000
GSMLS: 4063936Type: Condo/Townhouse/Co-op
Style: One Floor Unit
Beds: 2
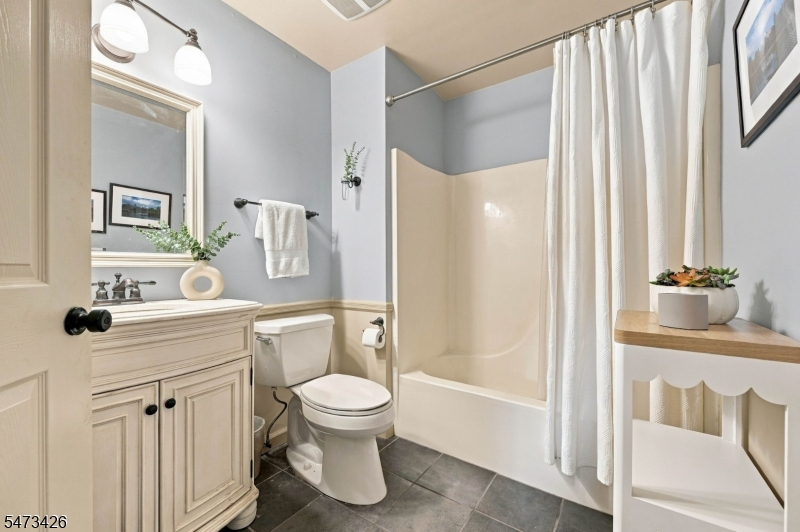
Baths: 1 Full
Garage: No
Year Built: 1993
Acres: 0.33
Property Tax: $6,173
Description
Open House Sunday 1PM–4PM.
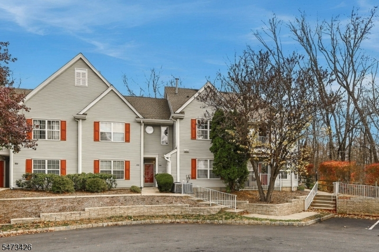
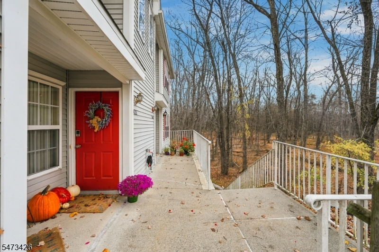
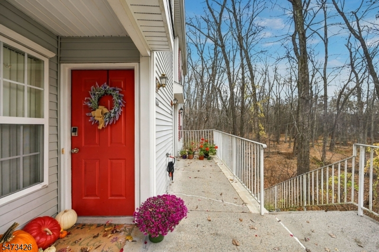
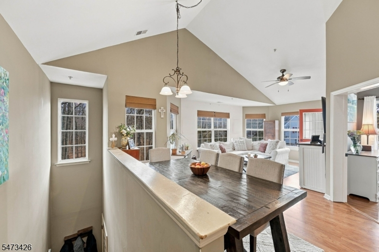
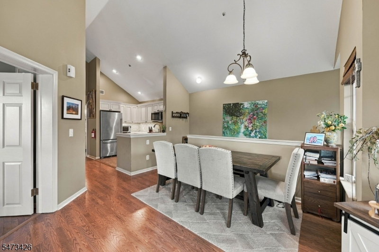
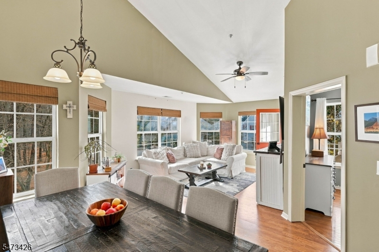
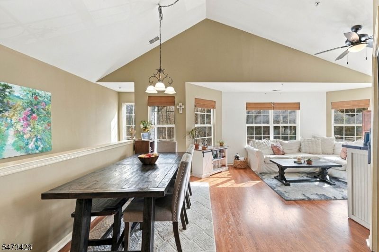
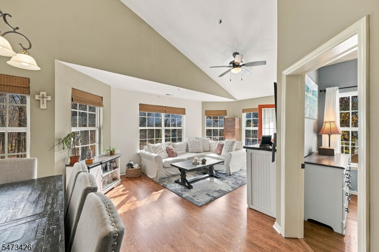
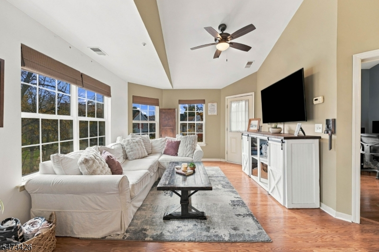
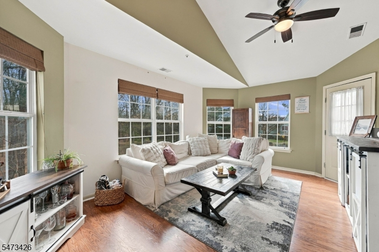
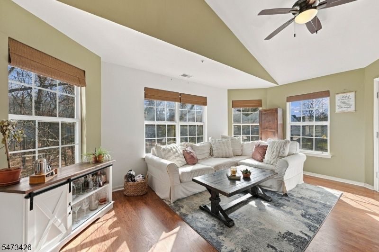
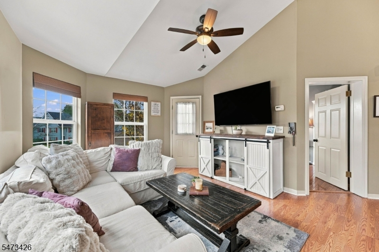
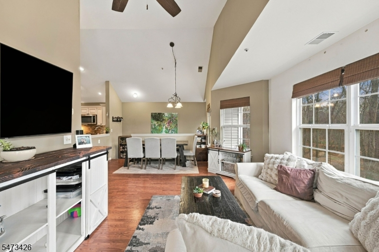
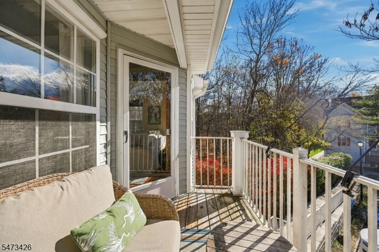
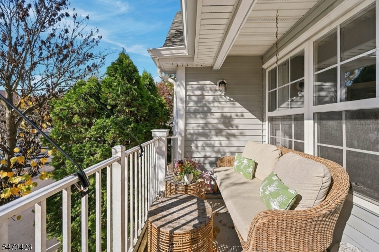
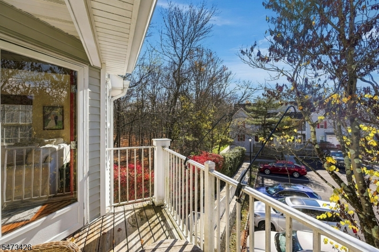
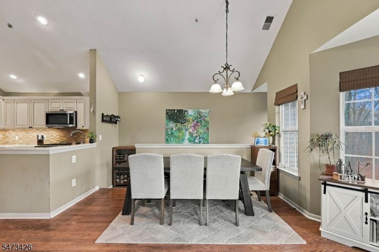
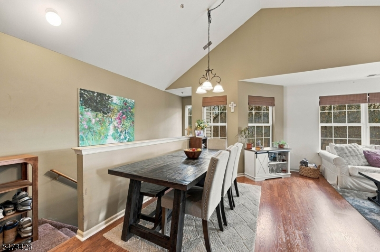
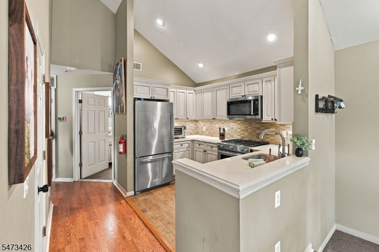
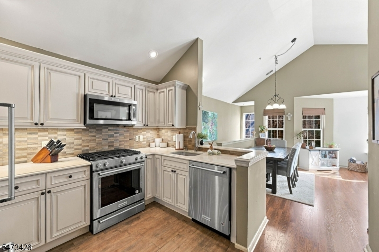
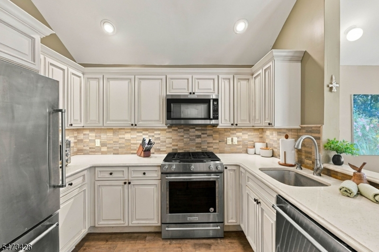
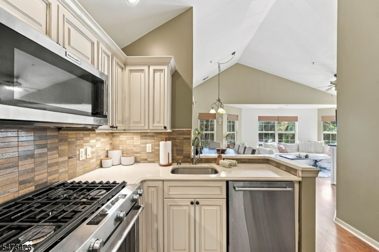
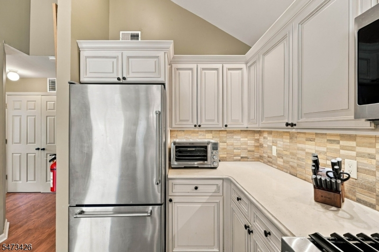
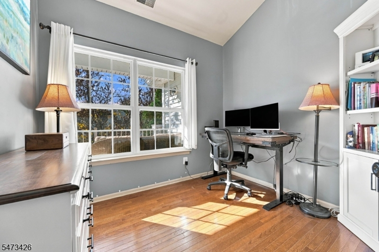
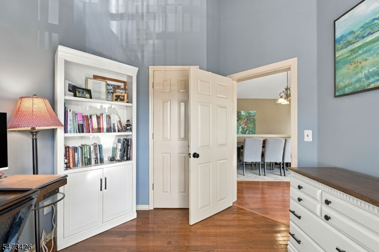
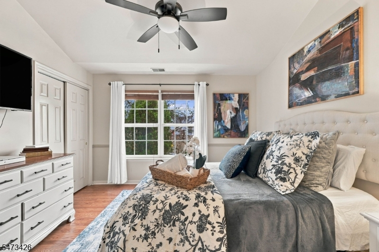
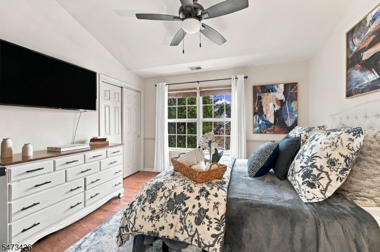
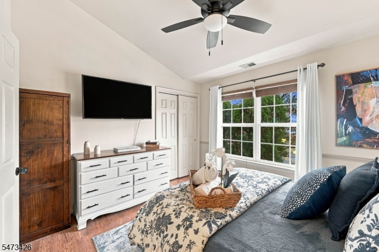
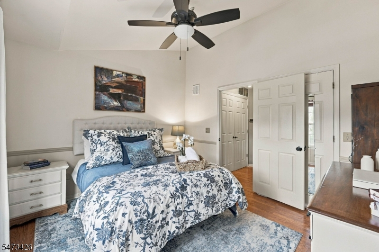
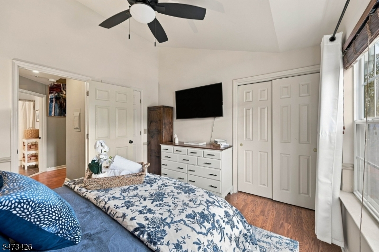
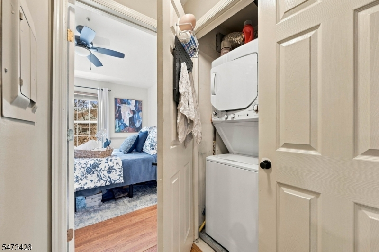
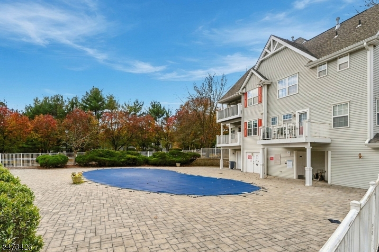
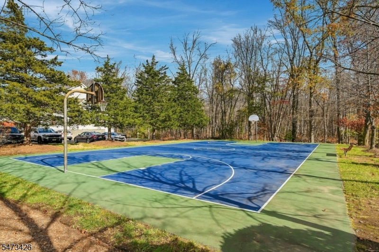
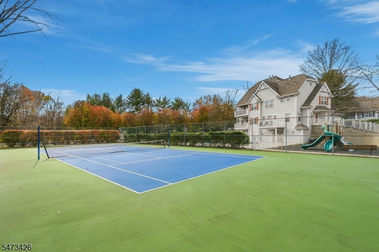
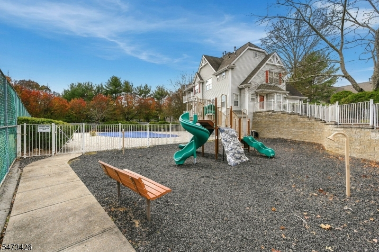
Welcome to The Glens, one of Pompton Plains' most sought-after townhouse communities! This beautiful Eaton model is ideally situated on the top floor, offering a wonderful combination of privacy, comfort and easy living. Featuring an inviting open-concept layout, vaulted ceilings, a fresh neutral color palette and plenty of natural light, this home feels bright and spacious throughout. The updated kitchen features custom cabinetry, granite countertops, stainless steel appliances and a convenient pantry. Generous closet space, including a walk-in closet, and in-unit laundry add to the home's everyday convenience. Step outside onto your fabulous private terrace and enjoy peaceful wooded views, the perfect setting for morning coffee or relaxing at the end of the day. A separate storage room located in Building 51 provides additional space. Residents of The Glens enjoy an exceptional array of community amenities, including two swimming pools, a clubhouse, tennis and pickleball courts, basketball courts and a playground. Conveniently located near shopping, dining and major highways, this lovely home offers the perfect blend of tranquility, convenience and low-maintenance living. A wonderful opportunity to enjoy all that The Glens has to offer!Rooms Sizes
Kitchen:
Second
Dining Room:
Second
Living Room:
Second
Family Room:
n/a
Den:
n/a
Bedroom 1:
Second
Bedroom 2:
Second
Bedroom 3:
n/a
Bedroom 4:
n/a
Room Levels
Basement:
n/a
Ground:
n/a
Level 1:
Entrance Vestibule
Level 2:
2Bedroom,BathMain,Kitchen,Laundry,LivDinRm,Pantry,SeeRem,Utility
Level 3:
n/a
Level Other:
n/a
Room Features
Kitchen:
Pantry
Dining Room:
Living/Dining Combo
Master Bedroom:
Walk-In Closet
Bath:
n/a
Interior Features
Square Foot:
n/a
Year Renovated:
n/a
Basement:
No
Full Baths:
1
Half Baths:
0
Appliances:
Carbon Monoxide Detector, Dishwasher, Microwave Oven, Range/Oven-Gas, Refrigerator, Stackable Washer/Dryer
Flooring:
Laminate, Tile
Fireplaces:
No
Fireplace:
n/a
Interior:
CODetect,FireExtg,CeilHigh,Shades,SmokeDet,TubShowr
Exterior Features
Garage Space:
No
Garage:
n/a
Driveway:
Driveway-Shared, Off-Street Parking, Parking Lot-Shared
Roof:
Asphalt Shingle
Exterior:
Vinyl Siding
Swimming Pool:
Yes
Pool:
Association Pool
Utilities
Heating System:
1 Unit, Forced Hot Air
Heating Source:
Gas-Natural
Cooling:
1 Unit, Central Air
Water Heater:
n/a
Water:
Public Water
Sewer:
Public Sewer
Services:
Cable TV Available, Garbage Included
Lot Features
Acres:
0.33
Lot Dimensions:
n/a
Lot Features:
Level Lot
School Information
Elementary:
n/a
Middle:
n/a
High School:
Pequannock Township High School (9-12)
Community Information
County:
Morris
Town:
Pequannock Twp.
Neighborhood:
The Glens
Application Fee:
n/a
Association Fee:
$335 - Monthly
Fee Includes:
Maintenance-Common Area, Maintenance-Exterior, Snow Removal, Trash Collection
Amenities:
ClubHous,MulSport,Playgrnd,PoolOtdr,Tennis
Pets:
Yes
Financial Considerations
List Price:
$445,000
Tax Amount:
$6,173
Land Assessment:
$190,000
Build. Assessment:
$150,700
Total Assessment:
$340,700
Tax Rate:
1.84
Tax Year:
2025
Ownership Type:
Condominium
Listing Information
MLS ID:
4063936
List Date:
11-10-2026
Days On Market:
0
Listing Broker:
COMPASS NEW JERSEY LLC
Listing Agent:
Amy Pejman



Request More Information
Shawn and Diane Fox
RE/MAX American Dream
3108 Route 10 West
Denville, NJ 07834
Call: (973) 277-7853
Web: MorrisCountyLiving.com
