10 Mountainside Park Ter
Montclair Twp, NJ 07043
Price: $1,089,000
GSMLS: 4063966Type: Single Family
Style: Tudor
Beds: 3
Baths: 3 Full
Garage: 1-Car
Year Built: 1934
Acres: 0.38
Property Tax: $24,759
Description
Open House Saturday 2PM–4PM.
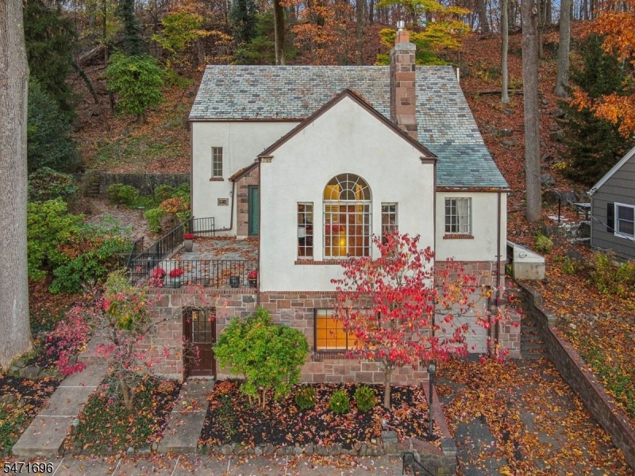
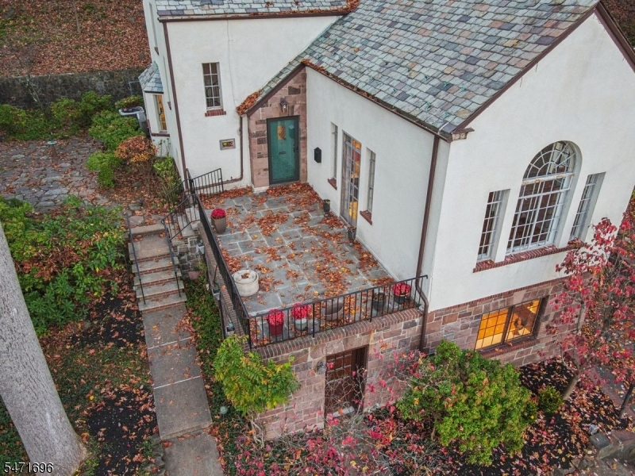
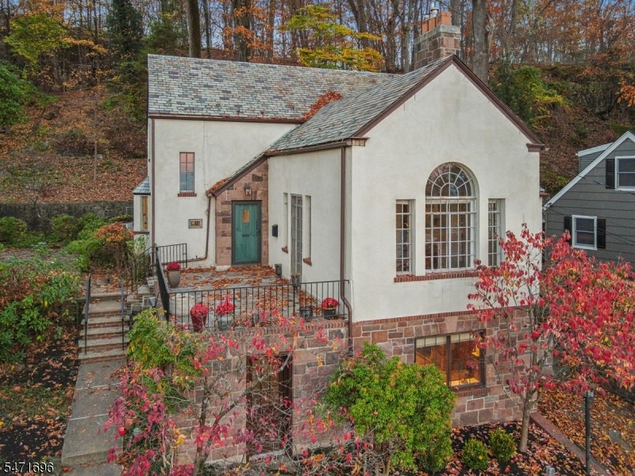
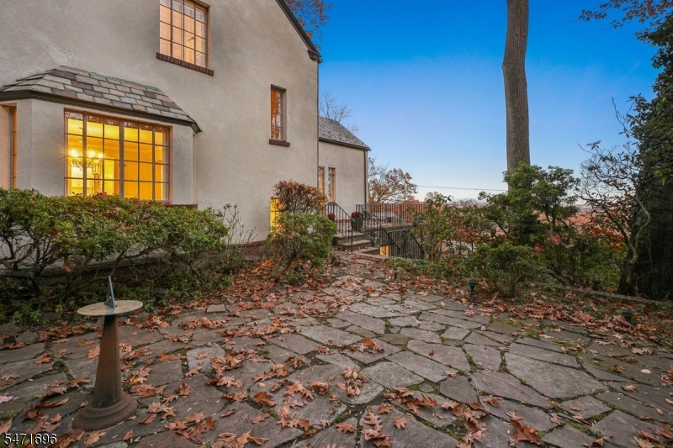
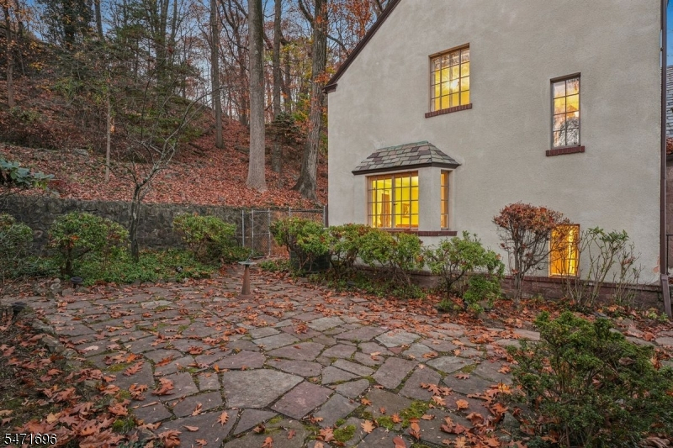
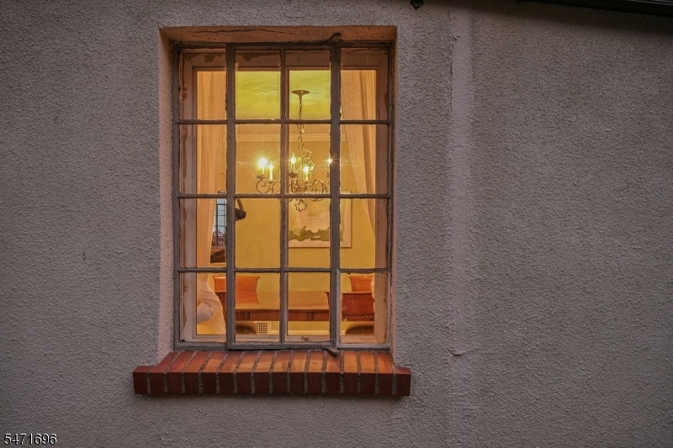
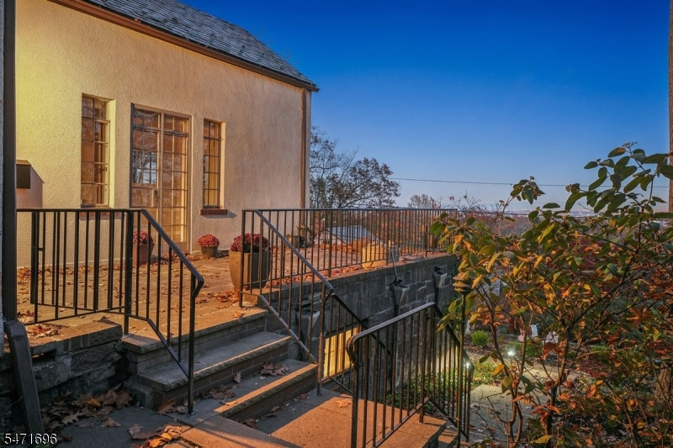
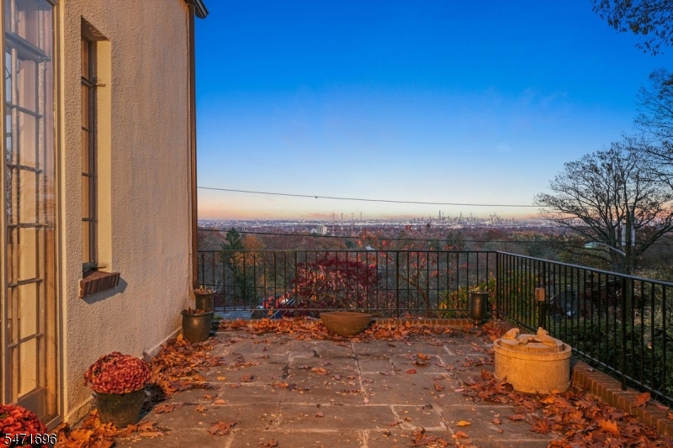
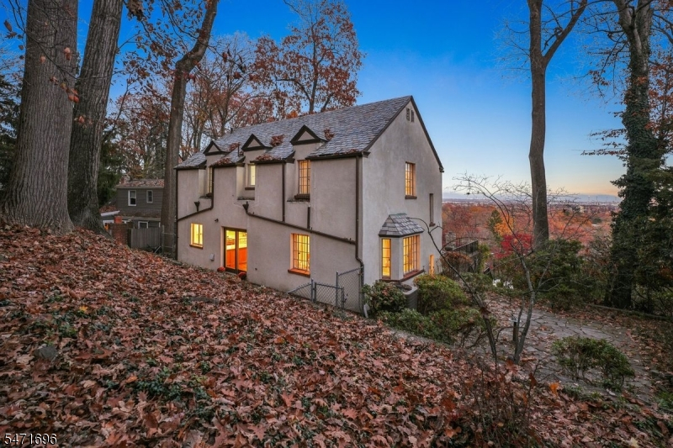
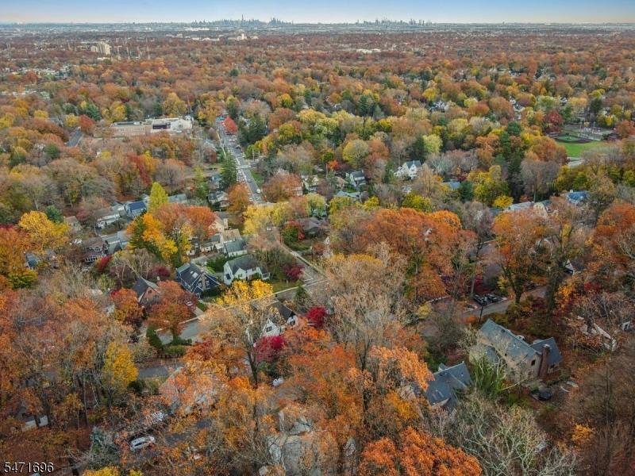
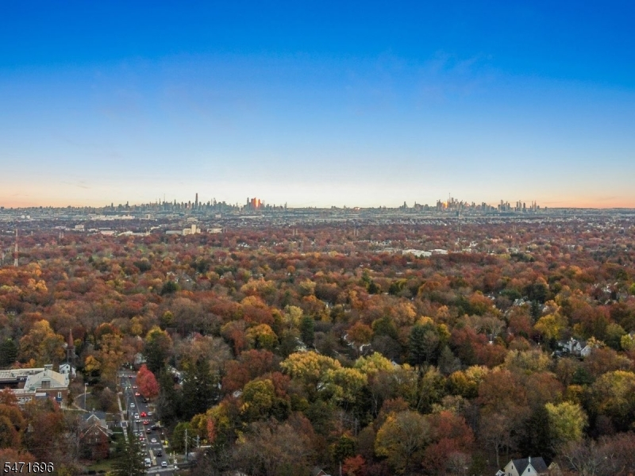
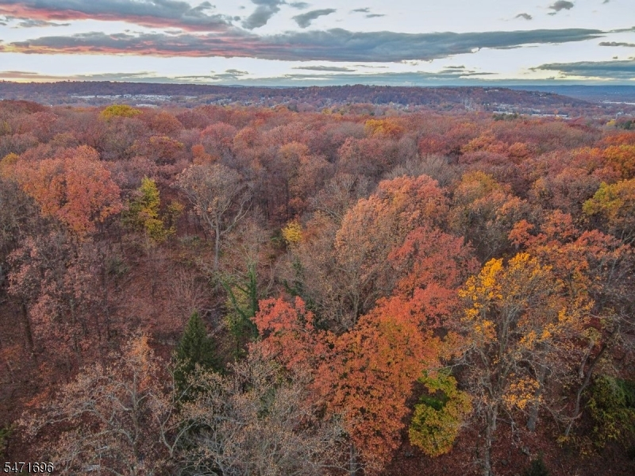
Montclair is known for its Tudors, Colonials, and Victorians, but Spanish Tudor Revivals are a rare find. Tucked into the mountainside of Upper Montclair and backing up to Mills Reservation, this one-of-a-kind home feels a world apart, with some of the most spectacular views of NYC you'll find. Full of character and charm, inside you'll find a spacious living room with vaulted, beamed ceilings and French doors that open to a terrace that's hard to leave. Whether it's a warm summer evening, a crisp fall night, or even a frosty winter morning, this NYC skyline view is always worth taking in. The updated kitchen features a generous eat-in area and breakfast bar, while the formal dining room is complete with charming built-in corner china cabinets. With a second-floor balcony overlooking the living room, arched doors, and beamed ceilings, charm can be found in every corner of this home. A first-floor office could also serve as a bedroom, with a full bath on the same level. A heated driveway is an added convenience, especially during the winter months. Downstairs, a separate entrance to additional ground-floor rooms offers flexibility for a home office with more of those amazing views, an au-pair suite, or guest rooms. All of this, just moments from Upper Montclair Village, the beautiful Presby Memorial Iris Gardens, Mountainside Park and pool, and a short walk to the Midtown Direct Train.Rooms Sizes
Kitchen:
First
Dining Room:
First
Living Room:
First
Family Room:
n/a
Den:
n/a
Bedroom 1:
Second
Bedroom 2:
Second
Bedroom 3:
Ground
Bedroom 4:
n/a
Room Levels
Basement:
n/a
Ground:
2Bedroom,BathMain,Vestibul,GarEnter,MudRoom,RecRoom,Utility
Level 1:
Bath Main, Dining Room, Entrance Vestibule, Foyer, Kitchen, Laundry Room, Living Room, Office, Pantry
Level 2:
2 Bedrooms, Bath Main
Level 3:
n/a
Level Other:
n/a
Room Features
Kitchen:
Breakfast Bar, Eat-In Kitchen, Pantry
Dining Room:
Formal Dining Room
Master Bedroom:
Full Bath
Bath:
Tub Shower
Interior Features
Square Foot:
n/a
Year Renovated:
n/a
Basement:
Yes - Finished, Walkout
Full Baths:
3
Half Baths:
0
Appliances:
Dishwasher, Dryer, Microwave Oven, Range/Oven-Gas, Refrigerator, Washer
Flooring:
Marble, Stone, Tile, Wood
Fireplaces:
2
Fireplace:
Living Room, Rec Room
Interior:
Beam Ceilings, Cathedral Ceiling, High Ceilings, Smoke Detector
Exterior Features
Garage Space:
1-Car
Garage:
Attached Garage
Driveway:
1 Car Width
Roof:
Slate
Exterior:
Stucco
Swimming Pool:
No
Pool:
n/a
Utilities
Heating System:
1 Unit, Forced Hot Air
Heating Source:
Gas-Natural
Cooling:
1 Unit, Central Air
Water Heater:
Gas
Water:
Public Water
Sewer:
Public Sewer
Services:
n/a
Lot Features
Acres:
0.38
Lot Dimensions:
79X212 IRR
Lot Features:
Skyline View, Wooded Lot
School Information
Elementary:
n/a
Middle:
n/a
High School:
MONTCLAIR
Community Information
County:
Essex
Town:
Montclair Twp.
Neighborhood:
n/a
Application Fee:
n/a
Association Fee:
n/a
Fee Includes:
n/a
Amenities:
n/a
Pets:
n/a
Financial Considerations
List Price:
$1,089,000
Tax Amount:
$24,759
Land Assessment:
$384,200
Build. Assessment:
$320,000
Total Assessment:
$704,200
Tax Rate:
3.52
Tax Year:
2025
Ownership Type:
Fee Simple
Listing Information
MLS ID:
4063966
List Date:
11-10-2026
Days On Market:
2
Listing Broker:
PROMINENT PROPERTIES SIR
Listing Agent:
Celine Texier-rose


Request More Information
Shawn and Diane Fox
RE/MAX American Dream
3108 Route 10 West
Denville, NJ 07834
Call: (973) 277-7853
Web: MorrisCountyLiving.com
