1293 Myrtle St
Hillside Twp, NJ 07205
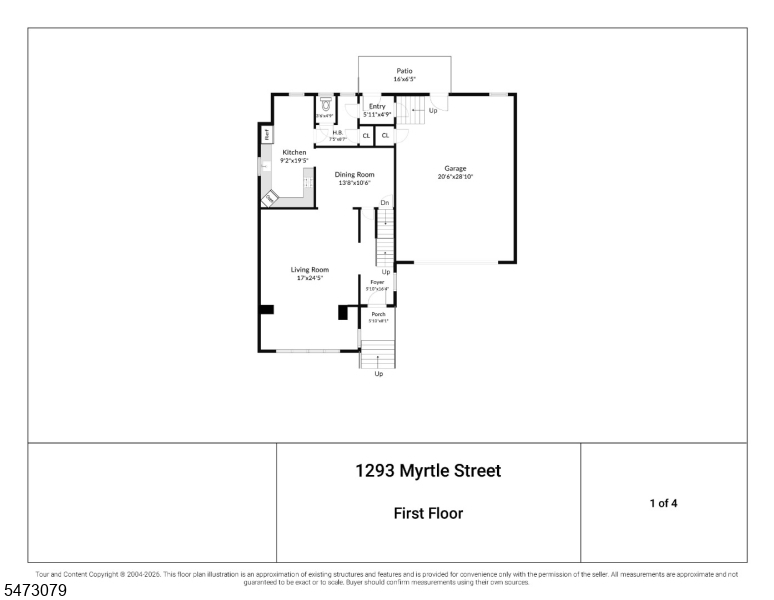
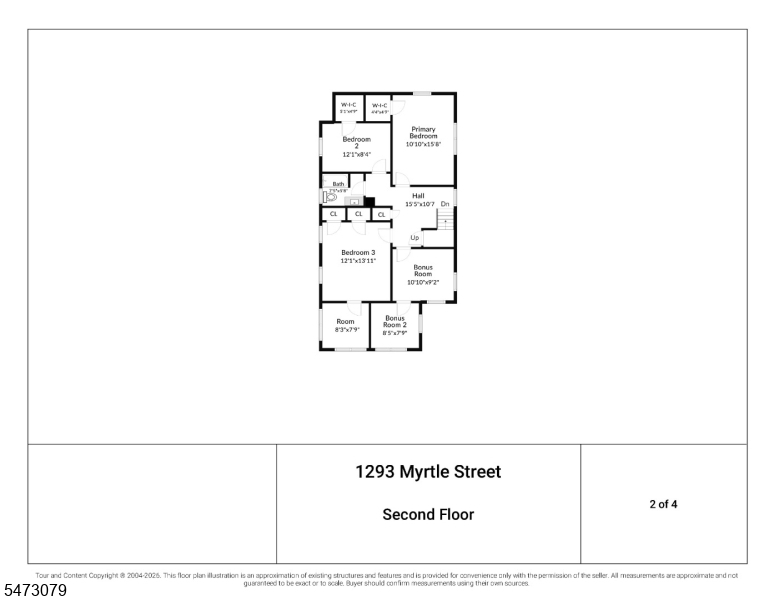
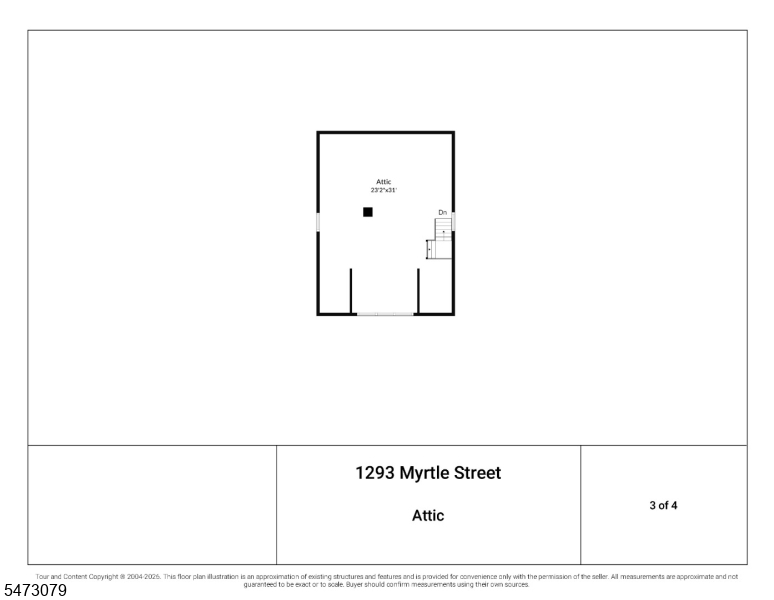
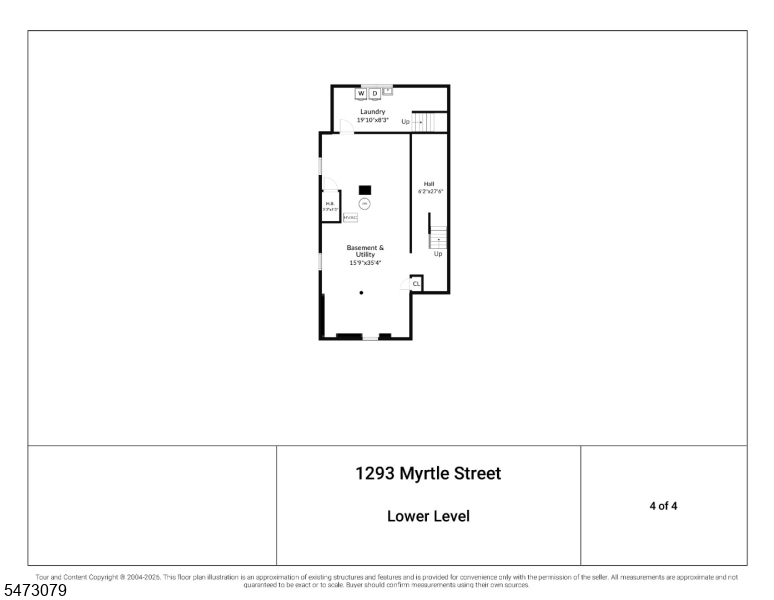
Price: $435,000
GSMLS: 4063972Type: Single Family
Style: Colonial
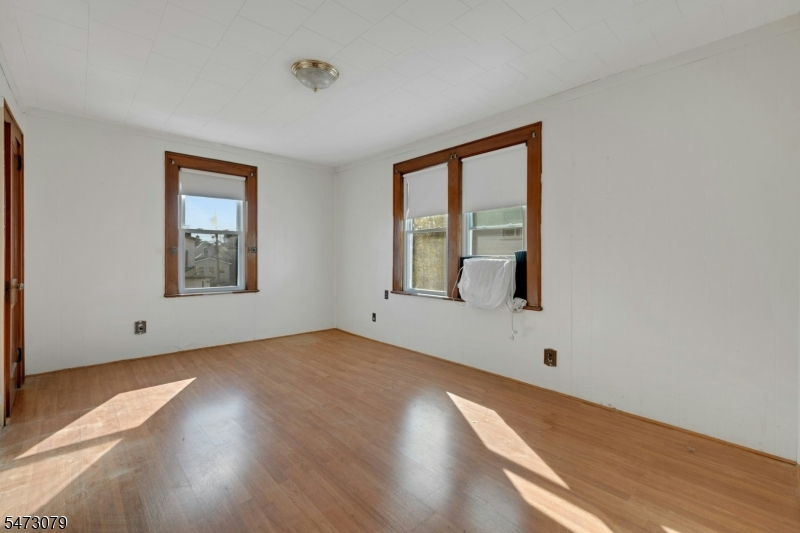
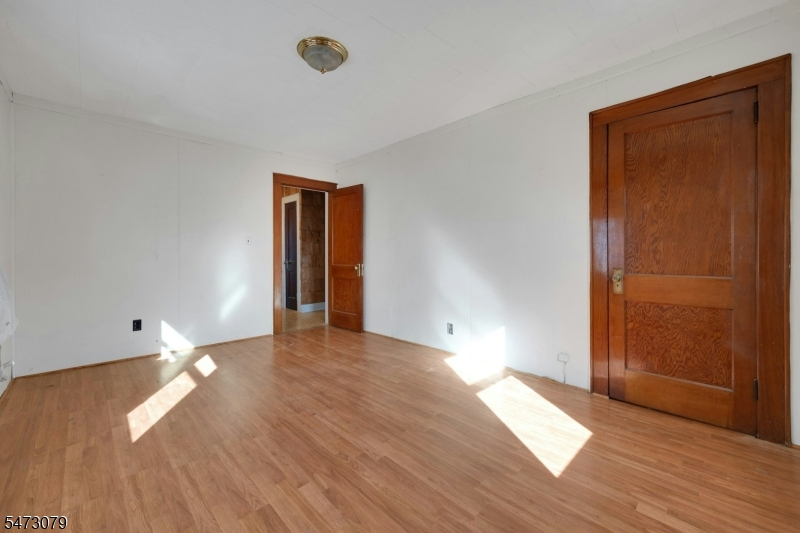
Beds: 3
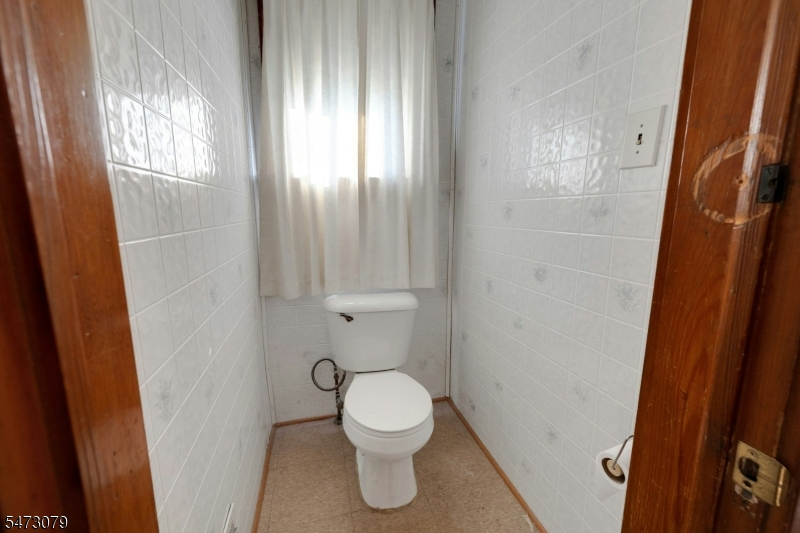
Baths: 1 Full & 2 Half
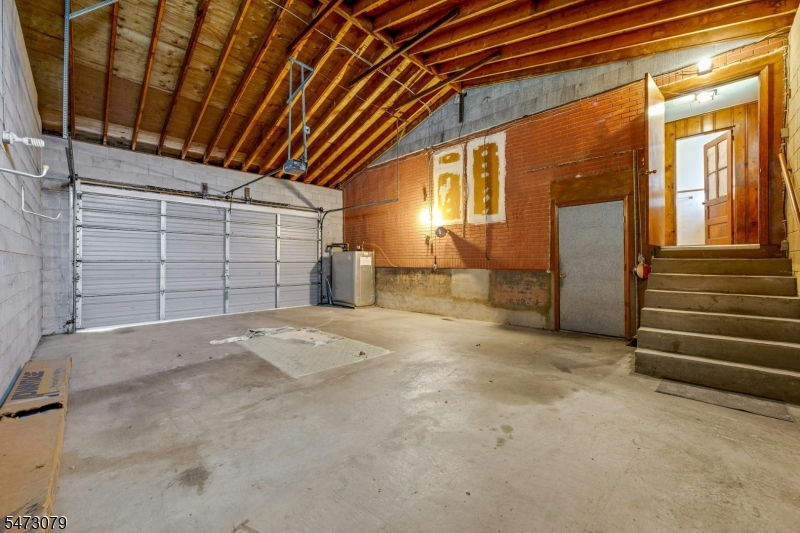
Garage: 4-Car
Year Built: 1924
Acres: 0.11
Property Tax: $11,915
Description
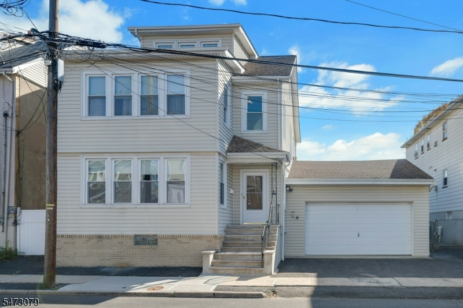
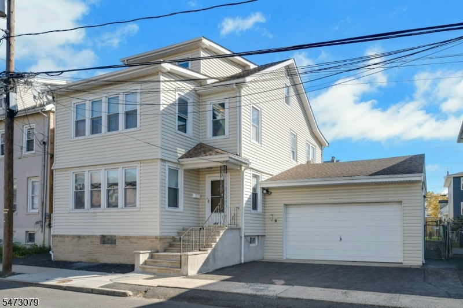
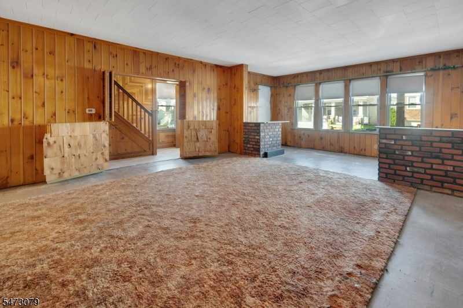
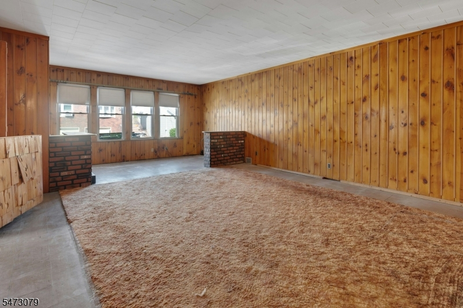
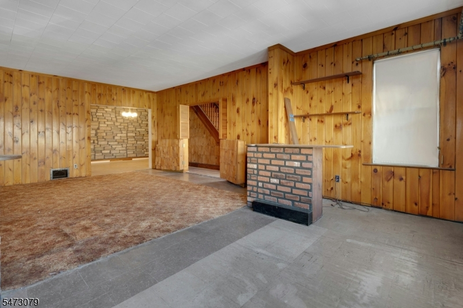
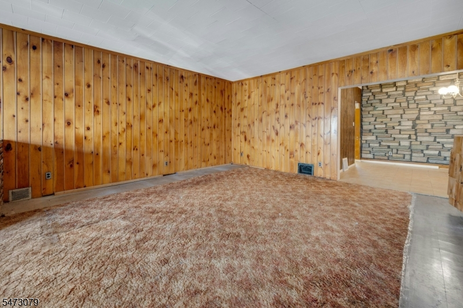
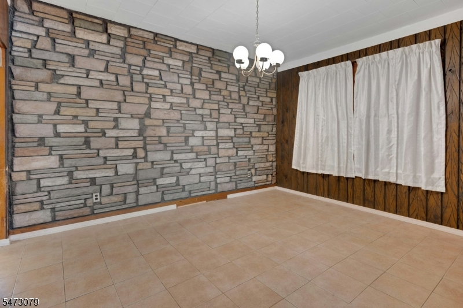
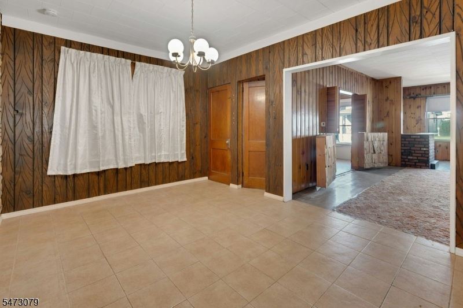
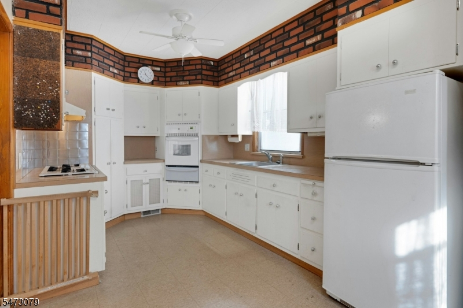
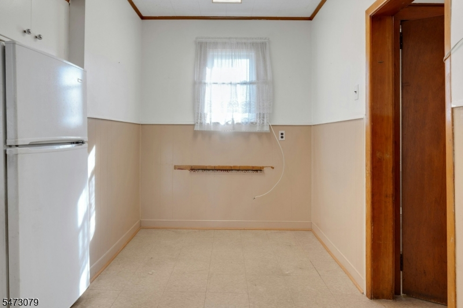
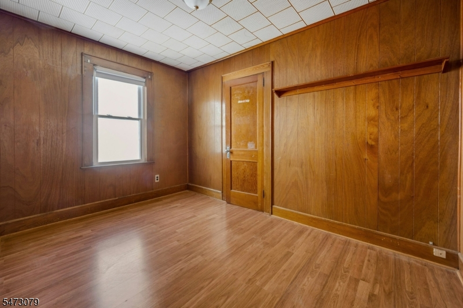
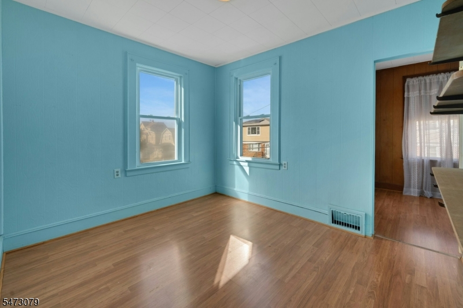
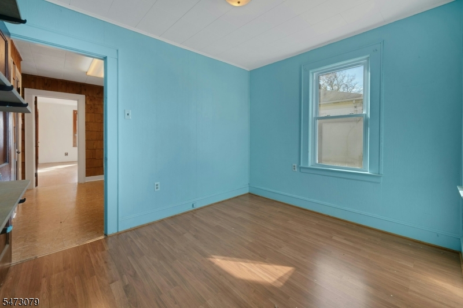
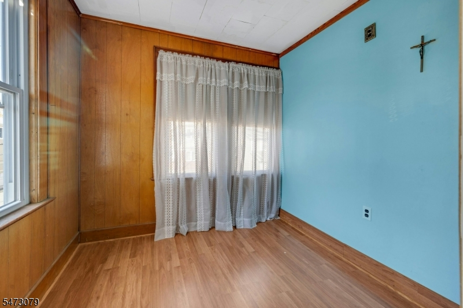
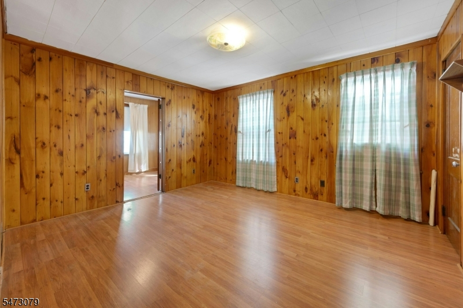
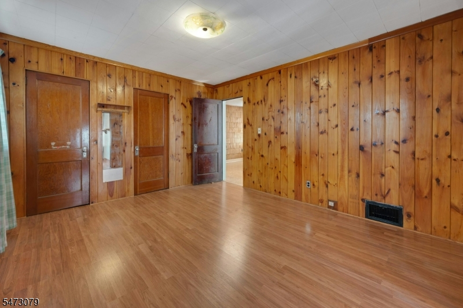
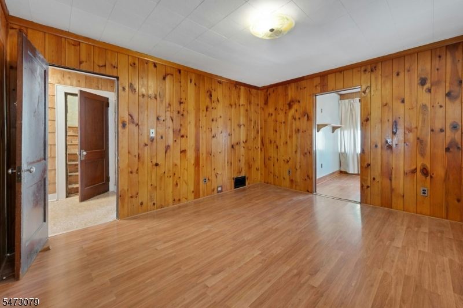
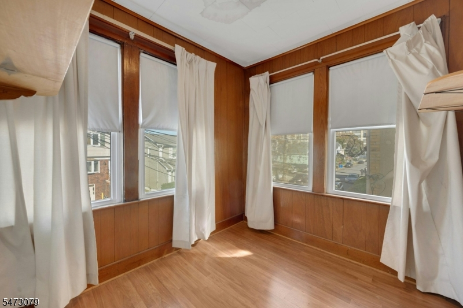
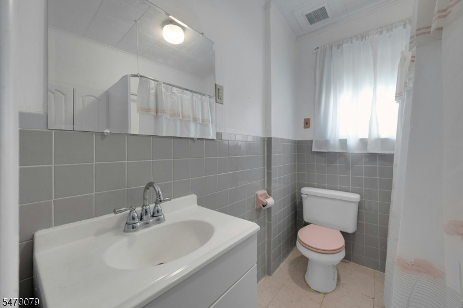
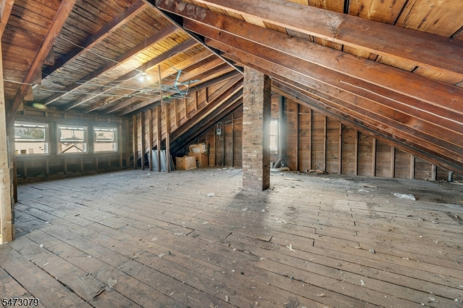
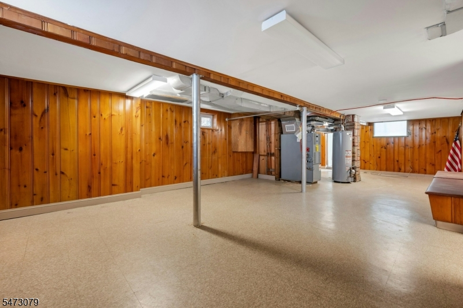
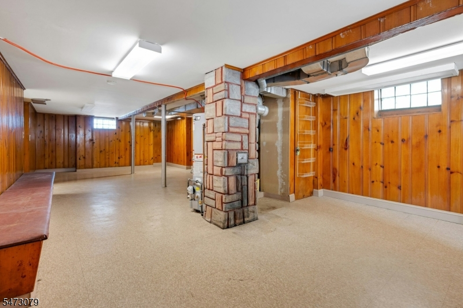
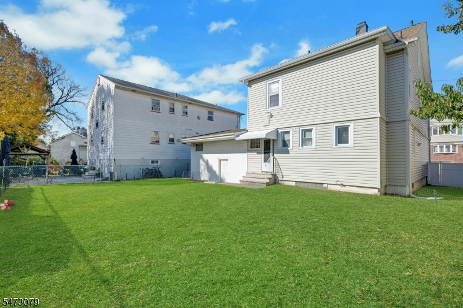
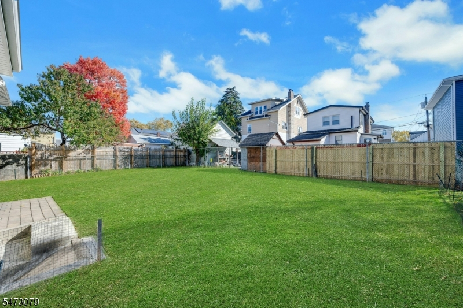
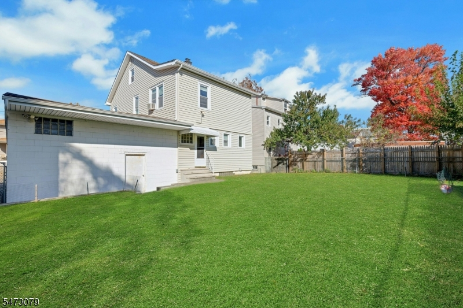
Discover the potential of this spacious home in Hillside, offering approximately 2,000 square feet of living space, three bedrooms, one full bathroom, and two half bathrooms. With generously sized rooms and a versatile layout, this property presents an excellent opportunity for buyers looking to renovate, personalize, and make a home their own. A large unfinished attic offers exciting possibilities for future finished living space, while the full basement provides additional flexibility and ample storage. Outside, enjoy a generously sized, fully fenced backyard with plenty of room for outdoor entertaining, recreation, or gardening. An exceptionally oversized garage offers tremendous space for vehicles, storage, a workshop, or hobby enthusiasts. With substantial square footage, abundant storage, and plenty of potential, this property is ready for its next chapter. **Property is being sold strictly AS-IS. Seller will make no repairs or provide any repair credits. Buyer is responsible for obtaining all required municipal certifications, inspections, and Certificate of Occupancy (CO), as applicable.**
Rooms Sizes
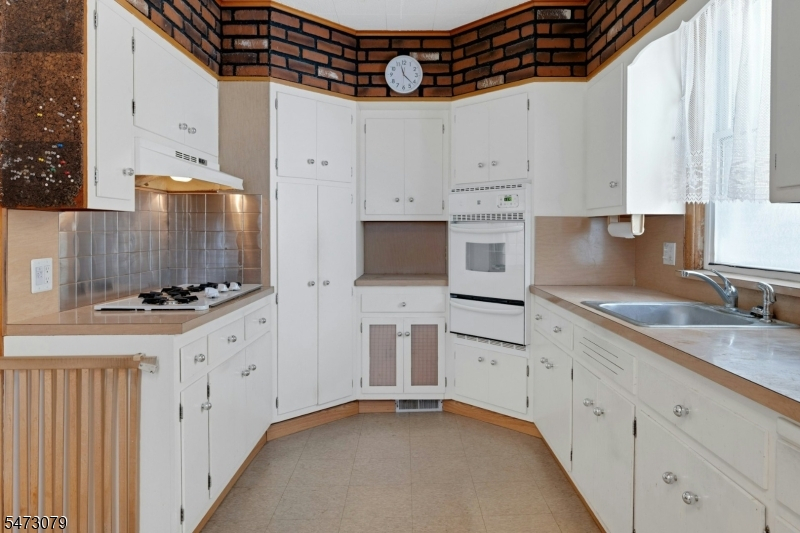
Kitchen:
9x19 First
Dining Room:
13x10 First
Living Room:
17x24 First
Family Room:
n/a
Den:
n/a
Bedroom 1:
10x15 Second
Bedroom 2:
12x8 Second
Bedroom 3:
12x13 Second
Bedroom 4:
n/a
Room Levels
Basement:
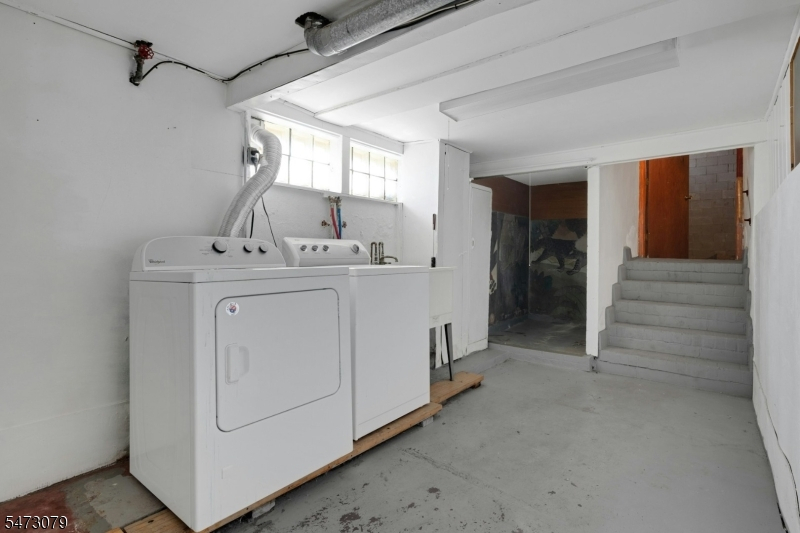
Laundry Room, Powder Room, Utility Room
Ground:
n/a
Level 1:
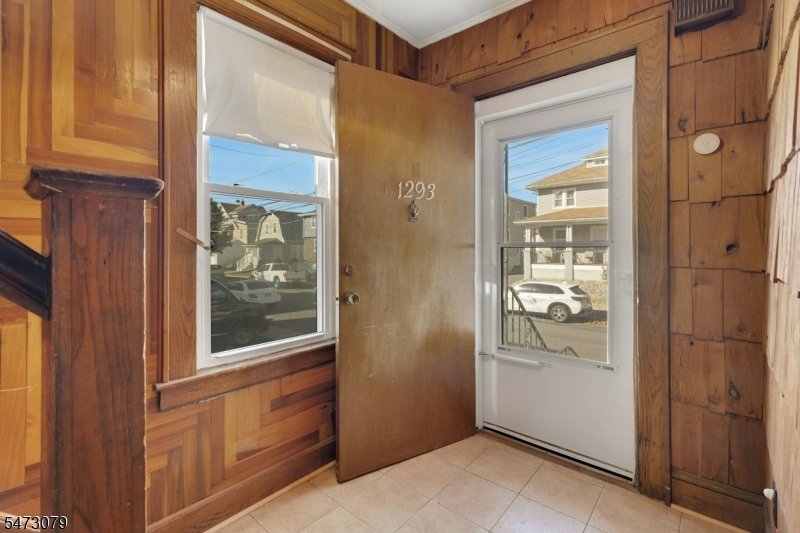
DiningRm,Foyer,GarEnter,Kitchen,LivingRm,OutEntrn,PowderRm
Level 2:
3Bedroom,BathMain,Office,SittngRm
Level 3:
Attic
Level Other:
n/a
Room Features
Kitchen:
Not Eat-In Kitchen
Dining Room:
Formal Dining Room
Master Bedroom:
Walk-In Closet
Bath:
n/a
Interior Features
Square Foot:
n/a
Year Renovated:
n/a
Basement:
Yes - Finished
Full Baths:
1
Half Baths:
2
Appliances:
Carbon Monoxide Detector, Dryer, Range/Oven-Gas, Refrigerator, Wall Oven(s) - Electric, Washer
Flooring:
Carpeting, Laminate, Tile
Fireplaces:
No
Fireplace:
n/a
Interior:
Blinds,CODetect,Drapes,CeilHigh,SmokeDet,TubShowr,WlkInCls
Exterior Features
Garage Space:
4-Car
Garage:
Attached,InEntrnc,Oversize
Driveway:
Blacktop
Roof:
Asphalt Shingle
Exterior:
Vinyl Siding
Swimming Pool:
No
Pool:
n/a
Utilities
Heating System:
1 Unit
Heating Source:
Oil Tank Above Ground - Inside
Cooling:
Window A/C(s)
Water Heater:
Gas
Water:
Public Water
Sewer:
Public Sewer
Services:
Cable TV Available, Fiber Optic Available, Garbage Included
Lot Features
Acres:
0.11
Lot Dimensions:
56X85
Lot Features:
n/a
School Information
Elementary:
n/a
Middle:
n/a
High School:
n/a
Community Information
County:
Union
Town:
Hillside Twp.
Neighborhood:
n/a
Application Fee:
n/a
Association Fee:
n/a
Fee Includes:
n/a
Amenities:
n/a
Pets:
n/a
Financial Considerations
List Price:
$435,000
Tax Amount:
$11,915
Land Assessment:
$63,700
Build. Assessment:
$70,200
Total Assessment:
$133,900
Tax Rate:
8.90
Tax Year:
2025
Ownership Type:
Fee Simple
Listing Information
MLS ID:
4063972
List Date:
11-10-2026
Days On Market:
2
Listing Broker:
COLDWELL BANKER REALTY
Listing Agent:
Leslie L. Czapka


Request More Information
Shawn and Diane Fox
RE/MAX American Dream
3108 Route 10 West
Denville, NJ 07834
Call: (973) 277-7853
Web: MorrisCountyLiving.com
