2 Evergreen Ct
Westfield Town, NJ 07090
Price: $1,599,000
GSMLS: 4064028Type: Single Family
Style: Colonial
Beds: 4
Baths: 3 Full & 1 Half
Garage: 2-Car
Year Built: 1989
Acres: 0.28
Property Tax: $20,061
Description
Open House Today 11AM–1PM.
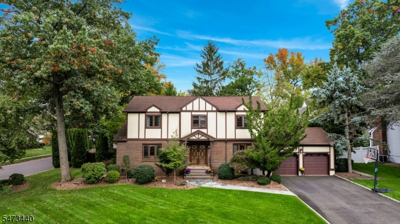
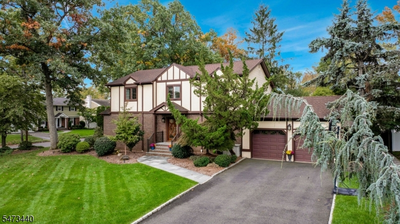
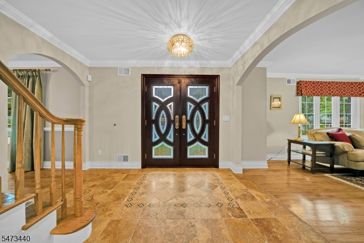
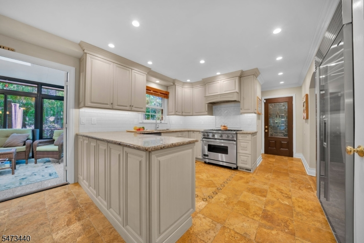
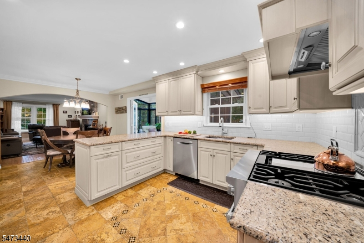
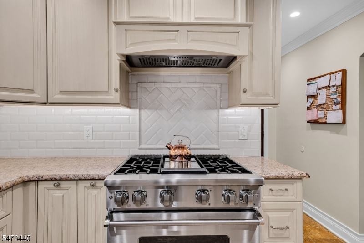
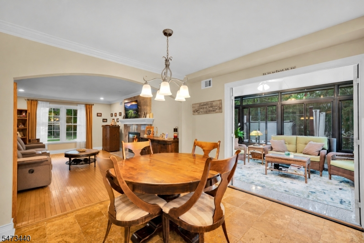
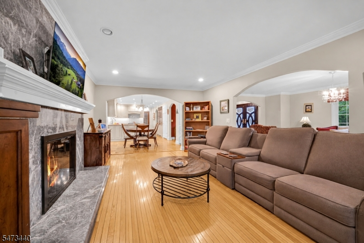
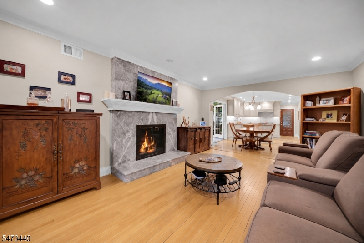
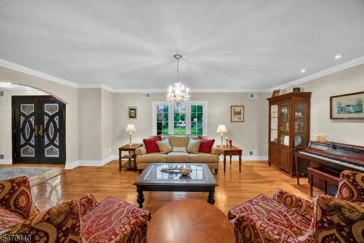
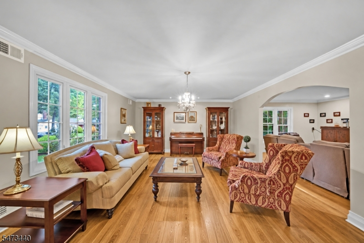
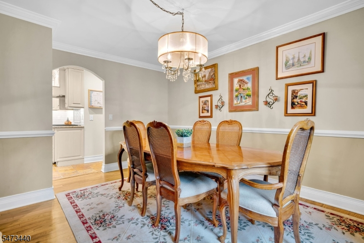
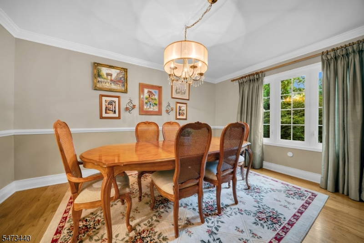
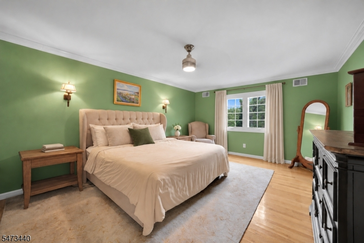
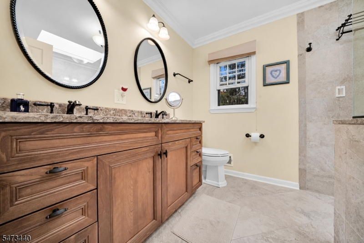
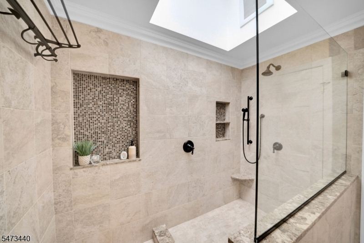
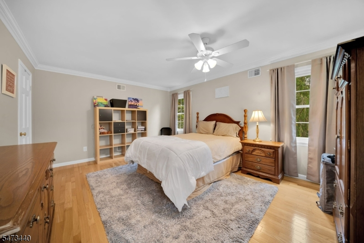
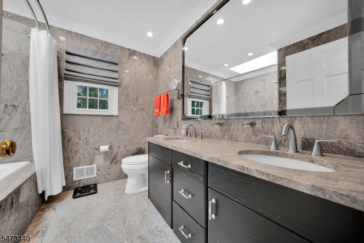
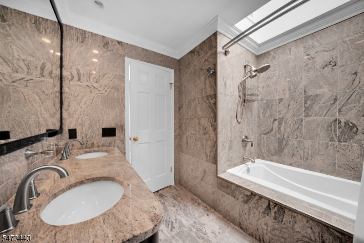
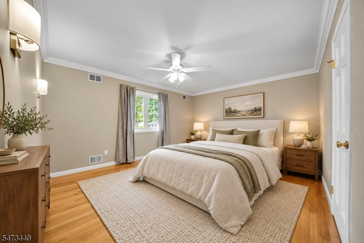
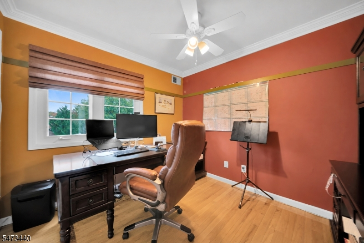
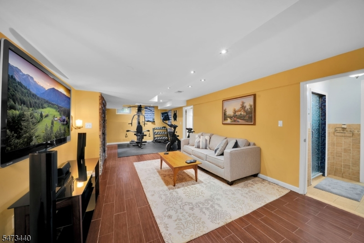
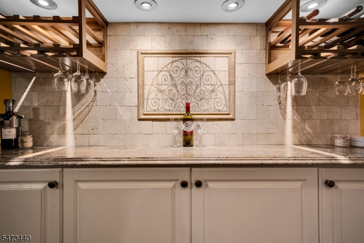
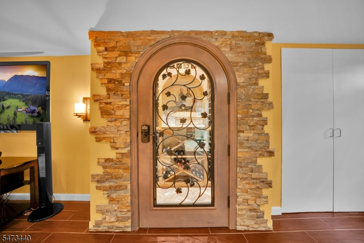
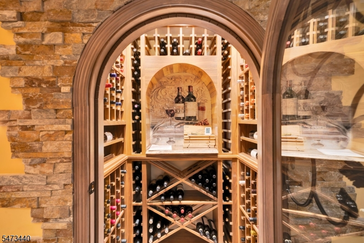
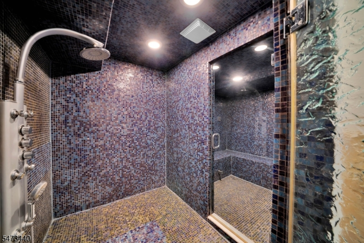
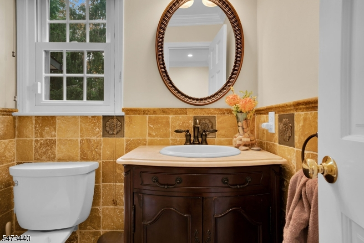
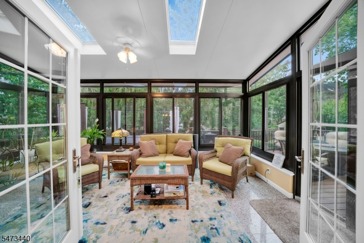
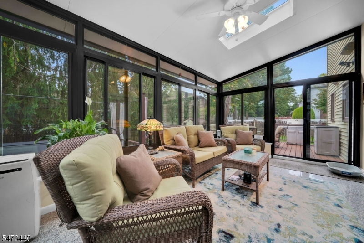
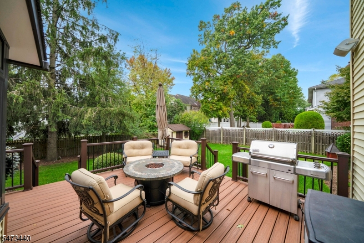
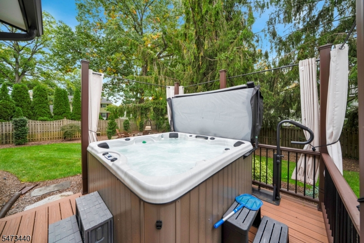
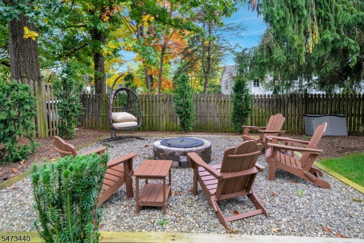
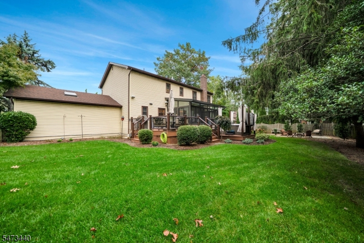
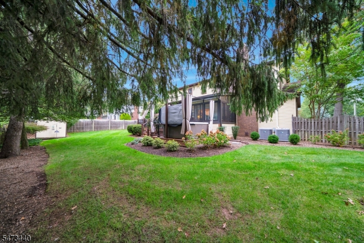
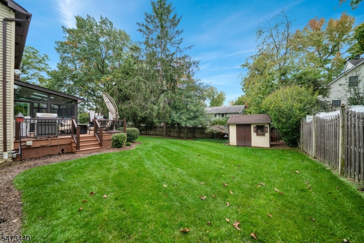
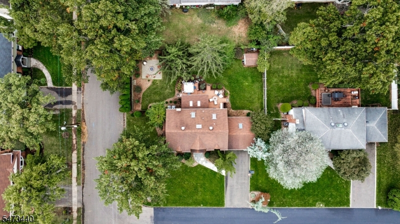
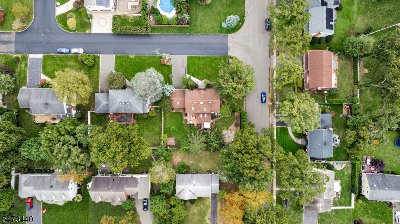
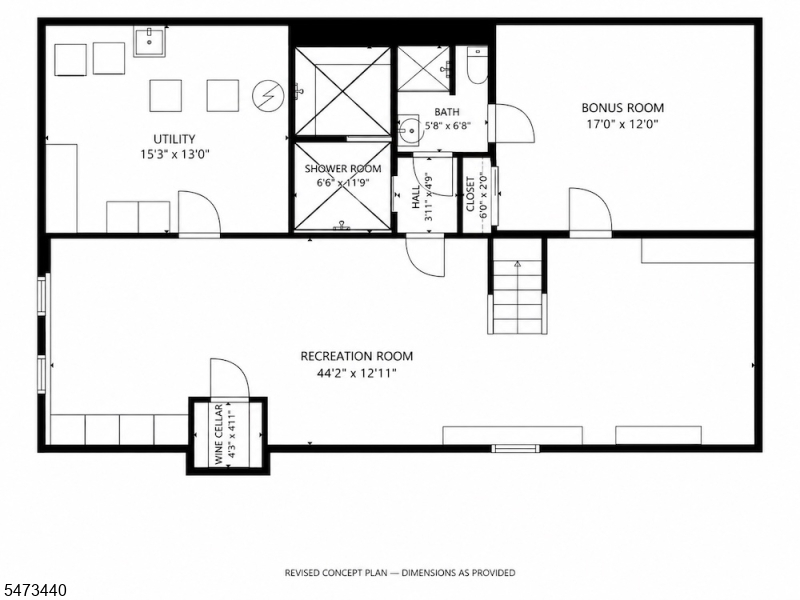
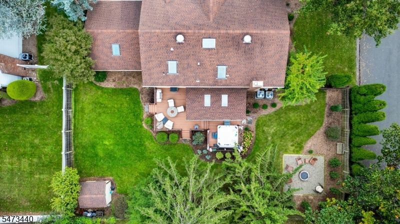
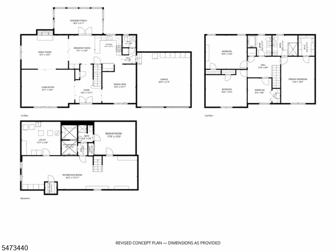
Tucked away on a private street in Westfield, NJ, this classic 4-bedroom, 3.5-bath Colonial sits on a beautifully landscaped corner property framed by mature evergreens and Japanese maples. Timeless character shines throughout, with crown moldings and graceful architectural openings connecting the formal living room and dining room. The spacious family room, anchored by a fireplace, offers a warm gathering space. The 2022 kitchen showcases custom cabinetry, thoughtful storage and premium Viking, Sub-Zero and Bosch appliances. A sun-filled four-season room, new in 2025, opens to composite decking overlooking the expansive lawn and private, fully fenced backyard. The stone patio with fire pit and hot tub is perfect for summer entertaining or quiet evenings under the trees. Upstairs, the primary suite offers a walk-in closet and an updated bathroom with an oversized walk-in shower and skylight. Three additional bedrooms provide flexibility for guests and everyday living. The finished lower level takes entertaining to the next level with a custom dry bar, wine cellar, recreation room, home office, fitness area, steam room and full bathroom. A finished garage with built-in cabinetry, generous storage and extensive outdoor improvements completed in 2024 round out this special home. Just minutes from vibrant Downtown Westfield, parks and NYC transportation, this is a private, picturesque Westfield setting with room to live, gather and unwind!Rooms Sizes
Kitchen:
11x14 First
Dining Room:
13x15 First
Living Room:
20x14 First
Family Room:
18x13 First
Den:
n/a
Bedroom 1:
13x18 Second
Bedroom 2:
9x10 Second
Bedroom 3:
16x14 Second
Bedroom 4:
16x13 Second
Room Levels
Basement:
Bath(s) Other, Laundry Room, Office, Rec Room, Storage Room, Utility Room
Ground:
n/a
Level 1:
Dining Room, Family Room, Foyer, Kitchen, Living Room, Powder Room, Sunroom
Level 2:
4 Or More Bedrooms, Bath Main, Bath(s) Other
Level 3:
n/a
Level Other:
n/a
Room Features
Kitchen:
Eat-In Kitchen, Pantry
Dining Room:
Formal Dining Room
Master Bedroom:
Full Bath, Walk-In Closet
Bath:
Jetted Tub, Stall Shower
Interior Features
Square Foot:
n/a
Year Renovated:
n/a
Basement:
Yes - Finished, Full
Full Baths:
3
Half Baths:
1
Appliances:
See Remarks
Flooring:
Tile, Wood
Fireplaces:
1
Fireplace:
Family Room
Interior:
Blinds, Cedar Closets, Drapes, Skylight, Walk-In Closet, Window Treatments
Exterior Features
Garage Space:
2-Car
Garage:
Attached Garage, Finished Garage, Pull Down Stairs
Driveway:
2 Car Width, Blacktop
Roof:
Asphalt Shingle
Exterior:
Brick, Stucco, Vinyl Siding
Swimming Pool:
No
Pool:
n/a
Utilities
Heating System:
2 Units, Forced Hot Air
Heating Source:
Gas-Natural
Cooling:
2 Units, Central Air
Water Heater:
n/a
Water:
Public Water, Water Charge Extra
Sewer:
Public Sewer, Sewer Charge Extra
Services:
Garbage Extra Charge
Lot Features
Acres:
0.28
Lot Dimensions:
100X120
Lot Features:
Corner, Level Lot
School Information
Elementary:
Jefferson
Middle:
Edison
High School:
Westfield
Community Information
County:
Union
Town:
Westfield Town
Neighborhood:
n/a
Application Fee:
n/a
Association Fee:
n/a
Fee Includes:
n/a
Amenities:
n/a
Pets:
n/a
Financial Considerations
List Price:
$1,599,000
Tax Amount:
$20,061
Land Assessment:
$485,000
Build. Assessment:
$390,300
Total Assessment:
$875,300
Tax Rate:
2.29
Tax Year:
2025
Ownership Type:
Fee Simple
Listing Information
MLS ID:
4064028
List Date:
11-10-2026
Days On Market:
2
Listing Broker:
CORCORAN SAWYER SMITH
Listing Agent:
Galina Kaplan


Request More Information
Shawn and Diane Fox
RE/MAX American Dream
3108 Route 10 West
Denville, NJ 07834
Call: (973) 277-7853
Web: MorrisCountyLiving.com
