31 Phyllis Ln
Fairfield Twp, NJ 07004
Price: $845,000
GSMLS: 4064033Type: Single Family
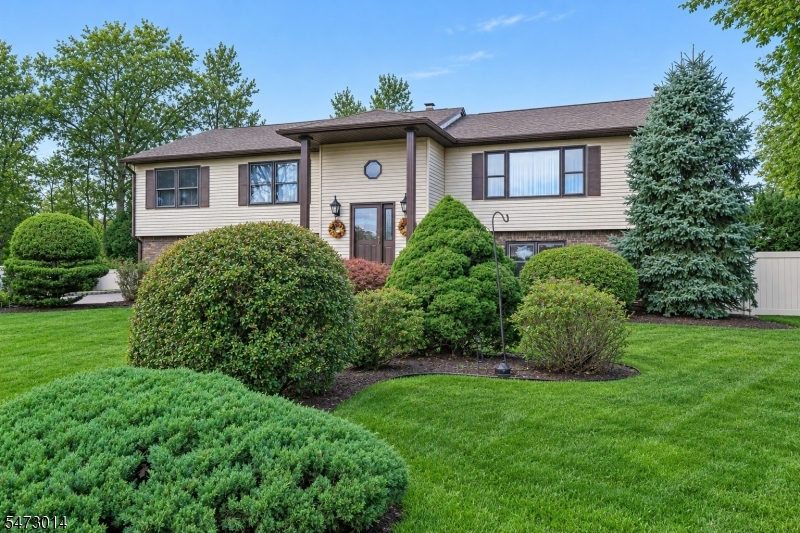
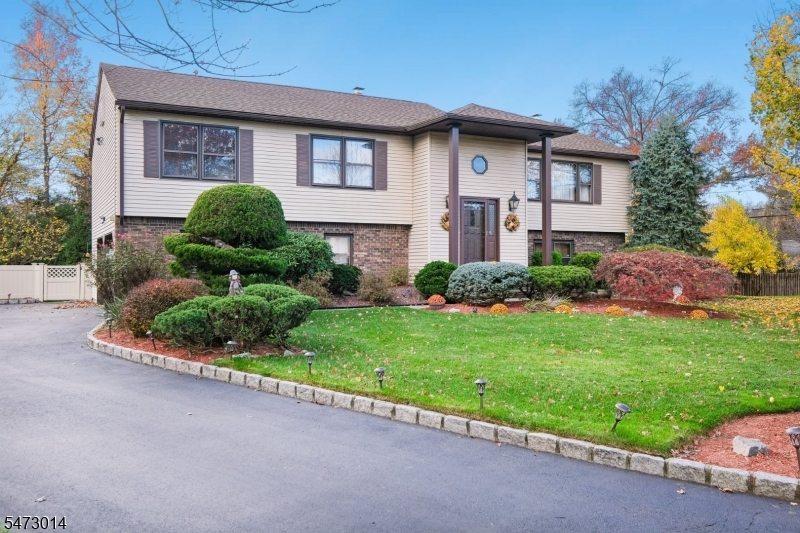
Style: Bi-Level
Beds: 3
Baths: 2 Full & 1 Half
Garage: 2-Car
Year Built: 1983
Acres: 0.00
Property Tax: $12,255
Description
Open House Saturday 12PM–2PM.
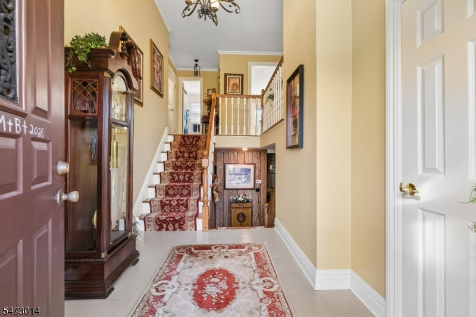
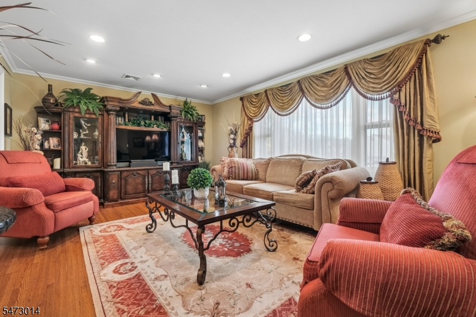
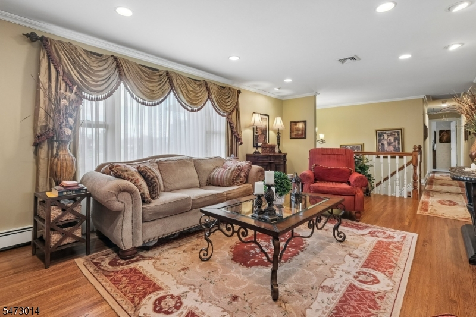
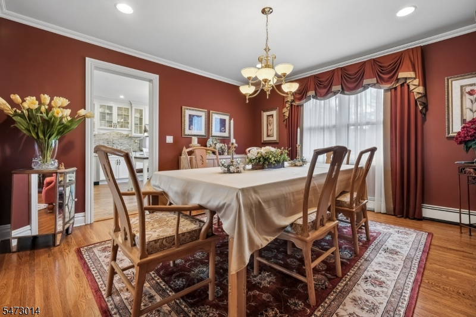
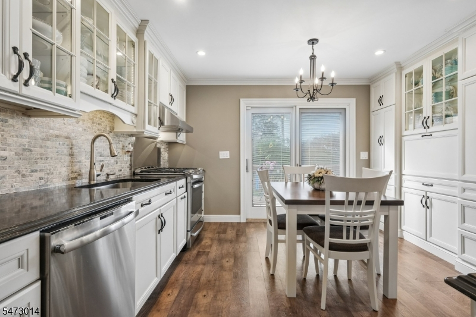
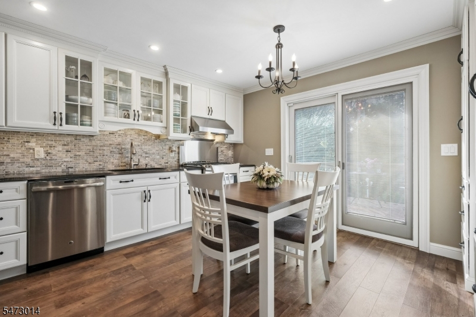
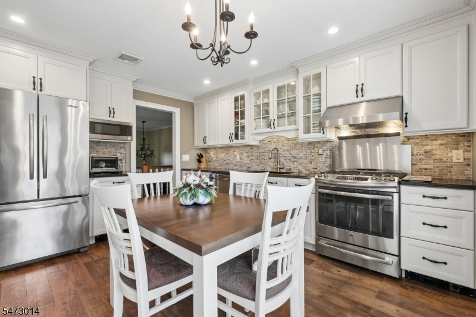
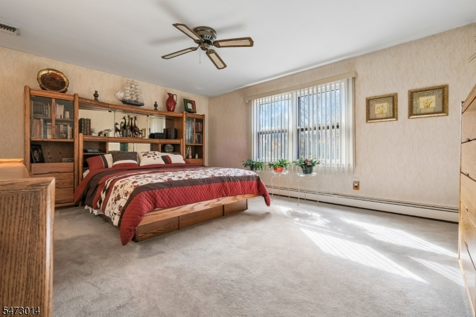
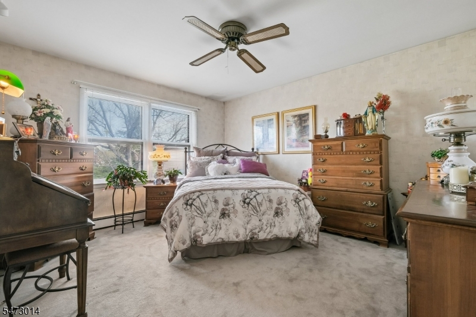
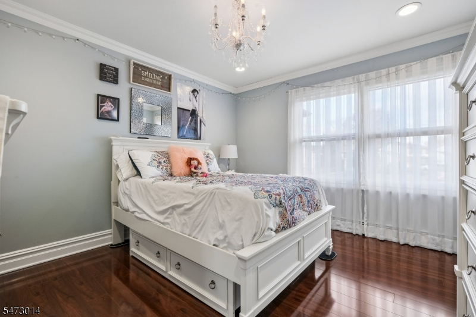
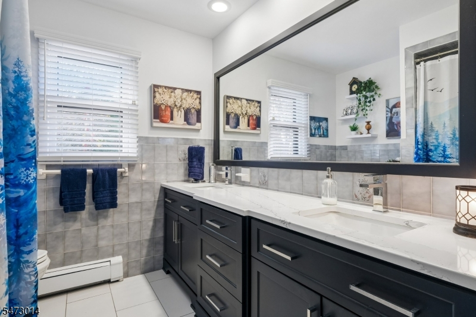
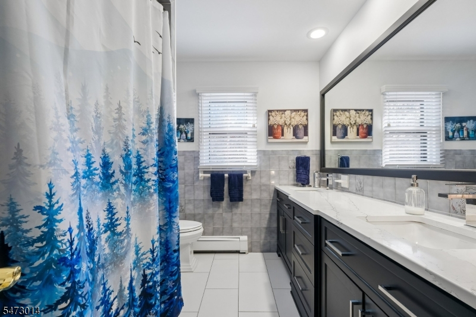
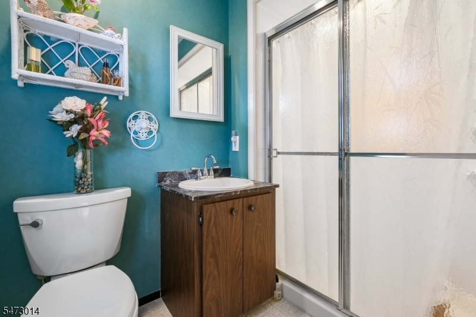
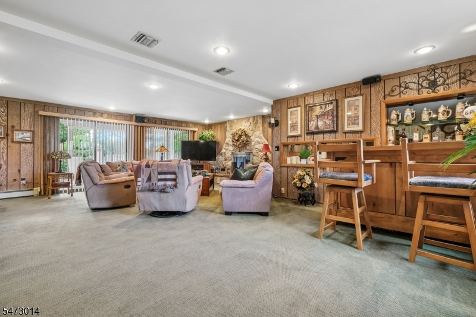
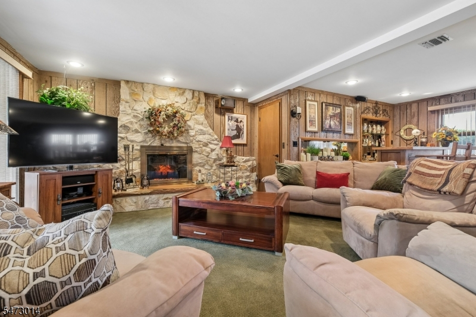
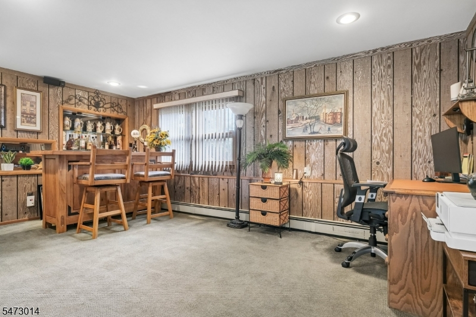
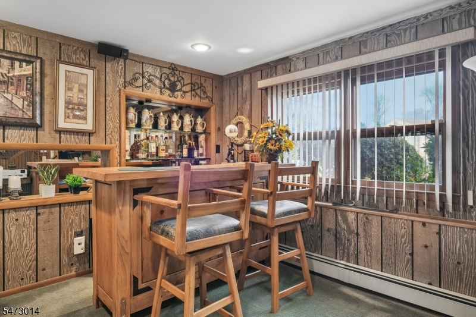
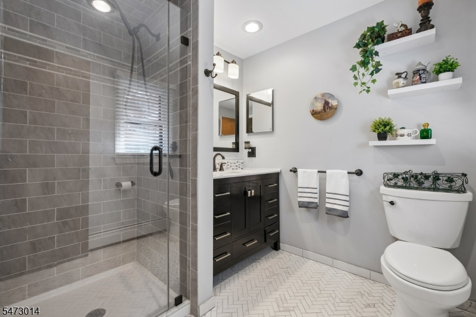
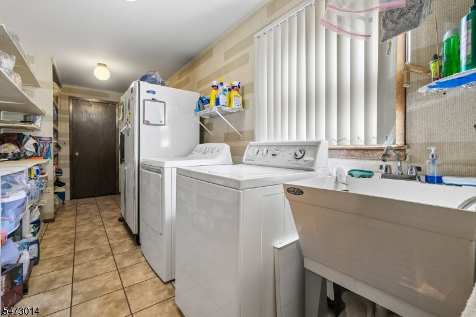
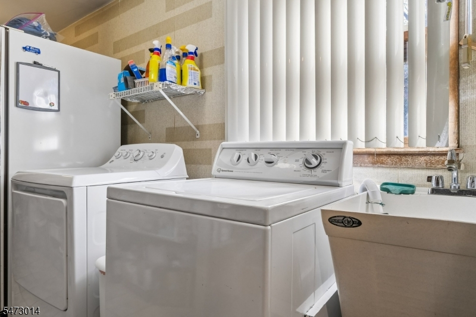
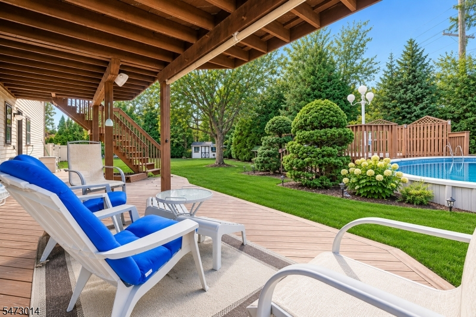
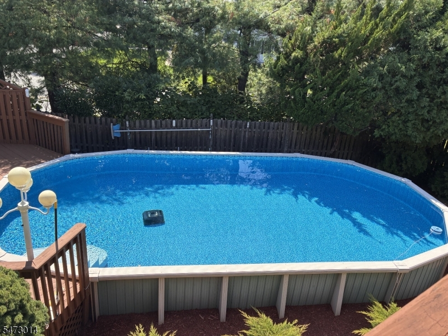
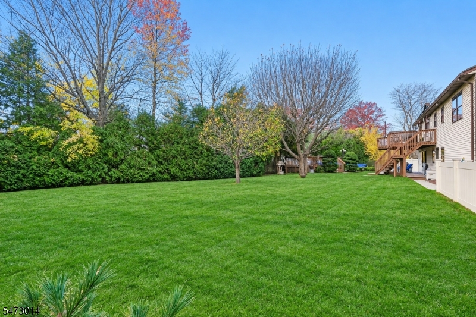
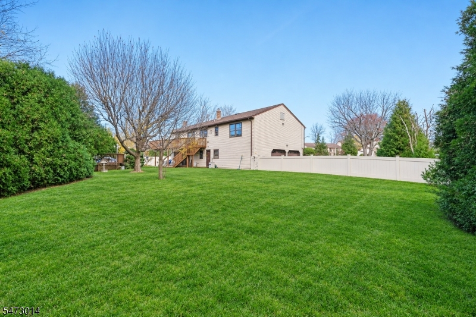
Welcome to this beautifully appointed home nestled on a desirable cul-de-sac, offering the perfect blend of comfort, space and entertaining. Enjoy a bright and expansive living room, elegant formal dining room and gorgeous updated kitchen that features sliders leading to a spacious deck overlooking a beautifully landscaped backyard with a large above-ground pool, creating the perfect setting for relaxing and outdoor enjoyment. In addition to three exceptionally spacious bedrooms, each featuring custom closets, the primary suite boasts generous closet space and a private full bath, complemented by a beautifully updated main bathroom adds a touch of luxury. The expansive ground-level family room is wonderful gathering space featuring a gas fireplace and bar area, plus additional space perfect for a home office or flexible living area and direct access to the beautiful lush backyard. An abundance of storage is offered throughout the home including a generously sized laundry room, large workshop area . An oversized two-car garage completes the picture. You get the best of both worlds with a peaceful cul-de-sac setting, excellent school system and convenient access to major highways and New York City. A wonderful place to call HOME!Rooms Sizes
Kitchen:
First
Dining Room:
First
Living Room:
First
Family Room:
Ground
Den:
n/a
Bedroom 1:
First
Bedroom 2:
First
Bedroom 3:
First
Bedroom 4:
n/a
Room Levels
Basement:
n/a
Ground:
FamilyRm,GarEnter,Laundry,Office,OutEntrn,PowderRm,Utility
Level 1:
Foyer
Level 2:
BathMain,BathOthr,DiningRm,Kitchen,LivingRm,OutEntrn
Level 3:
n/a
Level Other:
n/a
Room Features
Kitchen:
Eat-In Kitchen
Dining Room:
Formal Dining Room
Master Bedroom:
Full Bath, Walk-In Closet
Bath:
Stall Shower
Interior Features
Square Foot:
2,913
Year Renovated:
2024
Basement:
No
Full Baths:
2
Half Baths:
1
Appliances:
Carbon Monoxide Detector, Dishwasher, Dryer, Kitchen Exhaust Fan, Microwave Oven, Refrigerator, Self Cleaning Oven, Washer
Flooring:
Carpeting, Tile, Wood
Fireplaces:
1
Fireplace:
Family Room
Interior:
Blinds,CODetect,FireExtg,SecurSys,SmokeDet,StallShw,StallTub,TubOnly,WlkInCls
Exterior Features
Garage Space:
2-Car
Garage:
Built-In Garage, Garage Door Opener, Oversize Garage
Driveway:
2 Car Width, Blacktop
Roof:
Asphalt Shingle
Exterior:
Composition Siding
Swimming Pool:
Yes
Pool:
Above Ground
Utilities
Heating System:
1 Unit
Heating Source:
Gas-Natural
Cooling:
1 Unit
Water Heater:
Gas
Water:
Public Water
Sewer:
Public Sewer
Services:
Cable TV Available, Garbage Included
Lot Features
Acres:
0.00
Lot Dimensions:
77X127 IR
Lot Features:
Cul-De-Sac
School Information
Elementary:
n/a
Middle:
W ESSEX
High School:
W ESSEX
Community Information
County:
Essex
Town:
Fairfield Twp.
Neighborhood:
n/a
Application Fee:
n/a
Association Fee:
n/a
Fee Includes:
n/a
Amenities:
n/a
Pets:
Yes
Financial Considerations
List Price:
$845,000
Tax Amount:
$12,255
Land Assessment:
$271,500
Build. Assessment:
$317,400
Total Assessment:
$588,900
Tax Rate:
2.08
Tax Year:
2025
Ownership Type:
Fee Simple
Listing Information
MLS ID:
4064033
List Date:
11-10-2026
Days On Market:
0
Listing Broker:
COLDWELL BANKER REALTY
Listing Agent:
Karen Holtzman


Request More Information
Shawn and Diane Fox
RE/MAX American Dream
3108 Route 10 West
Denville, NJ 07834
Call: (973) 277-7853
Web: MorrisCountyLiving.com
