319 Park Pl
Irvington Twp, NJ 07111
Price: $4,750
GSMLS: 4064052Type: Single Family
Beds: 4
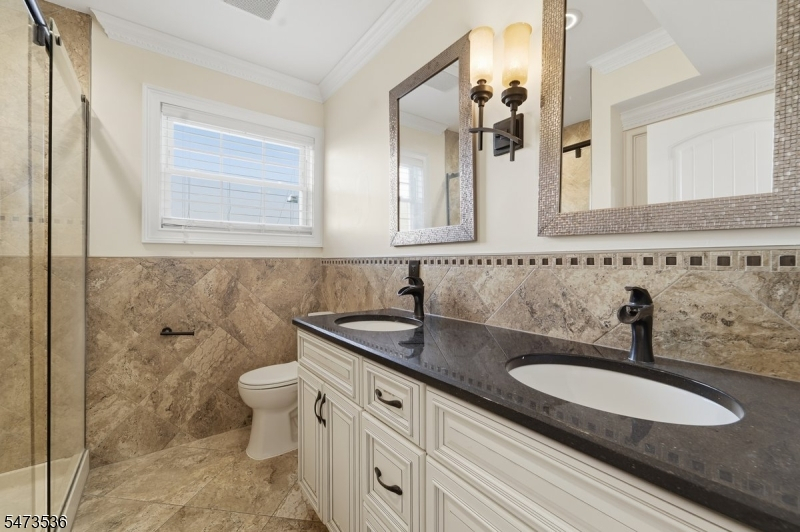
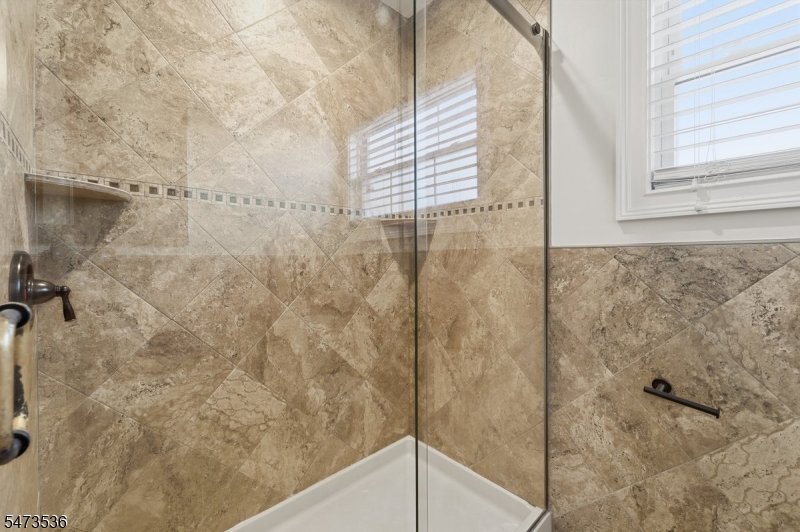
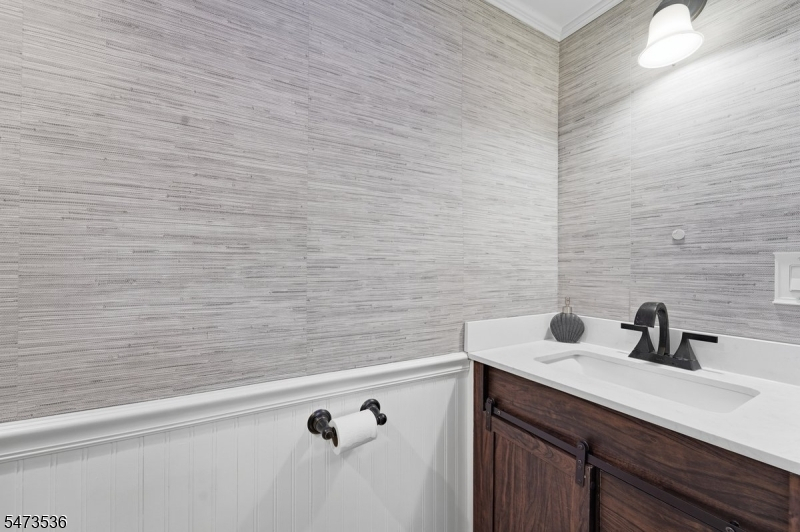
Baths: 1 Full & 1 Half
Garage: 2-Car
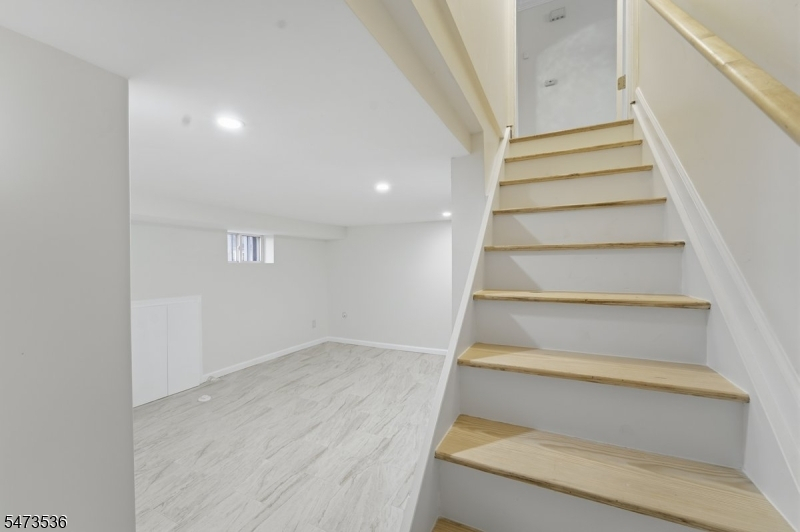
Basement: Yes
Year Built: 1924
Pets: Yes
Available: Immediately
Description
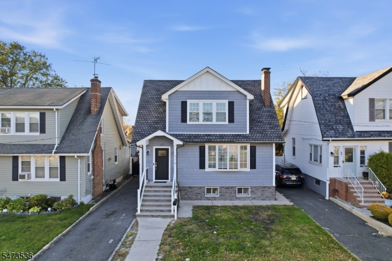
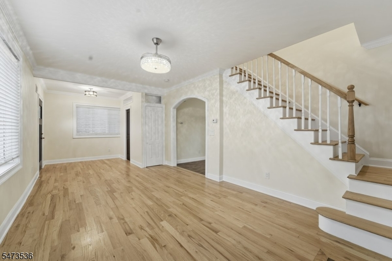
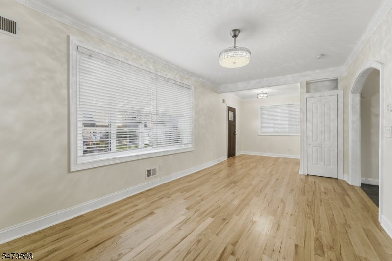
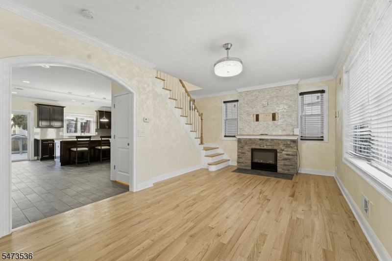
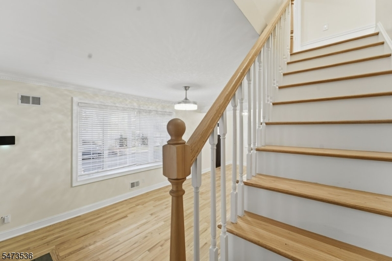
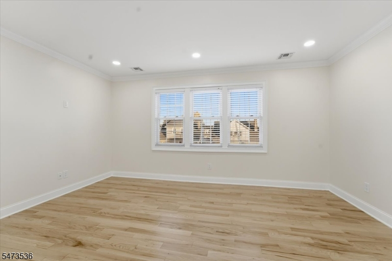
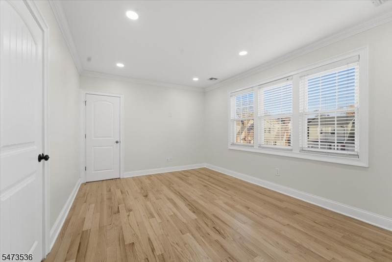
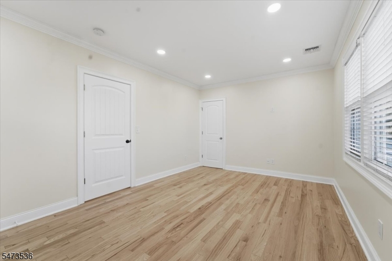
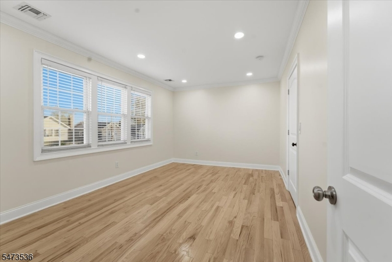
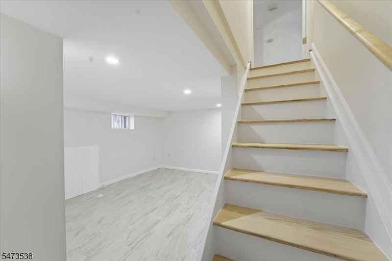
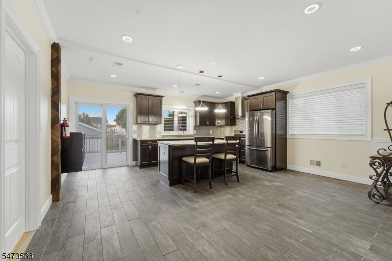
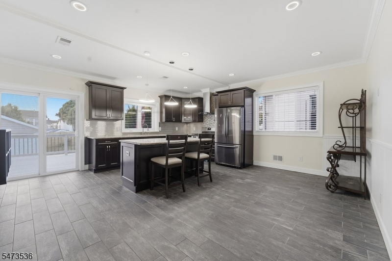
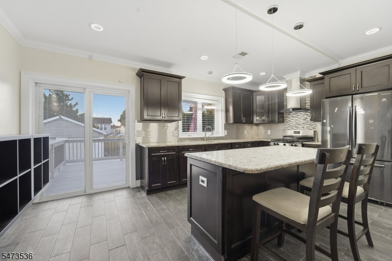
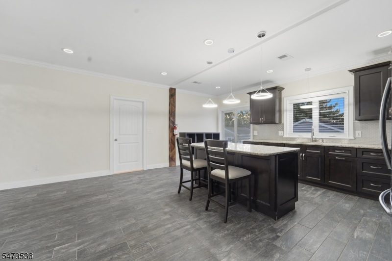
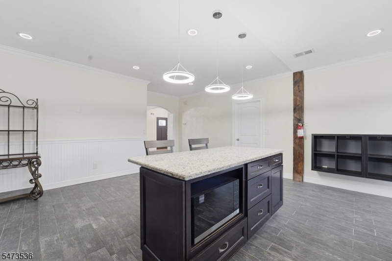
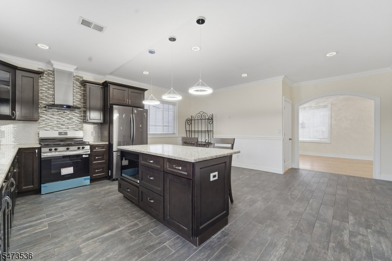
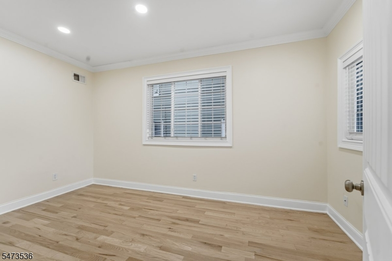
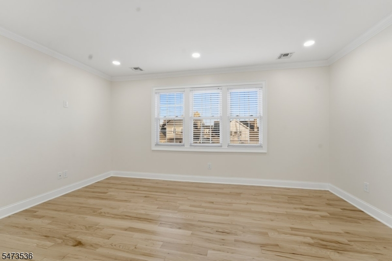
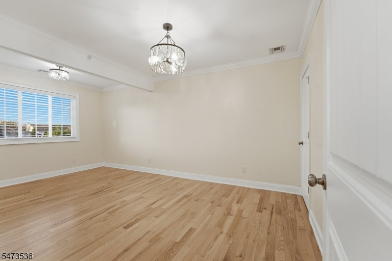
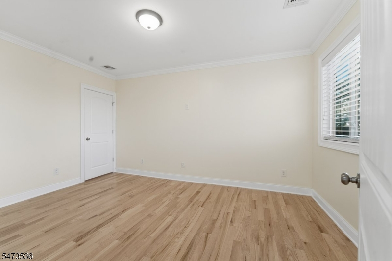
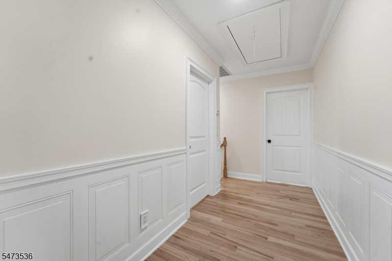
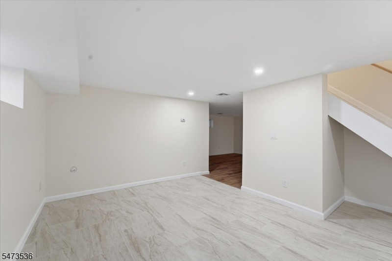
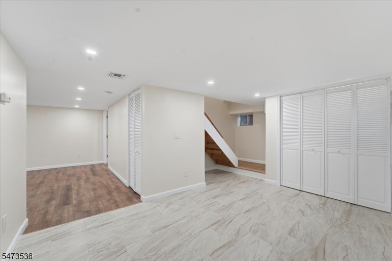
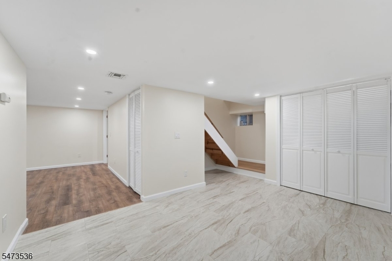
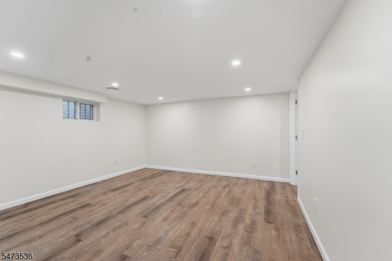
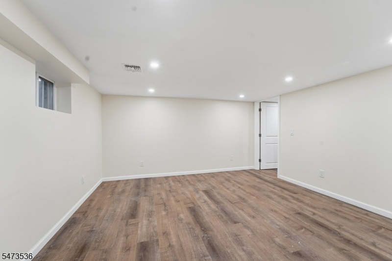
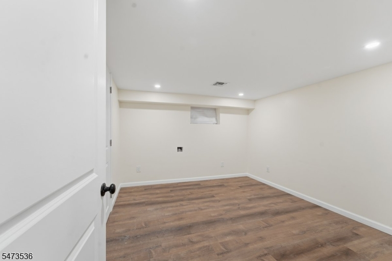
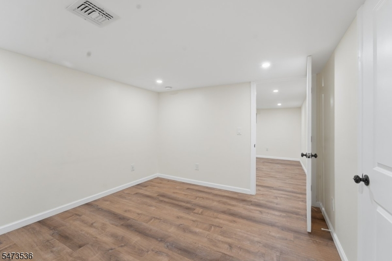
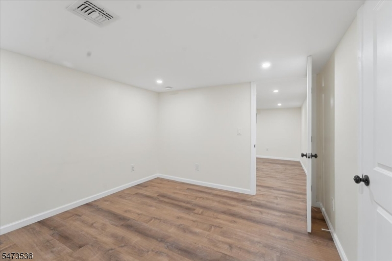
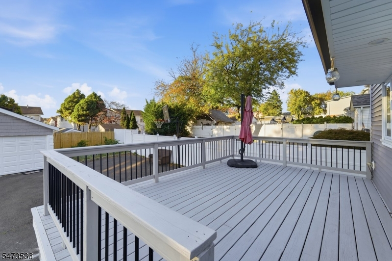
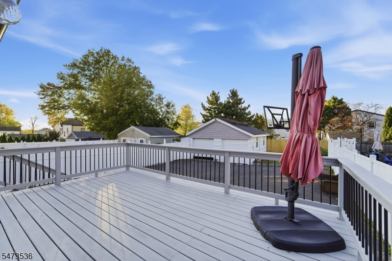
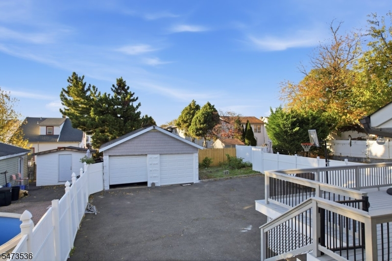
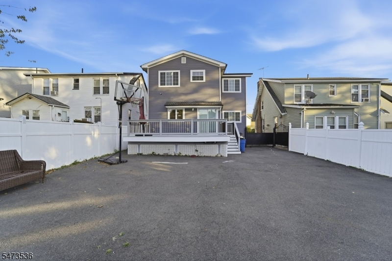
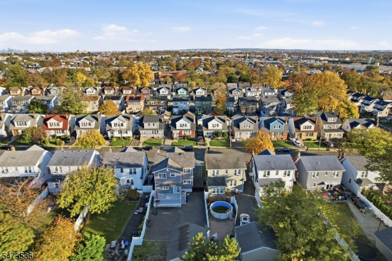
Welcome to this spacious and versatile 4-6 bedroom, 1.5-bath single-family home in Irvington! The whole house is for rent. Offering three levels of living space, this home provides the perfect combination of comfort, functionality, and flexibility.The main level features a formal living room, formal dining room, beautiful hardwood floors, and a well-appointed kitchen with stylish dark wood cabinetry, quartz countertops and full stainless steel appliances package. One bedroom on the first floor, 3 bedrooms on the second and the lower level offers two additional bedrooms, providing flexible space for guests, a home office, recreation room, or additional living needs. This oversized home also offers 2 car garage, a front and rear yard, a large deck and a party driveway for 6+ cars.Conveniently located near schools, parks, restaurants, malls and NYC transportation.
Rental Info
Lease Terms:
1 Year, See Remarks
Required:
1MthScty,CredtRpt,IncmVrfy
Tenant Pays:
Electric, Gas, Repairs, Water
Rent Includes:
Sewer, Taxes
Tenant Use Of:
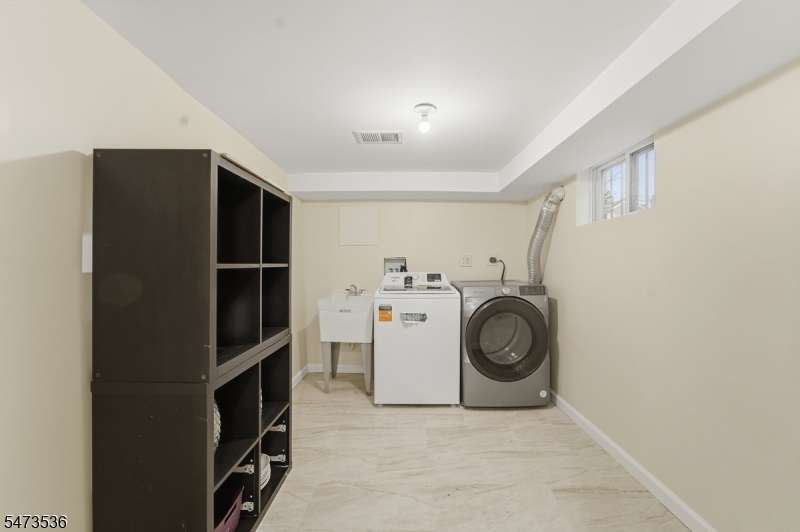
Basement, Laundry Facilities, See Remarks, Storage Area
Furnishings:
Unfurnished
Age Restricted:
No
Handicap:
n/a
General Info
Square Foot:
2,277
Renovated:
2026
Rooms:
10
Room Features:
n/a
Interior:
Blinds, Carbon Monoxide Detector, Fire Extinguisher, Security System, Smoke Detector, Walk-In Closet
Appliances:
Carbon Monoxide Detector, Dryer, Microwave Oven, Range/Oven-Gas, Refrigerator, See Remarks, Smoke Detector, Washer
Basement:
Yes - Finished, Full
Fireplaces:
1
Flooring:
Tile, Wood
Exterior:
Deck
Amenities:
n/a
Room Levels
Basement:
Laundry Room, Media Room, Rec Room, Storage Room, Utility Room
Ground:
n/a
Level 1:
1 Bedroom, Bath(s) Other, Dining Room, Kitchen, Living Room
Level 2:
3 Bedrooms, Bath Main, Storage Room
Level 3:
n/a
Room Sizes
Kitchen:
18x22 First
Dining Room:
First
Living Room:
27x11 First
Family Room:
n/a
Bedroom 1:
16x11 First
Bedroom 2:
11x19 Second
Bedroom 3:
10x14 Second
Parking
Garage:
2-Car
Description:
Detached Garage
Parking:
6
Lot Features
Acres:
0.11
Dimensions:
40 X 125
Lot Description:
Level Lot
Road Description:
City/Town Street
Zoning:
n/a
Utilities
Heating System:
1 Unit, Forced Hot Air
Heating Source:
Gas-Natural
Cooling:
2 Units, Central Air
Water Heater:
Gas
Utilities:
All Underground
Water:
Public Water
Sewer:
Public Sewer
Services:
Cable TV Available
School Information
Elementary:
n/a
Middle:
n/a
High School:
n/a
Community Information
County:
Essex
Town:
Irvington Twp.
Neighborhood:
n/a
Location:
Residential Area
Listing Information
MLS ID:
4064052
List Date:
11-10-2026
Days On Market:
7
Listing Broker:
THE REAL ESTATE COMPANY
Listing Agent:
Susana Bances


Request More Information
Shawn and Diane Fox
RE/MAX American Dream
3108 Route 10 West
Denville, NJ 07834
Call: (973) 277-7853
Web: MorrisCountyLiving.com
