122 Rotary Dr
Summit City, NJ 07901
Price: $2,850,000
GSMLS: 4064062Type: Single Family
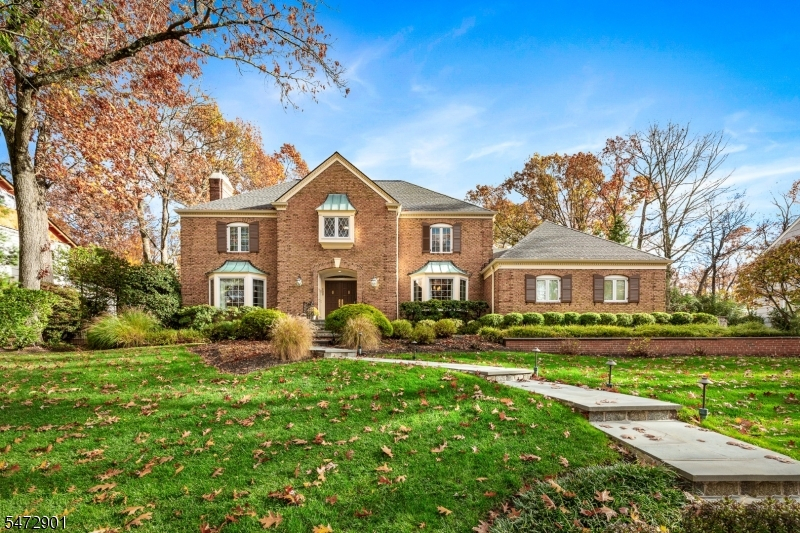
Style: Colonial
Beds: 5
Baths: 4 Full & 2 Half
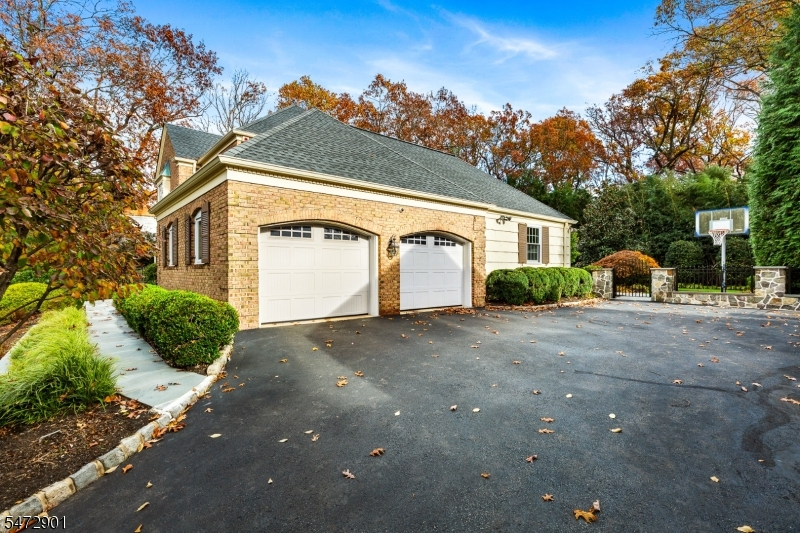
Garage: 2-Car
Year Built: 1973
Acres: 0.37
Property Tax: $42,322
Description
Open House Tomorrow 11AM–1PM.
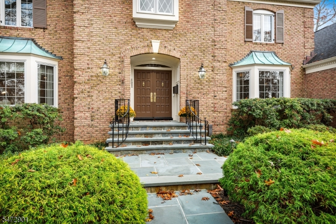
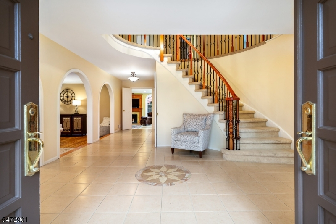
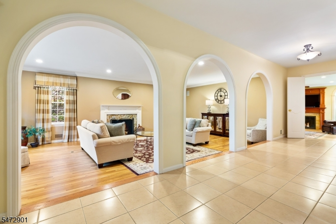
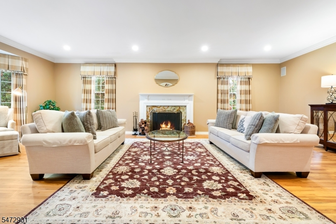
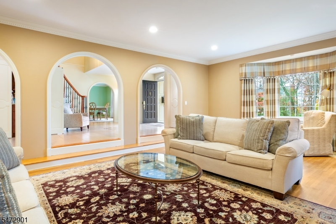
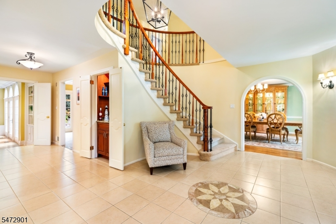
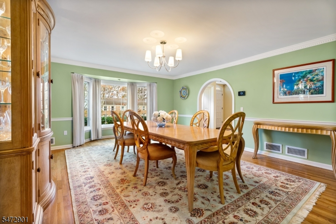
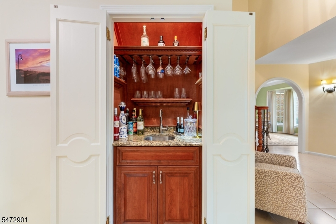
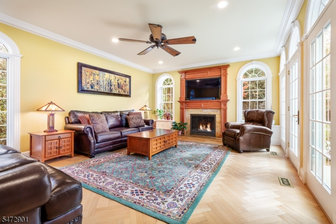
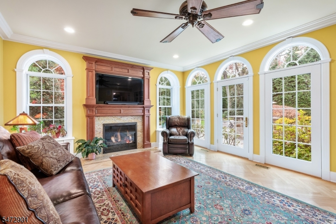
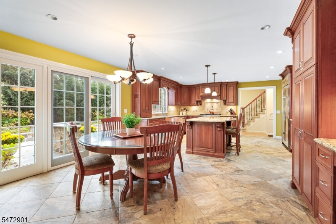
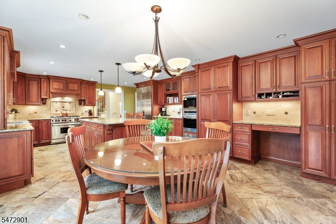
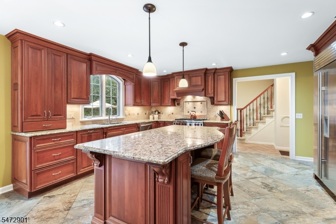
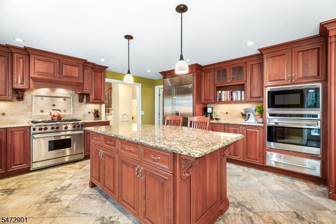
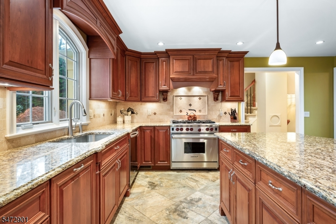
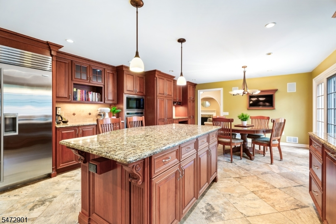
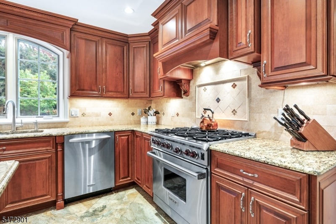
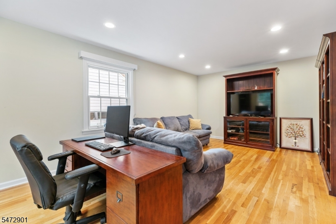
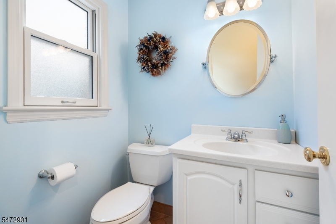
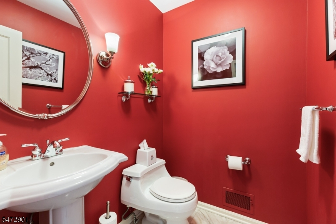
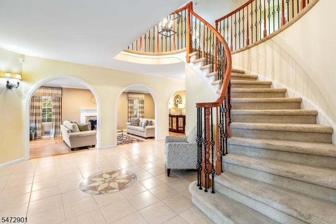
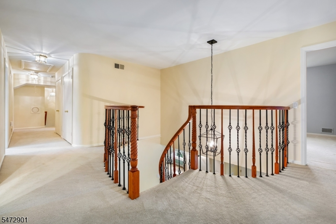
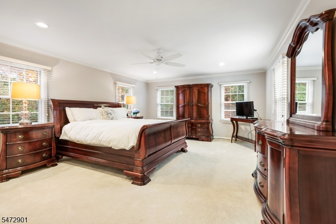
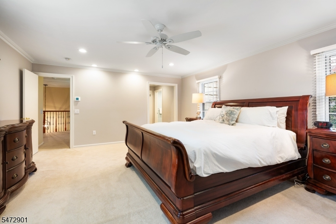
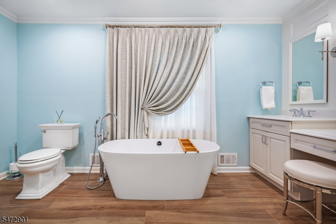
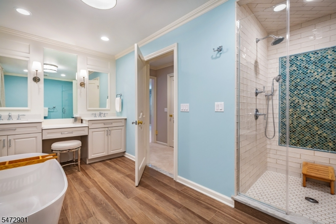
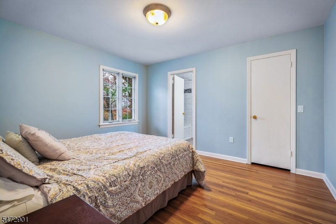
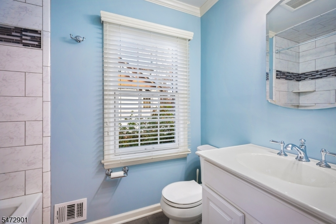
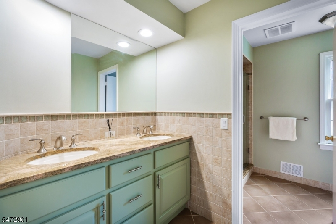
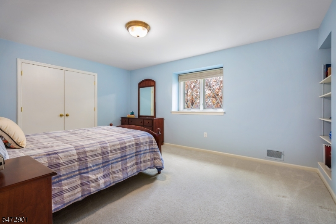
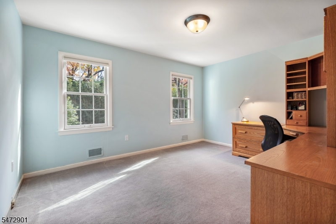
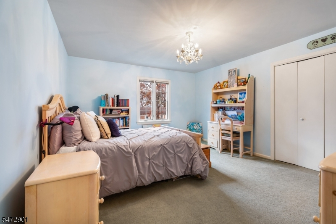
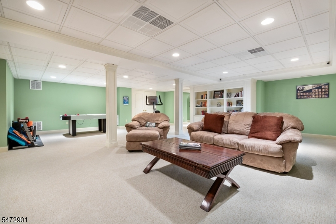
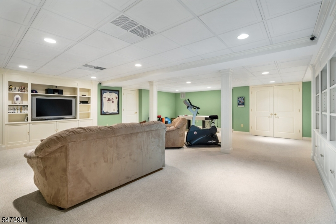
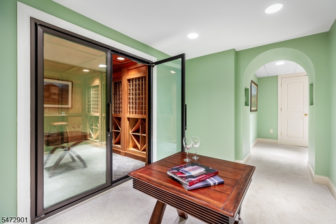
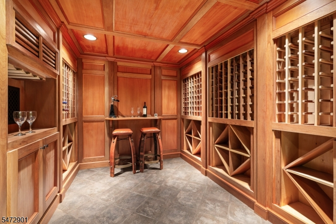
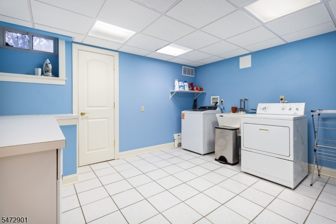
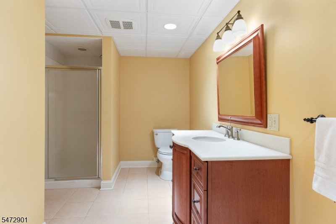
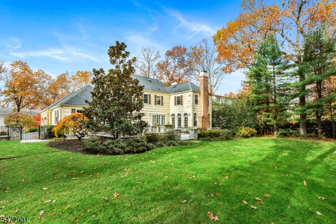
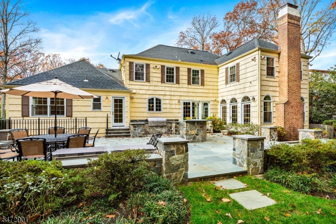
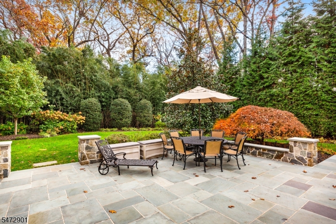
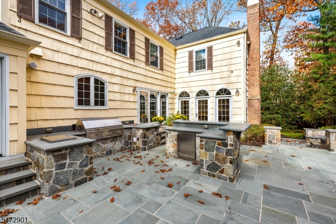
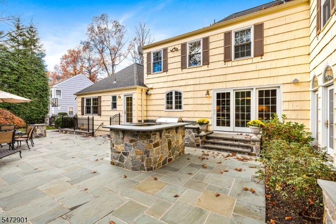
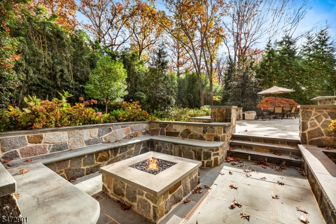
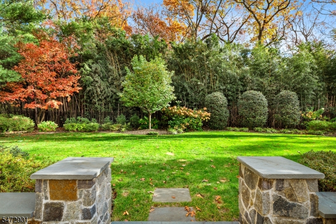
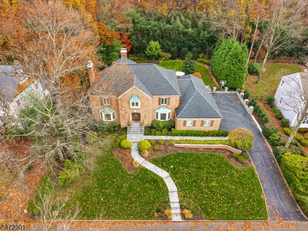
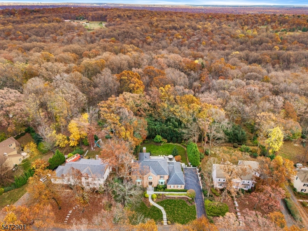
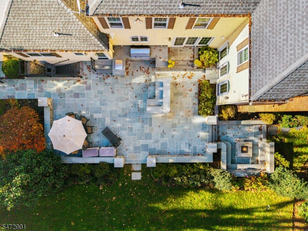
Welcoming & Custom! 5Bed/4.2Ba Center Hall Colonial built with quality craftsmanship, superb amenities & is located in the Highland neighborhood. Set on 1/3-acre of landscaped private grounds backing up to the Watchung Reservation. FIRST FLOOR-Enter into a gracious foyer with a wet bar & sweeping staircase. Foyer is flanked by living room with fireplace, formal dining room and guest powder room. Family room has built-ins, fireplace, private views & access to an expansive bluestone patio with gas firepit and built-in seating. Kitchen has triple doors to the patio's fabulous outdoor kitchen with a 42" Lynx grill, island, refrigerator & beverage cooler. Large kitchen is eat-in with a dining area, center island and amazing storage. Side hall off kitchen also has patio access and leads to a 2nd PR, library, back staircase and oversized garage. SECOND FLOOR-Offers 5 bedrooms & 3 baths. Primary bedroom has walk-in and cedar closets and primary bath with soaking tub and oversized stall shower. Additionally, you will find Bed #2 with ensuite bath, Beds #3, #4, #5, full hall bath and back stairs to first floor. LOWER LEVEL-Expansive with built-ins, media area, 3000 bottle wine room, full bath, laundry room, utility/storage room, and rear yard access. UPDATES: Pool removed(2004); Kitchen(2011); Timberline roof(2018); gas furnace-A/C-75gal HWH & relined sewer line (all 2020); Kohler full-house generator(2021). Closets galore. A truly magnificent home that has been lovingly maintained!Rooms Sizes
Kitchen:
24x15 First
Dining Room:
15x19 First
Living Room:
17x29 First
Family Room:
16x19 First
Den:
n/a
Bedroom 1:
15x19 Second
Bedroom 2:
11x13 Second
Bedroom 3:
17x12 Second
Bedroom 4:
13x10 Second
Room Levels
Basement:
BathOthr,Exercise,GameRoom,GreatRm,Laundry,Storage,Utility,Walkout
Ground:
n/a
Level 1:
DiningRm,FamilyRm,Foyer,GarEnter,Kitchen,Library,LivingRm,PowderRm
Level 2:
4 Or More Bedrooms, Bath Main, Bath(s) Other
Level 3:
Attic
Level Other:
n/a
Room Features
Kitchen:
Center Island, Eat-In Kitchen, Separate Dining Area
Dining Room:
Formal Dining Room
Master Bedroom:
Dressing Room, Full Bath, Walk-In Closet
Bath:
Soaking Tub, Stall Shower
Interior Features
Square Foot:
n/a
Year Renovated:
2011
Basement:
Yes - Finished, French Drain, Full, Walkout
Full Baths:
4
Half Baths:
2
Appliances:
Dishwasher, Disposal, Dryer, Generator-Built-In, Microwave Oven, Range/Oven-Gas, Refrigerator, Sump Pump, Wall Oven(s) - Electric, Washer, Water Softener-Own, Wine Refrigerator
Flooring:
Carpeting, Tile, Wood
Fireplaces:
2
Fireplace:
Family Room, Gas Fireplace, Living Room, Wood Burning
Interior:
BarWet,Blinds,CedrClst,SecurSys,SoakTub,StallTub,WlkInCls,WndwTret
Exterior Features
Garage Space:
2-Car
Garage:
Built-In,DoorOpnr,InEntrnc,Oversize
Driveway:
1 Car Width, Blacktop
Roof:
Composition Shingle
Exterior:
Brick, Wood Shingle
Swimming Pool:
No
Pool:
n/a
Utilities
Heating System:
2 Units, Forced Hot Air, Multi-Zone
Heating Source:
Gas-Natural
Cooling:
2 Units, Central Air, Multi-Zone Cooling
Water Heater:
Gas
Water:
Public Water
Sewer:
Public Sewer
Services:
Cable TV Available, Fiber Optic Available, Garbage Included
Lot Features
Acres:
0.37
Lot Dimensions:
n/a
Lot Features:
Backs to Park Land, Level Lot
School Information
Elementary:
Franklin
Middle:
Summit MS
High School:
Summit HS
Community Information
County:
Union
Town:
Summit City
Neighborhood:
Highlands
Application Fee:
n/a
Association Fee:
n/a
Fee Includes:
n/a
Amenities:
n/a
Pets:
n/a
Financial Considerations
List Price:
$2,850,000
Tax Amount:
$42,322
Land Assessment:
$364,800
Build. Assessment:
$581,800
Total Assessment:
$946,600
Tax Rate:
4.47
Tax Year:
2025
Ownership Type:
Fee Simple
Listing Information
MLS ID:
4064062
List Date:
11-11-2026
Days On Market:
0
Listing Broker:
COLDWELL BANKER REALTY
Listing Agent:
Lori Dahl


Request More Information
Shawn and Diane Fox
RE/MAX American Dream
3108 Route 10 West
Denville, NJ 07834
Call: (973) 277-7853
Web: MorrisCountyLiving.com
