17 Piney Woods Dr
Hillsborough Twp, NJ 08844
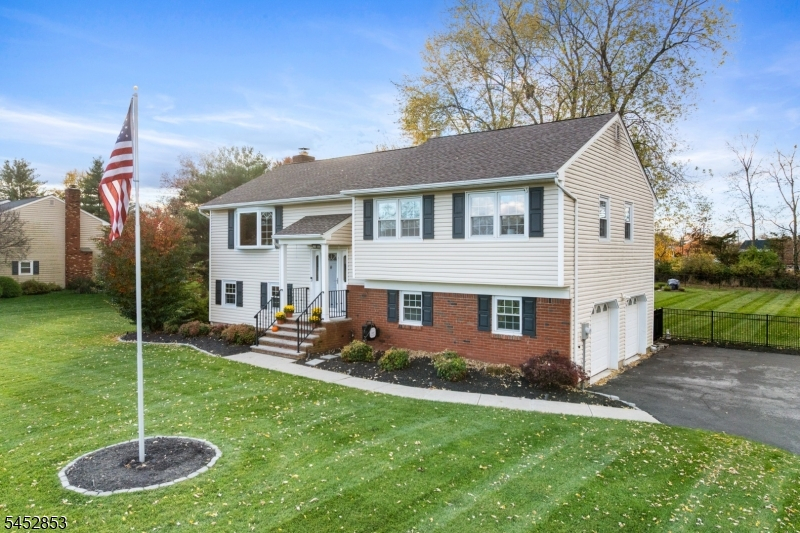
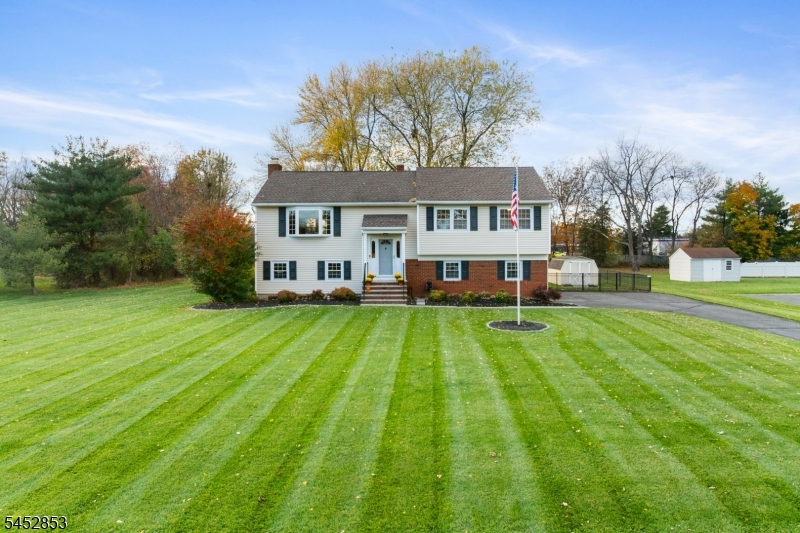
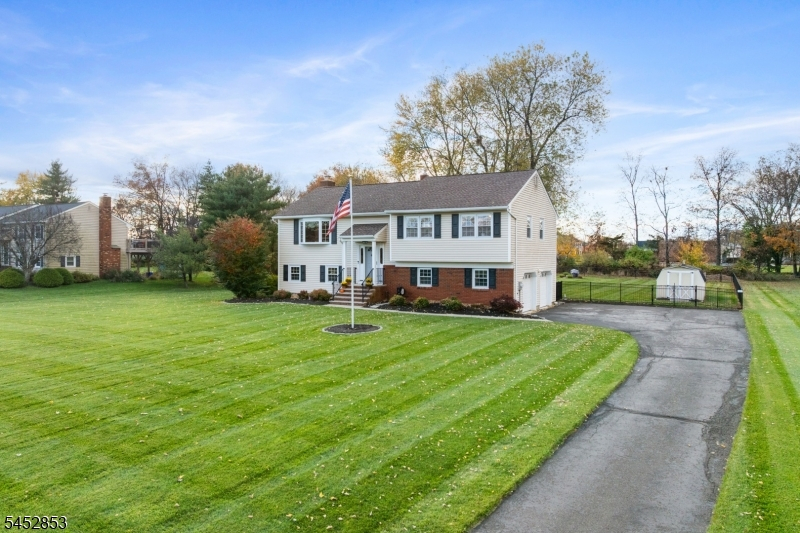
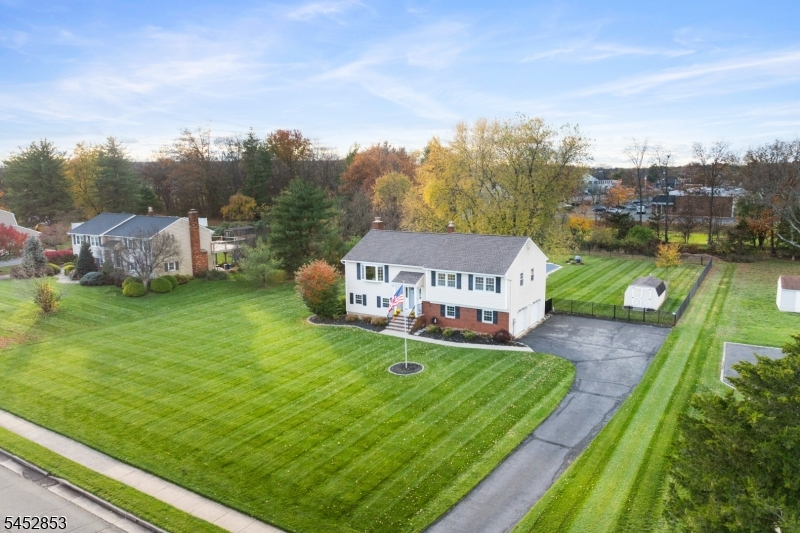
Price: $799,000
GSMLS: 4064067Type: Single Family
Style: Bi-Level
Beds: 4
Baths: 2 Full & 1 Half
Garage: 2-Car
Year Built: 1976
Acres: 0.88
Property Tax: $13,116
Description
Open House Tomorrow 3PM–5PM.
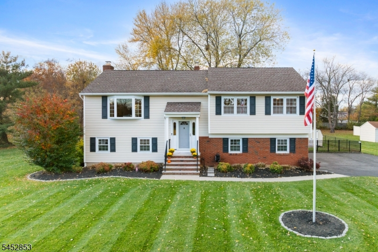
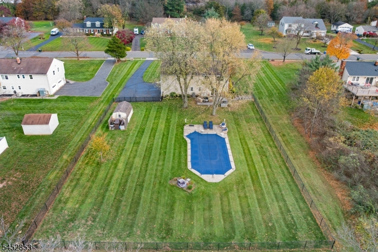
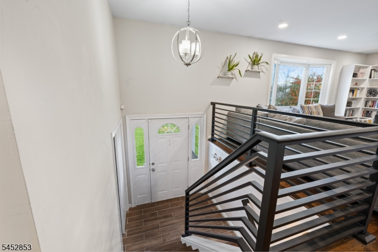
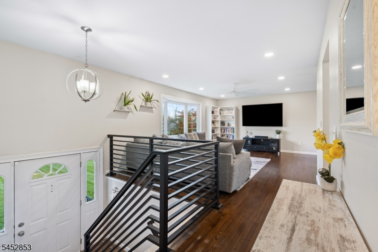
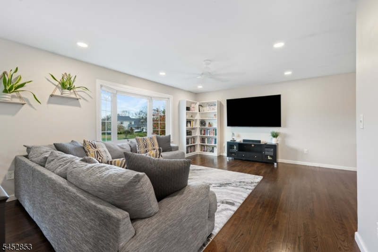
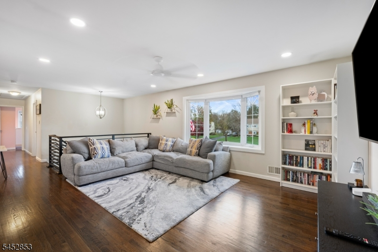
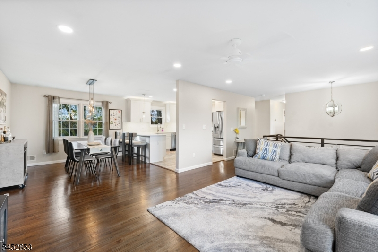
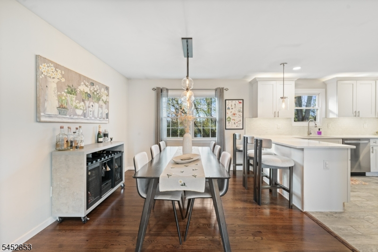
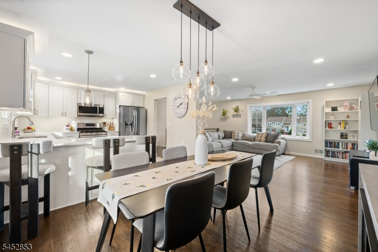
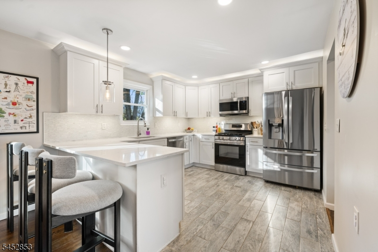
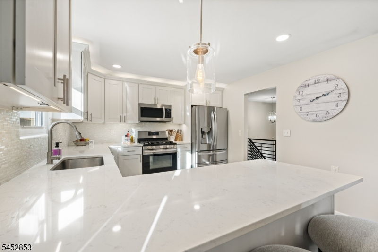
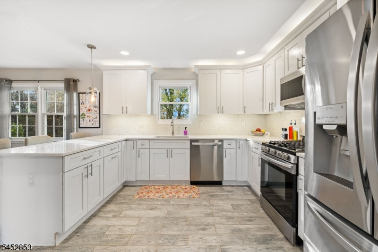
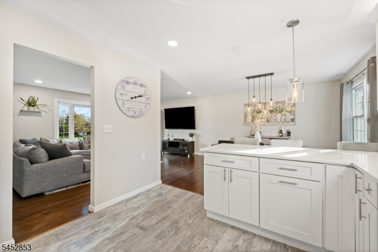
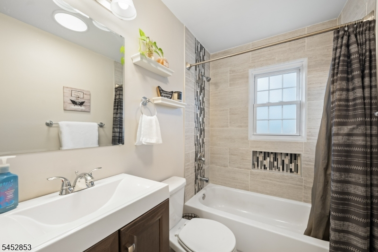
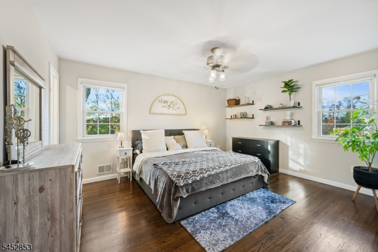
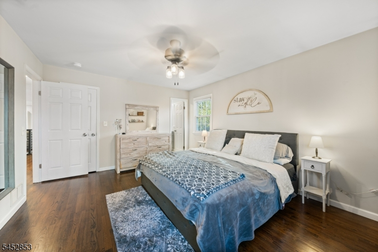
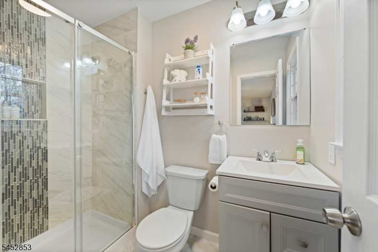
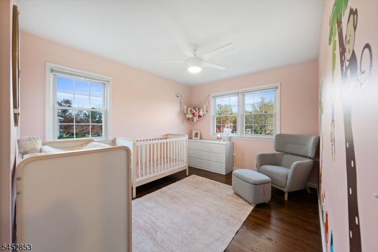
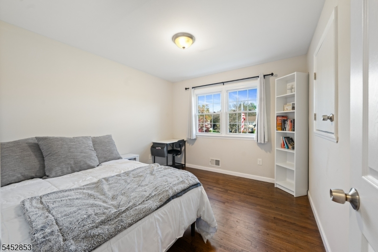
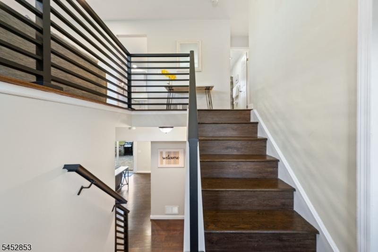
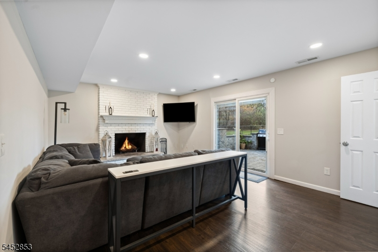
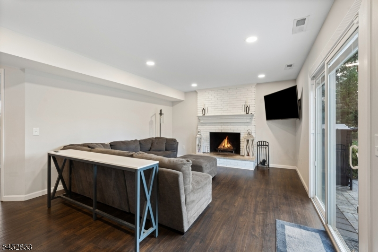
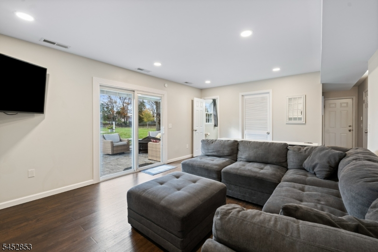
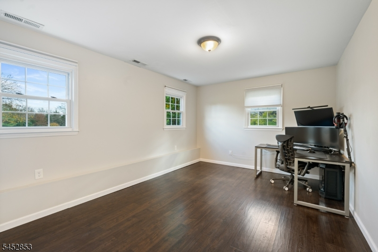
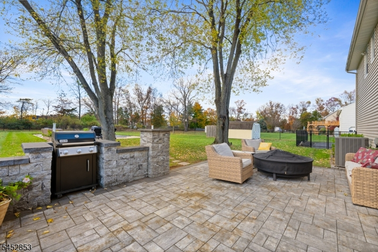
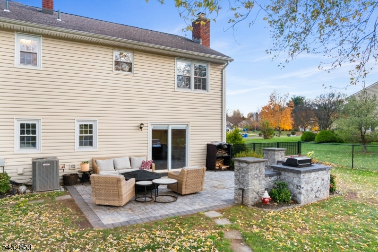
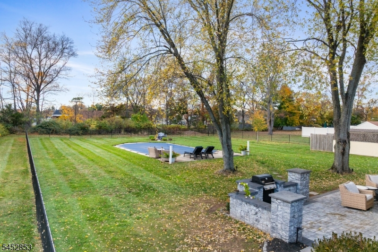
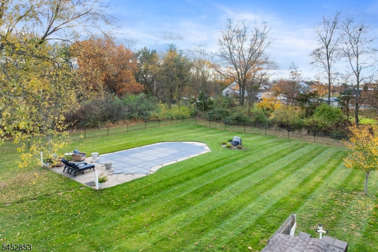
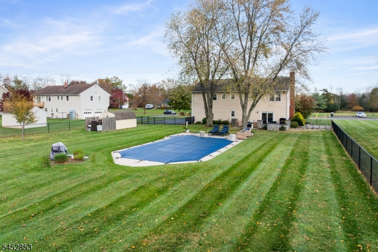
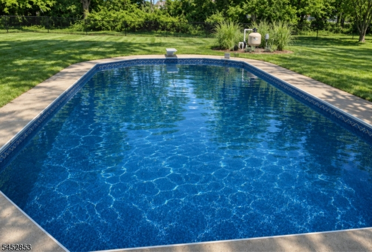
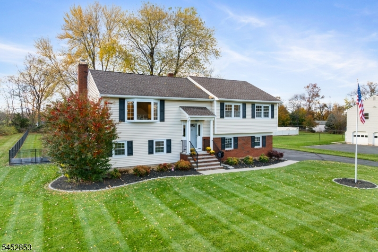
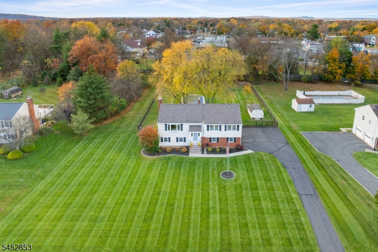
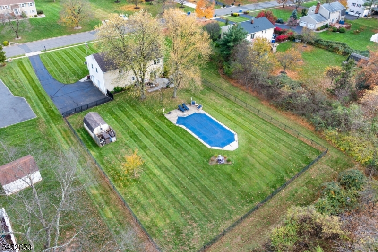
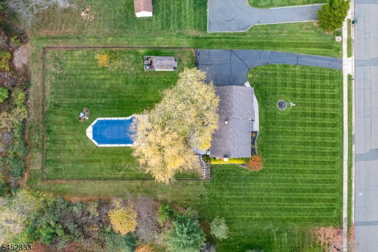
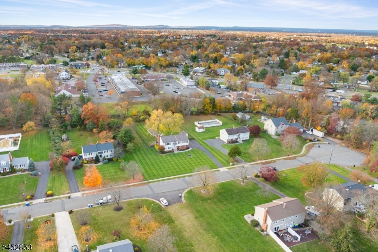
Meticulously maintained and stylishly updated, this spacious 4-bedroom, 2.5-bath home offers over 2,000 square feet of comfortable living space, complemented by resort style outdoor grounds. Enjoy an in-ground pool, lush lawn, professional landscaping, and a new paver patio complete with a stone grilling station. If you're looking for a home that combines modern updates, inviting living spaces, and exceptional outdoor enjoyment, look no further! Upon entering, ascend the rich, dark-stained staircase accented by sleek new metal railings to the upper-level living area, featuring hardwood flooring, a ceiling fan, and recessed lighting. The spacious kitchen, updated in 2020, boasts stylish quartz countertops, white shaker cabinetry, recessed and pendant lighting, and newer appliances including a 5-burner stove. Three bedrooms are also located on this level, including the primary ensuite, complete with a custom closet, walk-in closet, and private ensuite bathroom, also updated in 2020. The lower level offers additional living space, featuring a fourth bedroom and a welcoming family room with luxury vinyl flooring, a wood-burning fireplace, and recessed lighting. Beautifully updated, thoughtfully maintained, and ready to enjoy both inside and out, this home is one you won't want to miss!Rooms Sizes
Kitchen:
11x12 Second
Dining Room:
11x12 Second
Living Room:
18x14 Second
Family Room:
18x13 First
Den:
n/a
Bedroom 1:
15x12 Second
Bedroom 2:
10x14 Second
Bedroom 3:
10x11 Second
Bedroom 4:
16x11 First
Room Levels
Basement:
n/a
Ground:
n/a
Level 1:
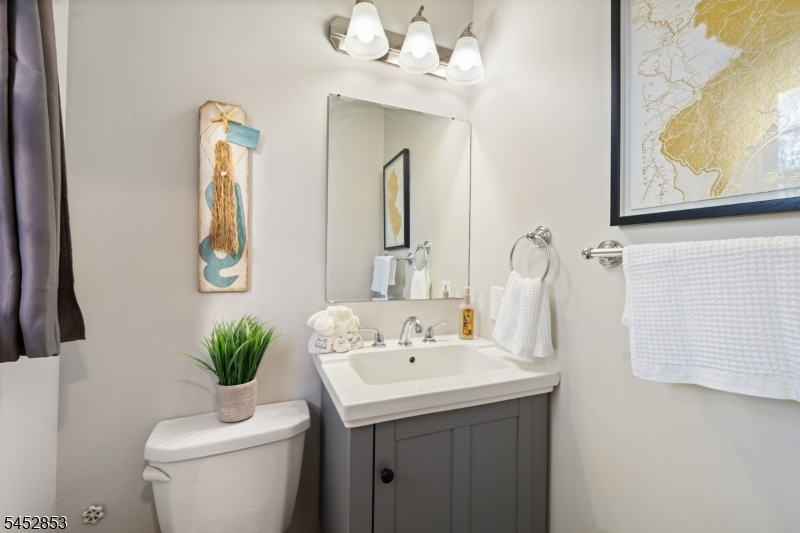
1Bedroom,FamilyRm,GarEnter,Laundry,PowderRm
Level 2:
3 Bedrooms, Bath Main, Bath(s) Other, Dining Room, Kitchen, Living Room
Level 3:
Attic
Level Other:
n/a
Room Features
Kitchen:
Center Island, Eat-In Kitchen
Dining Room:
Formal Dining Room
Master Bedroom:
Full Bath, Walk-In Closet
Bath:
Stall Shower
Interior Features
Square Foot:
2,020
Year Renovated:
n/a
Basement:
No
Full Baths:
2
Half Baths:
1
Appliances:
Carbon Monoxide Detector, Dishwasher, Dryer, Microwave Oven, Range/Oven-Gas, Refrigerator, Washer
Flooring:
Tile, Vinyl-Linoleum, Wood
Fireplaces:
1
Fireplace:
Family Room, Wood Burning
Interior:
Blinds,CODetect,SecurSys,SmokeDet,StallShw,TubShowr,WlkInCls
Exterior Features
Garage Space:
2-Car
Garage:
Attached Garage, Garage Door Opener
Driveway:
Blacktop, Driveway-Exclusive
Roof:
Asphalt Shingle
Exterior:
Vinyl Siding
Swimming Pool:
Yes
Pool:
In-Ground Pool, Liner
Utilities
Heating System:
1 Unit, Forced Hot Air
Heating Source:
Gas-Natural
Cooling:
1 Unit, Central Air
Water Heater:
Gas
Water:
Public Water
Sewer:
Public Sewer
Services:
Cable TV Available, Garbage Extra Charge
Lot Features
Acres:
0.88
Lot Dimensions:
n/a
Lot Features:
Level Lot
School Information
Elementary:
HILLSBORO
Middle:
HILLSBORO
High School:
HILLSBORO
Community Information
County:
Somerset
Town:
Hillsborough Twp.
Neighborhood:
n/a
Application Fee:
n/a
Association Fee:
n/a
Fee Includes:
n/a
Amenities:
n/a
Pets:
n/a
Financial Considerations
List Price:
$799,000
Tax Amount:
$13,116
Land Assessment:
$349,000
Build. Assessment:
$303,000
Total Assessment:
$652,000
Tax Rate:
2.16
Tax Year:
2025
Ownership Type:
Fee Simple
Listing Information
MLS ID:
4064067
List Date:
11-11-2026
Days On Market:
1
Listing Broker:
RE/MAX INSTYLE
Listing Agent:
Laura Pallay


Request More Information
Shawn and Diane Fox
RE/MAX American Dream
3108 Route 10 West
Denville, NJ 07834
Call: (973) 277-7853
Web: MorrisCountyLiving.com
