3 Iron Forge Vlg
Pompton Lakes Boro, NJ 07442









Price: $489,900
GSMLS: 4064081Type: Condo/Townhouse/Co-op
Style: Multi Floor Unit
Beds: 2
Baths: 1 Full & 1 Half
Garage: 1-Car
Year Built: 1984
Acres: 0.00
Property Tax: $9,381
Description
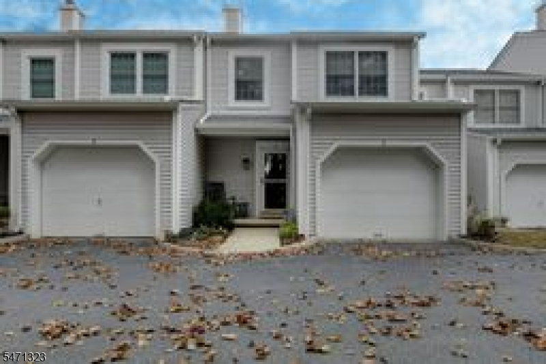
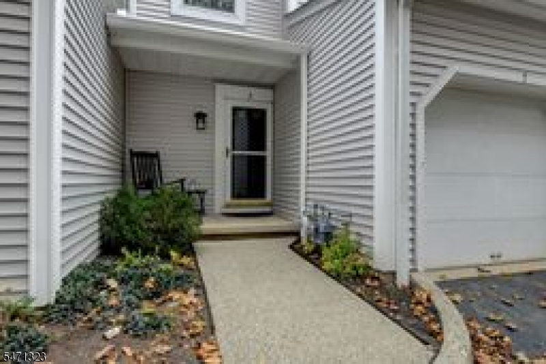
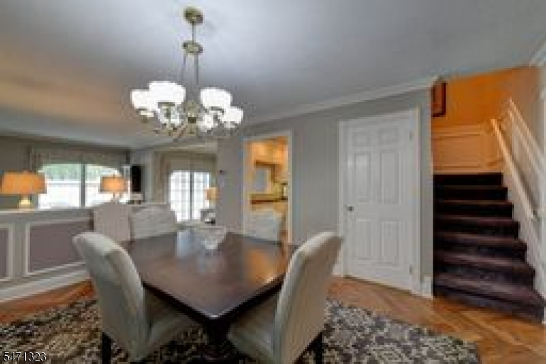
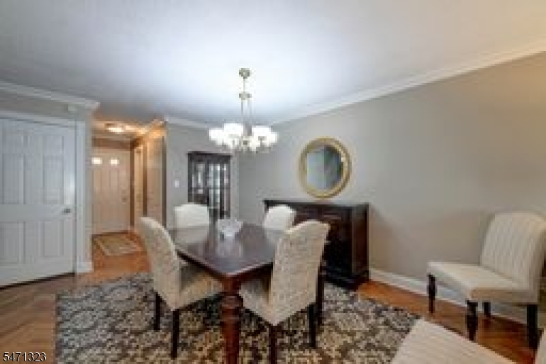
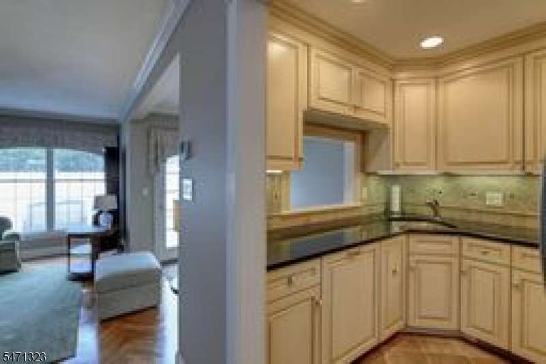
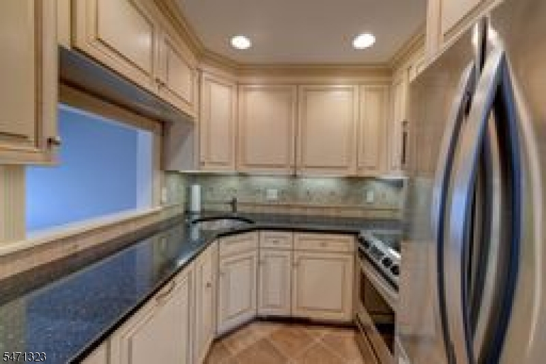
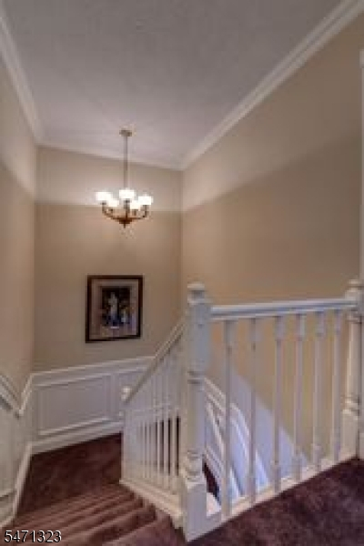
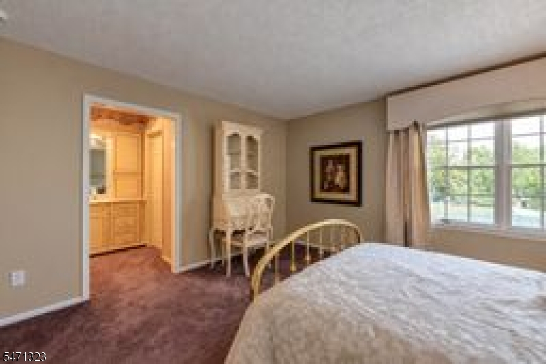
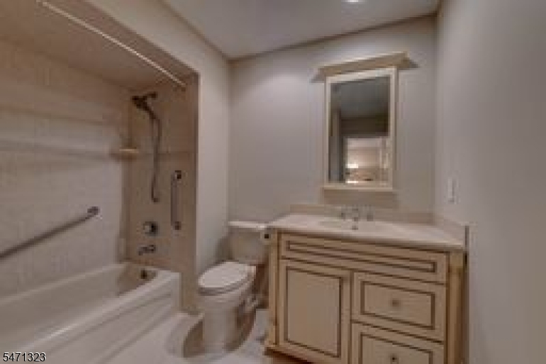
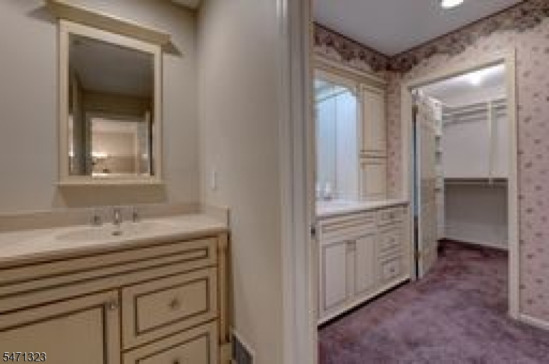
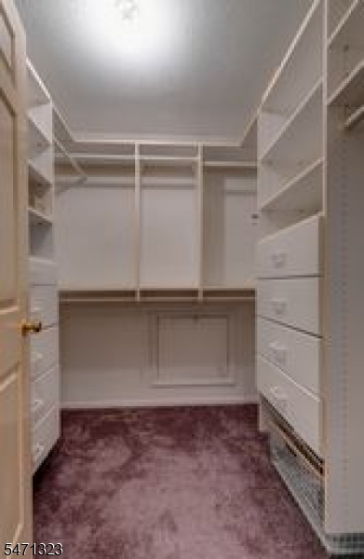
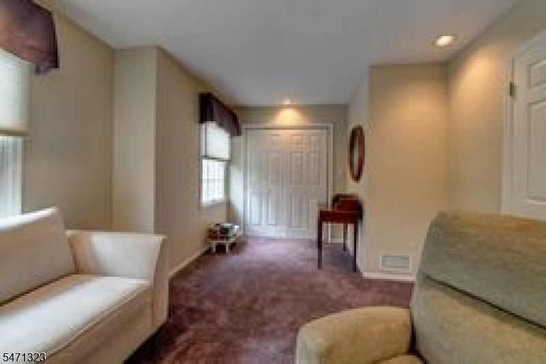
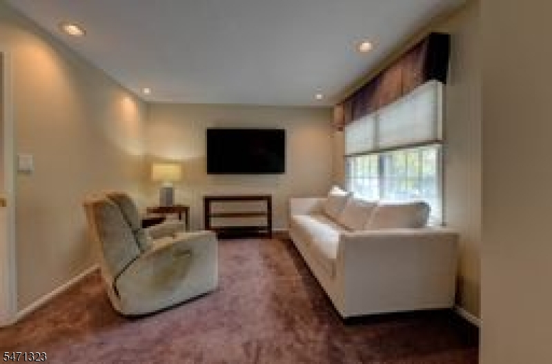
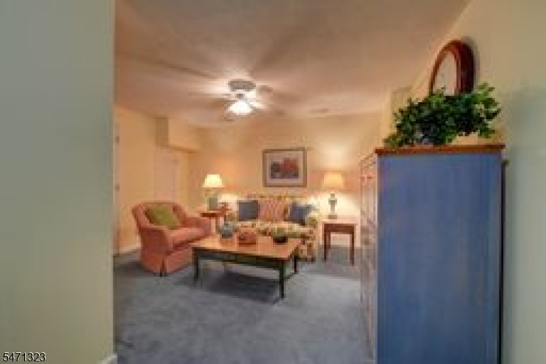
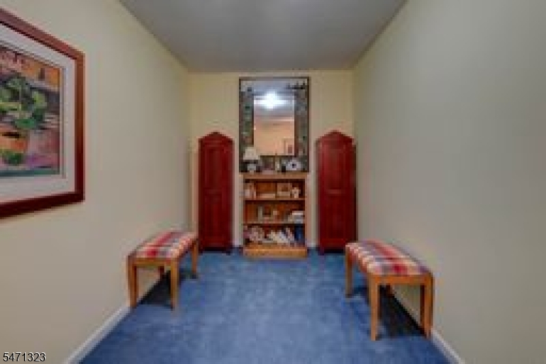
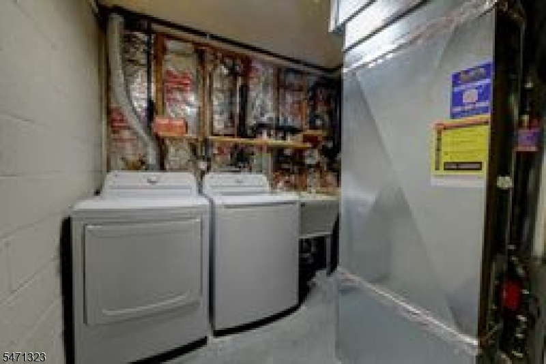
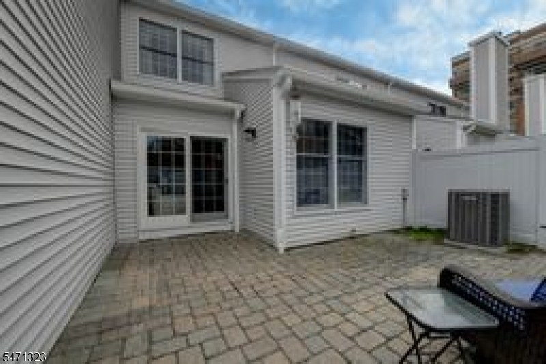
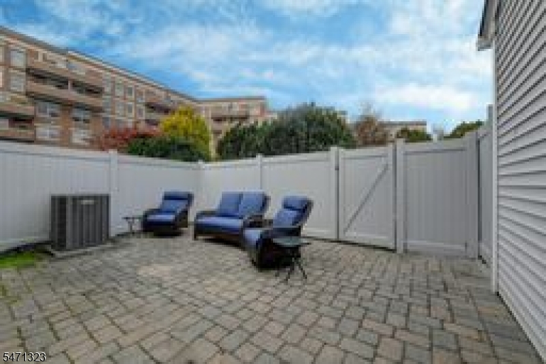
A perfect blend of comfort, convenience, and outdoor living in this inviting 2 bedroom, 1.5 bath Townhome that offers plenty of room to relax or entertain. includes a spacious Living Room - a welcoming gathering space, Kitchen, Dining Room, Living Room and Half Bath on the first level. Upstairs, discover two Bedrooms including Primary Bedroom with a generous walk in closet. lower level has a finished basement with a dedicated Laundry Room. 1 car garage, public water and sewer. Ideally located near shopping, dining, schools, major highways, commuter transportation, Morris Canal Greenway and The Pompton Lake. This Townhome offers an appealing blend of lifestyle and location. A wonderful opportunity for first time buyers, perfect for those looking to downsize - come see all this townhome has to offer!
Rooms Sizes
Kitchen:
First
Dining Room:
First
Living Room:
First
Family Room:
Basement
Den:
n/a
Bedroom 1:
Second
Bedroom 2:
Second
Bedroom 3:
n/a
Bedroom 4:
n/a
Room Levels
Basement:
Family Room, Laundry Room, Utility Room
Ground:
n/a
Level 1:
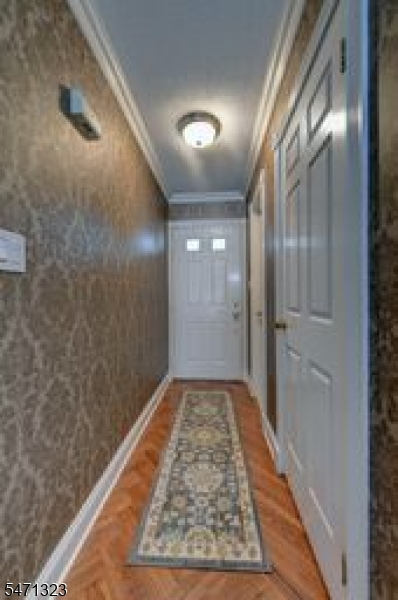
Dining Room, Foyer, Kitchen, Living Room, Porch, Powder Room
Level 2:
2 Bedrooms, Bath Main
Level 3:
n/a
Level Other:
n/a
Room Features
Kitchen:
Not Eat-In Kitchen
Dining Room:
Formal Dining Room
Master Bedroom:
Full Bath, Walk-In Closet
Bath:
Tub Shower
Interior Features
Square Foot:
n/a
Year Renovated:
n/a
Basement:
Yes - Finished
Full Baths:
1
Half Baths:
1
Appliances:
Carbon Monoxide Detector, Dishwasher, Dryer, Range/Oven-Gas, Refrigerator, Washer
Flooring:
Carpeting, Tile, Wood
Fireplaces:
No
Fireplace:
n/a
Interior:
Blinds, Carbon Monoxide Detector, Fire Alarm Sys, Smoke Detector, Track Lighting, Walk-In Closet, Window Treatments
Exterior Features
Garage Space:
1-Car
Garage:
Built-In Garage
Driveway:
Blacktop, Common, Parking Lot-Shared
Roof:
Asphalt Shingle
Exterior:
Vinyl Siding
Swimming Pool:
Yes
Pool:
Association Pool
Utilities
Heating System:
Forced Hot Air
Heating Source:
Gas-Natural
Cooling:
Central Air
Water Heater:
Gas
Water:
Public Water
Sewer:
Public Sewer
Services:
Cable TV Available, Garbage Extra Charge
Lot Features
Acres:
0.00
Lot Dimensions:
n/a
Lot Features:
n/a
School Information
Elementary:
LENOX
Middle:
LAKESIDE
High School:
POMPTON LA
Community Information
County:
Passaic
Town:
Pompton Lakes Boro
Neighborhood:
Iron Forge Village S
Application Fee:
n/a
Association Fee:
$450 - Monthly
Fee Includes:
Maintenance-Common Area, Maintenance-Exterior, Snow Removal
Amenities:
Pool-Outdoor
Pets:
Number Limit, Yes
Financial Considerations
List Price:
$489,900
Tax Amount:
$9,381
Land Assessment:
$70,000
Build. Assessment:
$157,100
Total Assessment:
$227,100
Tax Rate:
4.13
Tax Year:
2025
Ownership Type:
Condominium
Listing Information
MLS ID:
4064081
List Date:
11-11-2026
Days On Market:
1
Listing Broker:
C-21 CREST REAL ESTATE, INC.
Listing Agent:
Anna M. Tacinelli


Request More Information
Shawn and Diane Fox
RE/MAX American Dream
3108 Route 10 West
Denville, NJ 07834
Call: (973) 277-7853
Web: MorrisCountyLiving.com
