16 Deerhead Dr
Bridgewater Twp, NJ 08805
Price: $699,000
GSMLS: 4064115Type: Single Family
Style: Split Level
Beds: 3
Baths: 1 Full & 1 Half
Garage: No
Year Built: 1957
Acres: 0.65
Property Tax: $9,462
Description
Open House Sunday 1PM–3PM.
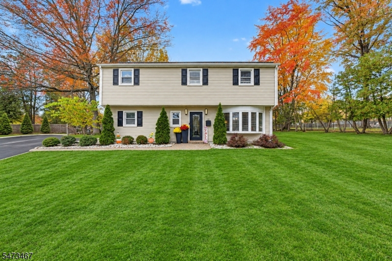
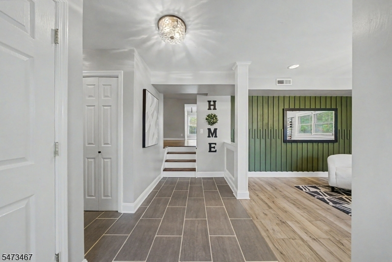
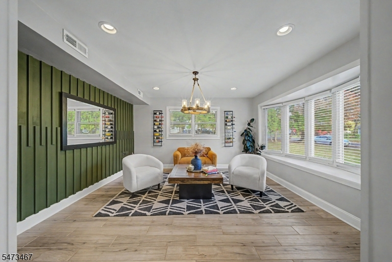
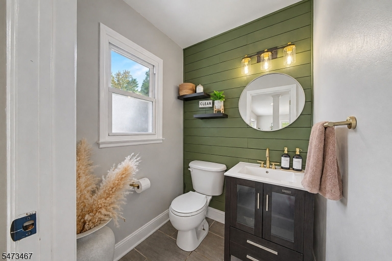
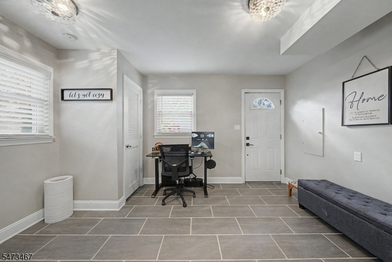
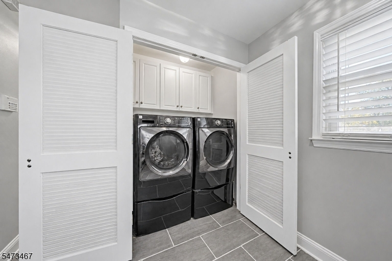
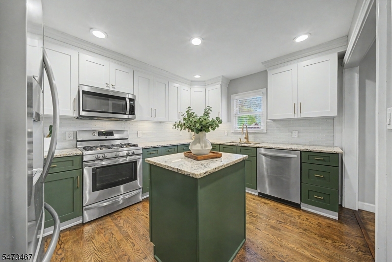
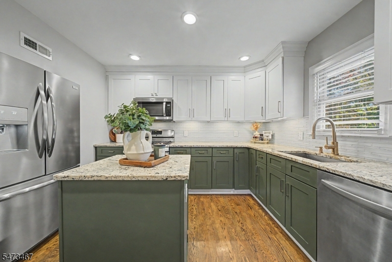
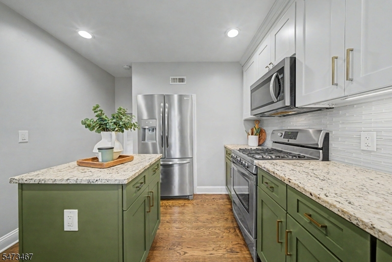
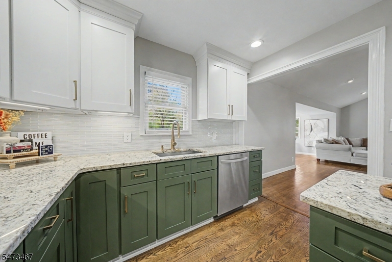
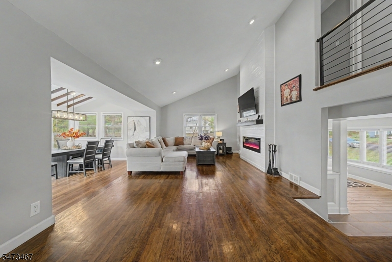
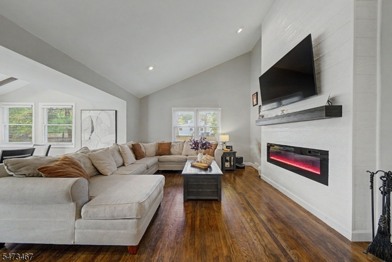
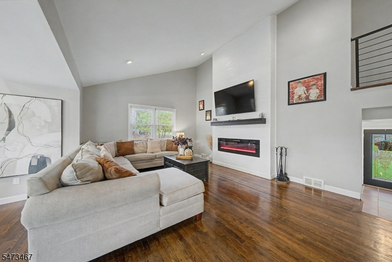
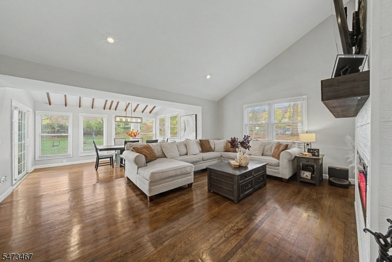
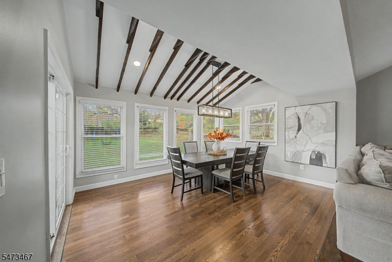
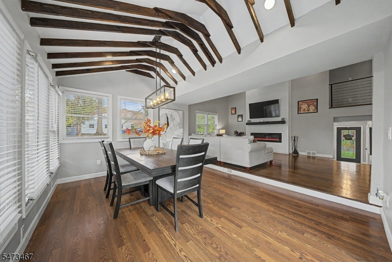
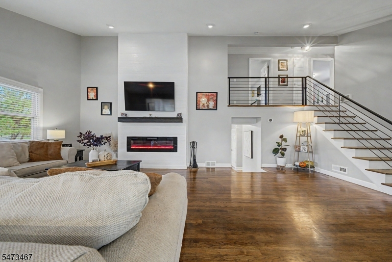
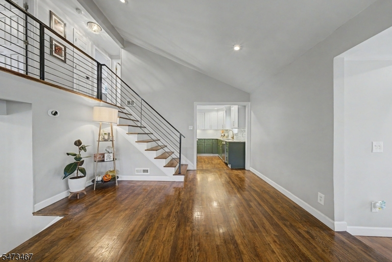
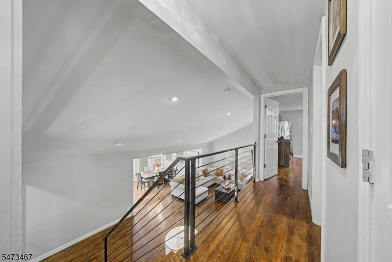
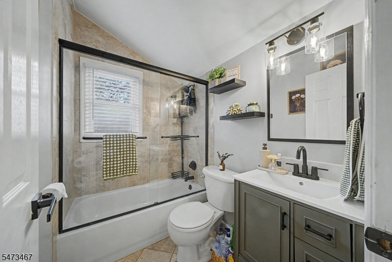
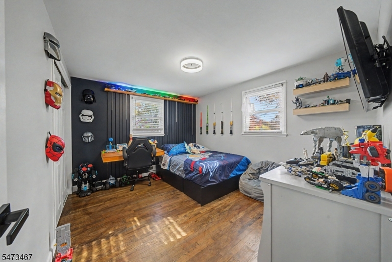
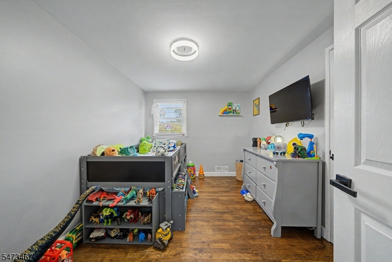
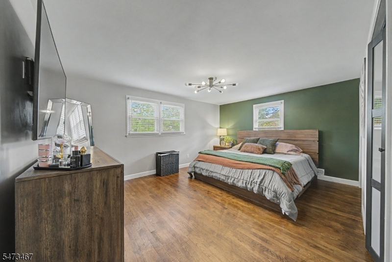
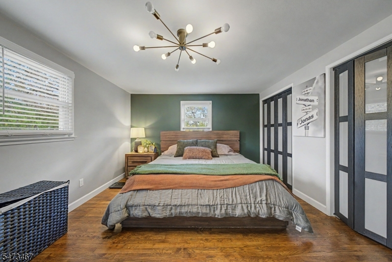
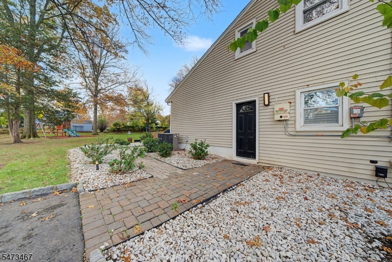
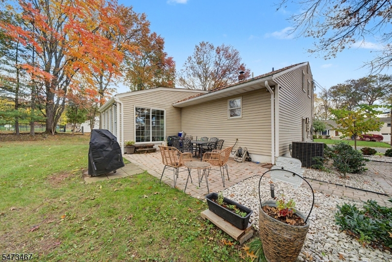
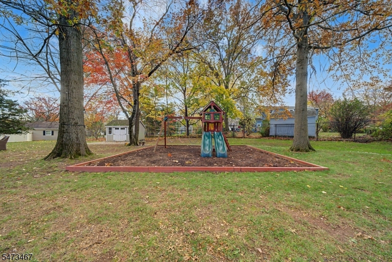
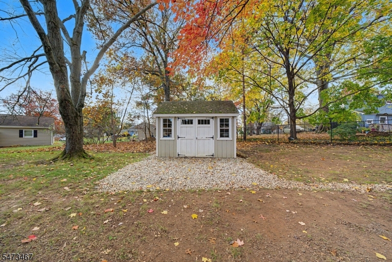
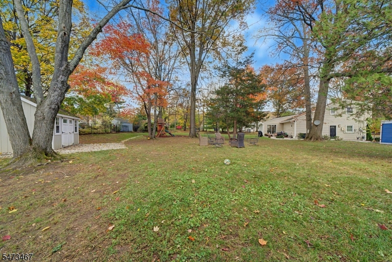
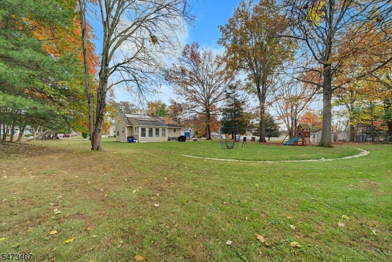
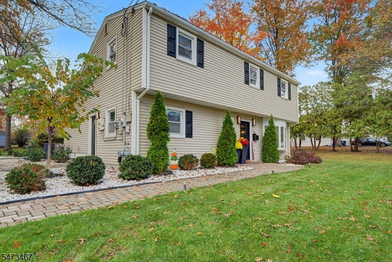
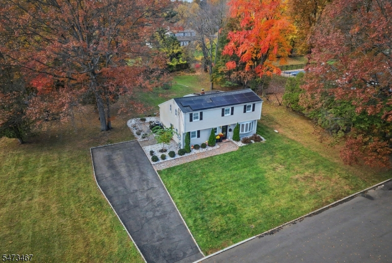
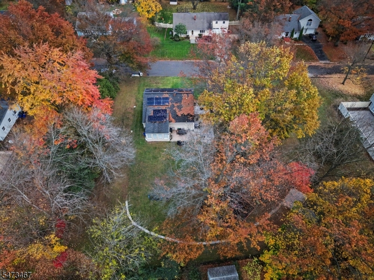
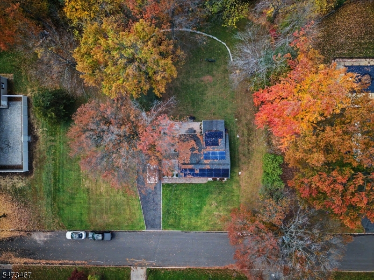
Welcome to 16 Deerhead Drive, where modern updates meet timeless charm! This beautifully renovated, move-in-ready split-level home offers 3 bedrooms, 1.5 bathrooms, and a thoughtfully designed layout filled with character and stylish finishes throughout. The showstopping family room features soaring ceilings, gleaming hardwood floors, a sleek electric fireplace insert, and a contemporary staircase with modern metal railings. Overlooking the family room, the stunning dining area boasts vaulted ceilings with exposed wood beams, abundant natural light, and the perfect setting for entertaining. The updated kitchen is sure to impress with its two-tone cabinetry, granite countertops, center island, stainless steel appliances, and stylish backsplash. Both bathrooms feature tasteful modern finishes, while recessed lighting throughout adds a bright, polished feel. Additional living space includes a versatile den with a convenient laundry closet. Step outside to an expansive,175 x 163 lot featuring beautiful landscaping, a spacious driveway, and endless possibilities for outdoor enjoyment. Additional highlights include energy-efficient solar panels and a roof just 6 years young! Nestled in a desirable neighborhood with a Bound Brook mailing address and access to Bridgewater schools. Beautifully updated, meticulously maintained, and ready for its next owner don't miss your opportunity to call this one home!Rooms Sizes
Kitchen:
n/a
Dining Room:
n/a
Living Room:
n/a
Family Room:
n/a
Den:
n/a
Bedroom 1:
n/a
Bedroom 2:
n/a
Bedroom 3:
n/a
Bedroom 4:
n/a
Room Levels
Basement:
n/a
Ground:
Bath(s) Other, Den, Laundry Room, Living Room
Level 1:
Dining Room, Family Room, Kitchen
Level 2:
3 Bedrooms, Bath Main
Level 3:
n/a
Level Other:
n/a
Room Features
Kitchen:
Center Island, Separate Dining Area
Dining Room:
Formal Dining Room
Master Bedroom:
n/a
Bath:
n/a
Interior Features
Square Foot:
n/a
Year Renovated:
2023
Basement:
No - Slab
Full Baths:
1
Half Baths:
1
Appliances:
Dishwasher, Dryer, Instant Hot Water, Range/Oven-Gas, Refrigerator, Washer
Flooring:
Tile, Wood
Fireplaces:
1
Fireplace:
Family Room
Interior:
Blinds, Carbon Monoxide Detector, Fire Extinguisher, High Ceilings, Smoke Detector
Exterior Features
Garage Space:
No
Garage:
n/a
Driveway:
Blacktop
Roof:
Asphalt Shingle
Exterior:
Vinyl Siding
Swimming Pool:
n/a
Pool:
n/a
Utilities
Heating System:
1 Unit, Forced Hot Air
Heating Source:
Gas-Natural, Solar-Leased
Cooling:
1 Unit, Ceiling Fan, Central Air
Water Heater:
Gas
Water:
Public Water
Sewer:
Public Sewer
Services:
Garbage Extra Charge
Lot Features
Acres:
0.65
Lot Dimensions:
175X163
Lot Features:
Level Lot
School Information
Elementary:
ADAMSVILLE
Middle:
HILLSIDE
High School:
BRIDG-RAR
Community Information
County:
Somerset
Town:
Bridgewater Twp.
Neighborhood:
n/a
Application Fee:
n/a
Association Fee:
n/a
Fee Includes:
n/a
Amenities:
n/a
Pets:
Yes
Financial Considerations
List Price:
$699,000
Tax Amount:
$9,462
Land Assessment:
$257,800
Build. Assessment:
$250,600
Total Assessment:
$508,400
Tax Rate:
1.90
Tax Year:
2026
Ownership Type:
Fee Simple
Listing Information
MLS ID:
4064115
List Date:
11-11-2026
Days On Market:
0
Listing Broker:
RE/MAX SELECT
Listing Agent:
Kristina Hajhassan


Request More Information
Shawn and Diane Fox
RE/MAX American Dream
3108 Route 10 West
Denville, NJ 07834
Call: (973) 277-7853
Web: MorrisCountyLiving.com
