730 Sergeantsville Rd
Delaware Twp, NJ 08559
Price: $800,000
GSMLS: 4064117Type: Single Family
Style: Custom Home
Beds: 3
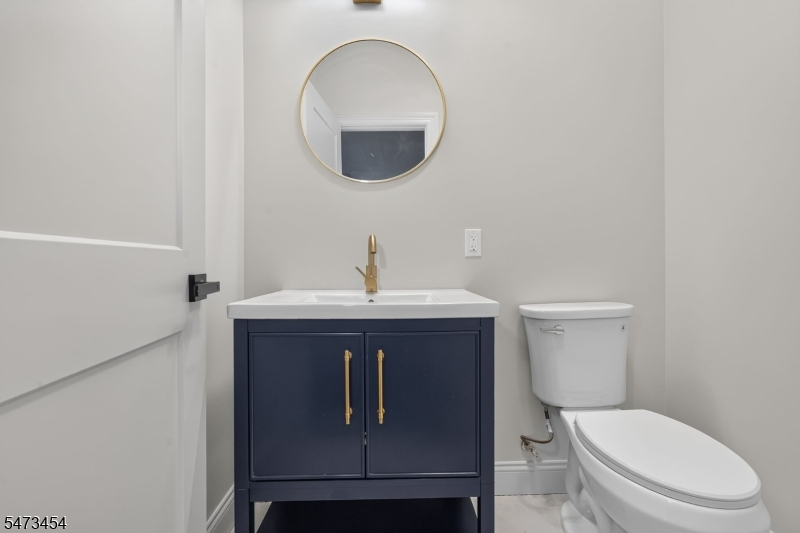
Baths: 3 Full & 1 Half
Garage: No
Year Built: 1890
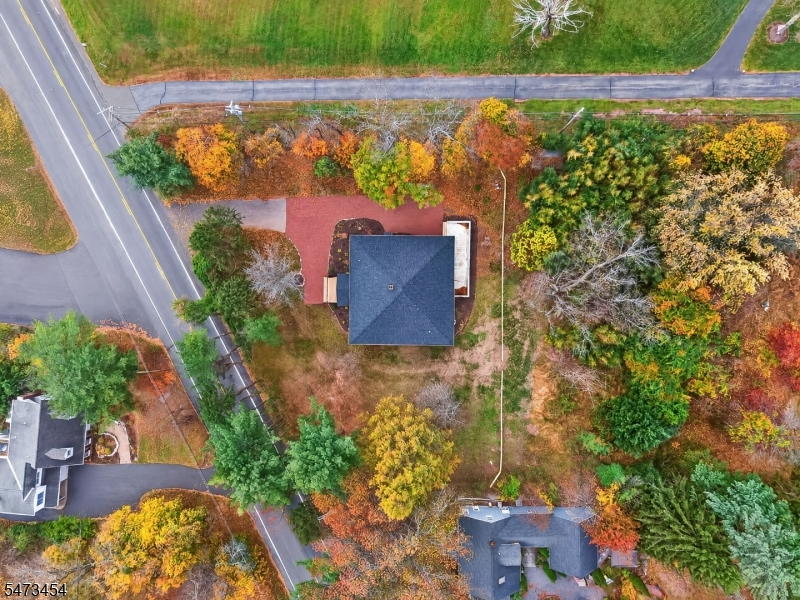
Acres: 1.48
Property Tax: $7,282
Description
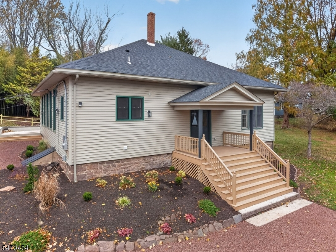
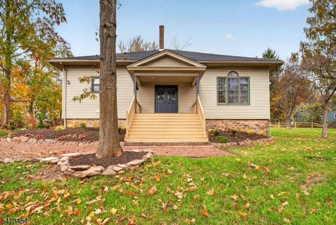
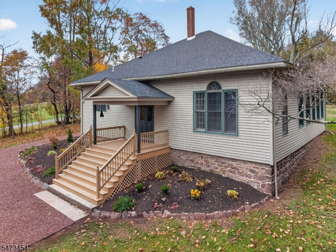
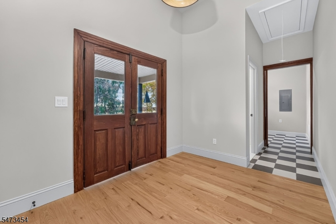
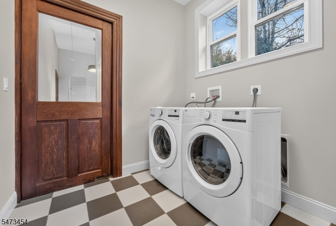
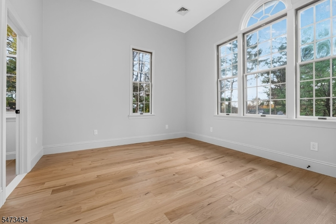
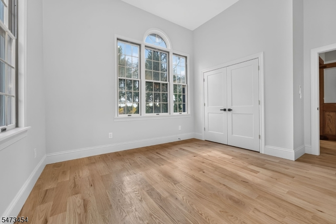
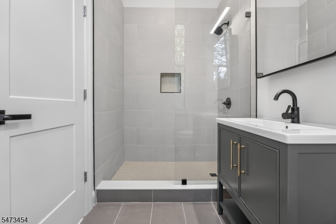
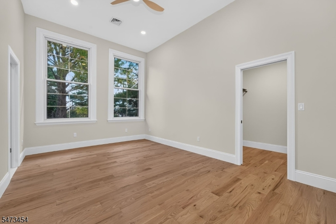
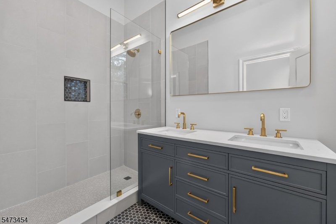
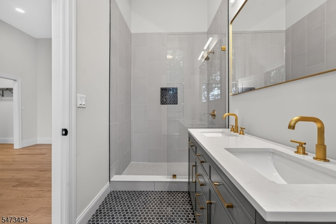
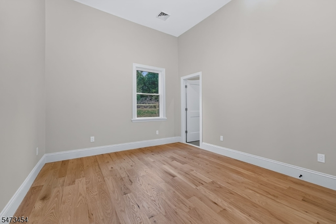
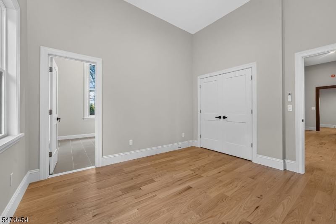
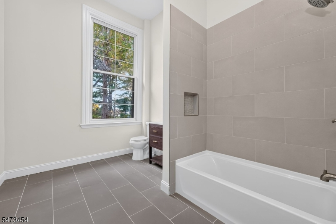
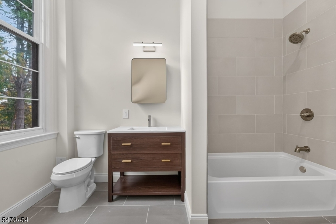
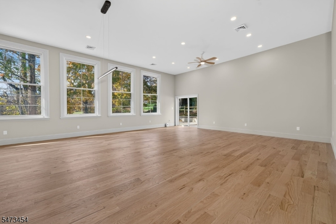
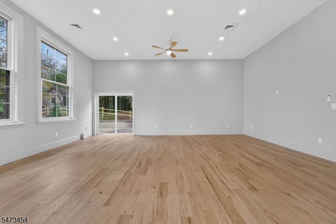
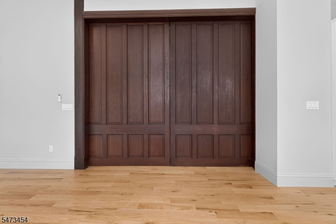
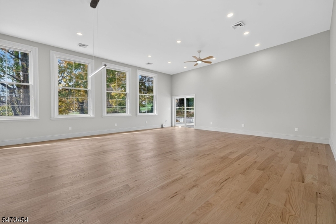
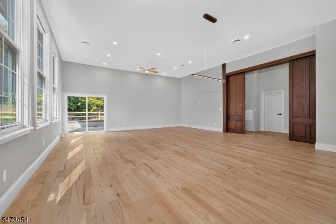
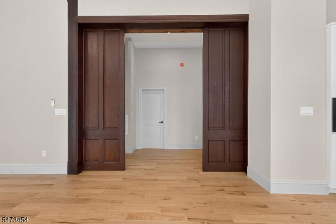
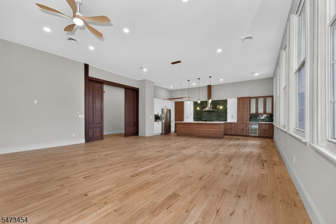
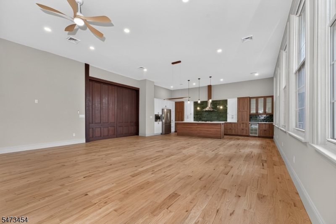
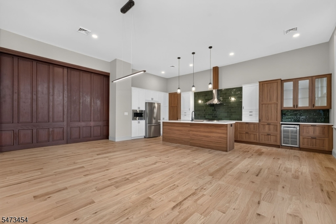
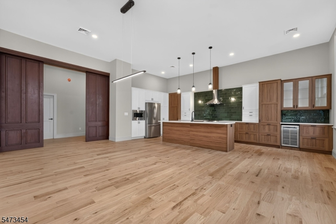
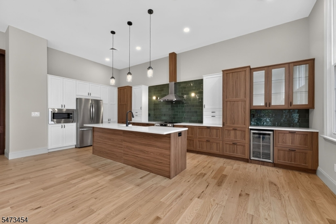
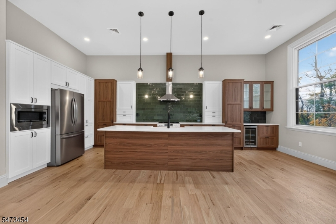
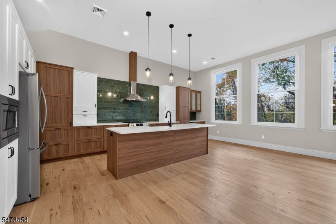
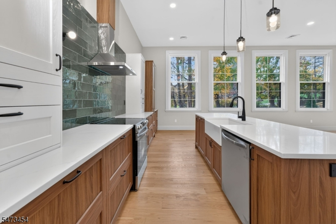
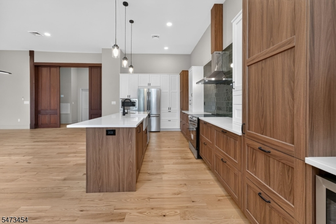
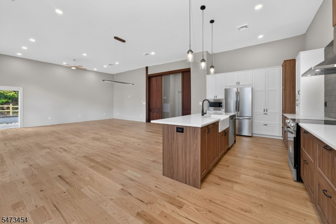
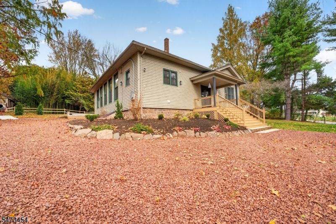
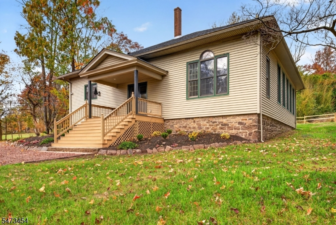
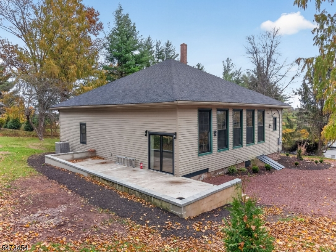
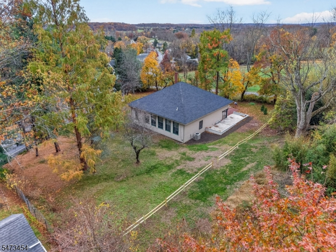
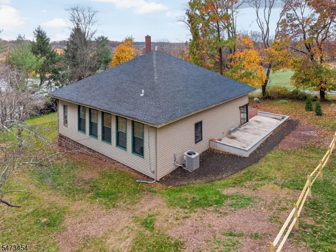
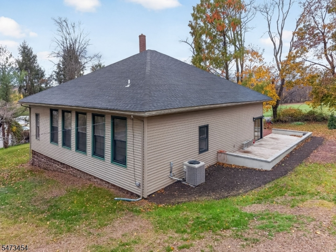
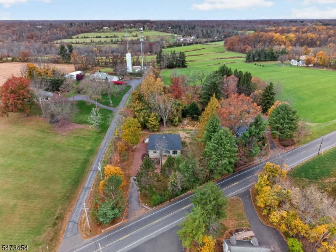
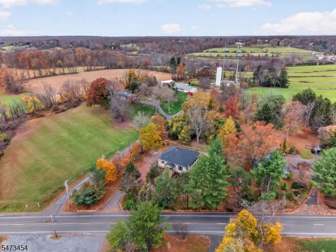
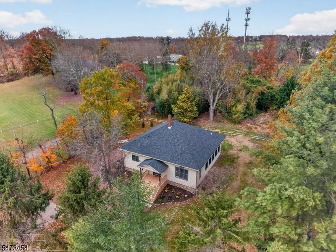
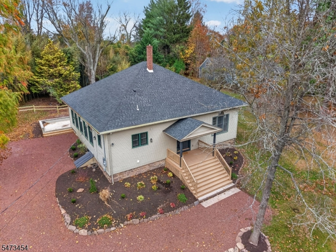
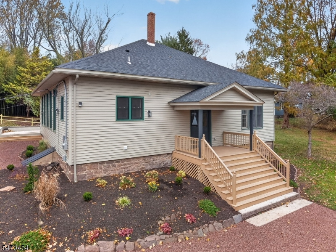
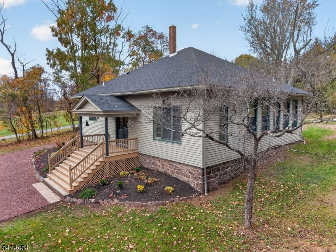
Historic Schoolhouse Conversion. Step into a rare opportunity to own a beautifully restored two-room schoolhouse, being transformed into an extraordinary 3 bedroom, 3.5 bath residence. Blending historic charm with modern luxury, this distinctive home offers a one-of-a-kind living experience in the heart of scenic Hunterdon County. The open-concept floor plan is designed for today's lifestyle, featuring a gourmet kitchen with all-new custom cabinetry, premium countertops, and new appliances. Hardwood and tile flooring complement the home's timeless architecture, while soaring 12-foot ceilings and oversized 8-foot by 4-foot windows fill the interior with natural light and create a spacious, airy atmosphere. Throughout the home, original architectural details have been carefully preserved, including stunning woodwork and a magnificent pair of approximately 10-foot pocket doors that serve as a centerpiece of the residence. These historic elements are seamlessly integrated with modern finishes, creating a home that is both elegant and inviting. Ideally located within walking distance of the charming Village of Sergeantsville. The property offers the perfect balance of privacy and convenience. Enjoy easy access to dining, and shopping destinations of Lambertville, New Hope, Flemington, and Stockton, all just minutes away. Excellent schools include Hunterdon Central High School. Whether you're seeking a full-time residence, a weekend getaway, or a unique retreat from city life.
Rooms Sizes
Kitchen:
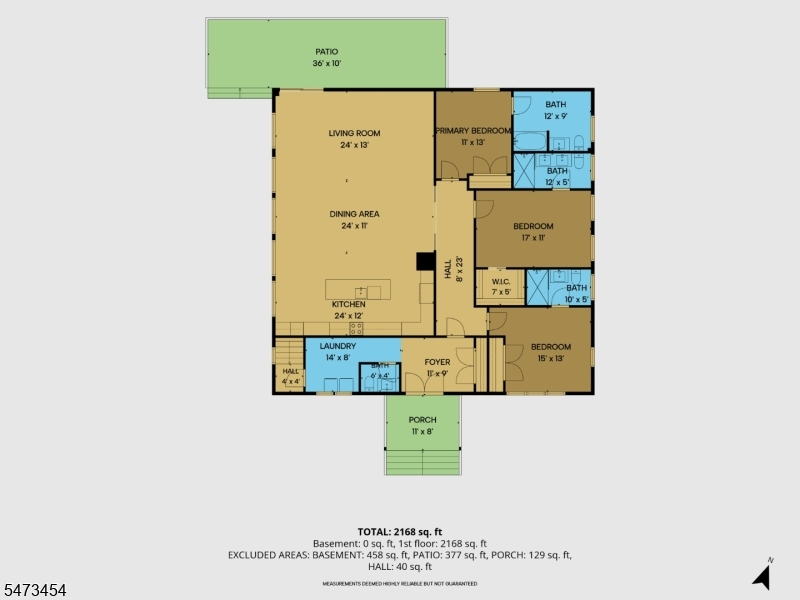
24x12 First
Dining Room:
24x11 First
Living Room:
24x13 First
Family Room:
n/a
Den:
n/a
Bedroom 1:
17x11 First
Bedroom 2:
15x13 First
Bedroom 3:
13x11 First
Bedroom 4:
n/a
Room Levels
Basement:
Storage Room, Utility Room
Ground:
n/a
Level 1:
3Bedroom,BathMain,BathOthr,DiningRm,Vestibul,Foyer,Kitchen,Laundry,LivingRm,MudRoom,Pantry,Porch
Level 2:
Attic
Level 3:
n/a
Level Other:
n/a
Room Features
Kitchen:
Center Island, Eat-In Kitchen, Separate Dining Area
Dining Room:
Formal Dining Room
Master Bedroom:
1st Floor
Bath:
Stall Shower
Interior Features
Square Foot:
n/a
Year Renovated:
2026
Basement:
Yes - Bilco-Style Door, Unfinished
Full Baths:
3
Half Baths:
1
Appliances:
Carbon Monoxide Detector, Cooktop - Electric, Dishwasher, Dryer, Kitchen Exhaust Fan, Microwave Oven, Wall Oven(s) - Electric, Washer, Wine Refrigerator
Flooring:
Tile, Wood
Fireplaces:
No
Fireplace:
n/a
Interior:
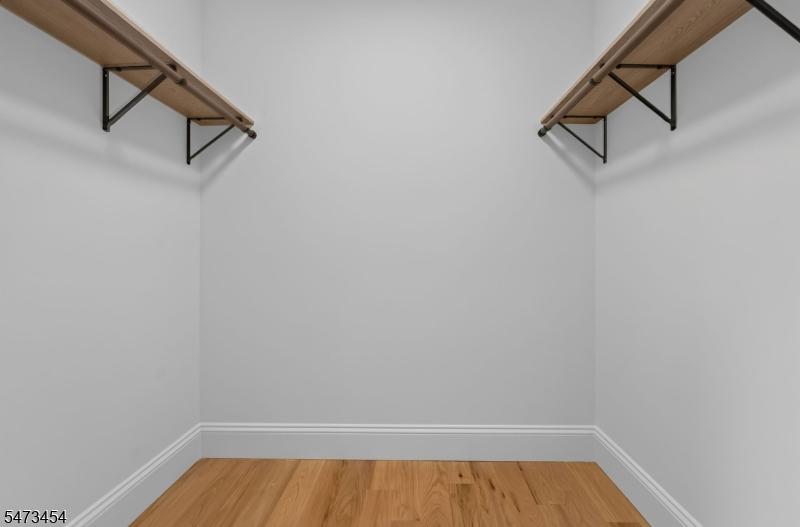
CODetect,SmokeDet,StallShw,StallTub,WlkInCls
Exterior Features
Garage Space:
No
Garage:
n/a
Driveway:
1 Car Width, Additional Parking, Crushed Stone, Off-Street Parking
Roof:
Asphalt Shingle
Exterior:
Vinyl Siding
Swimming Pool:
No
Pool:
n/a
Utilities
Heating System:
1 Unit
Heating Source:
Electric
Cooling:
1 Unit
Water Heater:
Electric
Water:
Well
Sewer:
Public Sewer
Services:
Cable TV Available
Lot Features
Acres:
1.48
Lot Dimensions:
n/a
Lot Features:
Wooded Lot
School Information
Elementary:
DELAWARE
Middle:
DELAWARE
High School:
HUNTCENTRL
Community Information
County:
Hunterdon
Town:
Delaware Twp.
Neighborhood:
Sergeantsville
Application Fee:
n/a
Association Fee:
n/a
Fee Includes:
n/a
Amenities:
n/a
Pets:
Yes
Financial Considerations
List Price:
$800,000
Tax Amount:
$7,282
Land Assessment:
$160,400
Build. Assessment:
$92,200
Total Assessment:
$252,600
Tax Rate:
2.88
Tax Year:
2025
Ownership Type:
Fee Simple
Listing Information
MLS ID:
4064117
List Date:
11-11-2026
Days On Market:
1
Listing Broker:
COLDWELL BANKER REALTY
Listing Agent:
Ernest Tufo


Request More Information
Shawn and Diane Fox
RE/MAX American Dream
3108 Route 10 West
Denville, NJ 07834
Call: (973) 277-7853
Web: MorrisCountyLiving.com
