1 Ellyn Ct
Morris Twp, NJ 07960
Price: $1,100,000
GSMLS: 4064133Type: Single Family
Style: Colonial
Beds: 5
Baths: 2 Full & 1 Half
Garage: 2-Car
Year Built: 1969
Acres: 0.76
Property Tax: $14,037
Description
Open House Tomorrow 4PM–6PM.
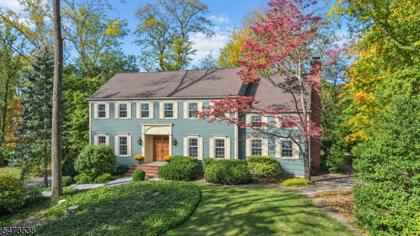
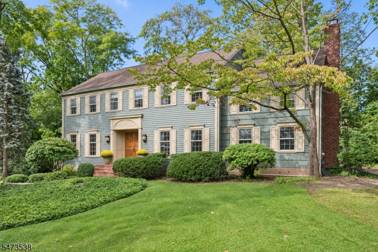
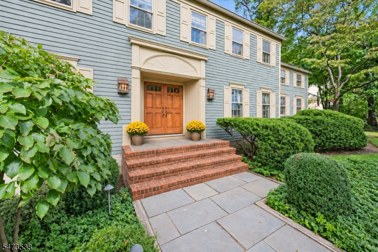
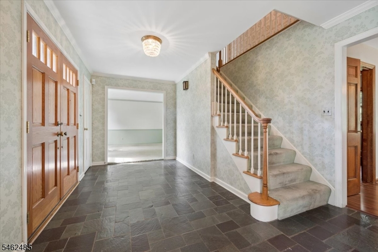
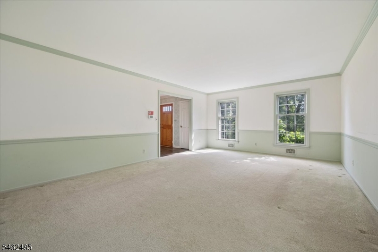
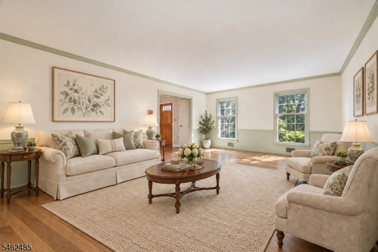
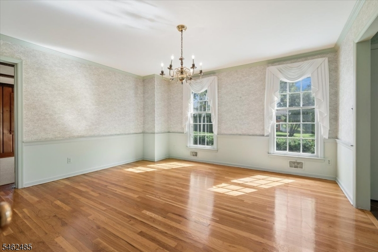
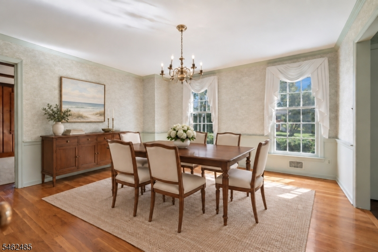
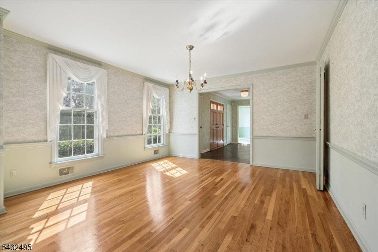
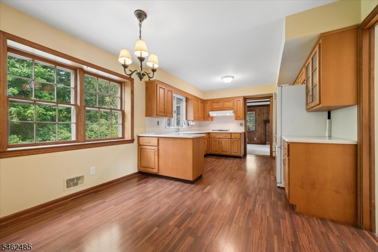
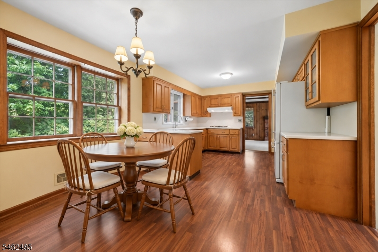
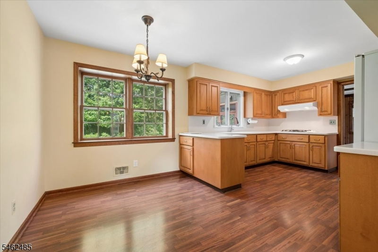
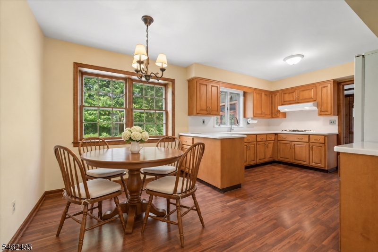
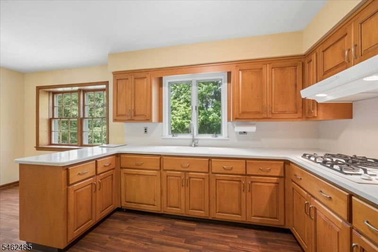
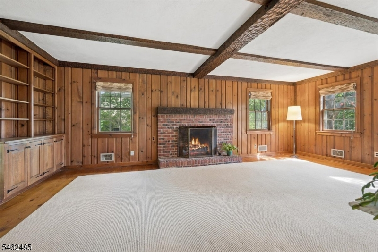
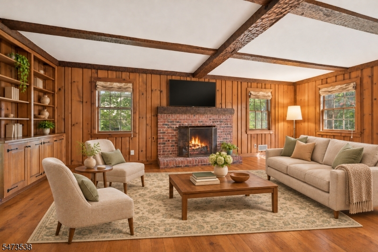
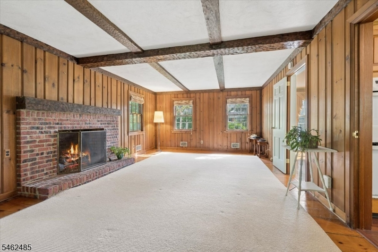
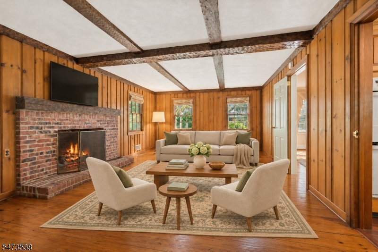
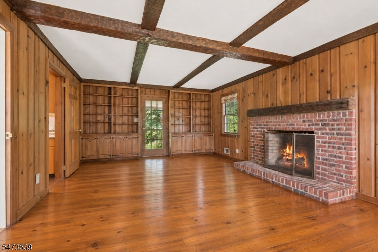
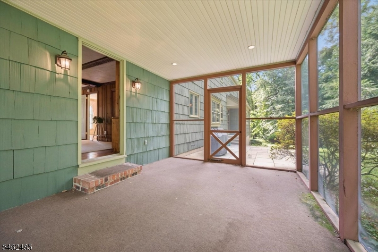
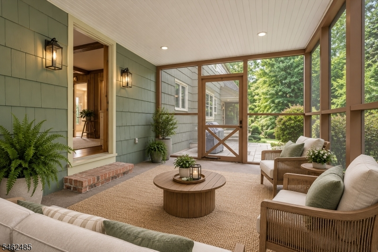
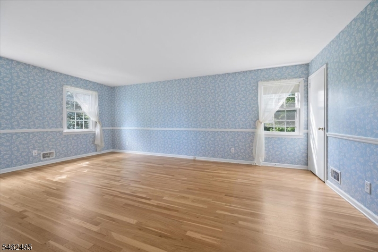
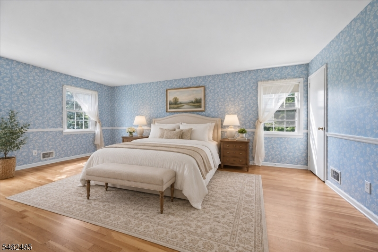
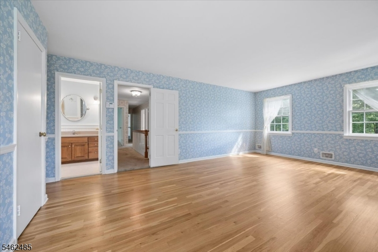
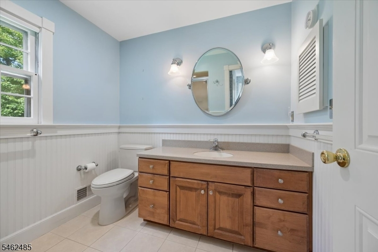
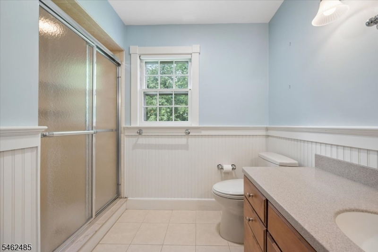
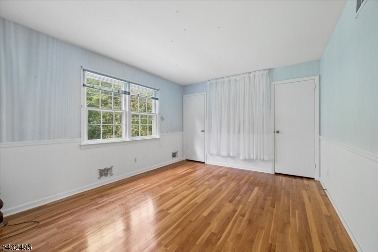
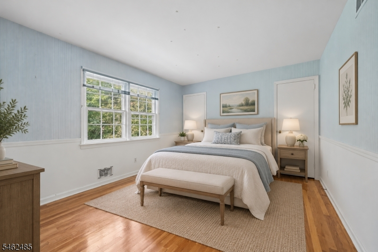
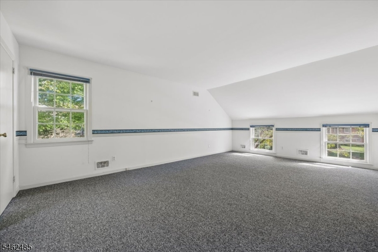
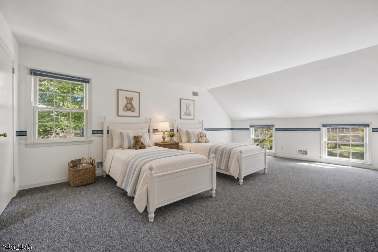
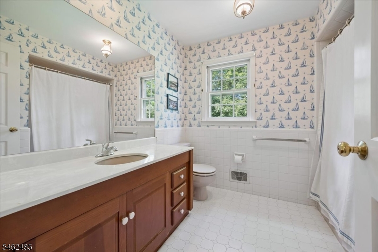
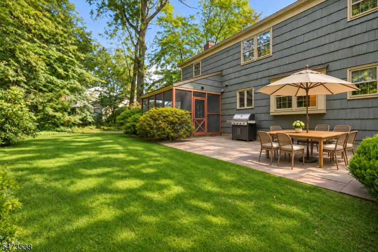
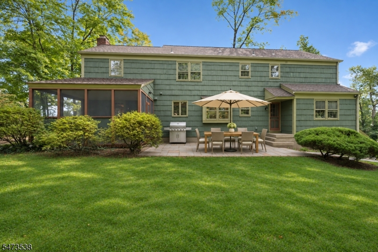
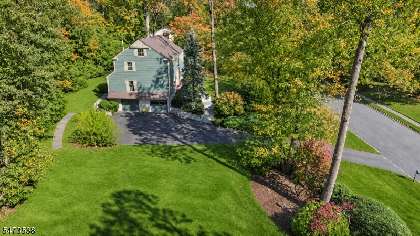
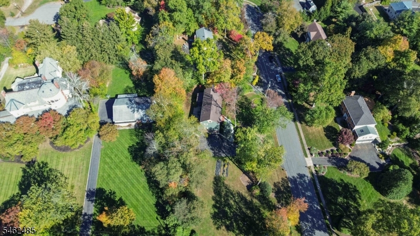
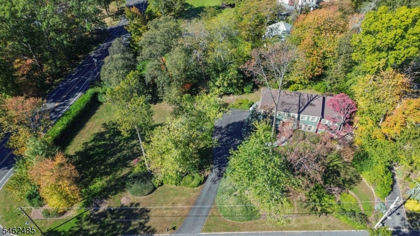
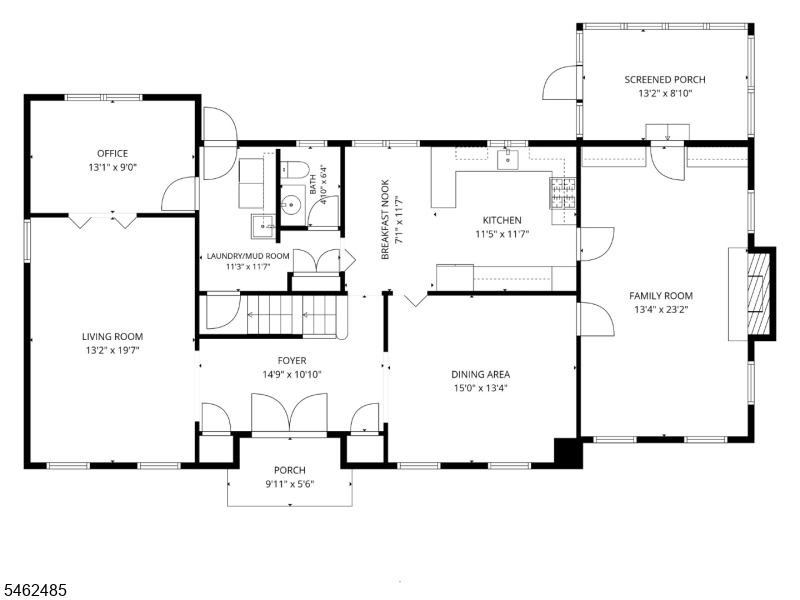
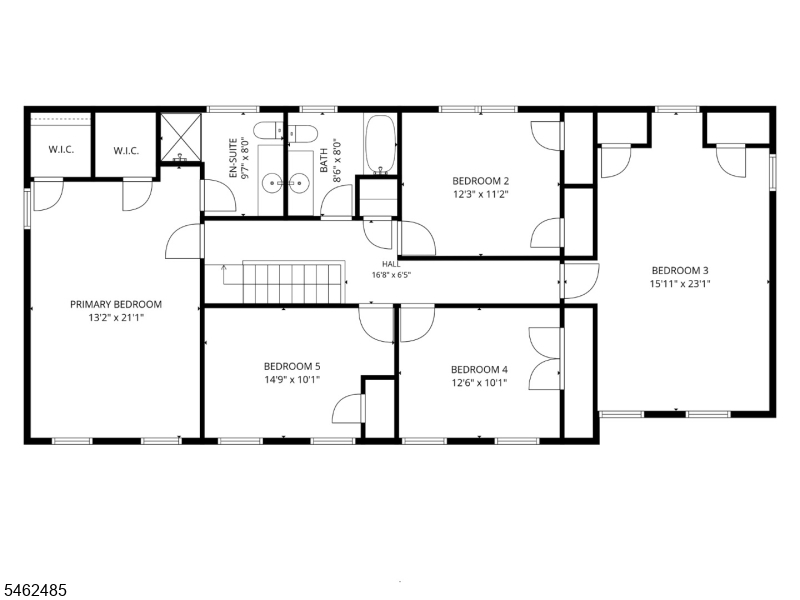
Set on a beautifully landscaped corner lot in a prime cul-de-sac location, this classic Colonial offers a serene setting, the space you've been searching for and the timeless charm you'll love coming home to. Framed by mature trees and established landscaping, this well-maintained home offers bright, airy interiors and generous space for everyday living and entertaining. A welcoming foyer leads to spacious living and formal dining rooms, a dedicated office for working from home and an eat-in kitchen with a bright breakfast area overlooking the grounds. Rich wood accents, a beamed ceiling, custom built-in shelving and a gas fireplace give the family room its distinctive character. Enjoy morning coffee on the screened porch or unwind on the backyard patio. Upstairs, the spacious primary suite offers two walk-in closets and a private bath. Four additional bedrooms and a hall bath offer flexibility for guests, hobbies and changing needs. Wood floors, including beneath the upstairs carpeting, add lasting appeal. Main-level laundry, a mudroom and an attached 2-car garage provide everyday convenience. Just minutes from downtown Morristown's restaurants, shopping and entertainment, with convenient access to NYC Direct train service, Route 24 and Interstate 80. With its generous spaces, classic character and beautiful setting, this Colonial is ready for its next chapter. Bring your vision and personal style to thoughtfully update and personalize a home you'll love for years to come.Rooms Sizes
Kitchen:
12x12 First
Dining Room:
15x13 First
Living Room:
13x20 First
Family Room:
13x23 First
Den:
13x9 First
Bedroom 1:
13x21 Second
Bedroom 2:
12x11 Second
Bedroom 3:
16x23 Second
Bedroom 4:
13x10 Second
Room Levels
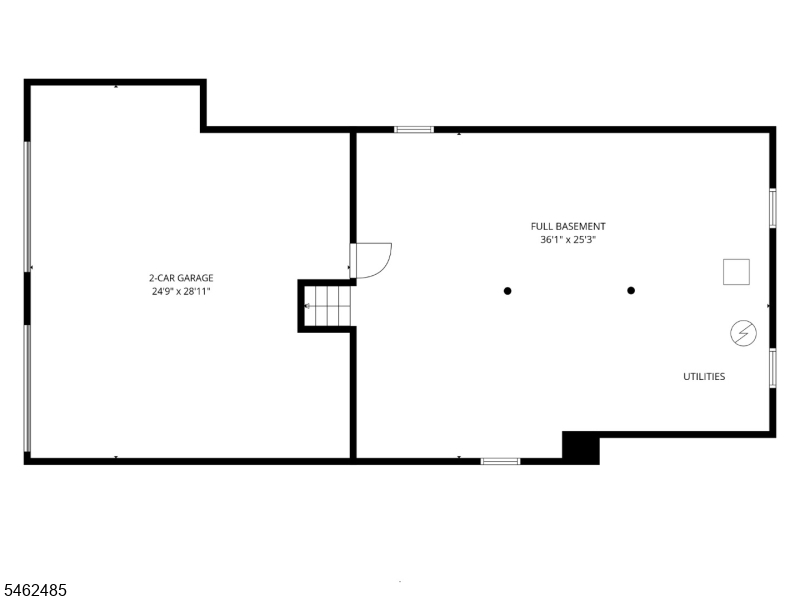
Basement:
GarEnter,SeeRem,Utility
Ground:
n/a
Level 1:
Breakfst,DiningRm,FamilyRm,Foyer,Kitchen,Laundry,LivingRm,Office,PowderRm,Screened
Level 2:
4 Or More Bedrooms, Bath Main, Bath(s) Other
Level 3:
n/a
Level Other:
n/a
Room Features
Kitchen:
Breakfast Bar, Eat-In Kitchen, Separate Dining Area
Dining Room:
Formal Dining Room
Master Bedroom:
Full Bath, Walk-In Closet
Bath:
Stall Shower
Interior Features
Square Foot:
n/a
Year Renovated:
n/a
Basement:
Yes - Full, Unfinished
Full Baths:
2
Half Baths:
1
Appliances:
Carbon Monoxide Detector, Cooktop - Gas, Dishwasher, Dryer, Refrigerator, Wall Oven(s) - Electric, Washer
Flooring:
Carpeting, Laminate, Tile, Wood
Fireplaces:
1
Fireplace:
Family Room, Gas Fireplace
Interior:
CODetect,SmokeDet,StallShw,StallTub
Exterior Features
Garage Space:
2-Car
Garage:
Attached,InEntrnc,Oversize
Driveway:
2 Car Width, Blacktop, Driveway-Exclusive
Roof:
Asphalt Shingle
Exterior:
Wood
Swimming Pool:
No
Pool:
n/a
Utilities
Heating System:
Forced Hot Air
Heating Source:
Gas-Natural
Cooling:
Central Air
Water Heater:
n/a
Water:
Public Water
Sewer:
Public Sewer
Services:
n/a
Lot Features
Acres:
0.76
Lot Dimensions:
n/a
Lot Features:
Corner
School Information
Elementary:
n/a
Middle:
Frelinghuysen Middle School (6-8)
High School:
Morristown High School (9-12)
Community Information
County:
Morris
Town:
Morris Twp.
Neighborhood:
n/a
Application Fee:
n/a
Association Fee:
n/a
Fee Includes:
n/a
Amenities:
n/a
Pets:
n/a
Financial Considerations
List Price:
$1,100,000
Tax Amount:
$14,037
Land Assessment:
$338,000
Build. Assessment:
$375,300
Total Assessment:
$713,300
Tax Rate:
1.97
Tax Year:
2025
Ownership Type:
Fee Simple
Listing Information
MLS ID:
4064133
List Date:
11-11-2026
Days On Market:
1
Listing Broker:
KELLER WILLIAMS METROPOLITAN
Listing Agent:
Peter Lorenzo



Request More Information
Shawn and Diane Fox
RE/MAX American Dream
3108 Route 10 West
Denville, NJ 07834
Call: (973) 277-7853
Web: MorrisCountyLiving.com
