4 Fairwood Rd
Madison Boro, NJ 07940
Price: $2,300,000
GSMLS: 4064152Type: Single Family
Style: Colonial
Beds: 5
Baths: 4 Full & 1 Half
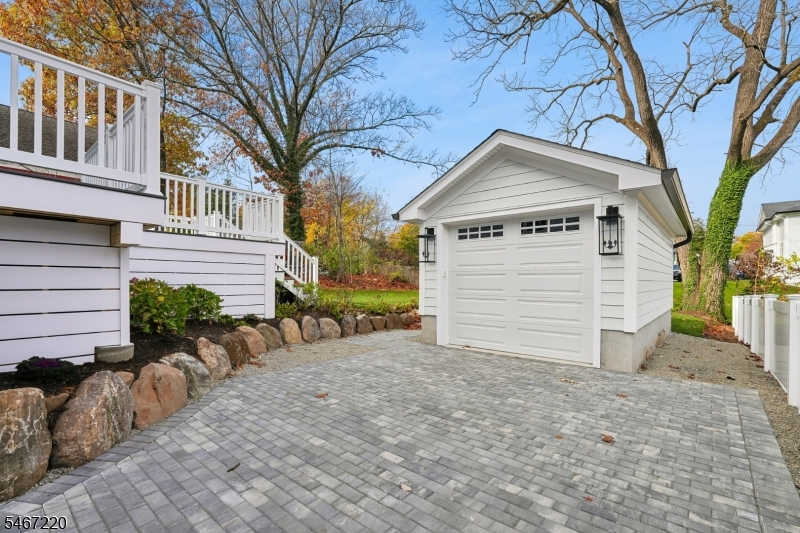
Garage: 1-Car
Year Built: 2026
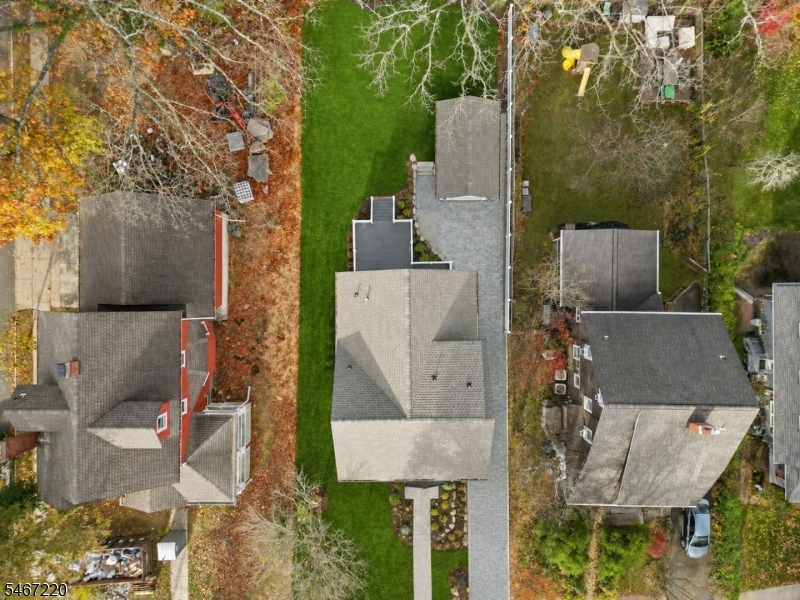
Acres: 0.17
Property Tax: $14,560
Description
Open House Tomorrow 11AM–1PM.
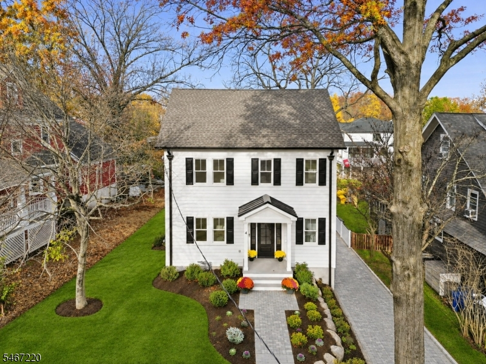
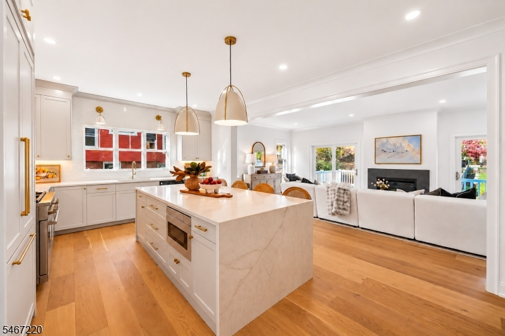
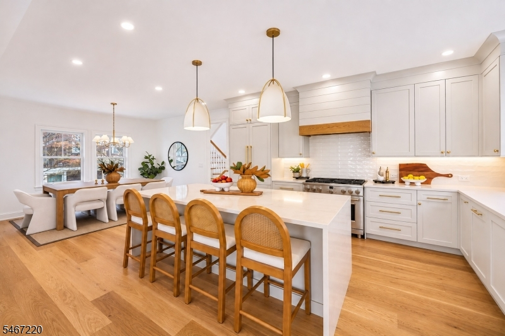
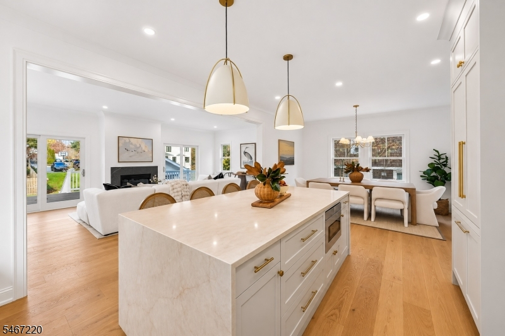
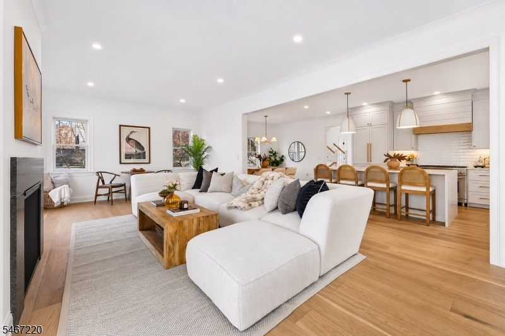
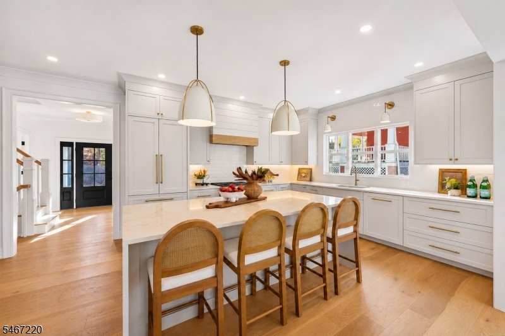
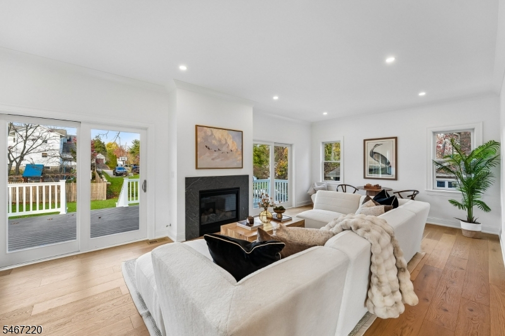
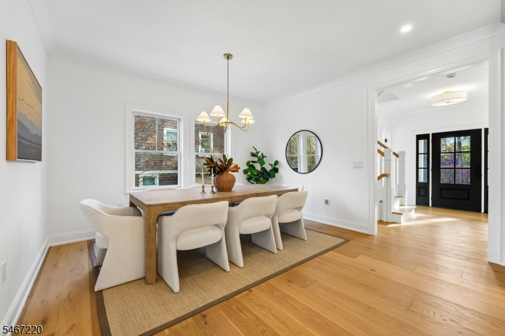
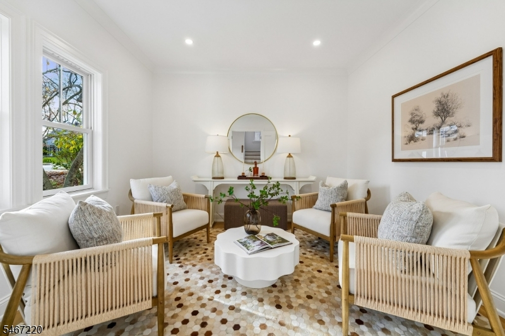
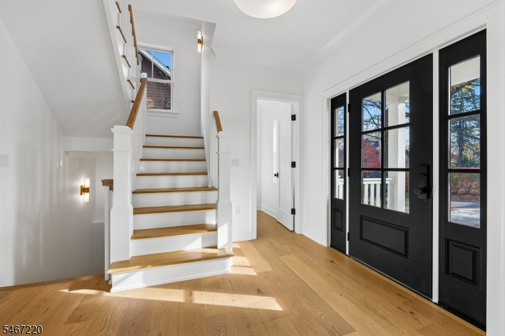
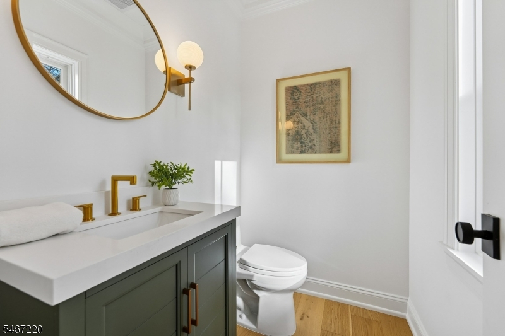
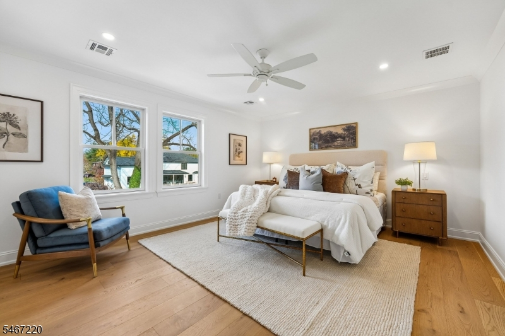
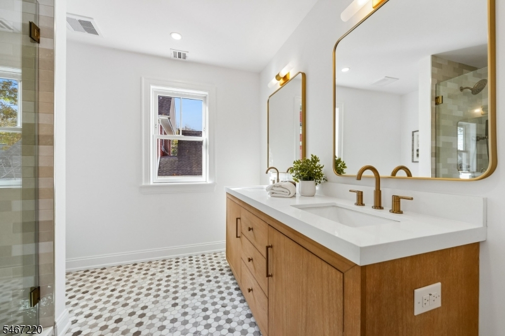
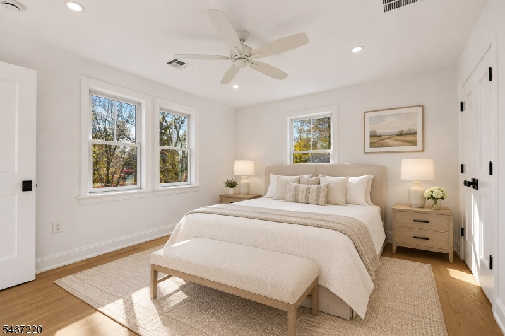
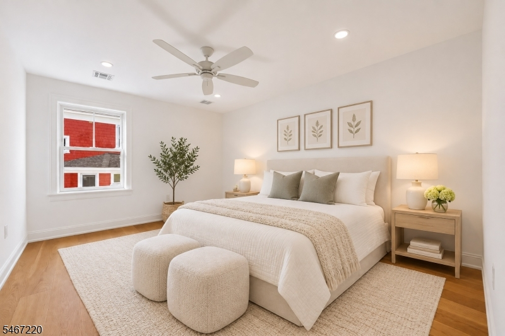
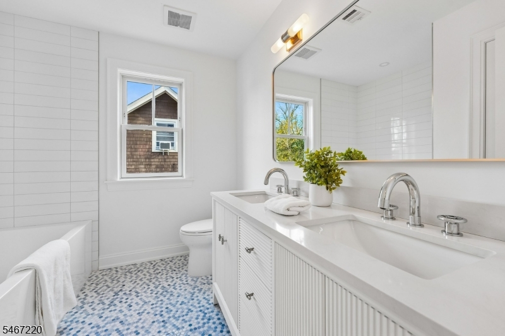
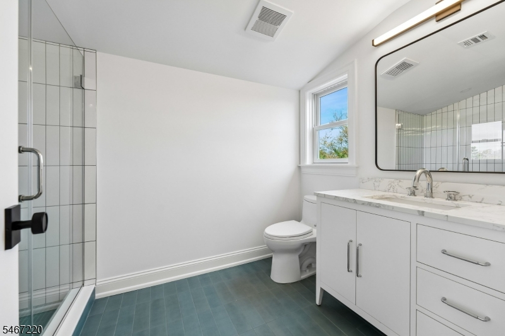
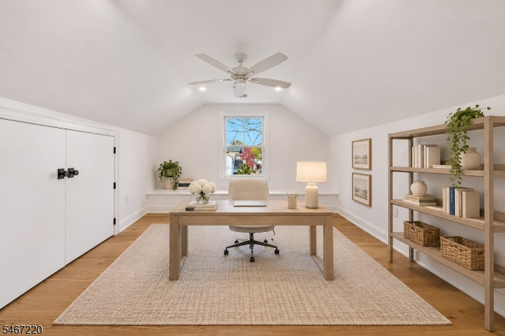
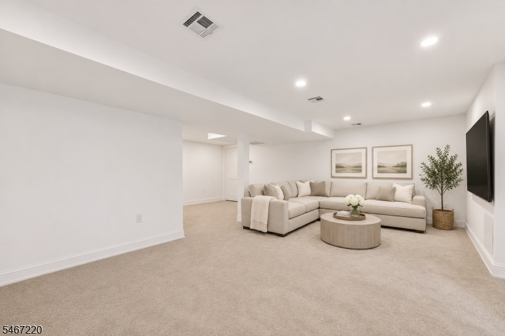
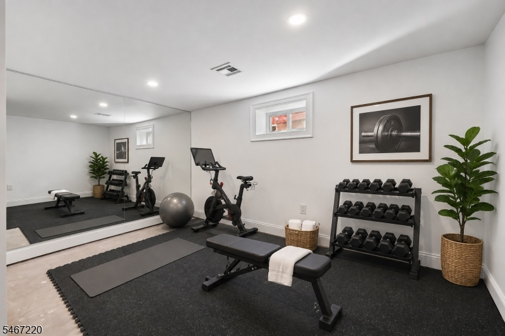
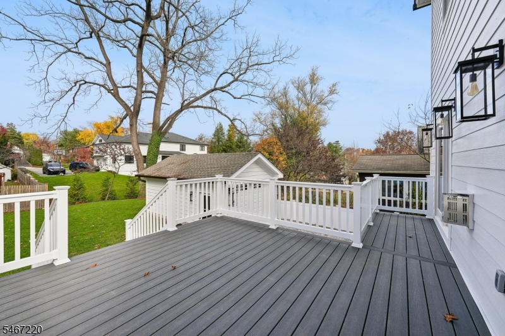
Thoughtfully rebuilt from the foundation up, and larger than it appears this stunning Colonial with 5 bedrooms and 4.1 baths offers the perfect blend of timeless charm, modern luxury, and exceptional space. Tucked into a quiet, sought after neighborhood just blocks from downtown, train, and schools, this is a home where convenience meets the comfort of everyday living. Step inside and discover a welcoming, open floor plan designed for both effortless entertaining and relaxed gatherings. The beautifully appointed kitchen features custom cabinetry, quartz countertops, and a breakfast bar that flows seamlessly into the spacious family room, where a fireplace creates the perfect setting for cozy evenings together. A dining room, private office or inviting living room, and powder room complete the first level. Upstairs, three bedrooms and two full baths provide wonderful accommodations, while the luxurious primary suite serves as a private retreat. Unwind in the spa like en-suite bath with oversized shower, dual sinks and enjoy the convenience of two walk-in closet. The third floor adds two additional bedrooms and a full bath, offering exceptional flexibility for guests, or a dedicated home office or studio. .The finished lower level expands the living space with a recreation room perfect for movie nights and play, a separate fitness room, and ample storage. Enjoy the feeling of a brand new home in an established neighborhood with everything you love about town just moments away.Rooms Sizes
Kitchen:
13x13 First
Dining Room:
13x13 First
Living Room:
11x11 First
Family Room:
25x13 First
Den:
n/a
Bedroom 1:
16x17 Second
Bedroom 2:
13x10 Second
Bedroom 3:
13x11 Second
Bedroom 4:
13x11 Third
Room Levels
Basement:
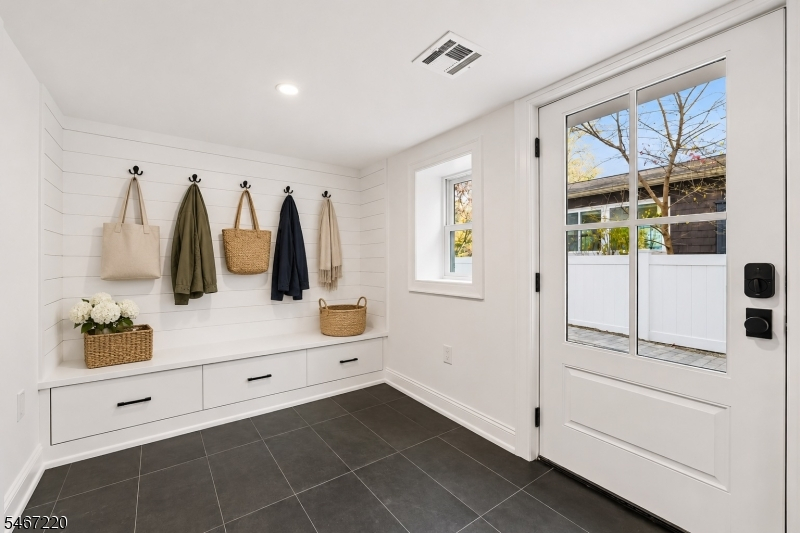
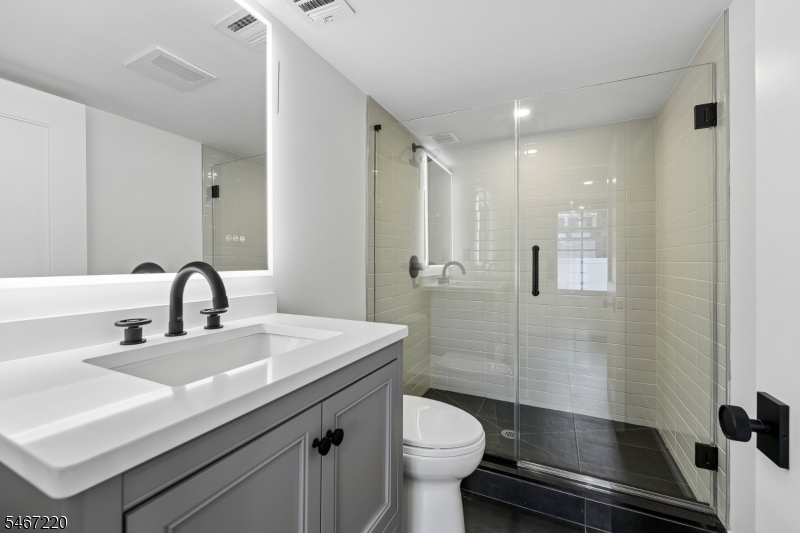
BathMain,Exercise,MudRoom,RecRoom,Storage,Utility,Walkout
Ground:
n/a
Level 1:
Dining Room, Family Room, Foyer, Kitchen, Living Room
Level 2:
3 Bedrooms, Bath(s) Other
Level 3:
2 Bedrooms, Bath Main
Level Other:
n/a
Room Features
Kitchen:
Breakfast Bar, Center Island
Dining Room:
Formal Dining Room
Master Bedroom:
Full Bath, Walk-In Closet
Bath:
Stall Shower
Interior Features
Square Foot:
n/a
Year Renovated:
n/a
Basement:
Yes - Finished, Full, Walkout
Full Baths:
4
Half Baths:
1
Appliances:
Carbon Monoxide Detector, Dishwasher, Disposal, Kitchen Exhaust Fan, Microwave Oven, Range/Oven-Gas, Refrigerator, Sump Pump
Flooring:
Carpeting, Tile, Wood
Fireplaces:
1
Fireplace:
Family Room, Gas Fireplace
Interior:
CODetect,CeilHigh,SmokeDet,StallShw,TubShowr
Exterior Features
Garage Space:
1-Car
Garage:
Detached Garage, Garage Door Opener
Driveway:
1 Car Width, Paver Block
Roof:
Asphalt Shingle
Exterior:
Composition Siding
Swimming Pool:
No
Pool:
n/a
Utilities
Heating System:
2 Units, Forced Hot Air, Multi-Zone
Heating Source:
Gas-Natural
Cooling:
2 Units, Ceiling Fan, Central Air, Multi-Zone Cooling
Water Heater:
Gas
Water:
Public Water
Sewer:
Public Sewer
Services:
n/a
Lot Features
Acres:
0.17
Lot Dimensions:
52X145
Lot Features:
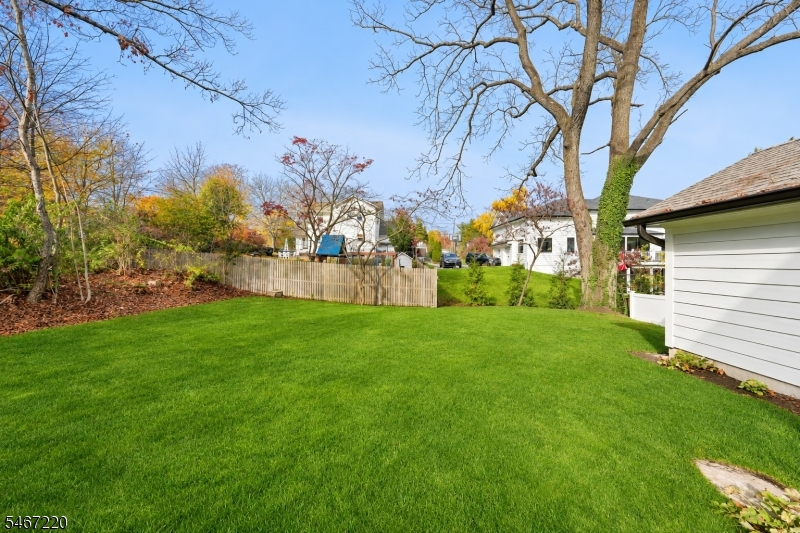
Level Lot, Open Lot
School Information
Elementary:
n/a
Middle:
Madison Junior School (6-8)
High School:
Madison High School (9-12)
Community Information
County:
Morris
Town:
Madison Boro
Neighborhood:
Fairwood Section
Application Fee:
n/a
Association Fee:
n/a
Fee Includes:
n/a
Amenities:
n/a
Pets:
n/a
Financial Considerations
List Price:
$2,300,000
Tax Amount:
$14,560
Land Assessment:
$351,000
Build. Assessment:
$295,000
Total Assessment:
$646,000
Tax Rate:
2.25
Tax Year:
2025
Ownership Type:
Fee Simple
Listing Information
MLS ID:
4064152
List Date:
11-11-2026
Days On Market:
0
Listing Broker:
COMPASS NEW JERSEY, LLC
Listing Agent:
Susan Oldendorp



Request More Information
Shawn and Diane Fox
RE/MAX American Dream
3108 Route 10 West
Denville, NJ 07834
Call: (973) 277-7853
Web: MorrisCountyLiving.com
