21 Carter Rd
West Orange Twp, NJ 07052
Price: $749,000
GSMLS: 4064168Type: Single Family
Style: Cape Cod
Beds: 4
Baths: 2 Full & 1 Half
Garage: 1-Car
Year Built: 1945
Acres: 0.19
Property Tax: $19,965
Description
Open House Saturday 2PM–4PM.
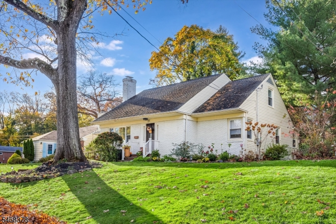
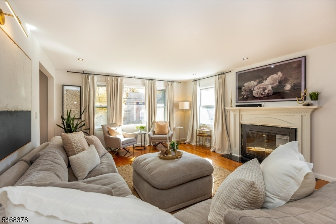
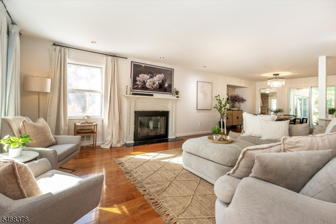
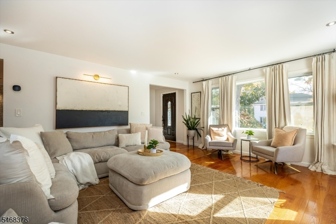
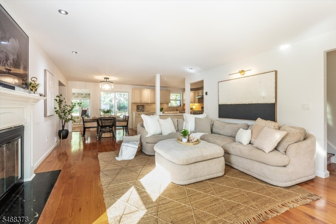
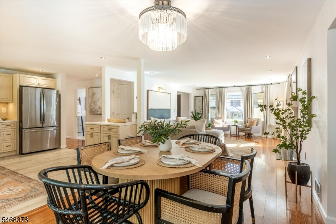
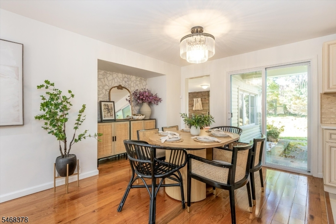
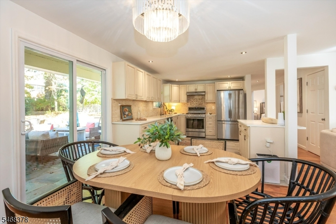
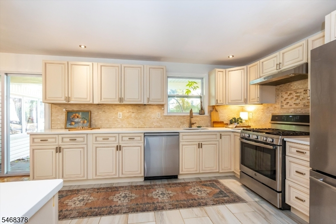
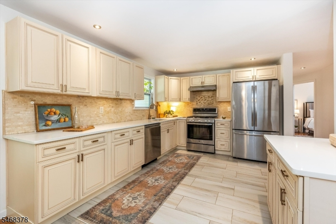
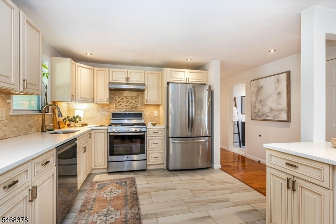
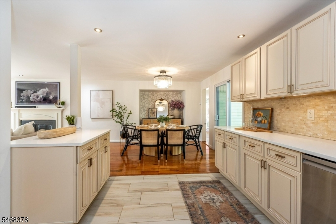
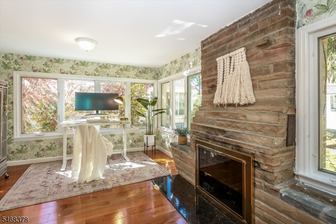
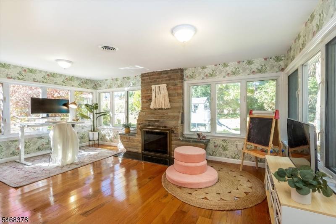
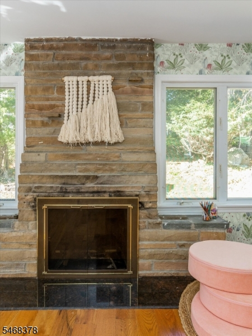
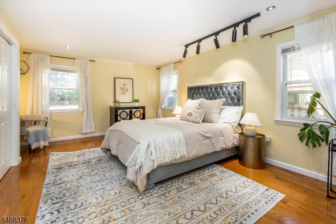
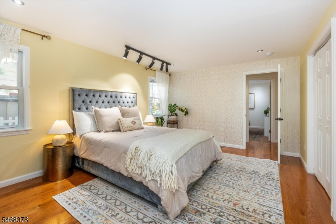
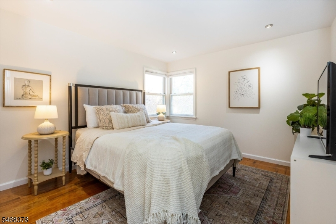
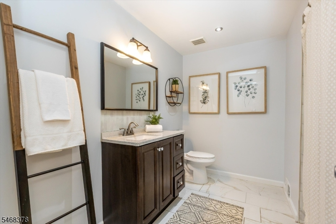
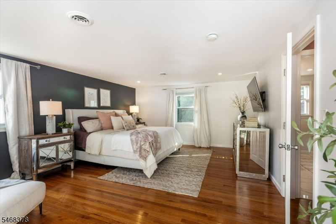
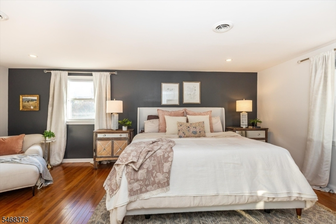
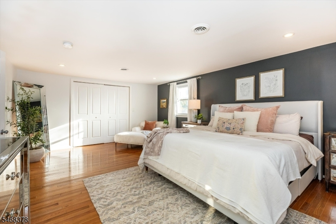
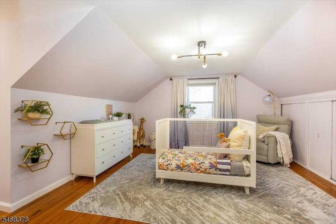
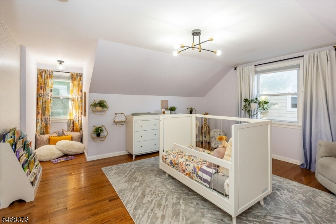
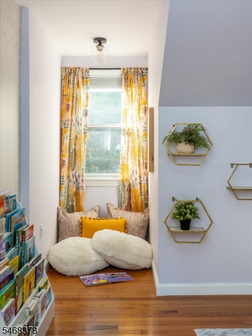
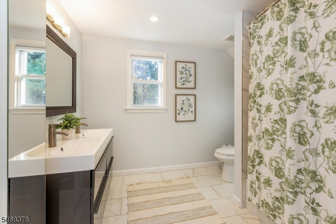
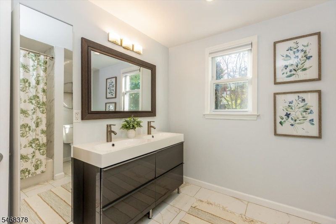
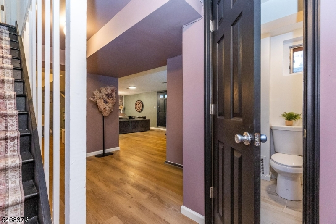
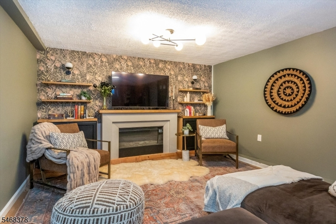
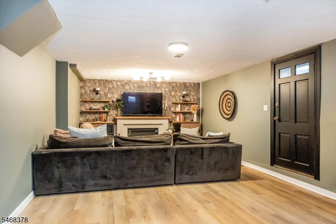
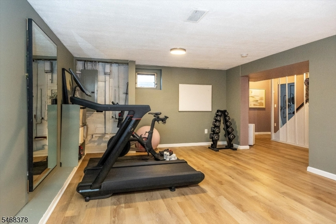
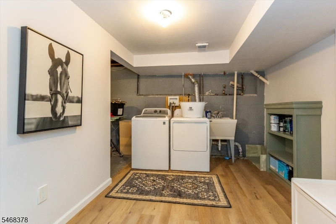
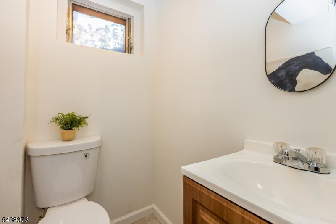
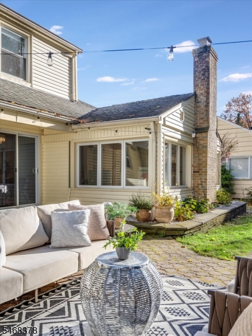
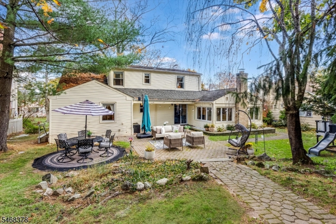
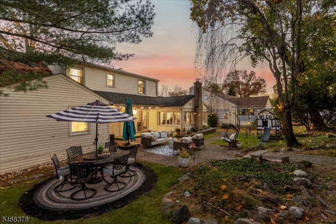
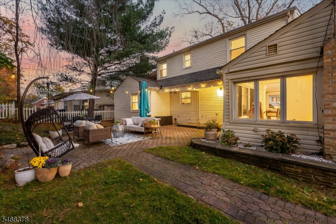
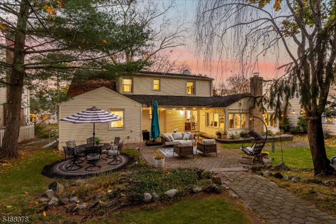
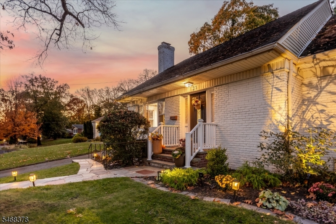
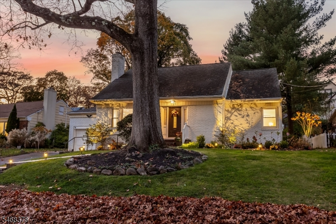
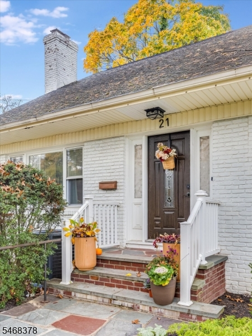
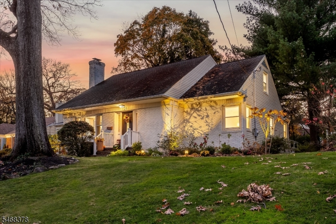
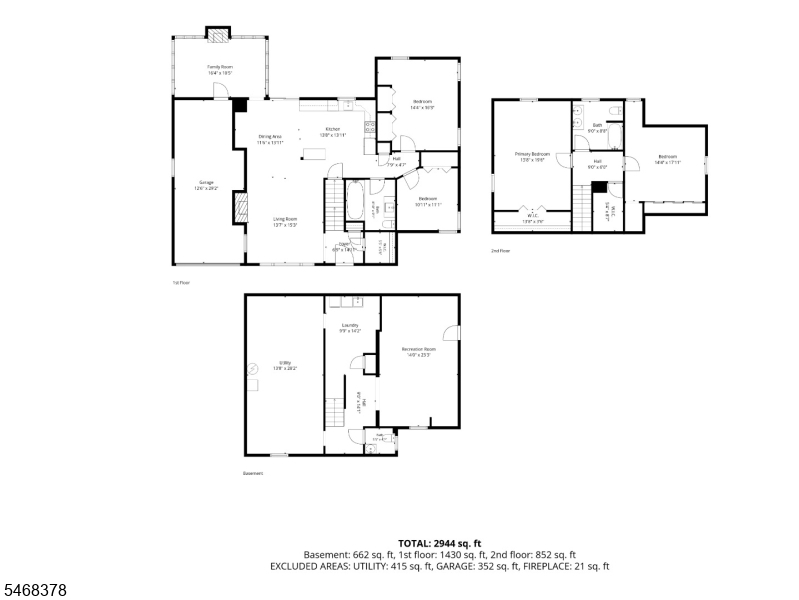
Prepare to be surprised by this fully updated and incredibly special home on a picture perfect cul de sac in a beloved West Orange neighborhood! Brimming with storybook charm yet wonderfully open and spacious, this sun-filled 4 BR, 2.1 BA home offers the best of both worlds. Hardwood floors, incredible character and beautiful natural light create warmth throughout. The inviting living room flows into an open updated eat-in kitchen with breakfast bar, stainless appliances and direct access to the backyard. Just beyond, a charming sunroom wrapped in windows is the dreamiest spot for an office, playroom or peaceful retreat. Two generous bedrooms and a full bath on EACH of the first and second floors offer exceptional flexibility. Downstairs, the finished basement is a cozy haven for movie nights, plus a home gym, with a powder room and HUGE unfinished storage area. Outside, enjoy lovely tiered gardens, a patio and refreshed landscaping. Thoughtful improvements include updated HVAC components, French drain, new dishwasher and more. And the neighborhood is just as special! Think friendly neighbors, bike riding, annual block parties and a true sense of community. Near schools, parks, Turtle Back Zoo, South Mountain Reservation, shopping and restaurants, with convenient Jitney access to South Orange's NYC trains. A home filled with heart, character and unexpected space, ready for its next chapter!Rooms Sizes
Kitchen:
14x14 First
Dining Room:
12x14 First
Living Room:
14x15 First
Family Room:
16x11 First
Den:
n/a
Bedroom 1:
14x20 Second
Bedroom 2:
14x18 Second
Bedroom 3:
14x16 First
Bedroom 4:
11x11 First
Room Levels
Basement:
Laundry Room, Powder Room, Rec Room, Storage Room, Utility Room
Ground:
n/a
Level 1:
2 Bedrooms, Bath Main, Dining Room, Family Room, Foyer, Kitchen, Living Room
Level 2:
2 Bedrooms, Bath(s) Other
Level 3:
n/a
Level Other:
n/a
Room Features
Kitchen:
Breakfast Bar, Eat-In Kitchen
Dining Room:
Formal Dining Room
Master Bedroom:
Walk-In Closet
Bath:
n/a
Interior Features
Square Foot:
n/a
Year Renovated:
n/a
Basement:
Yes - Finished-Partially, Full
Full Baths:
2
Half Baths:
1
Appliances:
Carbon Monoxide Detector, Dishwasher, Dryer, Microwave Oven, Range/Oven-Gas, Refrigerator, Sump Pump, Washer
Flooring:
Tile, Wood
Fireplaces:
2
Fireplace:
Living Room, Wood Burning
Interior:
Blinds, Carbon Monoxide Detector, Cedar Closets, Fire Extinguisher, Security System, Shades, Smoke Detector, Track Lighting, Walk-In Closet
Exterior Features
Garage Space:
1-Car
Garage:
Attached Garage
Driveway:
2 Car Width, Blacktop
Roof:
Asphalt Shingle
Exterior:
Brick, Vinyl Siding
Swimming Pool:
No
Pool:
n/a
Utilities
Heating System:
Forced Hot Air
Heating Source:
Electric, Gas-Natural
Cooling:
Central Air
Water Heater:
n/a
Water:
Public Water
Sewer:
Public Sewer
Services:
n/a
Lot Features
Acres:
0.19
Lot Dimensions:
70X119
Lot Features:
n/a
School Information
Elementary:
HAZEL AVE
Middle:
ROOSEVELT
High School:
W ORANGE
Community Information
County:
Essex
Town:
West Orange Twp.
Neighborhood:
n/a
Application Fee:
n/a
Association Fee:
n/a
Fee Includes:
n/a
Amenities:
n/a
Pets:
n/a
Financial Considerations
List Price:
$749,000
Tax Amount:
$19,965
Land Assessment:
$313,900
Build. Assessment:
$446,100
Total Assessment:
$760,000
Tax Rate:
2.63
Tax Year:
2025
Ownership Type:
Fee Simple
Listing Information
MLS ID:
4064168
List Date:
11-11-2026
Days On Market:
1
Listing Broker:
KELLER WILLIAMS REALTY
Listing Agent:
Vanessa Pollock


Request More Information
Shawn and Diane Fox
RE/MAX American Dream
3108 Route 10 West
Denville, NJ 07834
Call: (973) 277-7853
Web: MorrisCountyLiving.com
