27 Tremont Ave
West Orange Twp, NJ 07052
Price: $700,000
GSMLS: 4064175Type: Single Family
Style: Custom Home
Beds: 3
Baths: 2 Full & 1 Half
Garage: 2-Car
Year Built: 2022
Acres: 0.07
Property Tax: $16,347
Description
Open House Saturday 1PM–3PM.
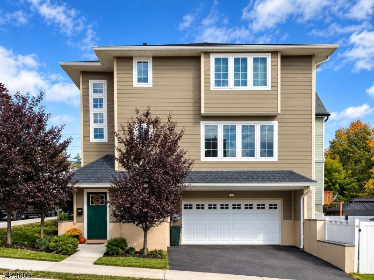
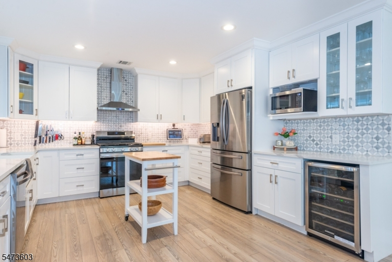
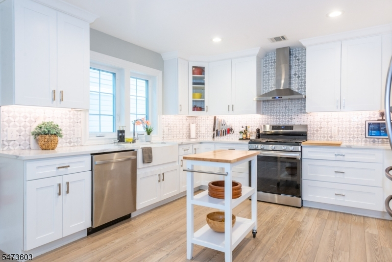
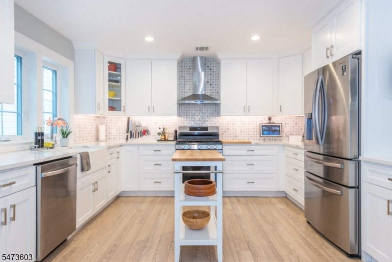
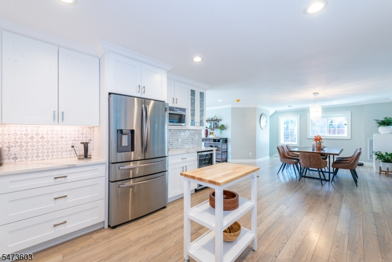
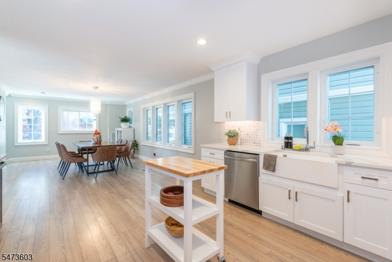
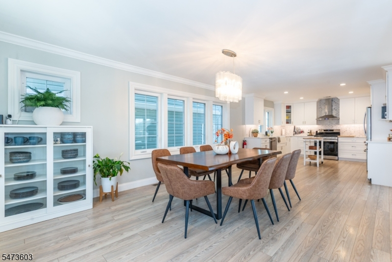
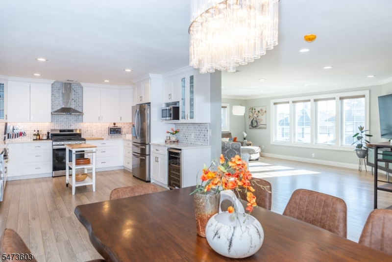
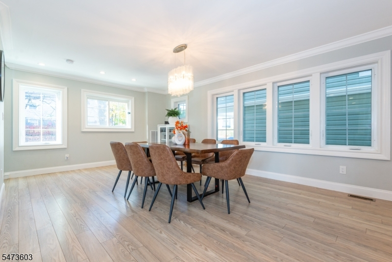
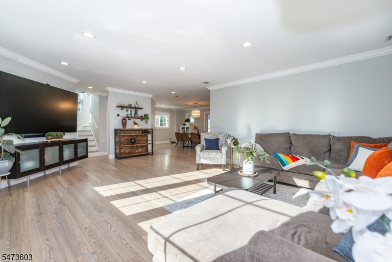
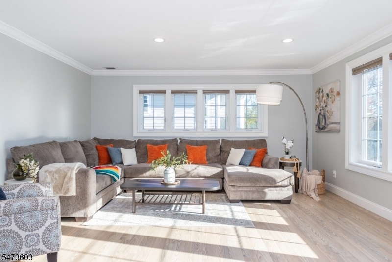
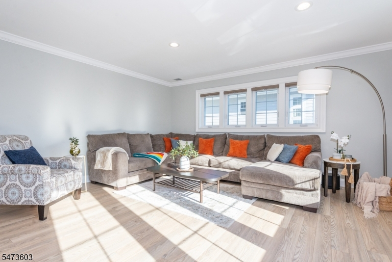
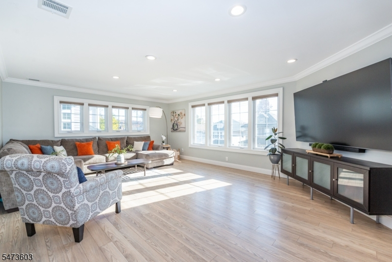
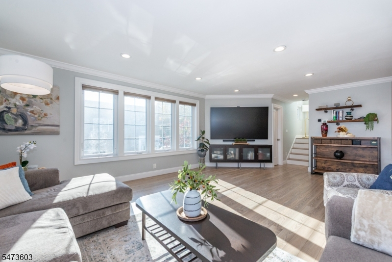
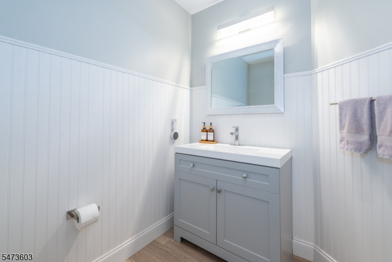
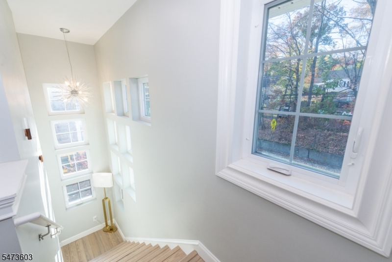
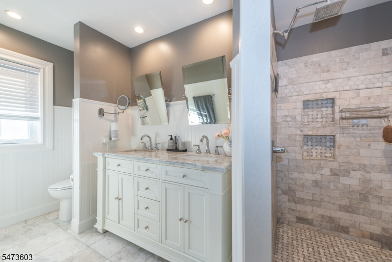
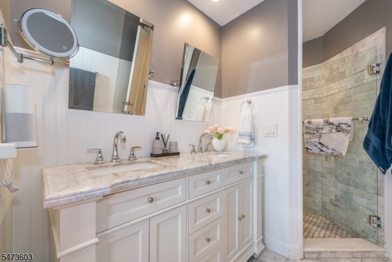
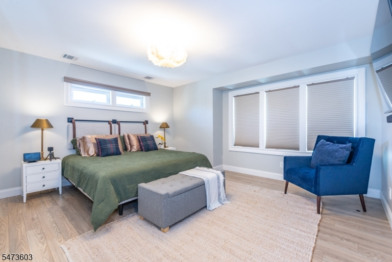
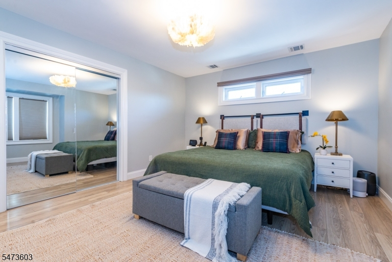
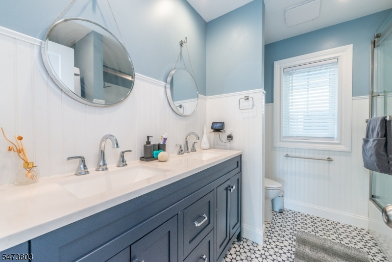
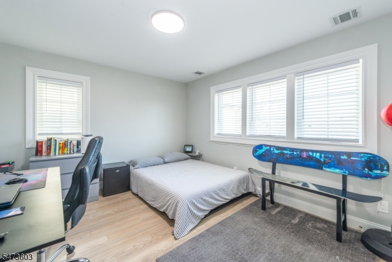
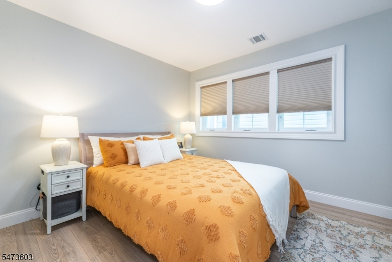
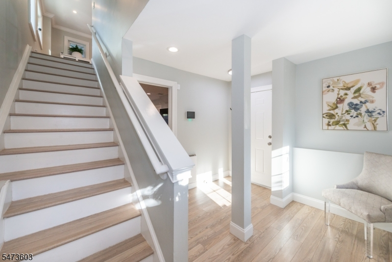
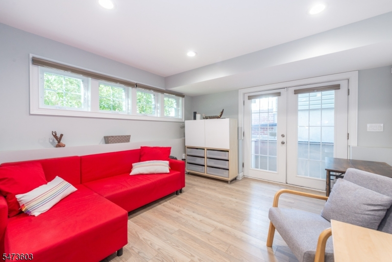
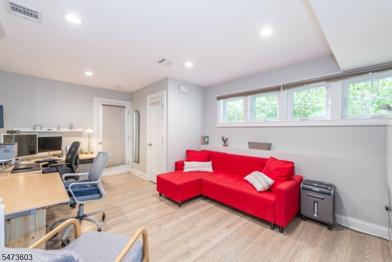
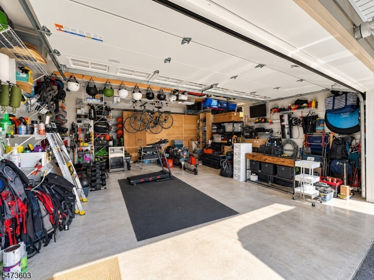
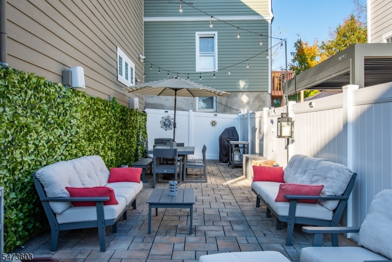
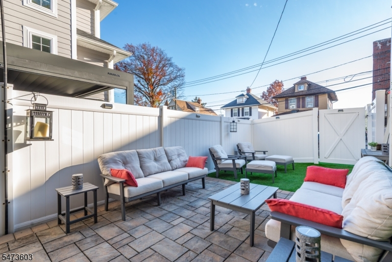
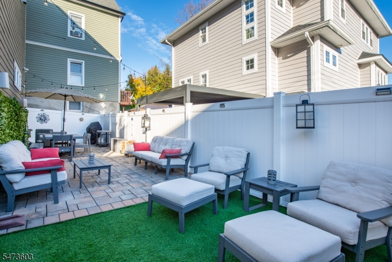
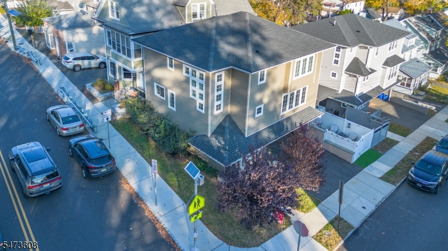
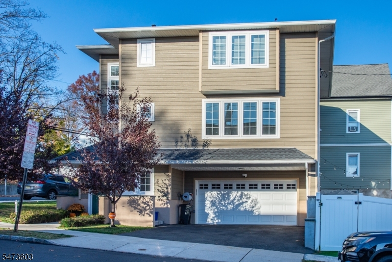
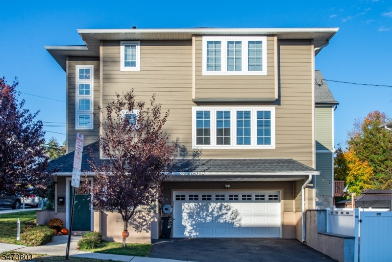
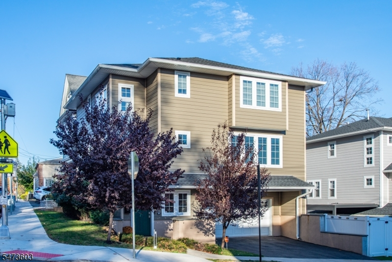
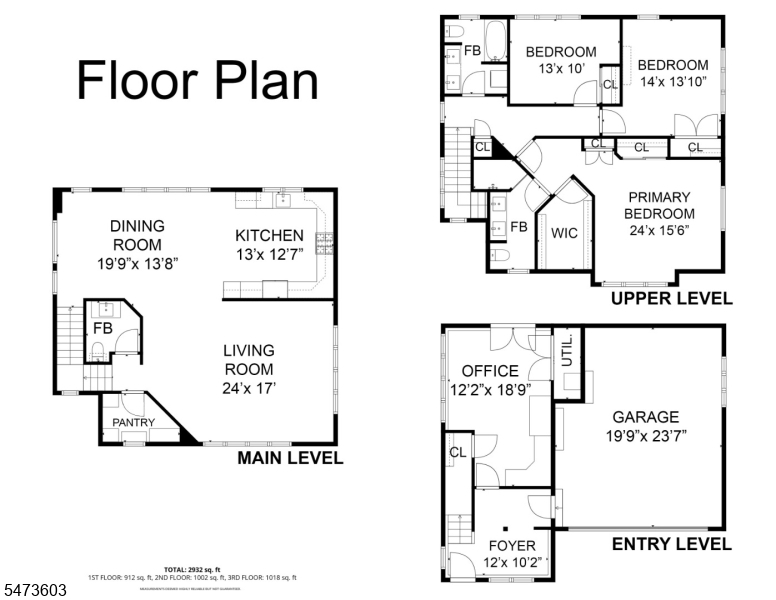
At only 4-years-old, 27 Tremont Avenue remains one of West Orange's most recently built homes. The home features 3 bedroom, 2.5 bathrooms, and bonus recreational space on the ground floor. You'll be greeted by an impressive two-story foyer leading into a bright, open-concept main living area ideal for everyday living and entertaining. The kitchen features custom shaker cabinetry, quartz countertops, and stainless-steel appliances, including a wine refrigerator. Upstairs, the spacious primary suite offers a generous walk-in closet and an en-suite bathroom with marble tile, double vanities, and a separate shower. Additional highlights include recessed lighting, a built-in two-car garage, and driveway parking for two additional vehicles. Built with energy efficiency in mind, the home is Energy Star certified and features a two-zone high-efficiency HVAC system, tankless water heater, Low-E glass windows, and LED lighting. The thoughtfully designed backyard has been custom improved with permeable paver hardscaping, drainage-equipped artificial turf, privacy fencing, and additional enhancements, creating a polished, low-maintenance outdoor space. Conveniently located near shopping, dining, parks, and schools, with easy access to Route 280, the Garden State Parkway, and NJ Transit rail service to New York City. Enjoy the benefits of modern construction, efficient design, and a convenient West Orange location!Rooms Sizes
Kitchen:
n/a
Dining Room:
n/a
Living Room:
n/a
Family Room:
n/a
Den:
n/a
Bedroom 1:
n/a
Bedroom 2:
n/a
Bedroom 3:
n/a
Bedroom 4:
n/a
Room Levels
Basement:
n/a
Ground:
Foyer,GarEnter,RecRoom
Level 1:
Bath(s) Other, Dining Room, Kitchen, Living Room, Pantry
Level 2:
3 Bedrooms, Bath Main, Bath(s) Other
Level 3:
n/a
Level Other:
n/a
Room Features
Kitchen:
Eat-In Kitchen, See Remarks, Separate Dining Area
Dining Room:
n/a
Master Bedroom:
n/a
Bath:
n/a
Interior Features
Square Foot:
2,824
Year Renovated:
n/a
Basement:
No - Slab
Full Baths:
2
Half Baths:
1
Appliances:
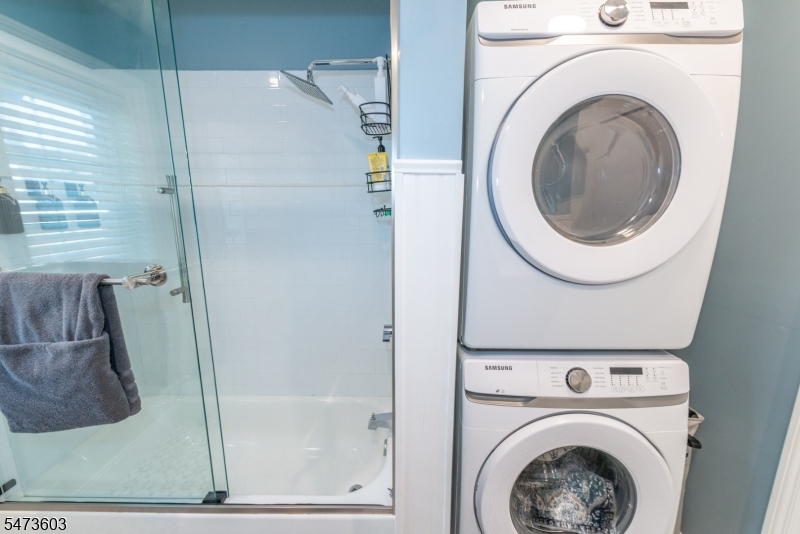
Carbon Monoxide Detector, Dishwasher, Kitchen Exhaust Fan, Range/Oven-Gas, Refrigerator, Stackable Washer/Dryer, Wine Refrigerator
Flooring:
n/a
Fireplaces:
No
Fireplace:
n/a
Interior:
Walk-In Closet
Exterior Features
Garage Space:
2-Car
Garage:
Built-In,InEntrnc
Driveway:
2 Car Width, Driveway-Exclusive
Roof:
Asphalt Shingle
Exterior:
Vinyl Siding
Swimming Pool:
n/a
Pool:
n/a
Utilities
Heating System:
2 Units, Forced Hot Air, Multi-Zone
Heating Source:
Gas-Natural
Cooling:
2 Units, Central Air, Multi-Zone Cooling
Water Heater:
n/a
Water:
Public Water
Sewer:
Public Sewer
Services:
n/a
Lot Features
Acres:
0.07
Lot Dimensions:
58.80 X 50
Lot Features:
Corner
School Information
Elementary:
GREGORY
Middle:
ROOSEVELT
High School:
W ORANGE
Community Information
County:
Essex
Town:
West Orange Twp.
Neighborhood:
Gregory
Application Fee:
n/a
Association Fee:
n/a
Fee Includes:
n/a
Amenities:
n/a
Pets:
Yes
Financial Considerations
List Price:
$700,000
Tax Amount:
$16,347
Land Assessment:
$182,100
Build. Assessment:
$440,200
Total Assessment:
$622,300
Tax Rate:
2.63
Tax Year:
2025
Ownership Type:
Fee Simple
Listing Information
MLS ID:
4064175
List Date:
11-11-2026
Days On Market:
0
Listing Broker:
KELLER WILLIAMS - NJ METRO GROUP
Listing Agent:
Elijah Hughes


Request More Information
Shawn and Diane Fox
RE/MAX American Dream
3108 Route 10 West
Denville, NJ 07834
Call: (973) 277-7853
Web: MorrisCountyLiving.com
