1201 Hamilton St
Belleville Twp, NJ 07109
Price: $479,000
GSMLS: 4064187Type: Condo/Townhouse/Co-op
Style: Multi Floor Unit
Beds: 2
Baths: 2 Full & 1 Half
Garage: 1-Car
Year Built: 2006
Acres: 0.00
Property Tax: $12,092
Description
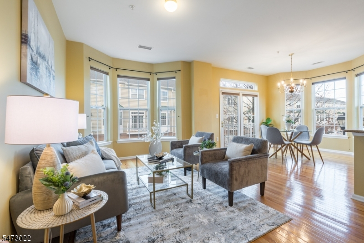
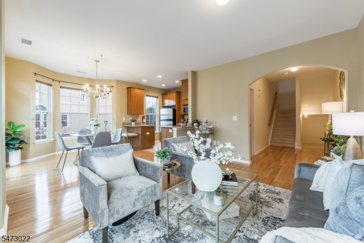
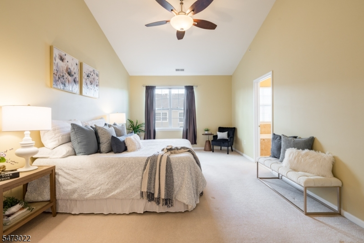
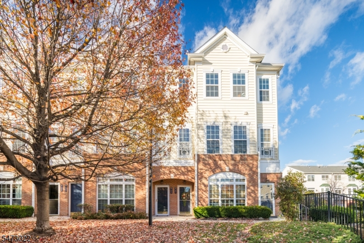
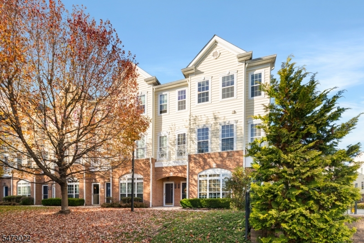
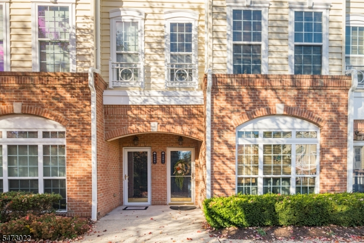
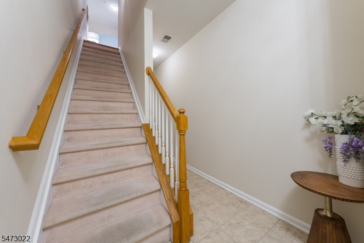
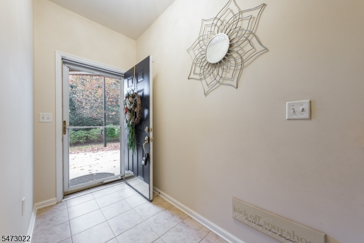
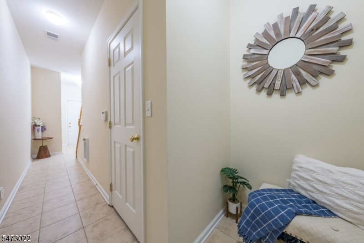
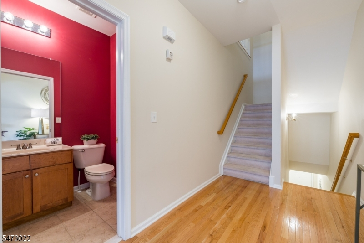
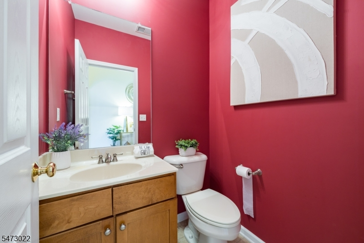
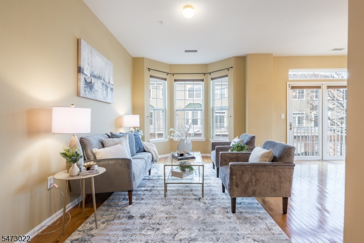
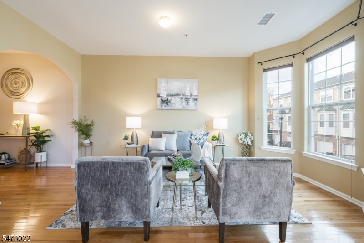
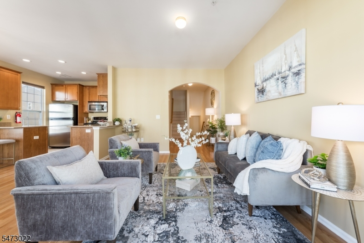
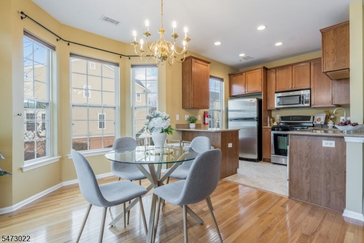
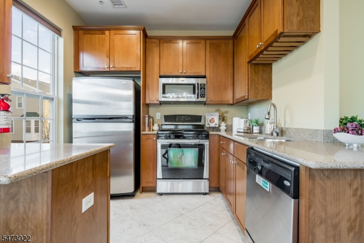
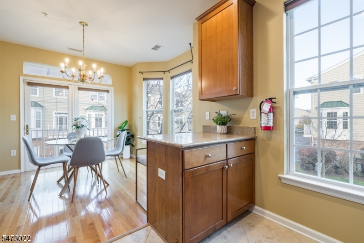
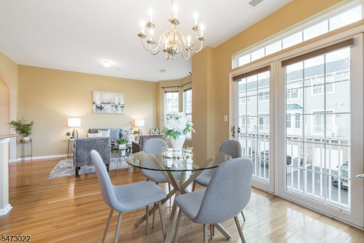
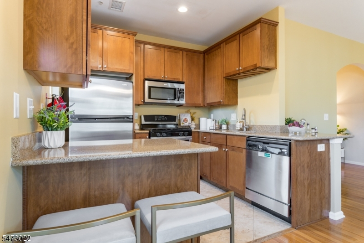
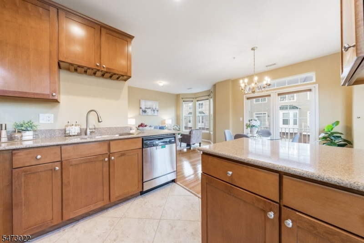
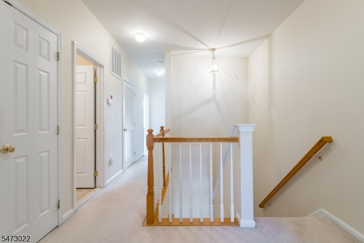
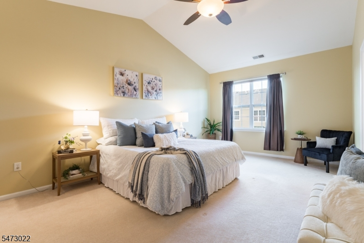
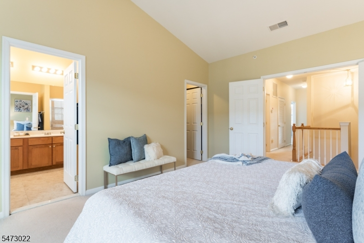
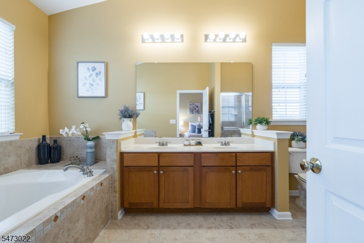
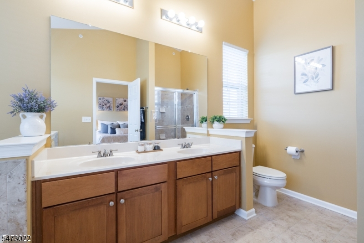
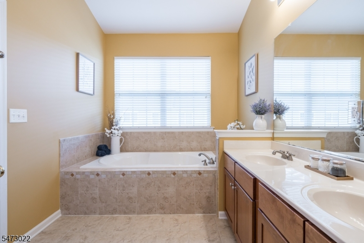
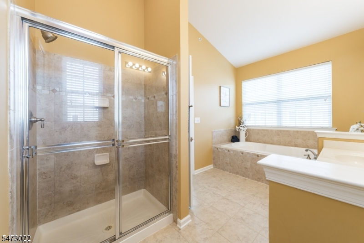
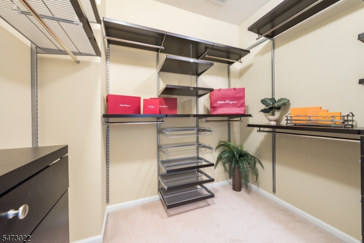
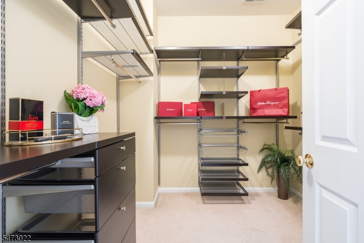
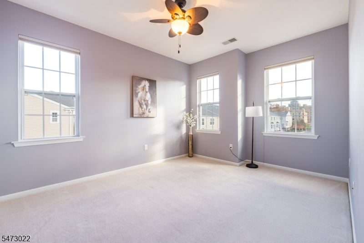
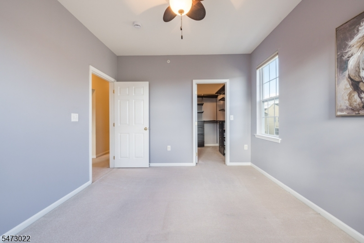
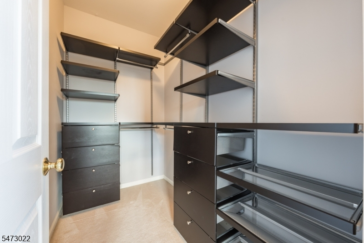
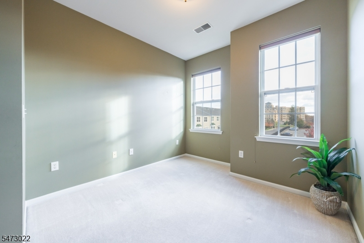
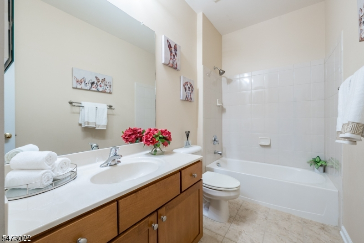
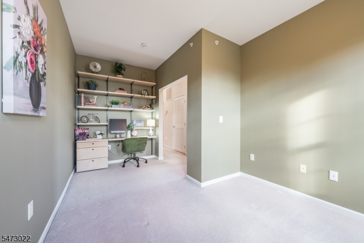
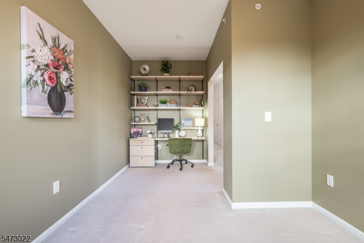
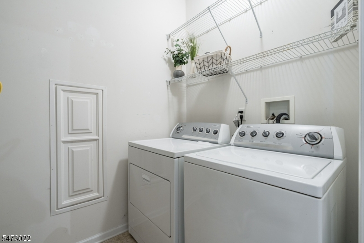
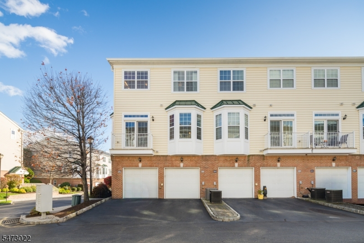
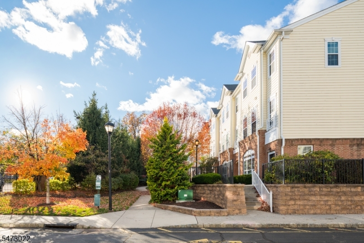
WELCOME TO EFFORTLESS LIVING IN THE HIGHLY SOUGHT-AFTER ESSEX PARK GATED TOWNHOME COMMUNITY! Built in 2006, this beautifully maintained and rare to come by Davenport end-unit, offers 2 BDs & 2.1 BAs. One of the largest units in the community, it offers a thoughtfully designed multi-level layout, modern comforts & exceptional convenience. A welcoming entry foyer provides access to the attached 1-car garage, while the main living level features a bright, open-concept living & dining area filled with natural light from an expansive bay window and french balcony. The well-appointed kitchen offers an additional sun filled window, ample cabinetry & an inviting layout ideal for everyday living & entertaining. A convenient powder room completes this level. Upstairs, the generously sized primary suite offers a private en-suite bath with large soaking tub & spacious custom walk-in closet. An additional bedroom, second custom walk-in closet, study, full hall bath & dedicated laundry/utility room complete the upper level. Residents enjoy an array of amenities, including an outdoor pool & clubhouse creating a resort-inspired lifestyle right at home. Ideally situated near major highways, Hendricks Golf Course, public transportation, shopping & dining, with NYC approximately 13 miles away. This move-in-ready residence offers the perfect blend of comfort, convenience & low-maintenance living!
Rooms Sizes
Kitchen:
8x9 Second
Dining Room:
10x10 Second
Living Room:
12x16 Second
Family Room:
n/a
Den:
n/a
Bedroom 1:
12x20 Third
Bedroom 2:
11x14 Third
Bedroom 3:
n/a
Bedroom 4:
n/a
Room Levels
Basement:
n/a
Ground:
n/a
Level 1:
Foyer,GarEnter
Level 2:
Dining Room, Kitchen, Living Room, Powder Room
Level 3:
2 Bedrooms, Bath Main, Bath(s) Other, Laundry Room, Office
Level Other:
n/a
Room Features
Kitchen:
Separate Dining Area
Dining Room:
n/a
Master Bedroom:
Full Bath, Walk-In Closet
Bath:
Soaking Tub
Interior Features
Square Foot:
n/a
Year Renovated:
n/a
Basement:
No
Full Baths:
2
Half Baths:
1
Appliances:
Carbon Monoxide Detector, Dishwasher, Disposal, Dryer, Microwave Oven, Range/Oven-Gas, Refrigerator, Washer
Flooring:
n/a
Fireplaces:
No
Fireplace:
n/a
Interior:
CODetect,SmokeDet,SoakTub,WlkInCls
Exterior Features
Garage Space:
1-Car
Garage:
Attached Garage
Driveway:
Additional Parking
Roof:
Asphalt Shingle
Exterior:
Brick, Vinyl Siding
Swimming Pool:
Yes
Pool:
Association Pool
Utilities
Heating System:
1 Unit, Forced Hot Air
Heating Source:
Gas-Natural
Cooling:
1 Unit, Central Air
Water Heater:
Gas
Water:
Public Water
Sewer:
Public Sewer
Services:
n/a
Lot Features
Acres:
0.00
Lot Dimensions:
n/a
Lot Features:
n/a
School Information
Elementary:
n/a
Middle:
n/a
High School:
n/a
Community Information
County:
Essex
Town:
Belleville Twp.
Neighborhood:
Essex Park
Application Fee:
n/a
Association Fee:
$440 - Monthly
Fee Includes:
Maintenance-Common Area, Snow Removal, Trash Collection
Amenities:
Club House, Pool-Outdoor
Pets:
Yes
Financial Considerations
List Price:
$479,000
Tax Amount:
$12,092
Land Assessment:
$110,000
Build. Assessment:
$180,900
Total Assessment:
$290,900
Tax Rate:
4.16
Tax Year:
2025
Ownership Type:
Condominium
Listing Information
MLS ID:
4064187
List Date:
11-11-2026
Days On Market:
1
Listing Broker:
KELLER WILLIAMS REALTY
Listing Agent:
Scott Shuman


Request More Information
Shawn and Diane Fox
RE/MAX American Dream
3108 Route 10 West
Denville, NJ 07834
Call: (973) 277-7853
Web: MorrisCountyLiving.com
