1137 Saddlebrook Rd
Mountainside Boro, NJ 07092
Price: $1,099,000
GSMLS: 4064202Type: Single Family
Style: Raised Ranch
Beds: 3
Baths: 3 Full
Garage: 2-Car
Year Built: 1960
Acres: 0.40
Property Tax: $10,617
Description
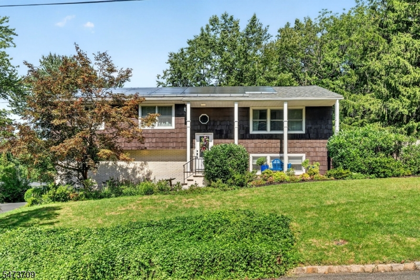
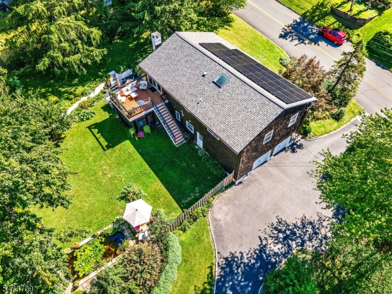
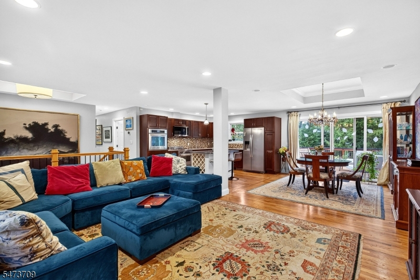
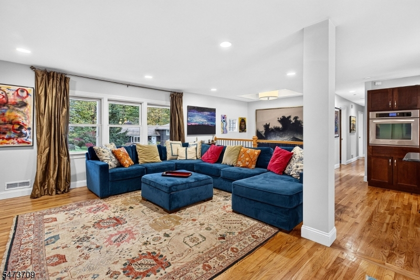
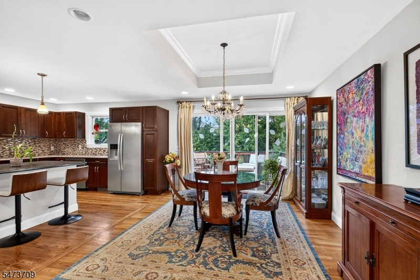
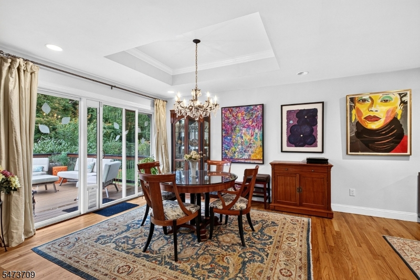
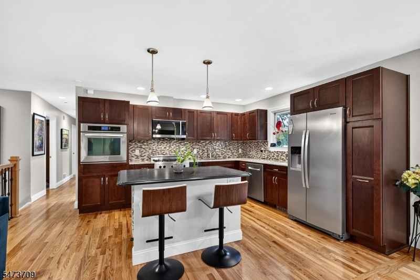
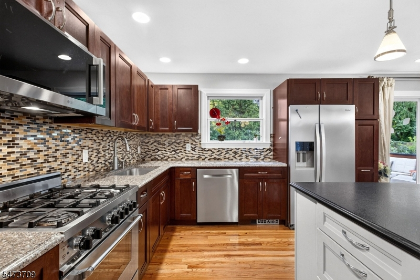
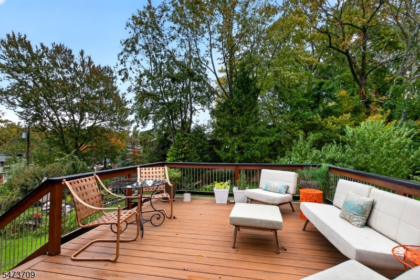
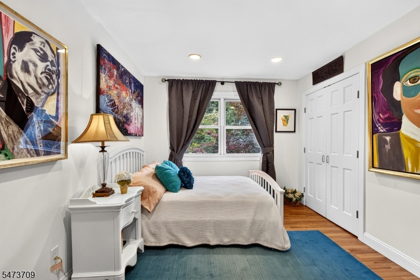
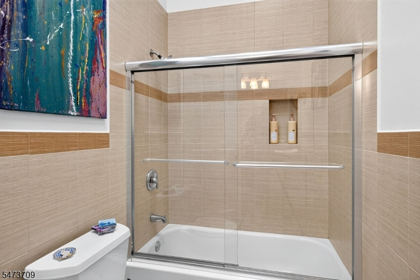
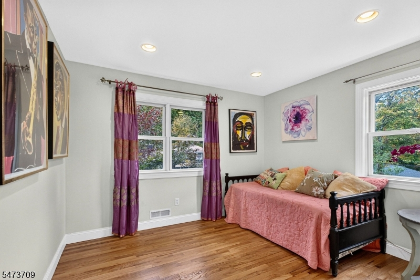
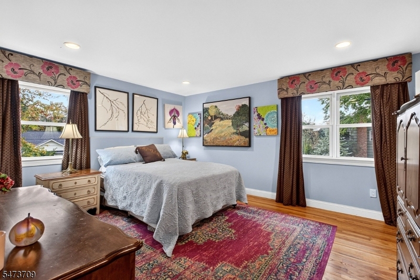
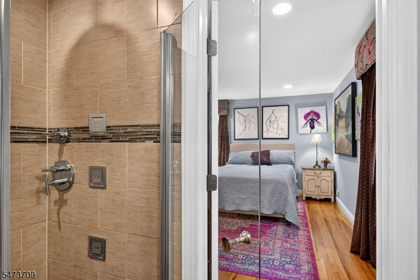
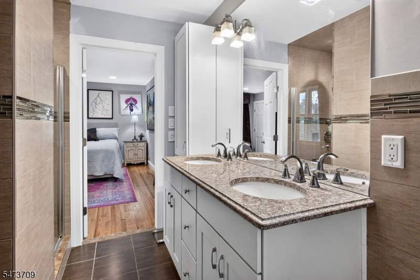
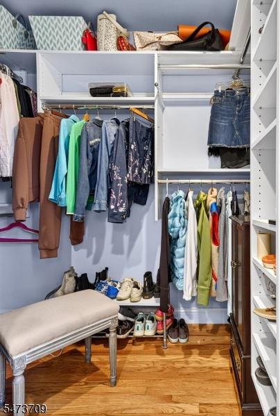
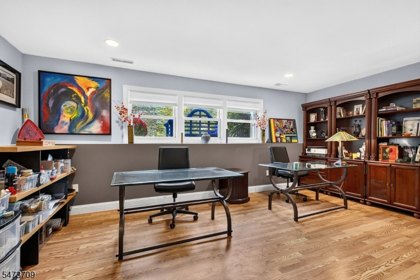
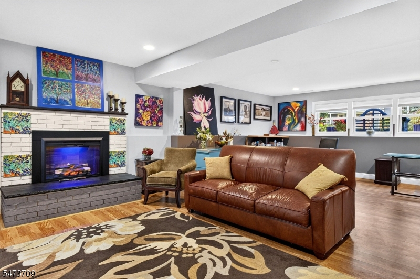
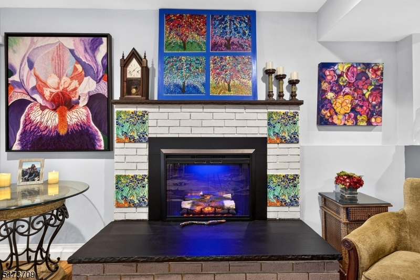
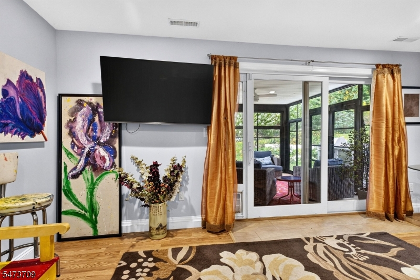
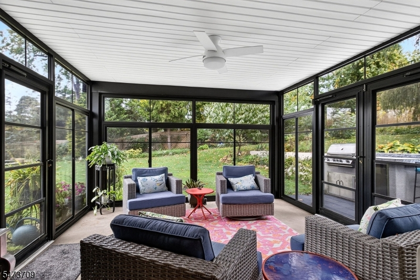
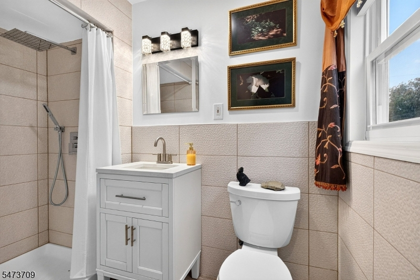
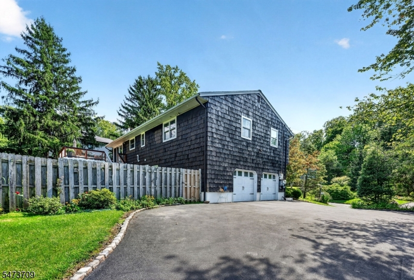
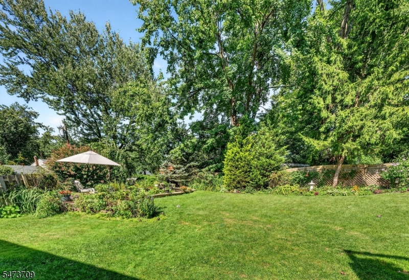
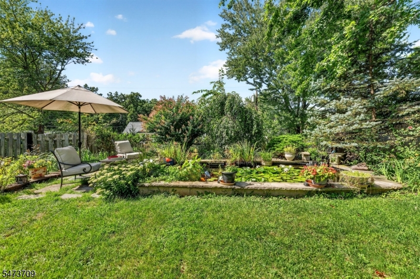
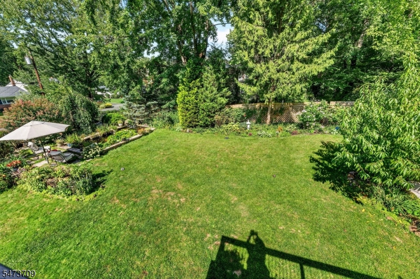
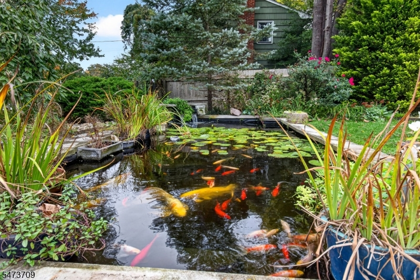
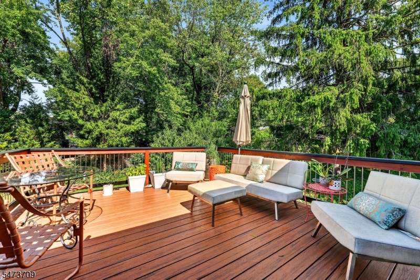
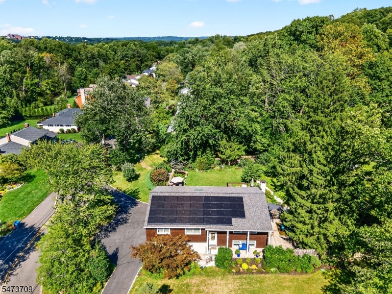
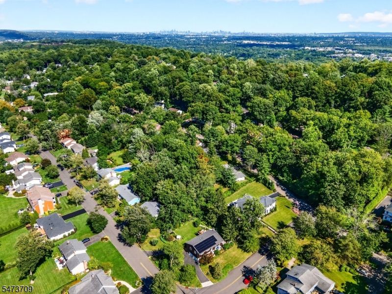
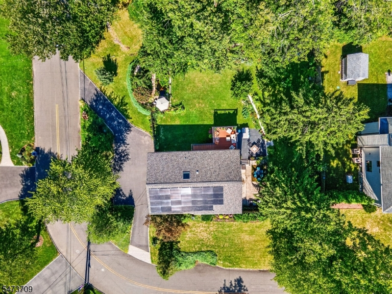
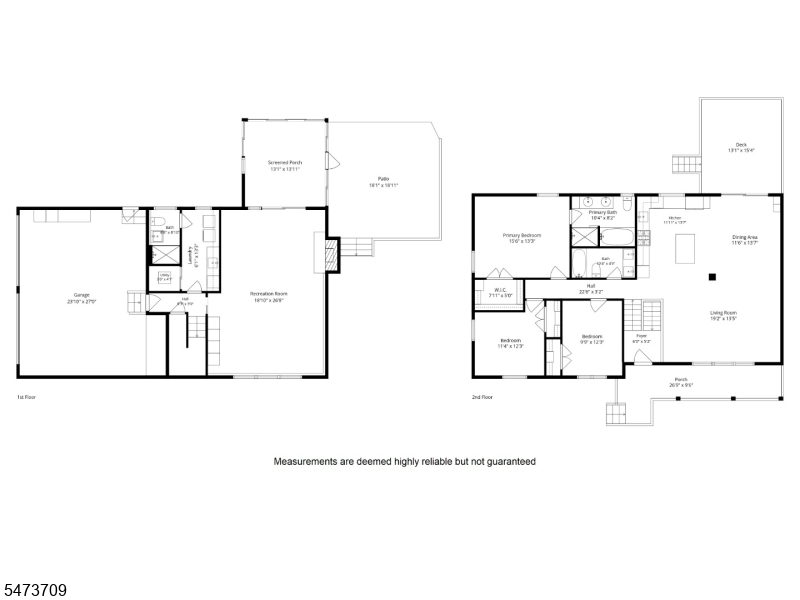
A rare connection to nature on over one-third acre in a quiet cul-de-sac adjacent to the Watchung Reservation. This beautifully updated home offers wooded views from every window and a private retreat-like setting just minutes from Summit train service to NYC. The open floor plan is filled with natural light and features a renovated kitchen with stainless pro appliances, including a Bertazzoni range and separate wall oven. Energy-efficient upgrades include a new roof, owned solar panels, EV charging station, generator hookup, whole-house water filtration system, and smart home controls for garage door, locks, sprinkler system, and thermostat.. The primary suite offers a walk-in closet and spa-inspired bath with double sinks, rainfall shower, body jets & jetted tub. A flexible ground-level suite with full bath, walk-in shower, and fireplace is ideal for guests, extended living, home office, or potential in-law use. A three-season porch seamlessly connects indoor and outdoor living. The backyard sanctuary features a koi pond with waterfall and water lilies, expansive deck, patio, outdoor kitchen, perennial gardens and fruit trees. Direct access to Watchung Reservation trails, fishing areas, and Watchung Riding Stables provides unparalleled outdoor recreation right from your doorstep. Complete with a two-car garage, exceptional privacy, modern efficiency, and a premier commuter location, this home offers the perfect balance of nature, comfort, and convenience.
Rooms Sizes
Kitchen:
First
Dining Room:
First
Living Room:
First
Family Room:
Ground
Den:
n/a
Bedroom 1:
First
Bedroom 2:
First
Bedroom 3:
First
Bedroom 4:
Ground
Room Levels
Basement:
n/a
Ground:
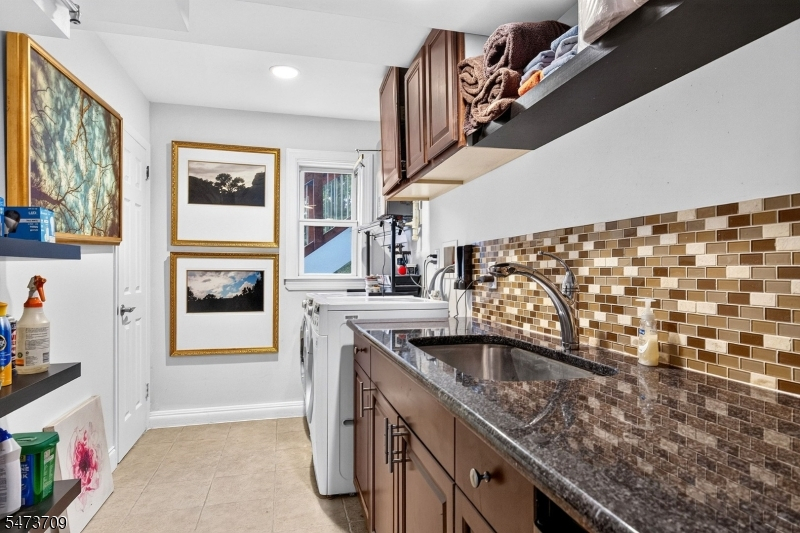
BathOthr,FamilyRm,Florida,GarEnter,Laundry,RecRoom,SeeRem
Level 1:
3Bedroom,BathMain,BathOthr,Kitchen,LivingRm,LivDinRm,OutEntrn
Level 2:
n/a
Level 3:
n/a
Level Other:
n/a
Room Features
Kitchen:
Center Island, Eat-In Kitchen
Dining Room:
Living/Dining Combo
Master Bedroom:
1st Floor, Full Bath, Walk-In Closet
Bath:
Jetted Tub, Stall Shower
Interior Features
Square Foot:
n/a
Year Renovated:
2010
Basement:
No
Full Baths:
3
Half Baths:
0
Appliances:
Dishwasher, Dryer, Generator-Hookup, Microwave Oven, Range/Oven-Gas, Refrigerator, Wall Oven(s) - Electric, Washer, Water Filter
Flooring:
Tile, Wood
Fireplaces:
1
Fireplace:
Family Room, Heatolator
Interior:
CODetect,CeilCath,AlrmFire,CeilHigh,JacuzTyp,Skylight,SmokeDet,StallShw,StallTub,WlkInCls
Exterior Features
Garage Space:
2-Car
Garage:
Attached,InEntrnc,Oversize
Driveway:
2 Car Width, Blacktop, Circular
Roof:
Asphalt Shingle
Exterior:
Wood, Wood Shingle
Swimming Pool:
No
Pool:
n/a
Utilities
Heating System:
1 Unit
Heating Source:
Gas-Natural
Cooling:
1 Unit, Central Air
Water Heater:
Solar
Water:
Public Water
Sewer:
Public Sewer
Services:
n/a
Lot Features
Acres:
0.40
Lot Dimensions:
n/a
Lot Features:
Backs to Park Land
School Information
Elementary:
n/a
Middle:
n/a
High School:
n/a
Community Information
County:
Union
Town:
Mountainside Boro
Neighborhood:
n/a
Application Fee:
n/a
Association Fee:
n/a
Fee Includes:
n/a
Amenities:
Storage
Pets:
Yes
Financial Considerations
List Price:
$1,099,000
Tax Amount:
$10,617
Land Assessment:
$314,900
Build. Assessment:
$190,700
Total Assessment:
$505,600
Tax Rate:
2.10
Tax Year:
2025
Ownership Type:
Fee Simple
Listing Information
MLS ID:
4064202
List Date:
11-11-2026
Days On Market:
1
Listing Broker:
COLDWELL BANKER REALTY
Listing Agent:
Joseph Colamedici


Request More Information
Shawn and Diane Fox
RE/MAX American Dream
3108 Route 10 West
Denville, NJ 07834
Call: (973) 277-7853
Web: MorrisCountyLiving.com
