107 Regina Ave
Hopatcong Boro, NJ 07874
Price: $539,000
GSMLS: 4064212Type: Single Family
Style: Bi-Level
Beds: 4
Baths: 2 Full & 1 Half
Garage: 2-Car
Year Built: 2003
Acres: 0.52
Property Tax: $10,888
Description
Open House Saturday 1PM–3PM.
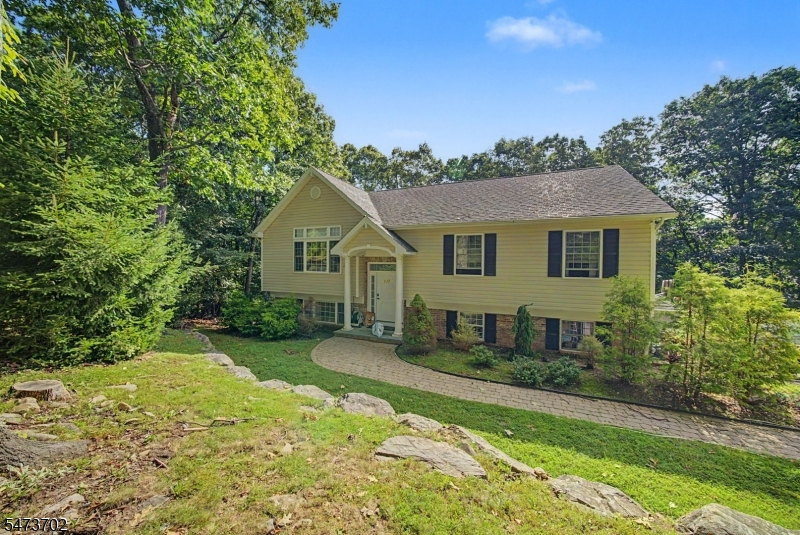
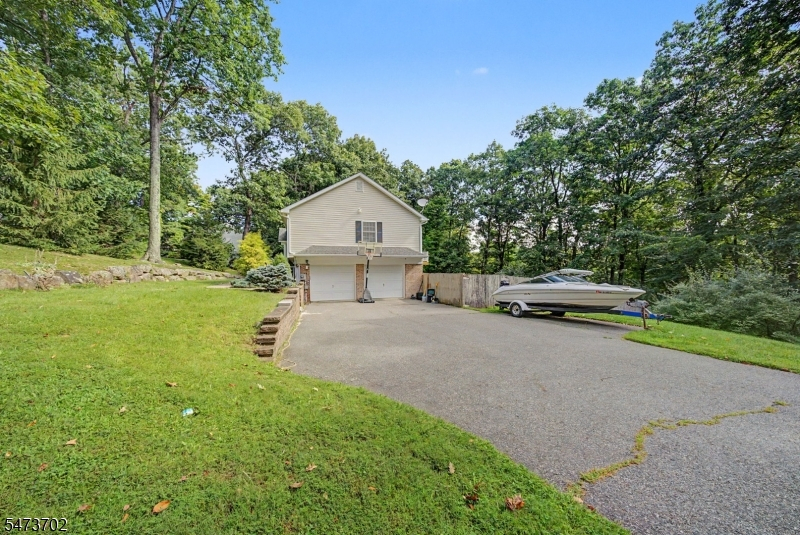
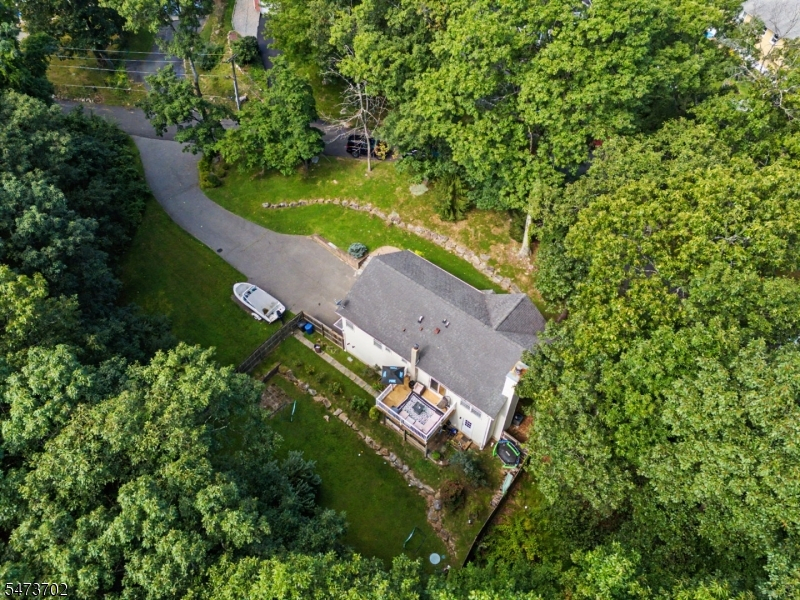
Welcome to 107 Regina Avenue! This 2,006 sq. ft. bi-level home is situated on a spacious 0.52-acre lot along a private road in Stanhope. Offering 4 bedrooms and 2.5 bathrooms, the home features three bedrooms on the main level and an additional lower-level bedroom with a half bath, fireplace, and separate lounge area. The home is equipped with modern smart-home features, including five security cameras, smart lighting, a smart door lock, Nest thermostat, and smart window shades. Exterior lighting is automatically set to turn on/off from dusk to dawn. The kitchen provides direct access to the outdoor deck, overlooking a fully fenced backyard with plenty of space for outdoor enjoyment. Additional features include an attached two-car garage and an expansive driveway with parking for up to eight vehicles. Conveniently located approximately five minutes from Hopatcong State Park, offering access to outdoor recreation. A great opportunity to enjoy spacious living, modern technology, and a generous outdoor setting in Stanhope!Rooms Sizes
Kitchen:
First
Dining Room:
First
Living Room:
First
Family Room:
First
Den:
n/a
Bedroom 1:
First
Bedroom 2:
First
Bedroom 3:
First
Bedroom 4:
Ground
Room Levels
Basement:
n/a
Ground:
1Bedroom,BathOthr,FamilyRm,GarEnter,Laundry,Utility,Walkout
Level 1:
3Bedroom,Attic,BathMain,BathOthr,DiningRm,InsdEntr,Kitchen,Screened
Level 2:
n/a
Level 3:
n/a
Level Other:
n/a
Room Features
Kitchen:
Separate Dining Area
Dining Room:
Formal Dining Room
Master Bedroom:
Full Bath
Bath:
n/a
Interior Features
Square Foot:
n/a
Year Renovated:
n/a
Basement:
No - Crawl Space
Full Baths:
2
Half Baths:
1
Appliances:
Carbon Monoxide Detector, Cooktop - Electric, Dryer, Refrigerator, Washer
Flooring:
Wood
Fireplaces:
1
Fireplace:
Family Room, Wood Burning
Interior:
n/a
Exterior Features
Garage Space:
2-Car
Garage:
Attached Garage
Driveway:
2 Car Width
Roof:
Asphalt Shingle
Exterior:
Vinyl Siding
Swimming Pool:
No
Pool:
n/a
Utilities
Heating System:
Forced Hot Air
Heating Source:
Oil Tank Above Ground - Inside
Cooling:
Central Air
Water Heater:
n/a
Water:
Well
Sewer:
Septic 4 Bedroom Town Verified
Services:
Cable TV Available
Lot Features
Acres:
0.52
Lot Dimensions:
150X150
Lot Features:
Private Road
School Information
Elementary:
DURBAN AVE
Middle:
HOPATCONG
High School:
HOPATCONG
Community Information
County:
Sussex
Town:
Hopatcong Boro
Neighborhood:
n/a
Application Fee:
n/a
Association Fee:
n/a
Fee Includes:
n/a
Amenities:
n/a
Pets:
n/a
Financial Considerations
List Price:
$539,000
Tax Amount:
$10,888
Land Assessment:
$121,200
Build. Assessment:
$370,600
Total Assessment:
$491,800
Tax Rate:
2.21
Tax Year:
2025
Ownership Type:
Fee Simple
Listing Information
MLS ID:
4064212
List Date:
11-11-2026
Days On Market:
1
Listing Broker:
HOMESMART FIRST ADVANTAGE REALTY
Listing Agent:
Aja Janvier


Request More Information
Shawn and Diane Fox
RE/MAX American Dream
3108 Route 10 West
Denville, NJ 07834
Call: (973) 277-7853
Web: MorrisCountyLiving.com
