206 E Mill Rd
Washington Twp, NJ 07853
Price: $500,000
GSMLS: 4064214Type: Single Family
Style: Ranch
Beds: 3
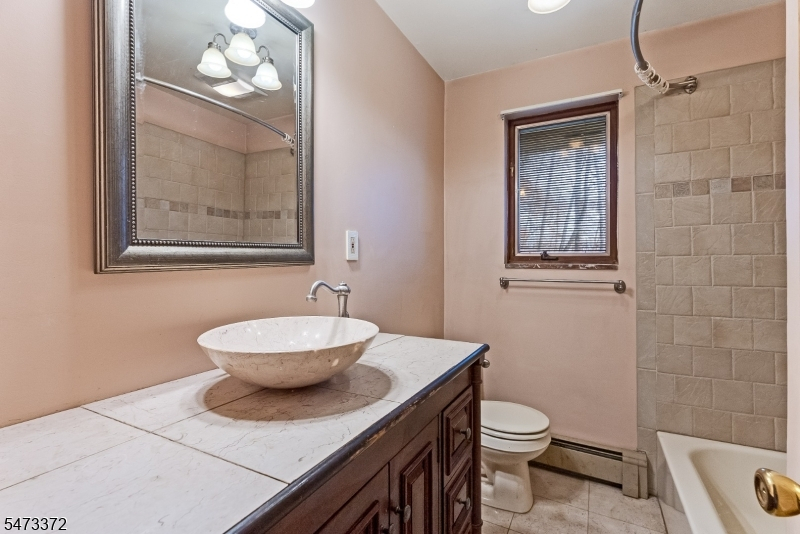
Baths: 3 Full
Garage: 2-Car
Year Built: 1972
Acres: 1.03
Property Tax: $9,189
Description
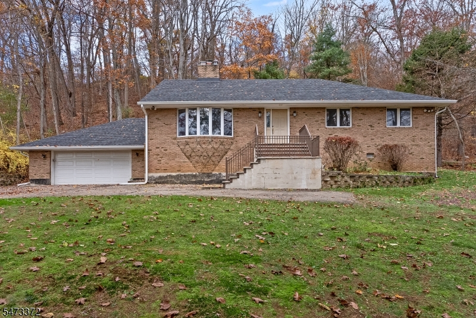
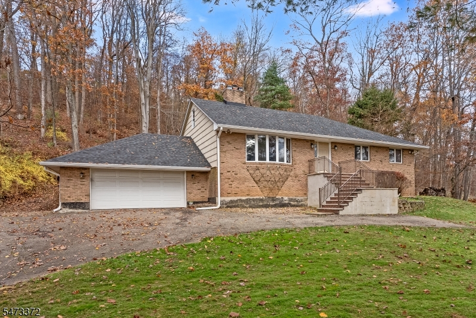
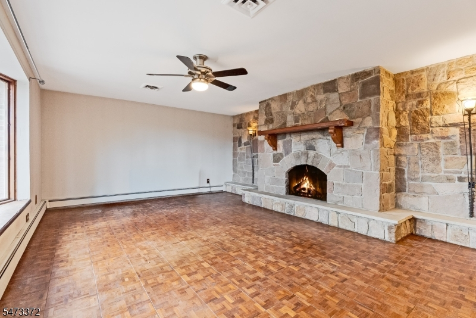
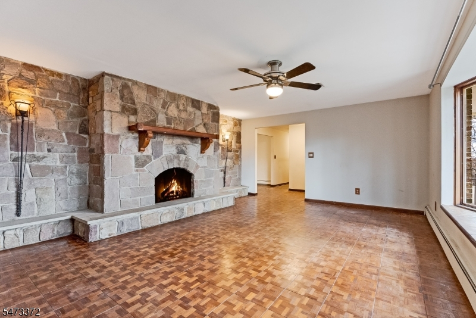
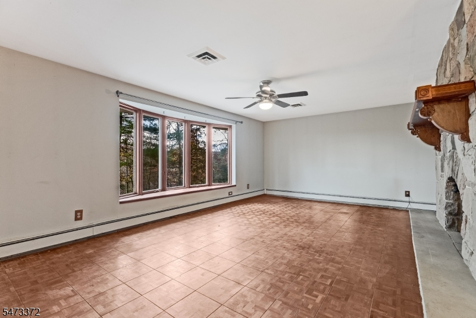
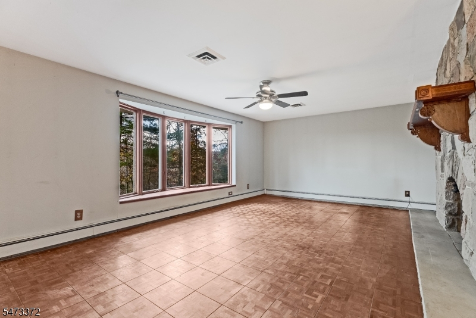
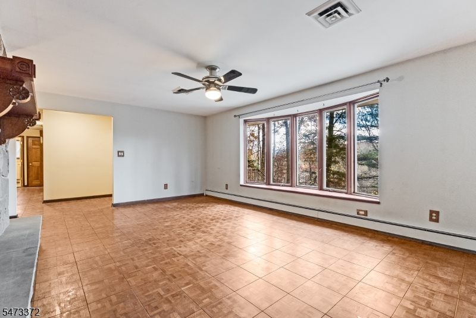
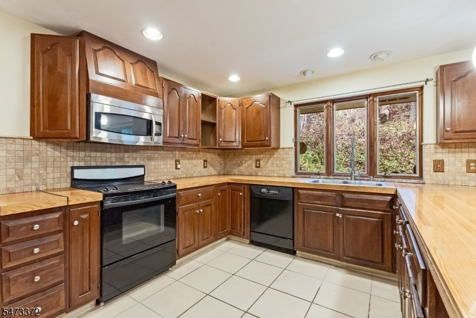
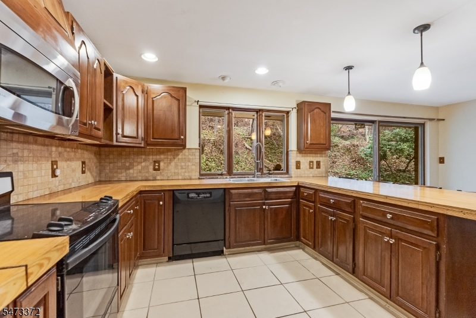
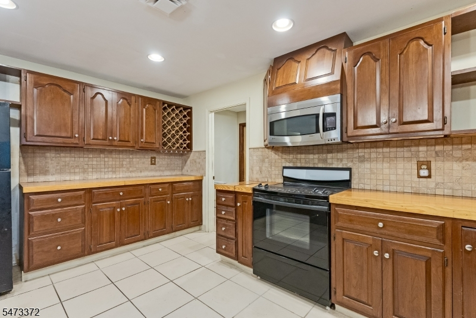
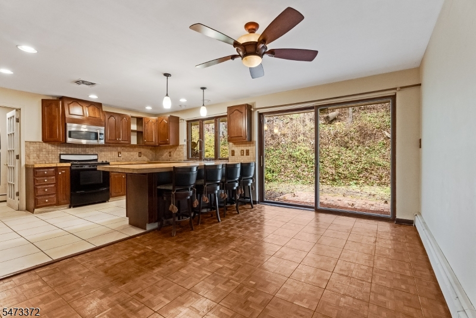
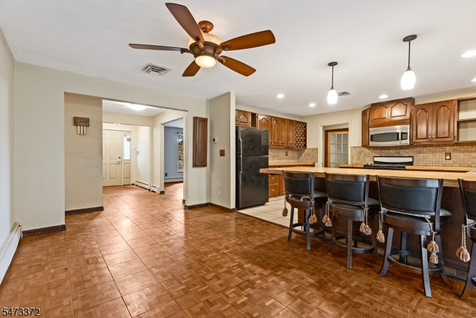
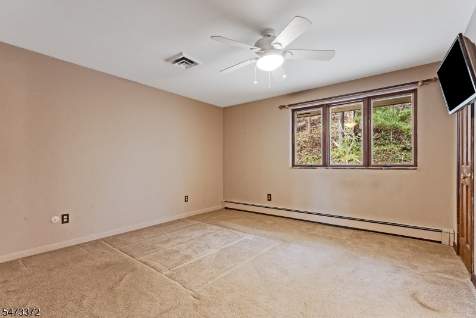
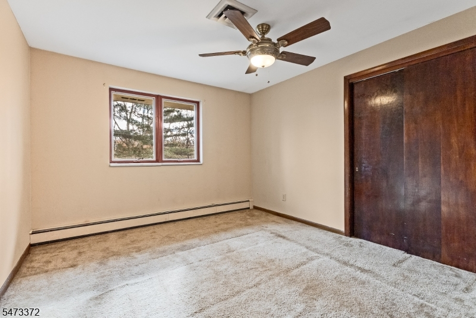
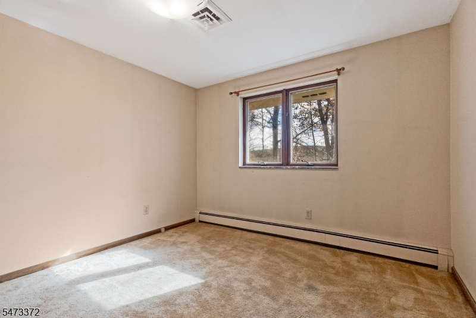
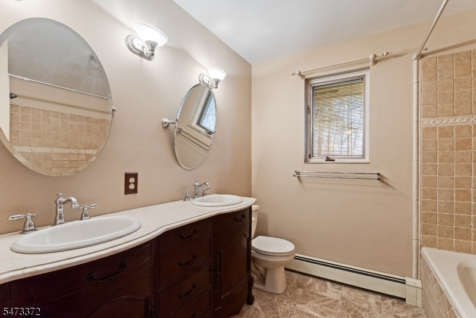
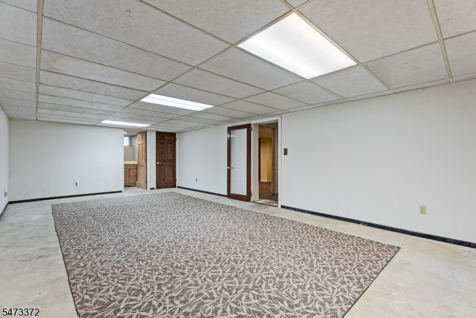
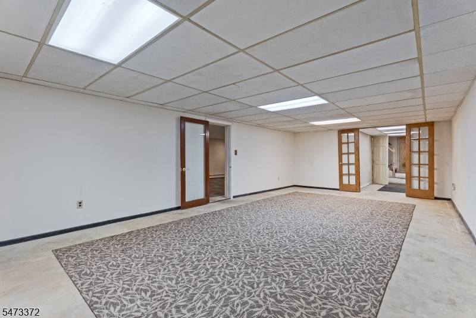
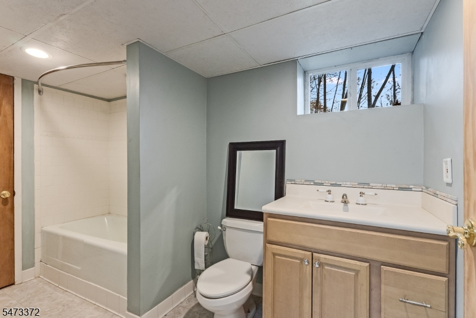
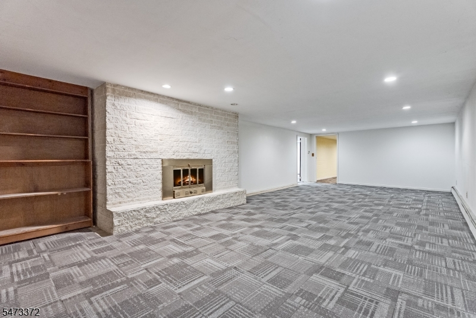
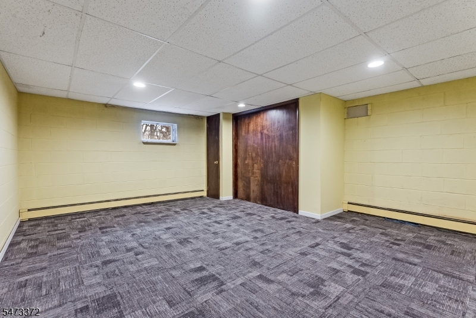
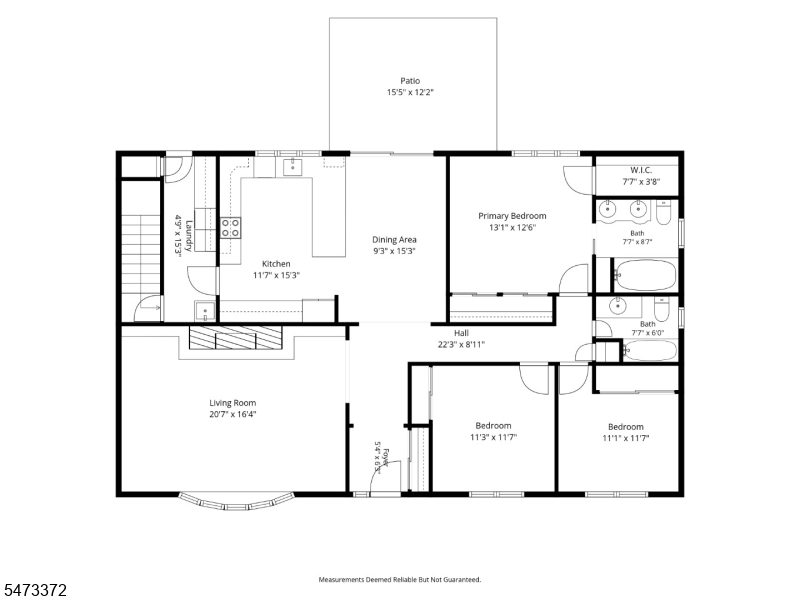
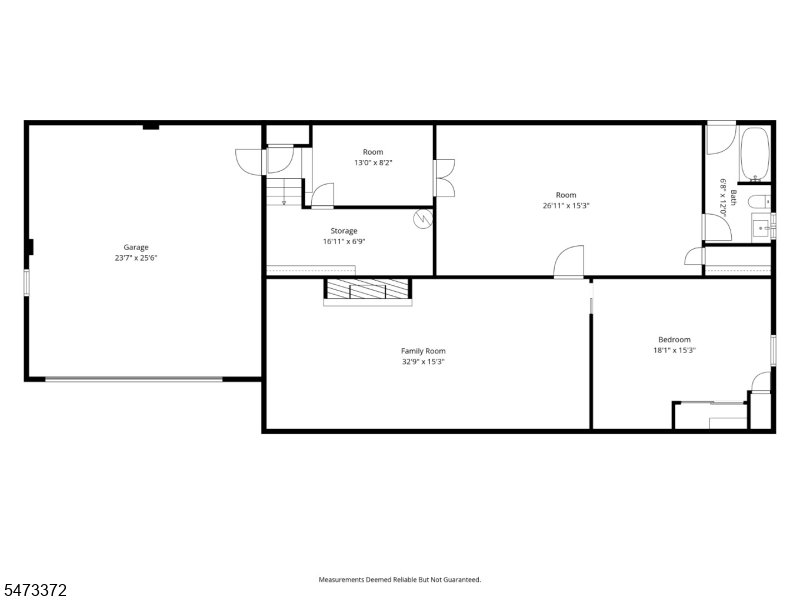
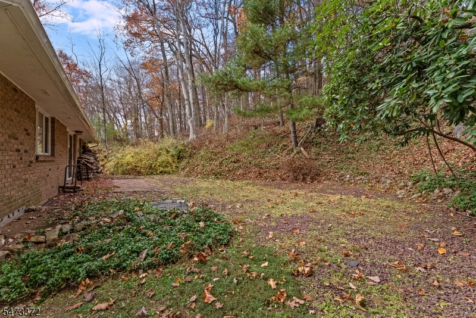
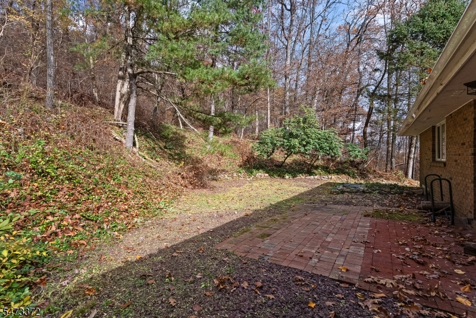
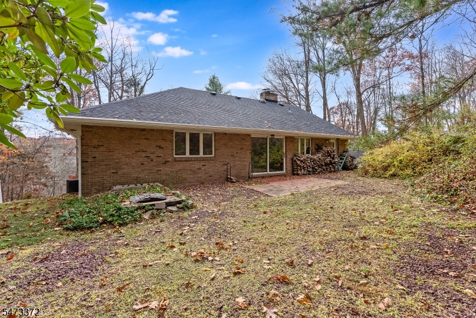
Private Ranch on a wooded acre with finished lower level... Set on a private wooded acre, offers an opportunity to customize and update a well built ranch offering one-floor living with the added benefit of a fully finished lower level. The home features three bedrooms, three full baths, and a two-car direct-entry garage. Inside, hardwood floors flow through the main living areas, while a spacious living room is anchored by a large wood-burning fireplace with a stone hearth and enhanced by a bright bay window. The oversized kitchen offers abundant workspace and a dining area with a sliding glass door leading to a rear patio, creating an easy connection between indoor and outdoor living. Additional first-floor features include a mudroom with laundry, ceiling fans, generous storage, and a walk-in closet. The finished basement adds substantial living space, including a recreation room, family room, full bath, and a dedicated work-from-home office or flex space, providing exceptional versatility for today's lifestyle needs. Recent improvements include a new front porch and steps, a newer roof, and 200-amp electrical service. Additional features include private well water, hot water baseboard heat, and an above-ground oil tank. Surrounded by mature trees and natural privacy, this property combines the ease of ranch-style living with flexible space for work, recreation, and everyday comfort.
Rooms Sizes
Kitchen:
15x12 First
Dining Room:
15x09 First
Living Room:
21x16 First
Family Room:
33x15 Basement
Den:
n/a
Bedroom 1:
13x13 First
Bedroom 2:
12x11 First
Bedroom 3:
12x11 First
Bedroom 4:
n/a
Room Levels
Basement:
Bath(s) Other, Family Room, Rec Room, Utility Room
Ground:
n/a
Level 1:
3Bedroom,BathMain,BathOthr,DiningRm,Vestibul,Kitchen,Laundry,LivingRm,MudRoom
Level 2:
Attic
Level 3:
n/a
Level Other:
n/a
Room Features
Kitchen:
Eat-In Kitchen
Dining Room:
n/a
Master Bedroom:
1st Floor, Full Bath, Walk-In Closet
Bath:
Tub Shower
Interior Features
Square Foot:
n/a
Year Renovated:
n/a
Basement:
Yes - Finished, Full
Full Baths:
3
Half Baths:
0
Appliances:
Carbon Monoxide Detector, Dryer, Range/Oven-Electric, Refrigerator, Washer
Flooring:
Carpeting, Wood
Fireplaces:
2
Fireplace:
Family Room, Living Room, Wood Burning
Interior:
CODetect,SmokeDet,TubShowr,WlkInCls
Exterior Features
Garage Space:
2-Car
Garage:
Attached Garage
Driveway:
1 Car Width, Blacktop
Roof:
Asphalt Shingle
Exterior:
Brick
Swimming Pool:
No
Pool:
n/a
Utilities
Heating System:
1 Unit
Heating Source:
Oil Tank Above Ground - Inside
Cooling:
1 Unit, Central Air
Water Heater:
Electric
Water:
Well
Sewer:
Septic
Services:
Cable TV Available, Garbage Extra Charge
Lot Features
Acres:
1.03
Lot Dimensions:
n/a
Lot Features:
Wooded Lot
School Information
Elementary:
n/a
Middle:
n/a
High School:
n/a
Community Information
County:
Morris
Town:
Washington Twp.
Neighborhood:
Long Valley
Application Fee:
n/a
Association Fee:
n/a
Fee Includes:
n/a
Amenities:
n/a
Pets:
Yes
Financial Considerations
List Price:
$500,000
Tax Amount:
$9,189
Land Assessment:
$128,400
Build. Assessment:
$177,600
Total Assessment:
$306,000
Tax Rate:
3.00
Tax Year:
2025
Ownership Type:
Fee Simple
Listing Information
MLS ID:
4064214
List Date:
11-11-2026
Days On Market:
0
Listing Broker:
KL SOTHEBY'S INT'L. REALTY
Listing Agent:
Lou Ann Fellers



Request More Information
Shawn and Diane Fox
RE/MAX American Dream
3108 Route 10 West
Denville, NJ 07834
Call: (973) 277-7853
Web: MorrisCountyLiving.com
