31 Oxford Dr
East Hanover Twp, NJ 07936
Price: $1,595,000
GSMLS: 4064216Type: Single Family
Style: Colonial
Beds: 4
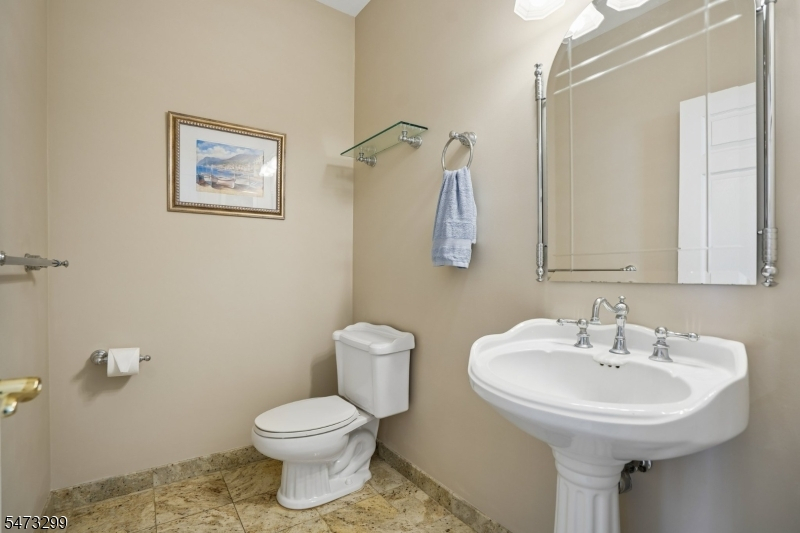
Baths: 4 Full & 1 Half
Garage: 3-Car
Year Built: 2001
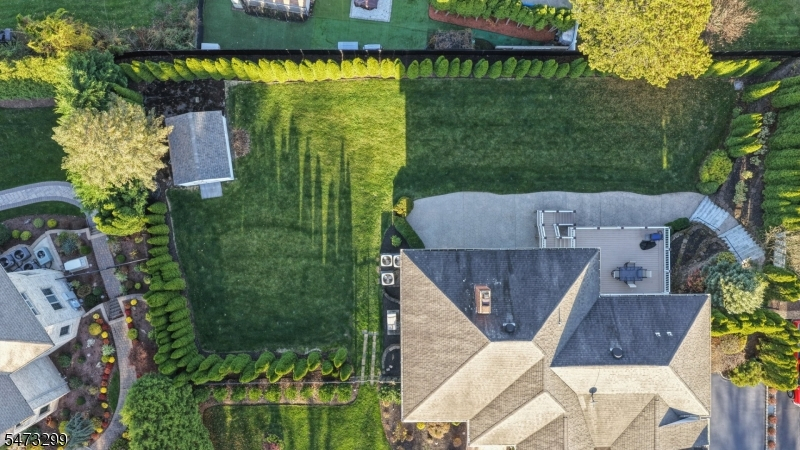
Acres: 0.49
Property Tax: $16,675
Description
Open House Sunday 1PM–4PM.
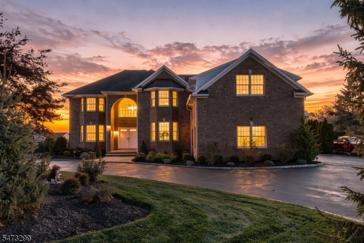
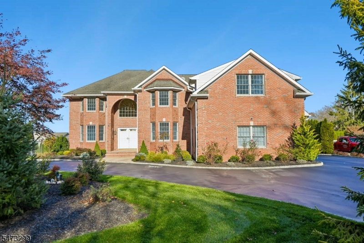
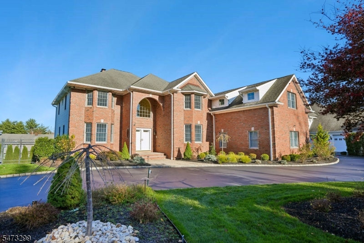
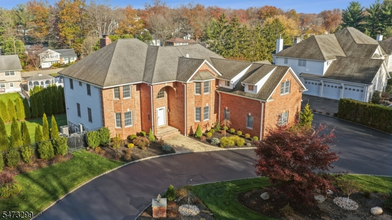
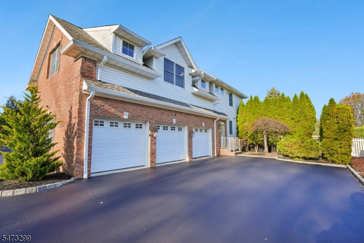
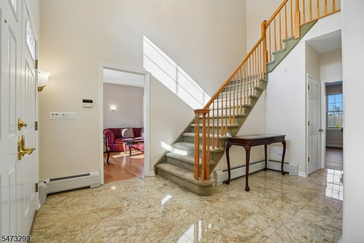
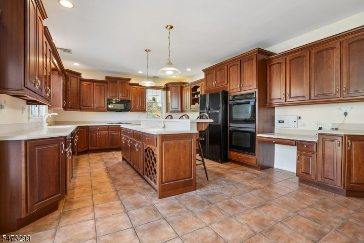
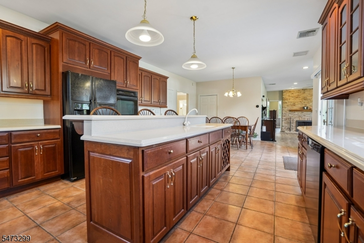
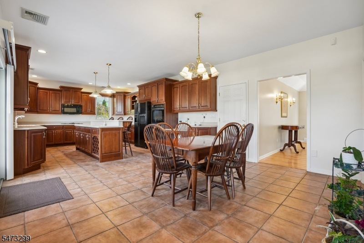
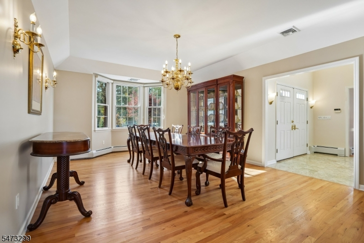
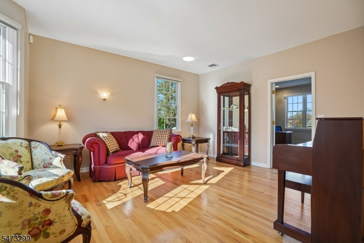
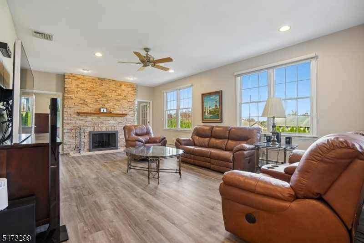
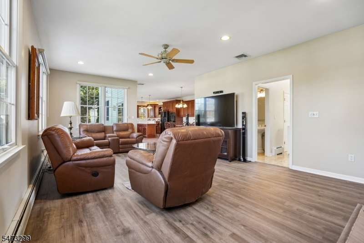
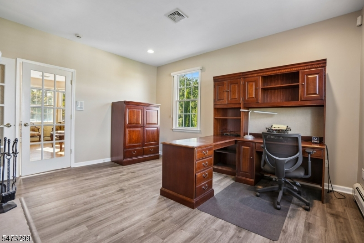
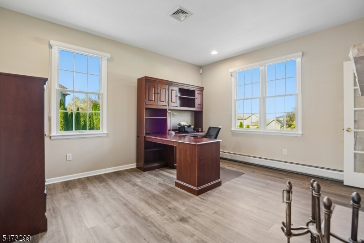
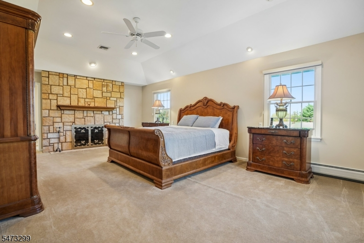
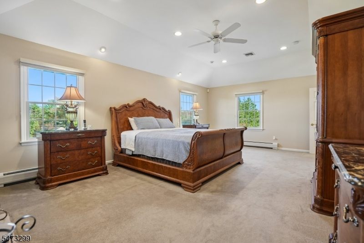
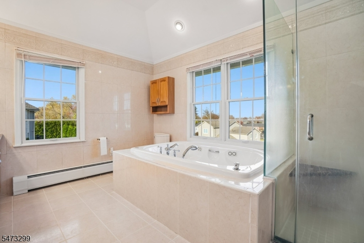
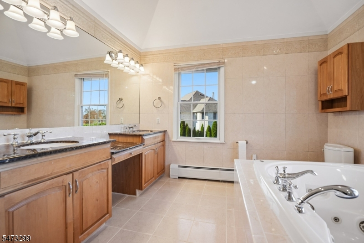
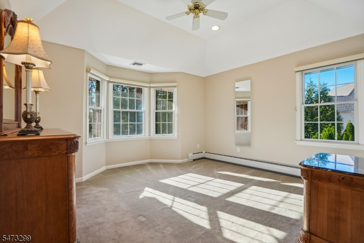
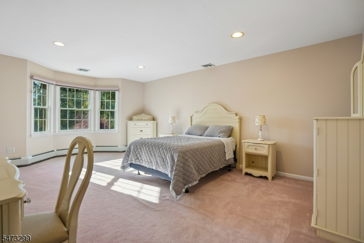
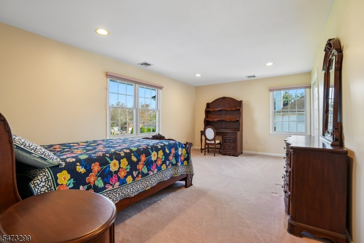
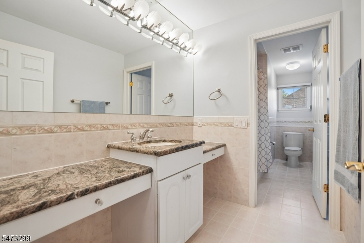
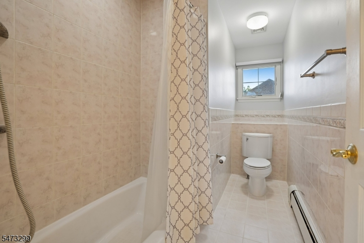
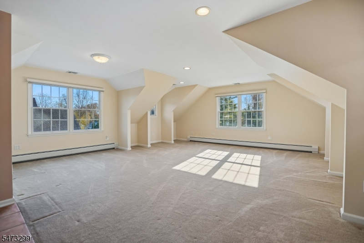
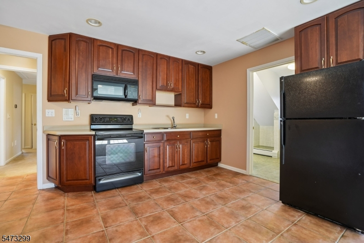
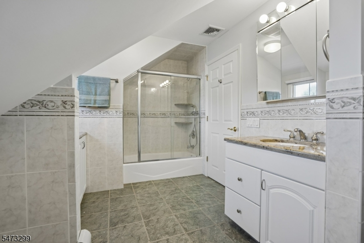
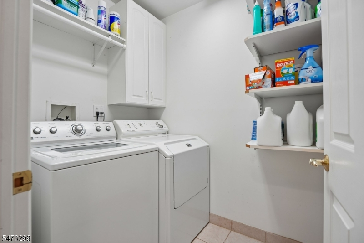
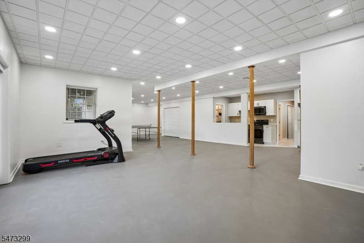
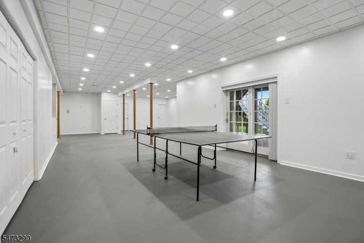
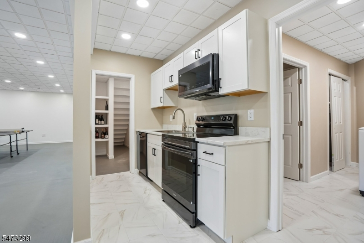
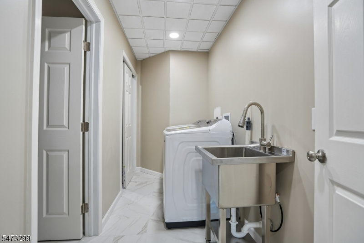
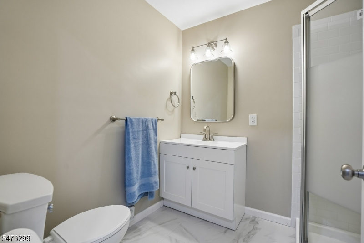
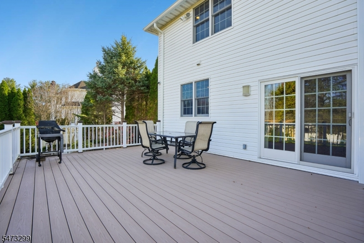
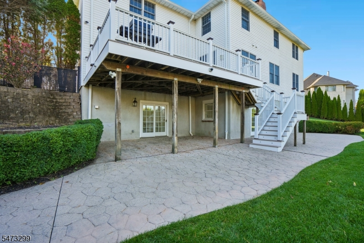
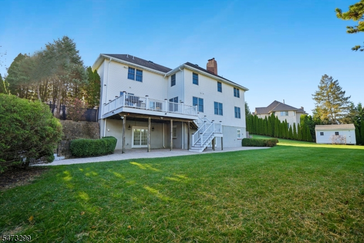
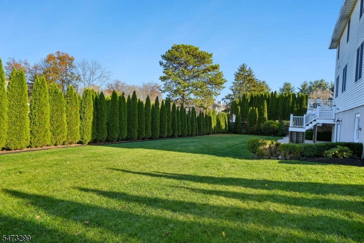
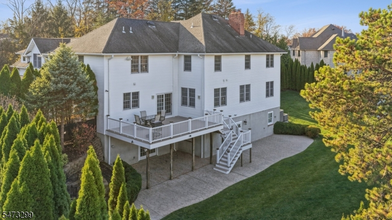
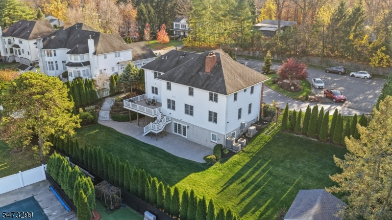
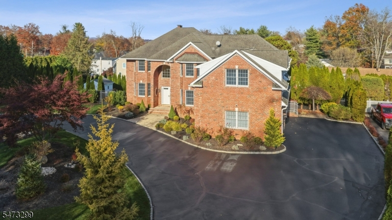
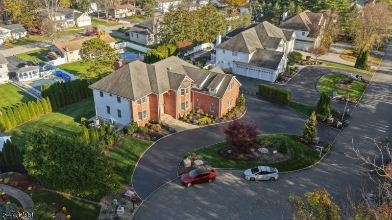
One-of-a-kind 4-bedroom custom brick center hall Colonial situated on a secluded cul-de-sac in desirable East Hanover! This impressive home offers a three-car garage, exceptional space, and a thoughtfully designed floor plan. The main level features formal living room, dining room, a home office, and a spacious eat-in kitchen with a center island. A beautiful dual-sided fireplace shared between the living room and office adds warmth and character. The distinctive feature is the expansive area above the garage, complete with an oversized bedroom/living space, full kitchen, bathroom with laundry, offering exceptional comfort and versatility. The second floor showcases a spacious primary suite with a private sitting room, walk-in closet, and en-suite bath featuring a jetted tub and separate stall shower. Two additional oversized bedrooms and a convenient laundry room complete this level. The newly finished walk-out basement provides additional living and entertaining space, featuring a full kitchen, bathroom, and laundry area. Two separate staircases provide convenient access throughout all three levels. Outdoor living is equally impressive, with a large newer deck on the main level and a spacious ground-level patio, ideal for relaxing and entertaining in your private backyard. Conveniently located to major highways and within walking distance to schools, recreation, dining, and shopping, this exceptional home offers the perfect combination of space, comfort, and versatility!Rooms Sizes
Kitchen:
14x15 First
Dining Room:
13x19 First
Living Room:
14x16 First
Family Room:
24x14 First
Den:
44x31 Basement
Bedroom 1:
25x14 Second
Bedroom 2:
21x20 Second
Bedroom 3:
14x20 Second
Bedroom 4:
19x12 Second
Room Levels
Basement:
BathOthr,Kitchen,Laundry,Pantry,RecRoom,Storage,Utility,Walkout
Ground:
n/a
Level 1:
Breakfst,DiningRm,FamilyRm,Foyer,GarEnter,InsdEntr,Kitchen,LivingRm,MudRoom,Office,Pantry,PowderRm
Level 2:
4+Bedrms,BathMain,BathOthr,Kitchen,Laundry,SittngRm
Level 3:
n/a
Level Other:
Additional Bathroom
Room Features
Kitchen:
Center Island, Eat-In Kitchen, Pantry, Second Kitchen, Separate Dining Area
Dining Room:
Formal Dining Room
Master Bedroom:
Fireplace, Full Bath, Sitting Room, Walk-In Closet
Bath:
Jetted Tub, Stall Shower
Interior Features
Square Foot:
n/a
Year Renovated:
n/a
Basement:
Yes - Finished, French Drain, Full, Walkout
Full Baths:
4
Half Baths:
1
Appliances:
Central Vacuum, Cooktop - Electric, Dishwasher, Disposal, Dryer, Generator-Built-In, Jennaire Type, Microwave Oven, Refrigerator, Stackable Washer/Dryer, Sump Pump, Wall Oven(s) - Electric, Washer, Water Softener-Own
Flooring:
Carpeting, Laminate, Tile
Fireplaces:
3
Fireplace:
Bedroom 1, Family Room, Gas Fireplace, See Remarks
Interior:
Blinds,CODetect,CeilHigh,Intercom,JacuzTyp,SecurSys,Shades,SmokeDet,StallShw,StallTub,StereoSy,WlkInCls
Exterior Features
Garage Space:
3-Car
Garage:
Built-In,Finished,DoorOpnr,InEntrnc,Oversize
Driveway:
2 Car Width, Blacktop, Circular
Roof:
Asphalt Shingle
Exterior:
Brick, Vinyl Siding
Swimming Pool:
No
Pool:
n/a
Utilities
Heating System:
4+ Units, Baseboard - Hotwater, Multi-Zone
Heating Source:
Gas-Natural
Cooling:
3 Units, Central Air
Water Heater:
From Furnace
Water:
Public Water
Sewer:
Public Sewer
Services:
Cable TV Available, Fiber Optic Available, Garbage Extra Charge
Lot Features
Acres:
0.49
Lot Dimensions:
n/a
Lot Features:
Cul-De-Sac, Level Lot
School Information
Elementary:
Frank J. Smith School (K-2)
Middle:
East Hanover Middle School (6-8)
High School:
Hanover Park High School (9-12)
Community Information
County:
Morris
Town:
East Hanover Twp.
Neighborhood:
n/a
Application Fee:
n/a
Association Fee:
n/a
Fee Includes:
n/a
Amenities:
n/a
Pets:
Yes
Financial Considerations
List Price:
$1,595,000
Tax Amount:
$16,675
Land Assessment:
$204,400
Build. Assessment:
$424,400
Total Assessment:
$628,800
Tax Rate:
2.65
Tax Year:
2025
Ownership Type:
Fee Simple
Listing Information
MLS ID:
4064216
List Date:
11-11-2026
Days On Market:
1
Listing Broker:
COLDWELL BANKER REALTY
Listing Agent:
Rhonda Cremin



Request More Information
Shawn and Diane Fox
RE/MAX American Dream
3108 Route 10 West
Denville, NJ 07834
Call: (973) 277-7853
Web: MorrisCountyLiving.com
