241 Hudson Ave
Hopatcong Boro, NJ 07843
Price: $1,365,000
GSMLS: 4064250Type: Single Family
Style: Custom Home
Beds: 3
Baths: 3 Full
Garage: No
Year Built: 2016
Acres: 0.32
Property Tax: $18,382
Description
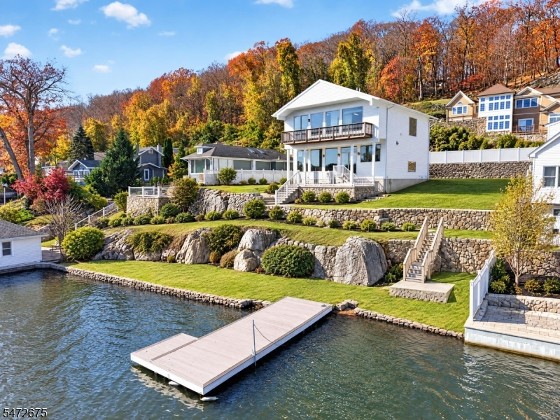
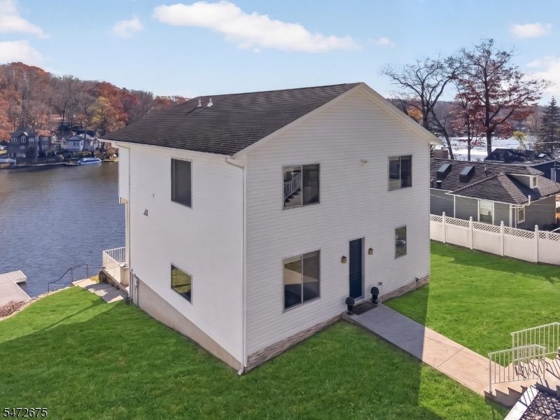
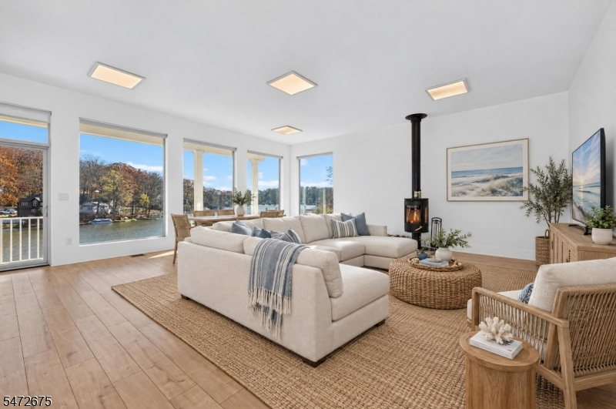
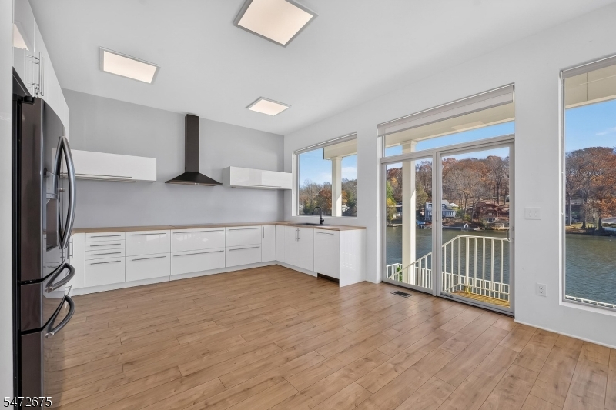
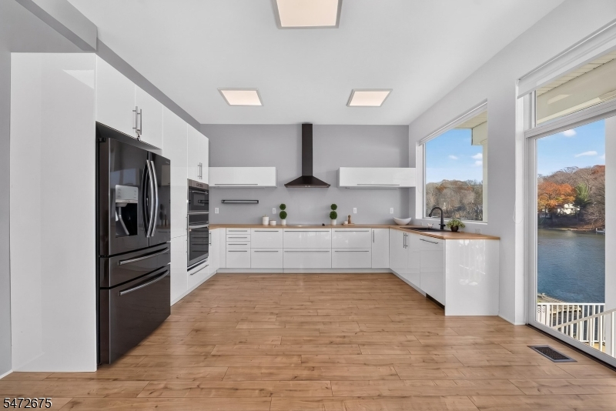
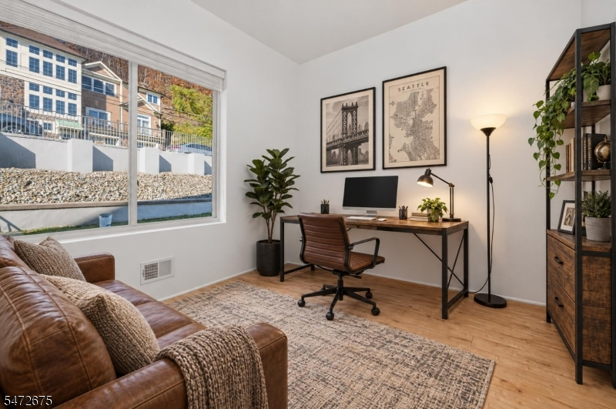
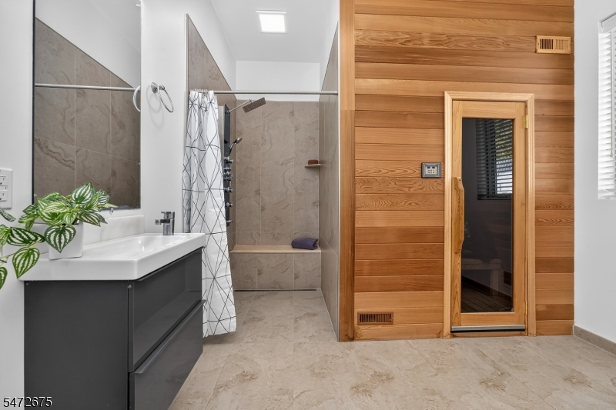
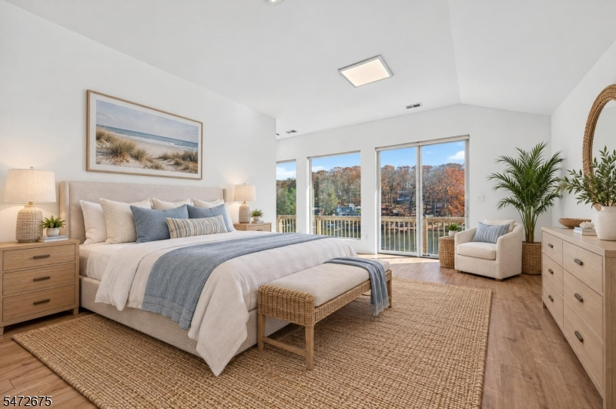
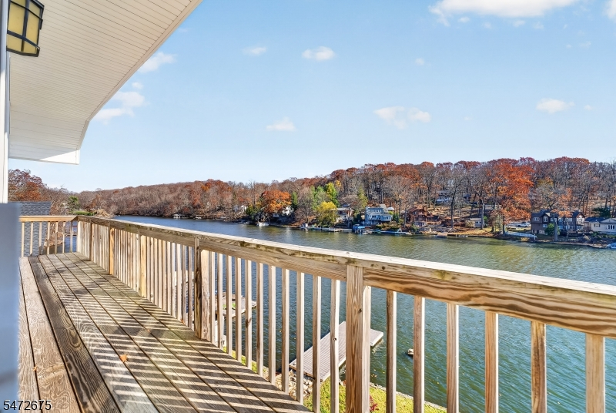
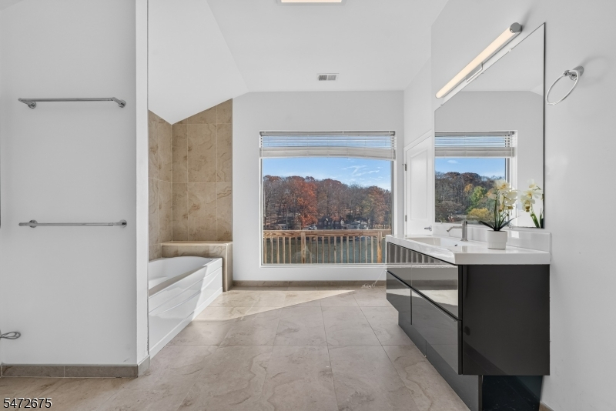
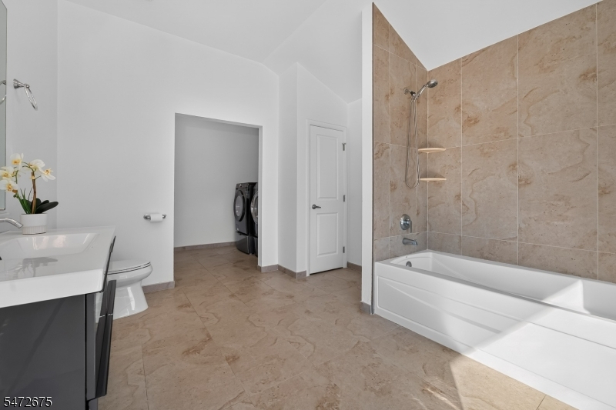
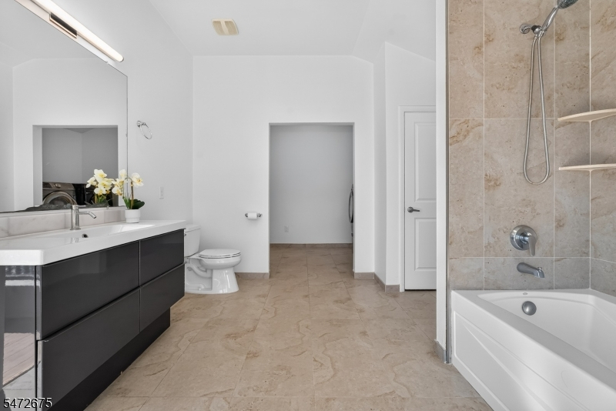
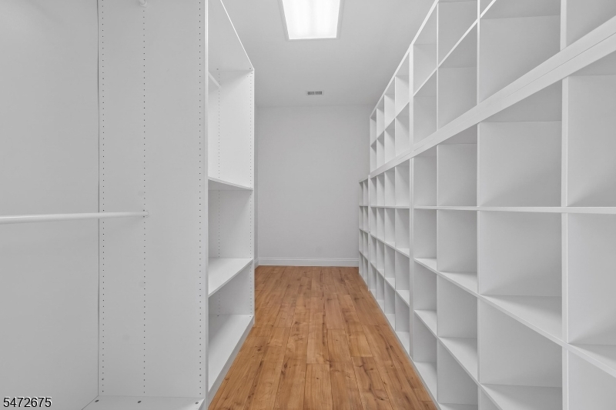
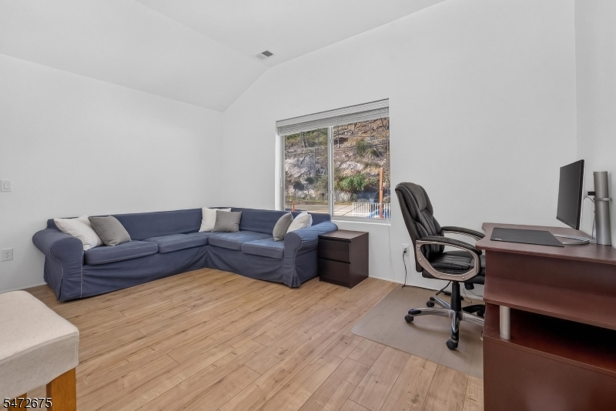
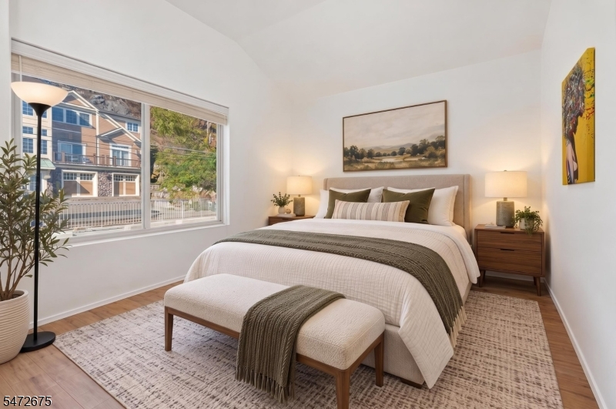
Custom-designed built in 2016, exceptional contemporary home offers thoughtfully designed living space, where modern sophistication meets the beauty and tranquility of lakefront living. From the moment you enter, you'll be captivated by the dramatic 10-ft ceilings on both levels, abundant natural light, and spectacular lake views showcased through expansive, nearly floor-to-ceiling picture windows. The home's impressive architectural design creates a seamless connection between indoor comfort and the breathtaking waterfront setting. Featuring 3 spacious bedrooms, a dedicated home office, and 3 modern bathrooms, this one-of-a-kind residence offers both style and functionality. The designed interior includes a walk-in closet, convenient laundry room, contemporary lighting, and a cozy wood-burning stove that adds warmth and character.Step onto the upper-level balcony and take in the peaceful lake views or unwind in your very own private indoor sauna. Highlights include an energy-efficient ventilation and humidity-control system, generator connection, unfinished basement space, and a separate mechanical room.Designed with comfort and efficiency in mind, the property also features a septic installed in 2016, public sewer available for future connection. A brand-new storage shed! Whether you're seeking a year-round residence or the ultimate waterfront escape, this custom lakefront home offers an extraordinary opportunity to embrace the lifestyle you've been dreaming of.
Rooms Sizes
Kitchen:
First
Dining Room:
First
Living Room:
First
Family Room:
Basement
Den:
n/a
Bedroom 1:
Second
Bedroom 2:
Second
Bedroom 3:
Second
Bedroom 4:
n/a
Room Levels
Basement:
Family Room, Utility Room
Ground:
n/a
Level 1:
n/a
Level 2:
n/a
Level 3:
n/a
Level Other:
n/a
Room Features
Kitchen:
Separate Dining Area
Dining Room:
Living/Dining Combo
Master Bedroom:
Full Bath, Walk-In Closet
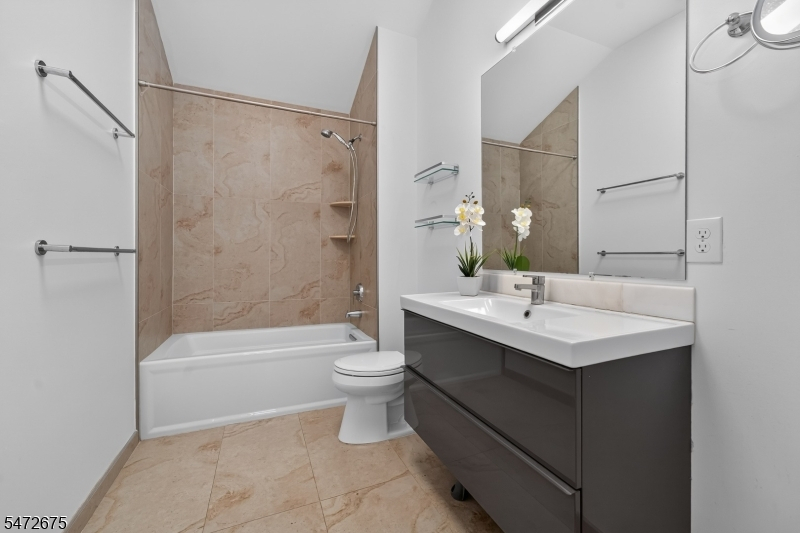
Bath:
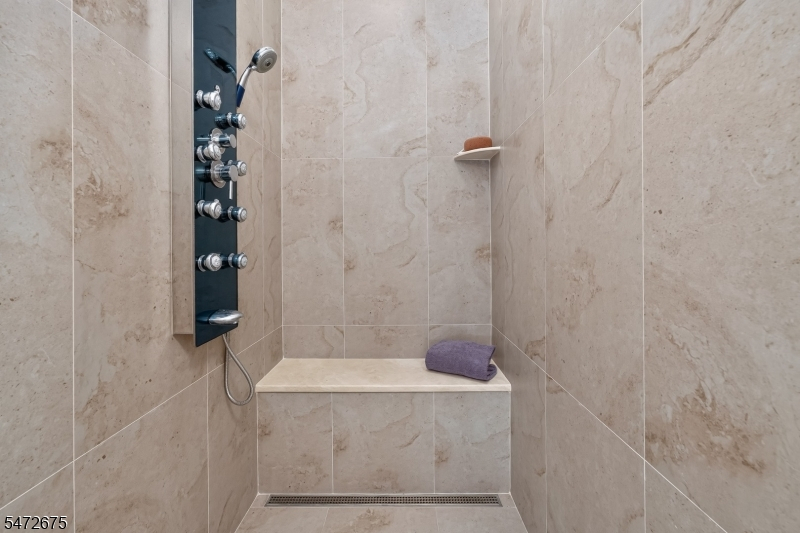
Stall Shower And Tub
Interior Features
Square Foot:
n/a
Year Renovated:
2026
Basement:
Yes - Full, Unfinished
Full Baths:
3
Half Baths:
0
Appliances:
Cooktop - Electric, Dishwasher, Dryer, Microwave Oven, Refrigerator, Wall Oven(s) - Gas, Washer, Water Softener-Own
Flooring:
Laminate
Fireplaces:
1
Fireplace:
Wood Stove-Freestanding
Interior:
Blinds,CeilHigh,StallTub,WlkInCls
Exterior Features
Garage Space:
No
Garage:
n/a
Driveway:
Gravel
Roof:
Asphalt Shingle
Exterior:
Vinyl Siding
Swimming Pool:
n/a
Pool:
n/a
Utilities
Heating System:
1 Unit, Multi-Zone
Heating Source:
Gas-Propane Owned, See Remarks
Cooling:
1 Unit, Central Air, Multi-Zone Cooling, See Remarks
Water Heater:
See Remarks
Water:
Well
Sewer:
See Remarks, Septic, Sewer Charge Extra
Services:
Cable TV Available, Fiber Optic Available, Garbage Extra Charge
Lot Features
Acres:
0.32
Lot Dimensions:
98X132 IRR
Lot Features:
Lake Front, Lake/Water View, Waterfront
School Information
Elementary:
n/a
Middle:
n/a
High School:
n/a
Community Information
County:
Sussex
Town:
Hopatcong Boro
Neighborhood:
Lake Hopatcong
Application Fee:
n/a
Association Fee:
n/a
Fee Includes:
n/a
Amenities:
Boats - Gas Powered Allowed, Lake Privileges, Sauna, Storage
Pets:
n/a
Financial Considerations
List Price:
$1,365,000
Tax Amount:
$18,382
Land Assessment:
$274,200
Build. Assessment:
$556,100
Total Assessment:
$830,300
Tax Rate:
2.21
Tax Year:
2025
Ownership Type:
Fee Simple
Listing Information
MLS ID:
4064250
List Date:
11-10-2026
Days On Market:
2
Listing Broker:
PROMINENT PROPERTIES SIR
Listing Agent:
Robin Dora


Request More Information
Shawn and Diane Fox
RE/MAX American Dream
3108 Route 10 West
Denville, NJ 07834
Call: (973) 277-7853
Web: MorrisCountyLiving.com
