88 Quenby Mountain Rd
Liberty Twp, NJ 07838
Price: $375,000
GSMLS: 4064255Type: Single Family
Style: Raised Ranch
Beds: 3
Baths: 2 Full & 1 Half
Garage: 2-Car
Year Built: 1988
Acres: 1.16
Property Tax: $7,779
Description
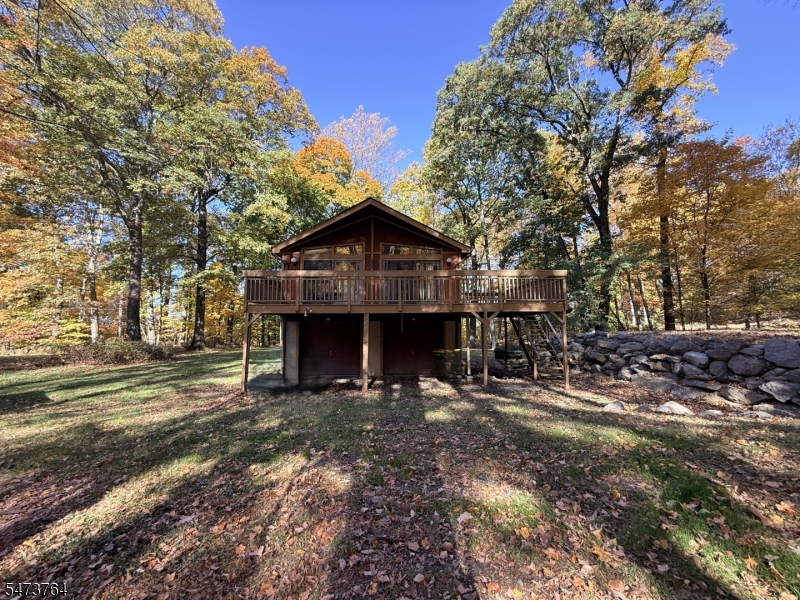
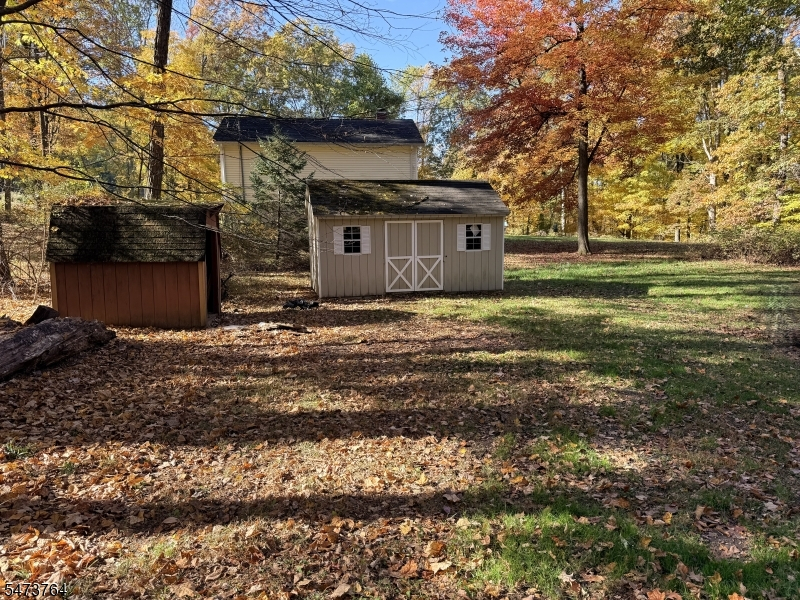
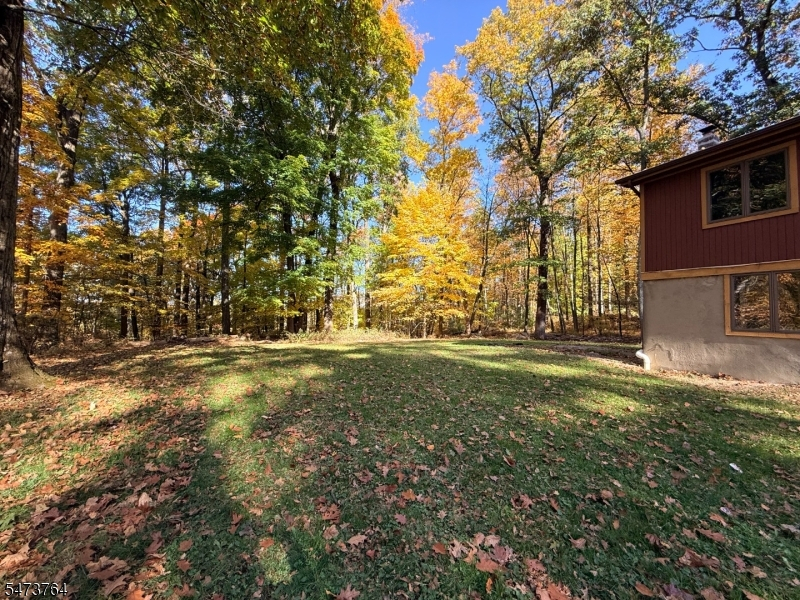
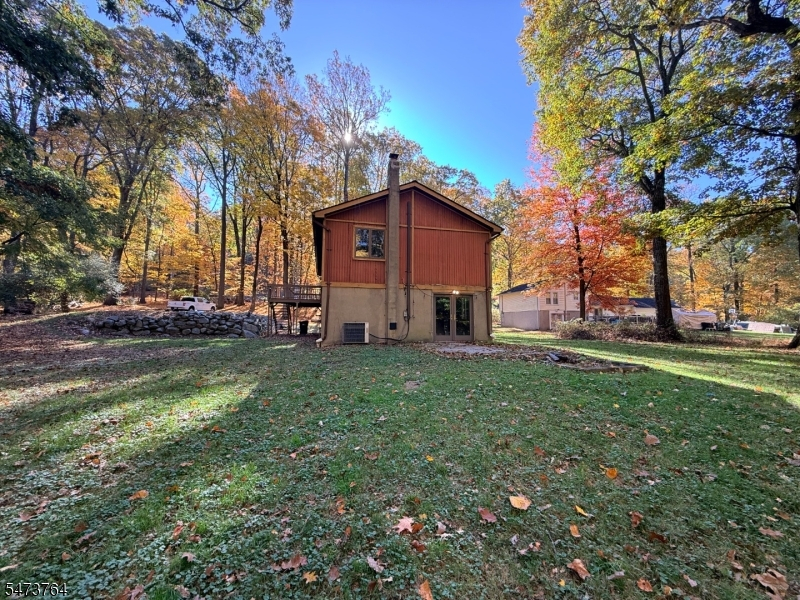
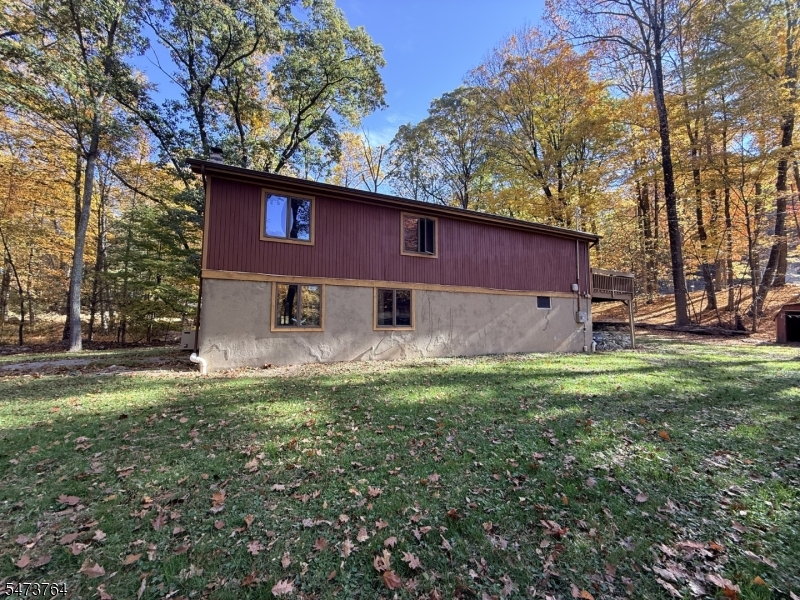
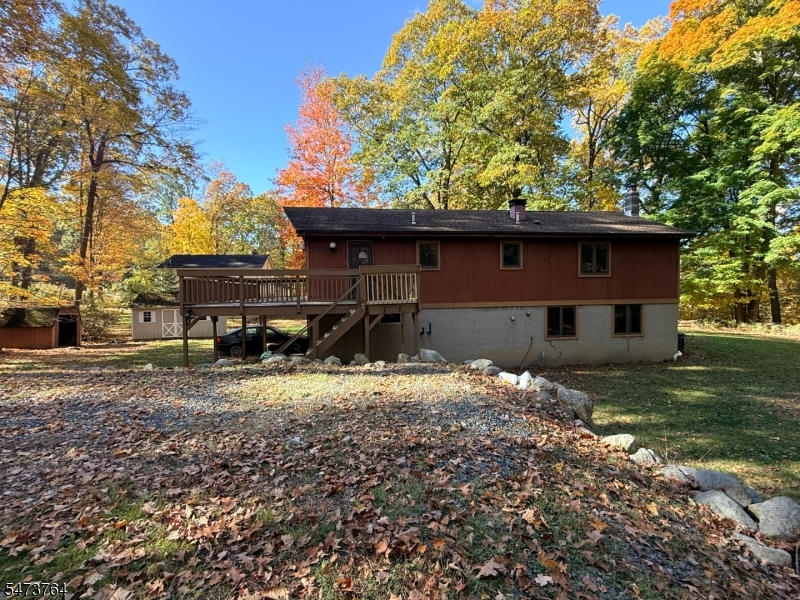
Discover the possibilities at 88 Quenby Mountain Road in Liberty Township's Great Meadows section! Set back from the road on over an acre of level property, this raised ranch offers 3 bedrooms, 2.5 baths, a two-car garage, and approximately 2,000 square feet of living space. Primary bedroom features its own private full bathroom. The versatile open floor plan features vaulted beamed ceilings, skylights, a kitchen with center island and adjoining dining area. Sliding glass doors from both the kitchen and living room provide access to the front deck.The lower level offers additional space with a large recreation room featuring a wood-burning stove and sliding glass doors leading to the rear patio. An additional flexible area provides possibilities for a home office, den, hobby space, or other uses.The property features level grounds, a tree-lined backyard, storage sheds, and ample parking. Conveniently located near a major commuting route, parks, the Pequest River, local farm markets, wineries, shopping, dining, and abundant outdoor recreation.Bring your vision and creativity to this property offering a spacious layout, versatile living areas, and an acre-plus setting. An exciting opportunity to renovate, personalize, and make it your own in Great Meadows!
Rooms Sizes
Kitchen:
n/a
Dining Room:
n/a
Living Room:
n/a
Family Room:
n/a
Den:
n/a
Bedroom 1:
n/a
Bedroom 2:
n/a
Bedroom 3:
n/a
Bedroom 4:
n/a
Room Levels
Basement:
BathOthr,Den,GarEnter,InsdEntr,Laundry,RecRoom,Utility,Walkout
Ground:
n/a
Level 1:
3 Bedrooms, Bath Main, Bath(s) Other, Dining Room, Kitchen, Living Room
Level 2:
n/a
Level 3:
n/a
Level Other:
n/a
Room Features
Kitchen:
Center Island, Separate Dining Area
Dining Room:
n/a
Master Bedroom:
Full Bath
Bath:
Stall Shower
Interior Features
Square Foot:
1,920
Year Renovated:
n/a
Basement:
Yes - Walkout
Full Baths:
2
Half Baths:
1
Appliances:
Dishwasher, Refrigerator, See Remarks
Flooring:
Tile, Wood
Fireplaces:
1
Fireplace:
Rec Room, See Remarks, Wood Stove-Freestanding
Interior:
Beam Ceilings, High Ceilings, Skylight
Exterior Features
Garage Space:
2-Car
Garage:
Built-In Garage
Driveway:
Additional Parking, Gravel
Roof:
Asphalt Shingle
Exterior:
Wood
Swimming Pool:
n/a
Pool:
n/a
Utilities
Heating System:
1 Unit, Baseboard - Hotwater
Heating Source:
Oil Tank Above Ground - Inside
Cooling:
1 Unit, Central Air
Water Heater:
n/a
Water:
Well
Sewer:
Septic
Services:
Garbage Extra Charge
Lot Features
Acres:
1.16
Lot Dimensions:
n/a
Lot Features:
n/a
School Information
Elementary:
n/a
Middle:
n/a
High School:
n/a
Community Information
County:
Warren
Town:
Liberty Twp.
Neighborhood:
Great Meadows
Application Fee:
n/a
Association Fee:
n/a
Fee Includes:
n/a
Amenities:
n/a
Pets:
n/a
Financial Considerations
List Price:
$375,000
Tax Amount:
$7,779
Land Assessment:
$71,600
Build. Assessment:
$141,200
Total Assessment:
$212,800
Tax Rate:
3.66
Tax Year:
2025
Ownership Type:
Fee Simple
Listing Information
MLS ID:
4064255
List Date:
11-11-2026
Days On Market:
1
Listing Broker:
SKYLANDS REALTY PARTNERS LLC
Listing Agent:
Tammi Brady Potashnick


Request More Information
Shawn and Diane Fox
RE/MAX American Dream
3108 Route 10 West
Denville, NJ 07834
Call: (973) 277-7853
Web: MorrisCountyLiving.com
