36 Arverne Ter
Irvington Twp, NJ 07111
Price: $569,000
GSMLS: 4064261Type: Multi-Family
Style: 2-Two Story
Total Units: 2
Beds: 6
Baths: 2 Full
Garage: No
Year Built: 1915
Acres: 0.05
Property Tax: $12,844
Description
Open House Sunday 12PM–2PM.
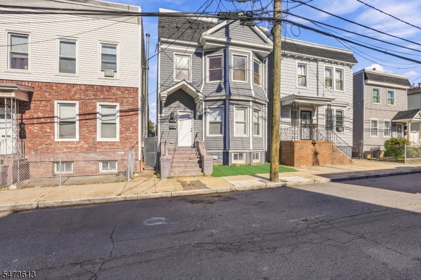
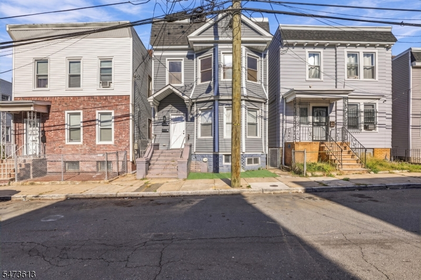
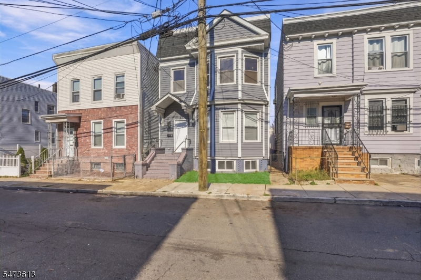
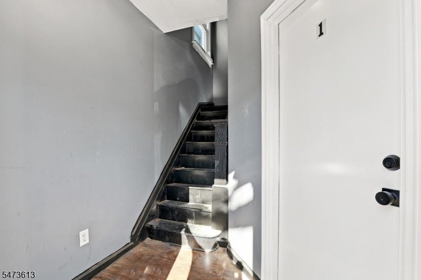
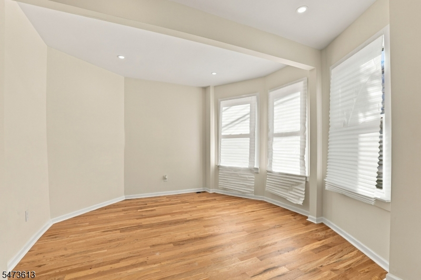
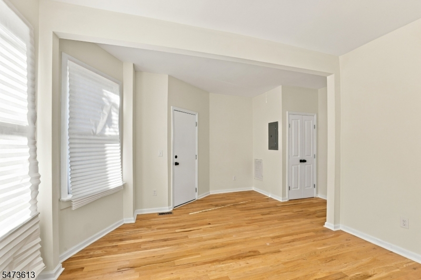
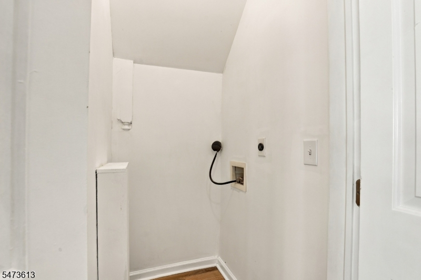
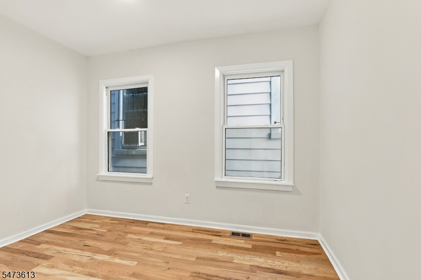
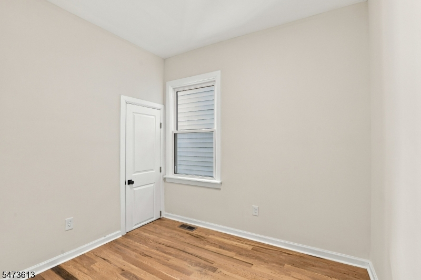
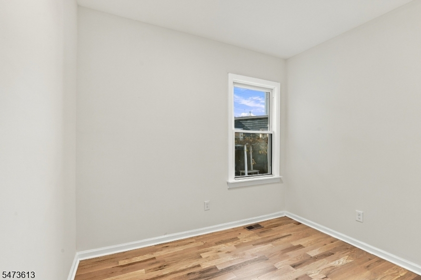
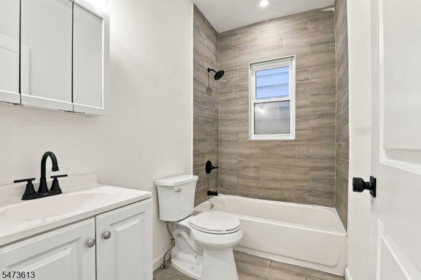
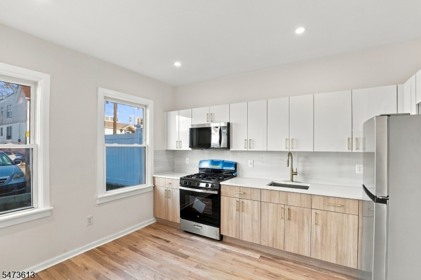
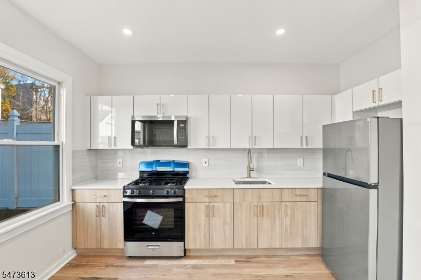
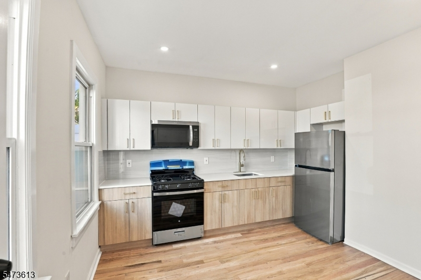
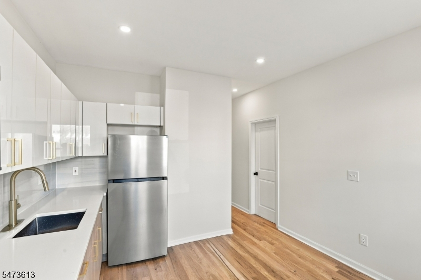
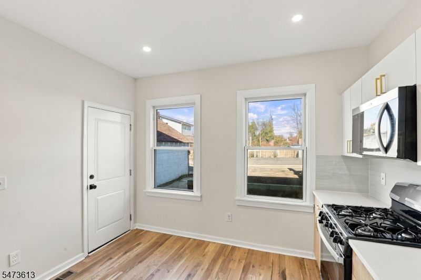
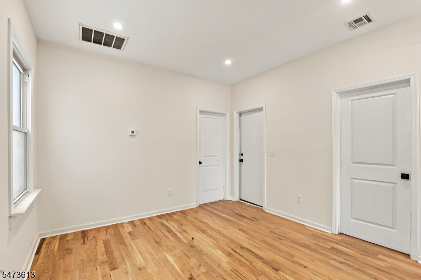
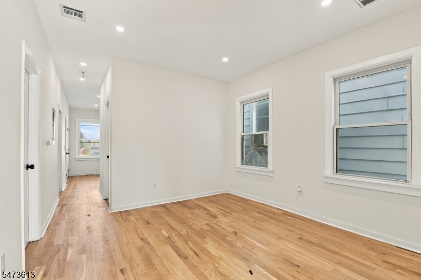
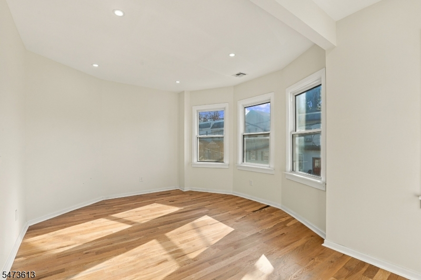
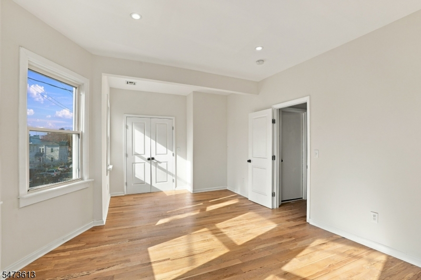
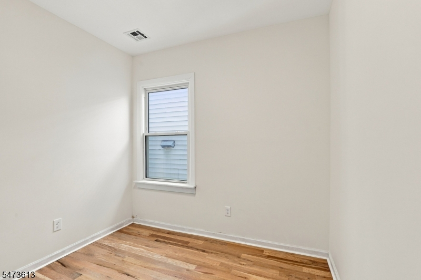
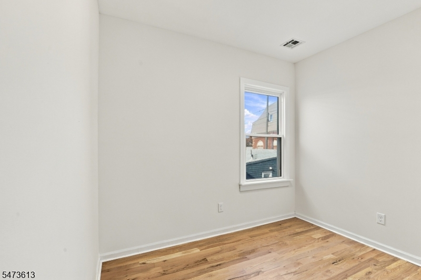
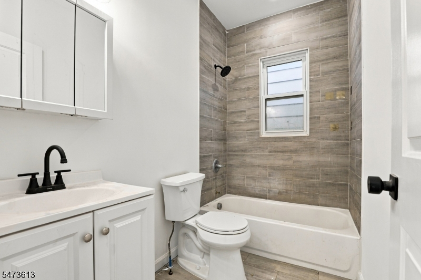
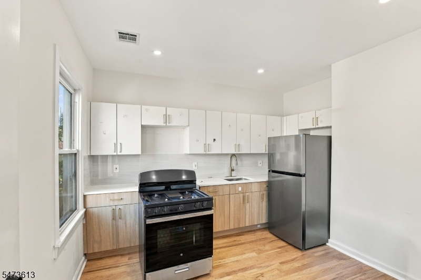
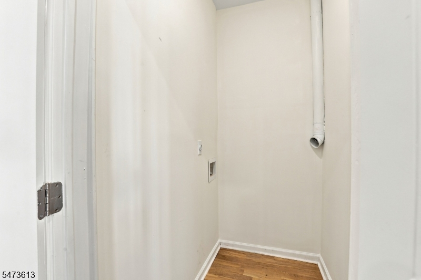
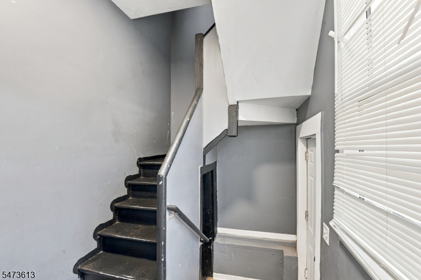
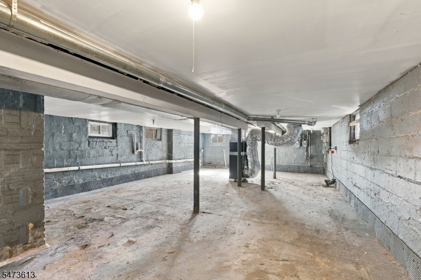
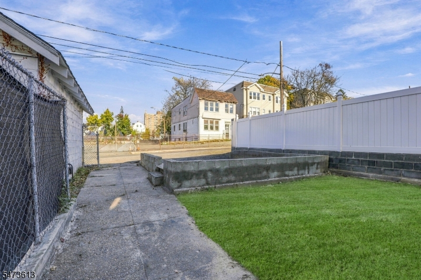
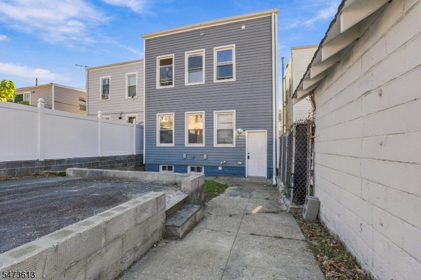
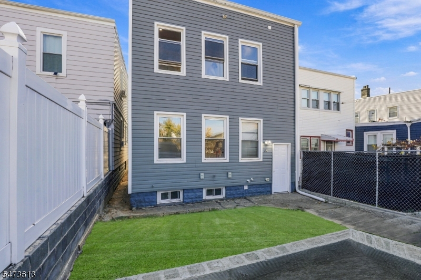
Welcome to 36 Arverne Ter, a beautifully renovated 2-family home offering modern updates, spacious living areas, and excellent multi-family appeal in Irvington. Renovated in 2026, this impressive property features a total of six bedrooms and two full bathrooms, with both units offering comfortable and functional layouts. Unit 1 features three spacious bedrooms, one full bathroom, a bright and welcoming living room, and an eat-in kitchen, creating an inviting space for everyday living. Unit 2 also offers three spacious bedrooms, one full bathroom, a bright living room, and an eat-in kitchen, providing a practical and comfortable layout. Both units showcase thoughtful renovations and generous living spaces designed for everyday comfort. The full unfinished basement provides valuable additional storage space and flexibility. Additional highlights a two-car-wide driveway offering convenient off-street parking. With its beautiful renovation, six-bedroom layout, spacious interiors, and excellent investment potential, this property presents a fantastic opportunity for homeowners and investors alike. Grab it before it's gone!General Info
Style:
2-Two Story
SqFt Building:
n/a
Total Rooms:
10
Basement:
Yes - Unfinished
Interior:
n/a
Roof:
Asphalt Shingle
Exterior:
Vinyl Siding
Lot Size:
25 X 84
Lot Desc:
n/a
Parking
Garage Capacity:
No
Description:
n/a
Parking:
2 Car Width
Spaces Available:
2
Unit 1
Bedrooms:
3
Bathrooms:
1
Total Rooms:
5
Room Description:
Bedrooms, Eat-In Kitchen, Living Room
Levels:
1
Square Foot:
n/a
Fireplaces:
n/a
Appliances:
Carbon Monoxide Detector, Microwave Oven, Range/Oven - Gas, Refrigerator
Utilities:
Owner Pays Water, Tenant Pays Electric, Tenant Pays Gas, Tenant Pays Heat
Handicap:
No
Unit 2
Bedrooms:
3
Bathrooms:
1
Total Rooms:
5
Room Description:
Bedrooms, Eat-In Kitchen, Living Room
Levels:
1
Square Foot:
n/a
Fireplaces:
n/a
Appliances:
Carbon Monoxide Detector, Microwave Oven, Range/Oven - Gas, Refrigerator
Utilities:
Owner Pays Water, Tenant Pays Electric, Tenant Pays Gas, Tenant Pays Heat
Handicap:
No
Unit 3
Bedrooms:
n/a
Bathrooms:
n/a
Total Rooms:
n/a
Room Description:
n/a
Levels:
n/a
Square Foot:
n/a
Fireplaces:
n/a
Appliances:
n/a
Utilities:
n/a
Handicap:
n/a
Unit 4
Bedrooms:
n/a
Bathrooms:
n/a
Total Rooms:
n/a
Room Description:
n/a
Levels:
n/a
Square Foot:
n/a
Fireplaces:
n/a
Appliances:
n/a
Utilities:
n/a
Handicap:
n/a
Utilities
Heating:
Forced Hot Air
Heating Fuel:
Gas-Natural
Cooling:
None
Water Heater:
n/a
Water:
Public Water
Sewer:
Public Sewer
Utilities:
Electric, Gas-Natural
Services:
n/a
School Information
Elementary:
n/a
Middle:
n/a
High School:
n/a
Community Information
County:
Essex
Town:
Irvington Twp.
Neighborhood:
n/a
Financial Considerations
List Price:
$569,000
Tax Amount:
$12,844
Land Assessment:
$126,300
Build. Assessment:
$370,200
Total Assessment:
$496,500
Tax Rate:
2.59
Tax Year:
2025
Listing Information
MLS ID:
4064261
List Date:
11-11-2026
Days On Market:
1
Listing Broker:
KELLER WILLIAMS MID-TOWN DIRECT
Listing Agent:
Tovia Lichtman


Request More Information
Shawn and Diane Fox
RE/MAX American Dream
3108 Route 10 West
Denville, NJ 07834
Call: (973) 277-7853
Web: MorrisCountyLiving.com
