47 Marion Rd
Verona Twp, NJ 07044
Price: $965,000
GSMLS: 4064278Type: Single Family
Style: Colonial
Beds: 4
Baths: 2 Full & 1 Half
Garage: 2-Car
Year Built: 1940
Acres: 0.12
Property Tax: $16,869
Description
Open House Sunday 1PM–3PM.
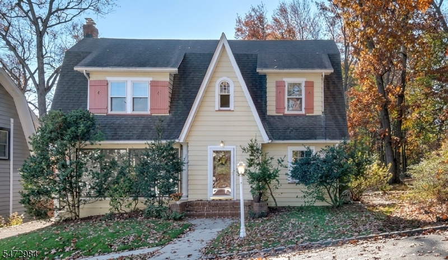
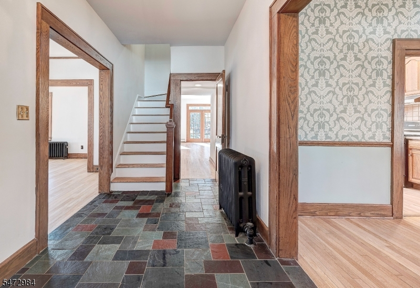
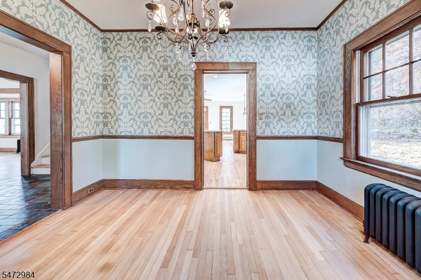
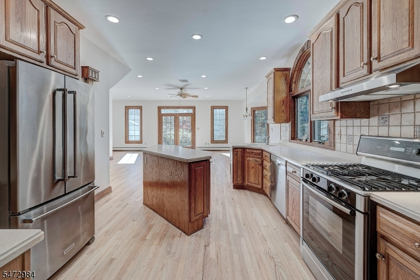
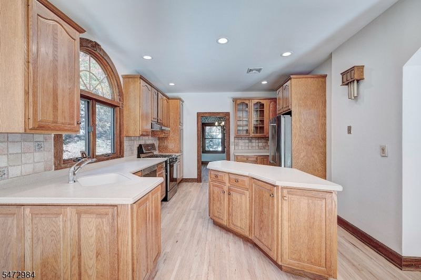
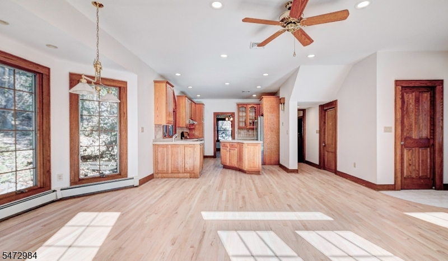
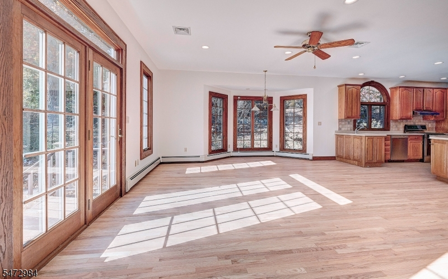
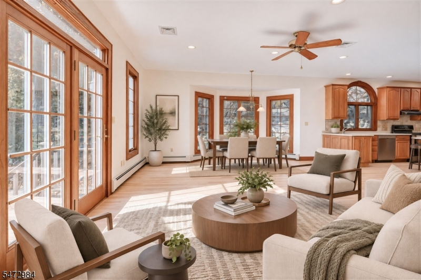
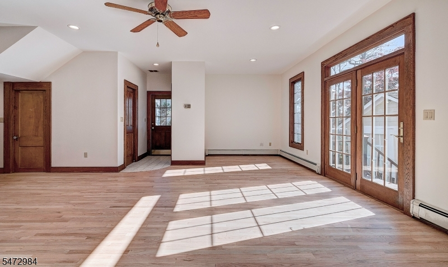
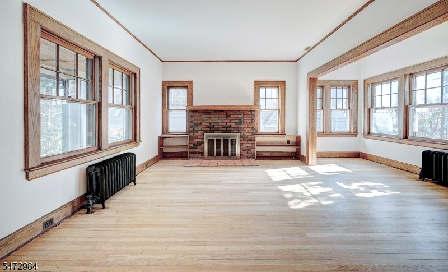
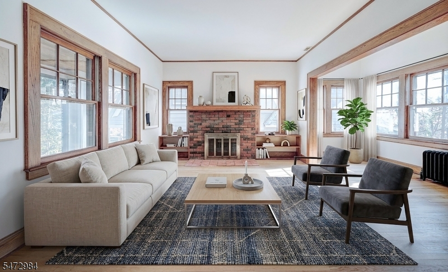
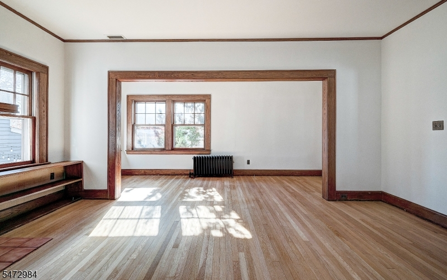
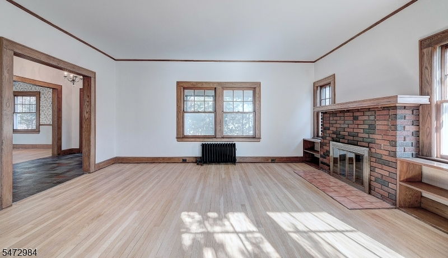
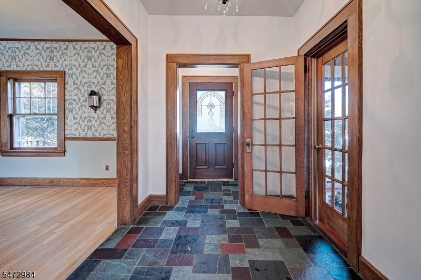
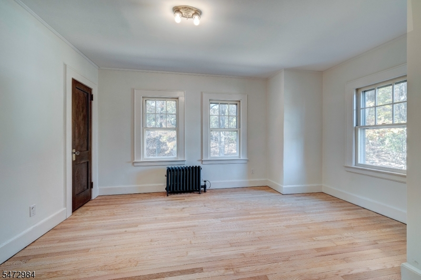
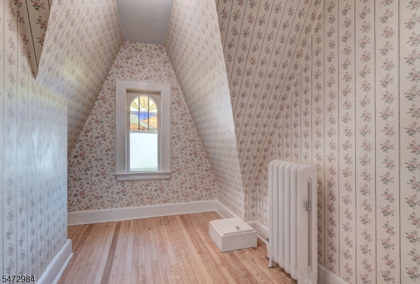
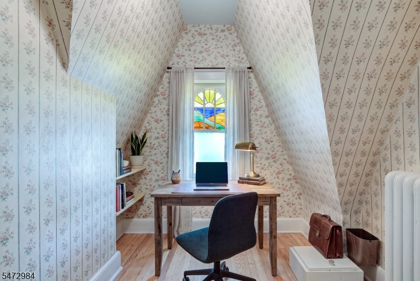
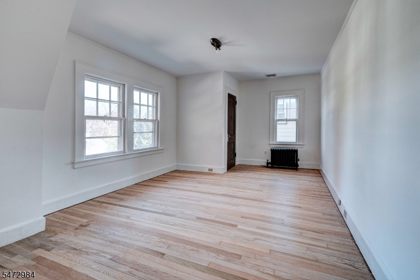
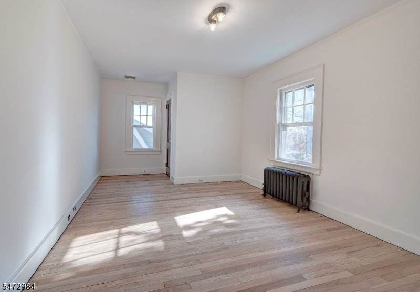
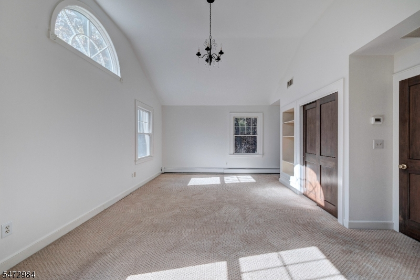
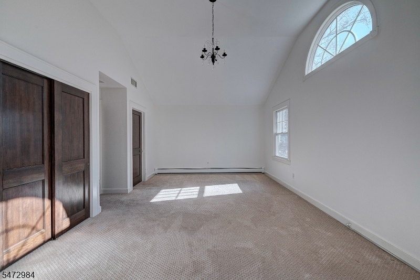
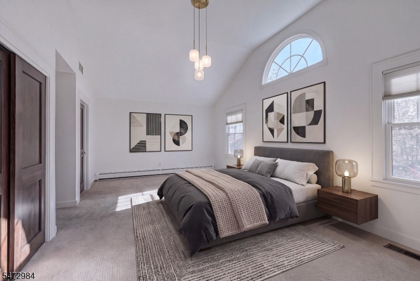
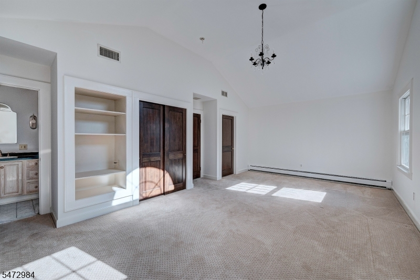
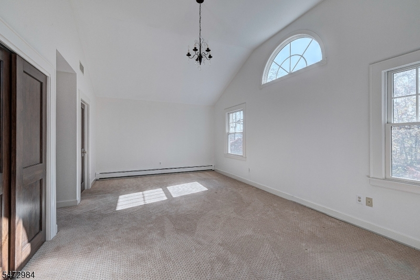
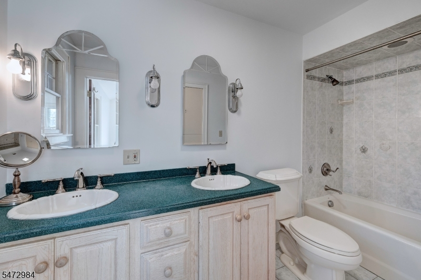
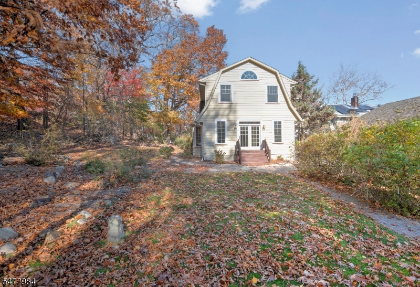
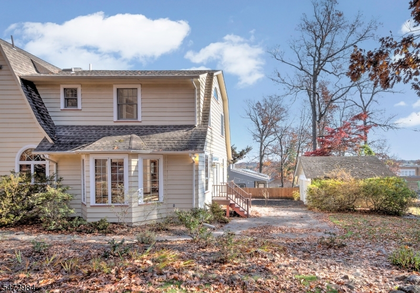
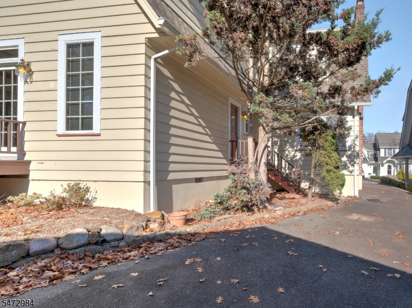
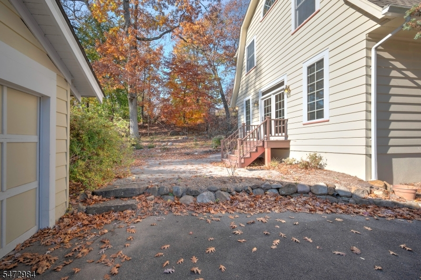
Beautifully situated on a quiet dead-end street in desirable Verona, this spacious 4 bedroom, 2 1/2 bath colonial offers the perfect combination of comfort, space and convenience. Backing up to Forest Avenue grade school, this home enjoys a wonderful setting with a peaceful neighborhood feel. Inside you'll find a fresh new look throughout, featuring a brand-new interior paint job and completely refinished floors, making this home move in ready! A large rear addition adds tremendous living space and features a spacious family room perfect for entertaining, relaxing or gathering. The home also offers a generous primary bedroom suite, providing a private retreat at the end of the day. With four bedrooms, 2 1/2 baths, and an expanded living area, this home offers plenty of room to grow and enjoy. Don't miss this wonderful opportunity to own a spacious, freshly updated colonial in one of Verona's desirable residential neighborhoods. Just unpack and enjoy!Rooms Sizes
Kitchen:
First
Dining Room:
First
Living Room:
First
Family Room:
First
Den:
n/a
Bedroom 1:
Second
Bedroom 2:
Second
Bedroom 3:
Second
Bedroom 4:
Second
Room Levels
Basement:
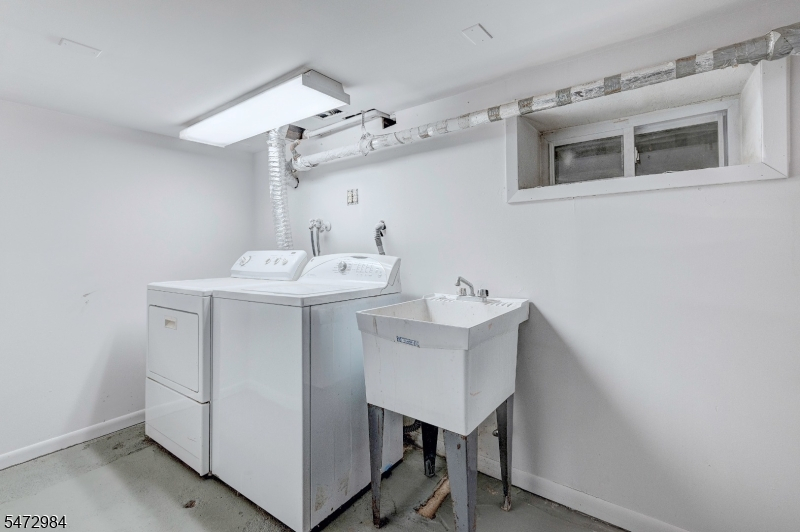
Laundry Room, Utility Room, Workshop
Ground:
n/a
Level 1:
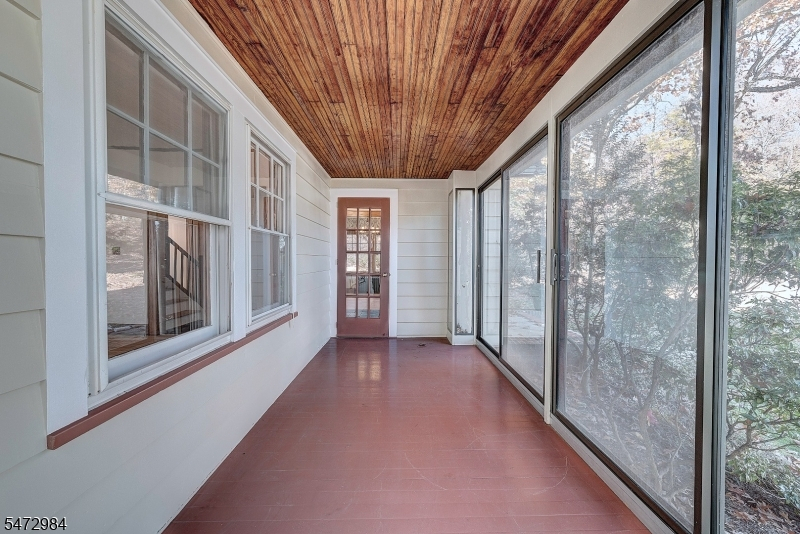
Dining Room, Family Room, Florida/3Season, Foyer, Kitchen, Living Room
Level 2:
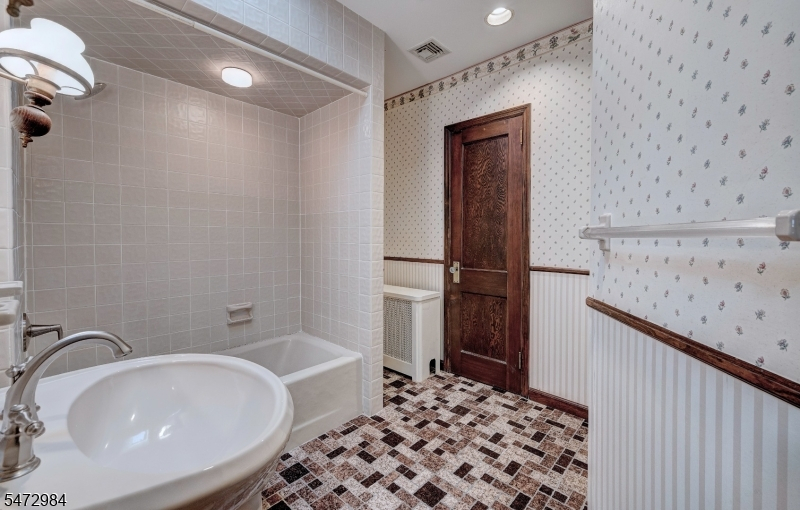
4 Or More Bedrooms, Bath Main, Bath(s) Other, Office
Level 3:
Attic
Level Other:
n/a
Room Features
Kitchen:
Center Island, Country Kitchen, Separate Dining Area
Dining Room:
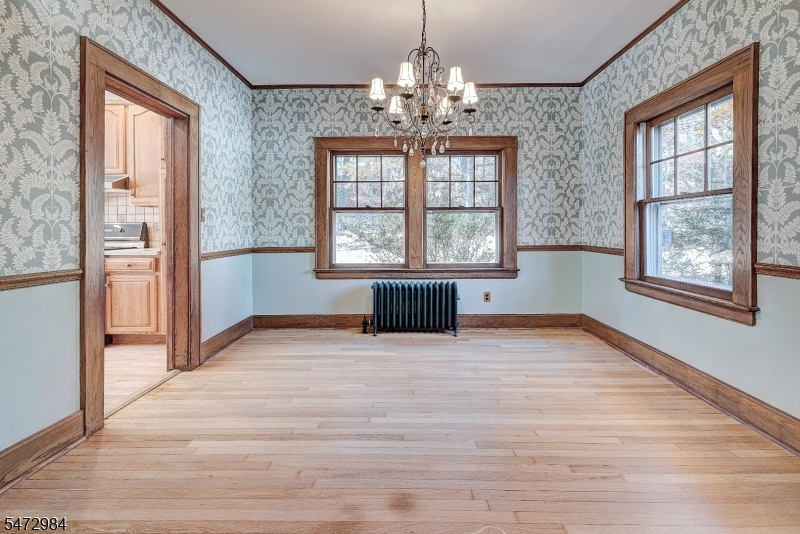
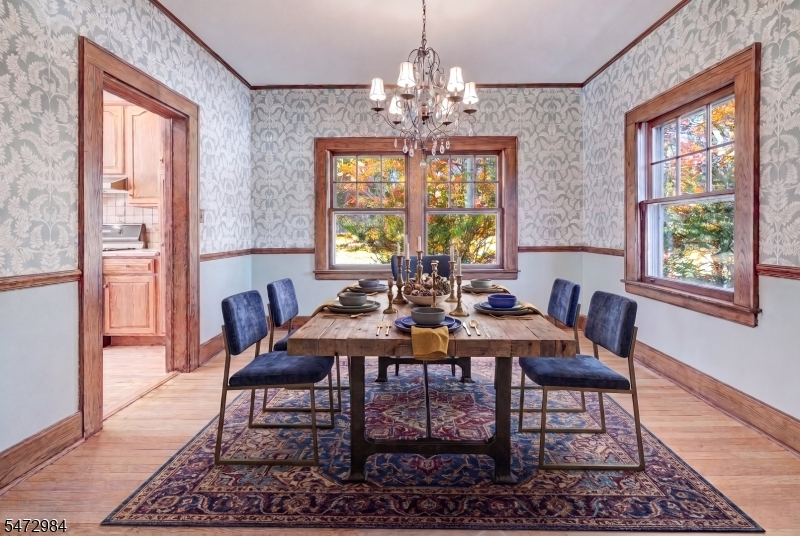
Formal Dining Room
Master Bedroom:
Full Bath, Walk-In Closet
Bath:
Tub Shower
Interior Features
Square Foot:
n/a
Year Renovated:
n/a
Basement:
Yes - French Drain, Unfinished
Full Baths:
2
Half Baths:
1
Appliances:
Carbon Monoxide Detector, Dishwasher, Disposal, Dryer, Kitchen Exhaust Fan, Range/Oven-Gas, Refrigerator, Sump Pump, Washer
Flooring:
Carpeting, Stone, Tile, Wood
Fireplaces:
1
Fireplace:
Living Room, Wood Burning
Interior:
CeilHigh,SmokeDet,StallShw,TubShowr,WlkInCls
Exterior Features
Garage Space:
2-Car
Garage:
Detached Garage
Driveway:
1 Car Width, Blacktop
Roof:
Asphalt Shingle
Exterior:
Wood
Swimming Pool:
No
Pool:
n/a
Utilities
Heating System:
1 Unit, Baseboard - Hotwater, Radiators - Steam
Heating Source:
Gas-Natural
Cooling:
1 Unit, Central Air
Water Heater:
Gas
Water:
Public Water
Sewer:
Public Sewer
Services:
Fiber Optic Available, Garbage Included
Lot Features
Acres:
0.12
Lot Dimensions:
50X107
Lot Features:
Level Lot
School Information
Elementary:
FOREST AVE
Middle:
WHITEHORNE
High School:
VERONA
Community Information
County:
Essex
Town:
Verona Twp.
Neighborhood:
Forest
Application Fee:
n/a
Association Fee:
n/a
Fee Includes:
n/a
Amenities:
n/a
Pets:
n/a
Financial Considerations
List Price:
$965,000
Tax Amount:
$16,869
Land Assessment:
$396,200
Build. Assessment:
$441,600
Total Assessment:
$837,800
Tax Rate:
3.17
Tax Year:
2025
Ownership Type:
Fee Simple
Listing Information
MLS ID:
4064278
List Date:
11-11-2026
Days On Market:
1
Listing Broker:
BHHS FOX & ROACH
Listing Agent:
Patricia Bishop


Request More Information
Shawn and Diane Fox
RE/MAX American Dream
3108 Route 10 West
Denville, NJ 07834
Call: (973) 277-7853
Web: MorrisCountyLiving.com
