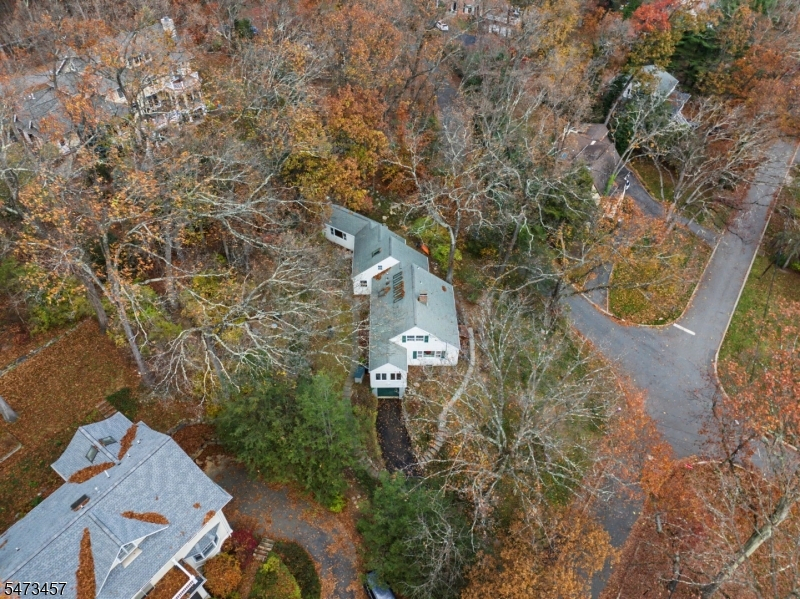
39 Lookout Rd
Mountain Lakes Boro, NJ 07046
Price: $999,000
GSMLS: 4064282Type: Single Family
Style: Cape Cod
Beds: 5
Baths: 3 Full
Garage: 1-Car
Year Built: 1951
Acres: 0.48
Property Tax: $21,205
Description
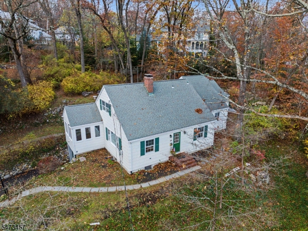
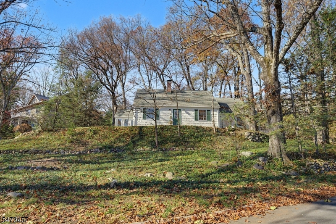
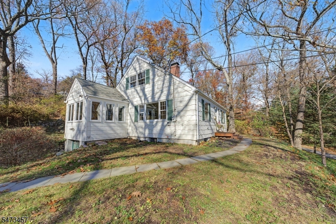
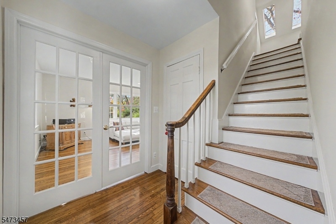
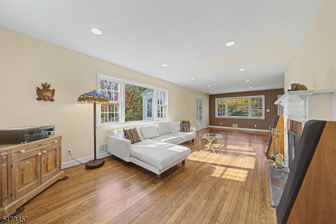
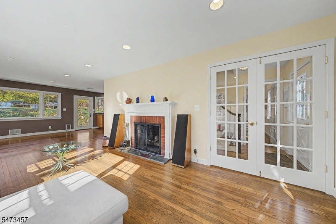
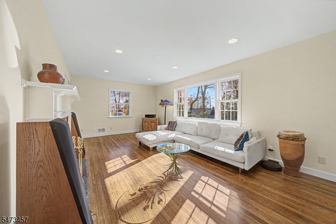
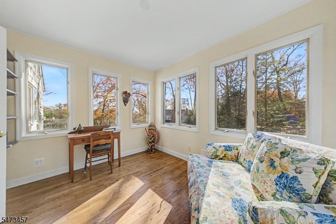
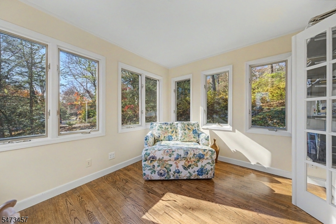
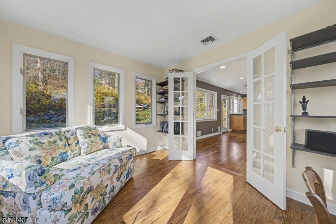
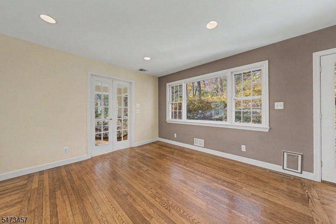
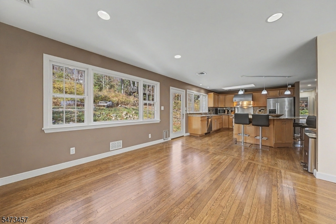
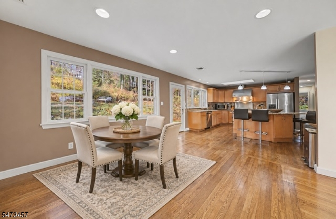
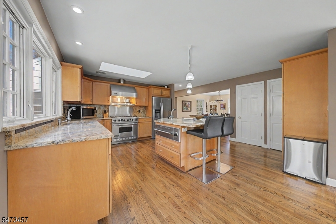
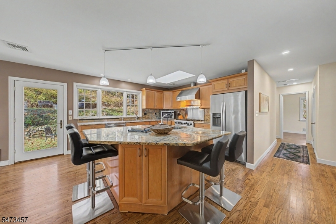
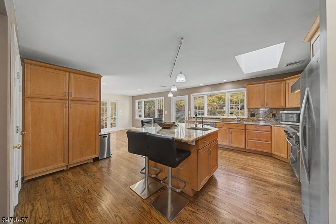
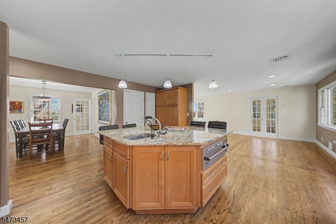
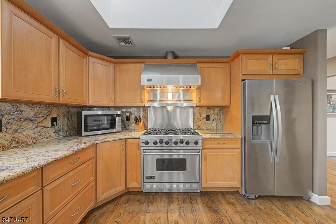
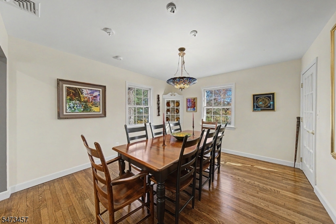
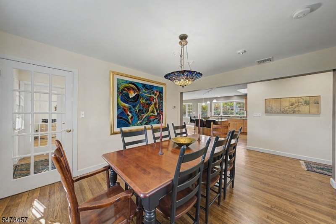
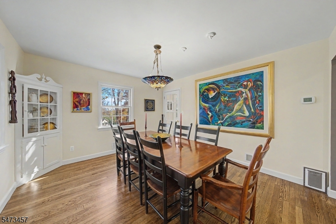
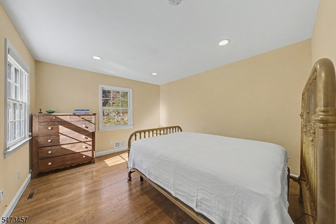
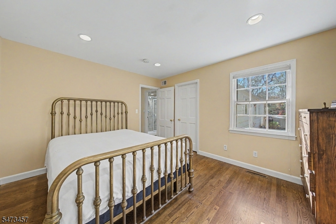
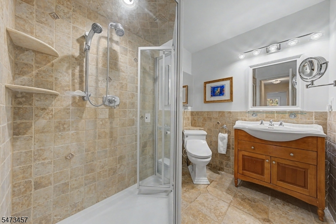
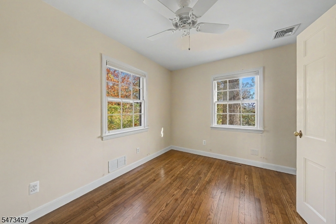
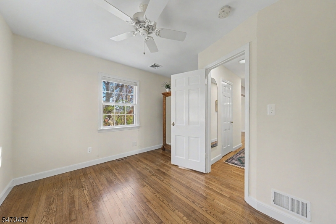
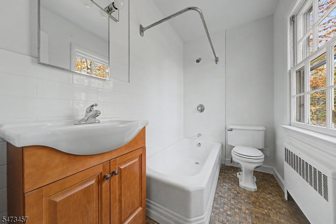
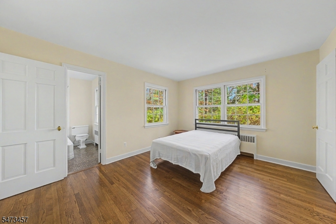
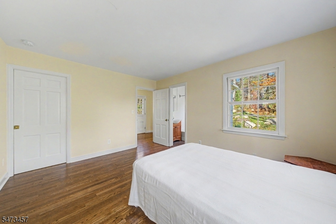
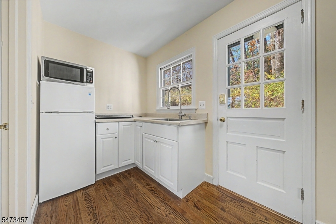
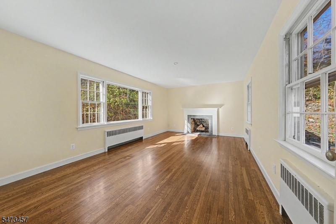
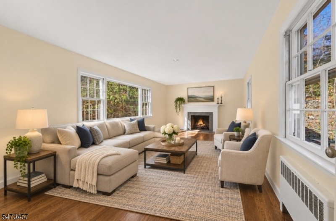
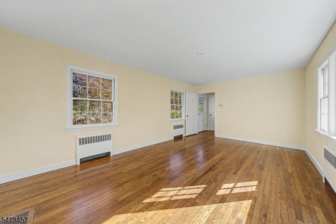
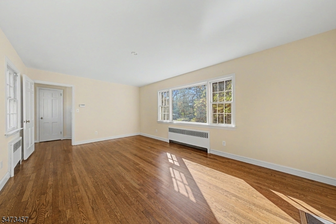
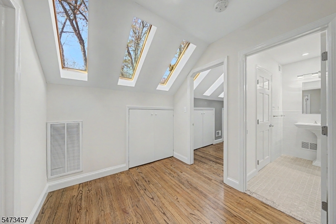
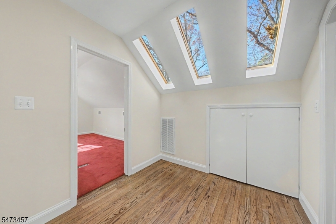
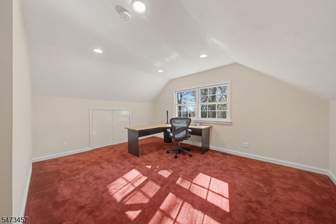
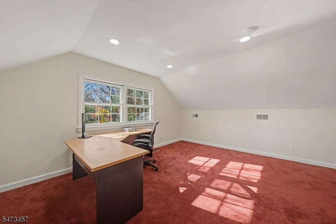
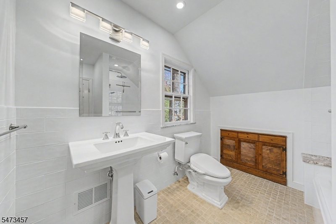
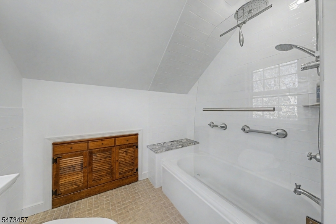
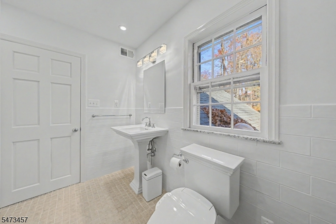
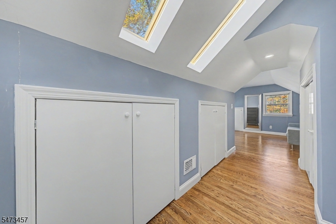
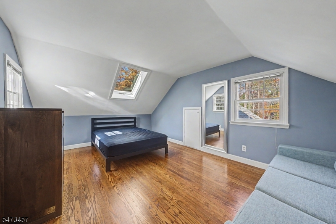
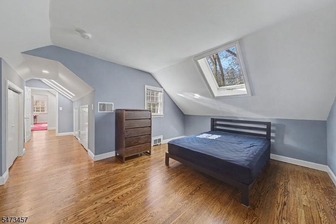
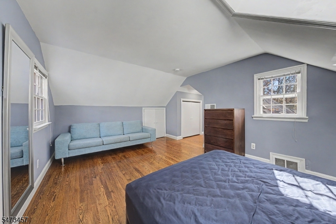
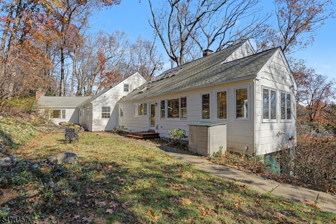
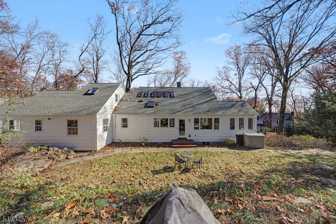
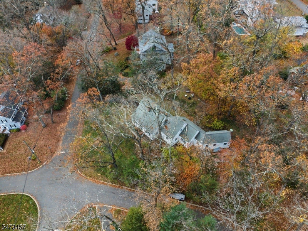
Sunlight pours through the many windows and skylights of this nearly 3,000 sq. ft. expanded Cape Cod, wrapping the home in a warm glow and a character all its own. Set above the road on nearly half an acre, it looks out into nature at every turn. Hardwood floors and classic French doors set the tone. From the foyer, an open flow circles through the formal dining room with built-in china cabinet, the kitchen and the light-filled living room with a wood-burning fireplace, then back to the foyer. The spacious kitchen offers room for multiple chefs, with granite counters, a large island, two sinks, a six-burner Viking range, a warming drawer and a pantry, opening to a sun-drenched breakfast nook. French doors lead to a four-season sunroom wrapped in windows. Two bedrooms, a full bath and laundry complete the first floor of the main house. A first-floor wing offers outstanding flexibility as an in-law suite or private primary retreat, with two exterior entrances plus a door from the main house. A family room with a second fireplace and picture window is bathed in light, joined by a kitchenette, coat closet, a bedroom with walk-in closet and a full bath. Upstairs, skylights brighten the hall and primary bedroom, with an adjoining storage room offering potential to expand. Two en-suite baths with dual access allow both privacy and general use. The wooded, terraced yard offers great potential for outdoor living. Easy access to NYC by train, bus and Routes 46, 80 and 287.
Rooms Sizes
Kitchen:
16x16 First
Dining Room:
11x17 First
Living Room:
11x19 First
Family Room:
21x22 First
Den:
n/a
Bedroom 1:
11x17 Second
Bedroom 2:
11x13 First
Bedroom 3:
11x13 First
Bedroom 4:
11x11 First
Room Levels
Basement:
GarEnter,Storage,Utility
Ground:
n/a
Level 1:
3Bedroom,BathMain,BathOthr,Breakfst,DiningRm,Foyer,Laundry,SittngRm,Walkout
Level 2:
2 Bedrooms, Bath(s) Other, Storage Room
Level 3:
n/a
Level Other:
n/a
Room Features
Kitchen:
Center Island, Eat-In Kitchen
Dining Room:
Formal Dining Room
Master Bedroom:
n/a
Bath:
Tub Shower
Interior Features
Square Foot:
n/a
Year Renovated:
n/a
Basement:
Yes - Unfinished
Full Baths:
3
Half Baths:
0
Appliances:
Dishwasher, Disposal, Dryer, Kitchen Exhaust Fan, Microwave Oven, Range/Oven-Gas, Refrigerator, Washer
Flooring:
Tile, Wood
Fireplaces:
2
Fireplace:
Family Room, Living Room, Wood Burning
Interior:
Bidet,CODetect,Skylight,SmokeDet,StallShw,TubShowr,WlkInCls
Exterior Features
Garage Space:
1-Car
Garage:
DoorOpnr,GarUnder,InEntrnc
Driveway:
1 Car Width
Roof:
Asphalt Shingle
Exterior:
CedarSid,WoodShng
Swimming Pool:
n/a
Pool:
n/a
Utilities
Heating System:
2 Units, Baseboard - Hotwater, Forced Hot Air
Heating Source:
Gas-Natural
Cooling:
1 Unit, Central Air
Water Heater:
Gas
Water:
Public Water
Sewer:
Public Sewer
Services:
n/a
Lot Features
Acres:
0.48
Lot Dimensions:
n/a
Lot Features:
Corner, Wooded Lot
School Information
Elementary:
Wildwood Elementary School (K-5)
Middle:
Briarcliff Middle School (6-8)
High School:
Mountain Lakes High School (9-12)
Community Information
County:
Morris
Town:
Mountain Lakes Boro
Neighborhood:
n/a
Application Fee:
n/a
Association Fee:
n/a
Fee Includes:
n/a
Amenities:
n/a
Pets:
n/a
Financial Considerations
List Price:
$999,000
Tax Amount:
$21,205
Land Assessment:
$542,000
Build. Assessment:
$451,500
Total Assessment:
$993,500
Tax Rate:
2.30
Tax Year:
2025
Ownership Type:
Fee Simple
Listing Information
MLS ID:
4064282
List Date:
11-11-2026
Days On Market:
1
Listing Broker:
RE/MAX SELECT
Listing Agent:
Vincent Fox



Request More Information
Shawn and Diane Fox
RE/MAX American Dream
3108 Route 10 West
Denville, NJ 07834
Call: (973) 277-7853
Web: MorrisCountyLiving.com
