3 Everdale Rd
Randolph Twp, NJ 07869
Price: $699,900
GSMLS: 4064289Type: Single Family
Style: Cape Cod
Beds: 4
Baths: 2 Full
Garage: 2-Car
Year Built: 1972
Acres: 3.20
Property Tax: $11,906
Description
Open House Sunday 1PM–4PM.
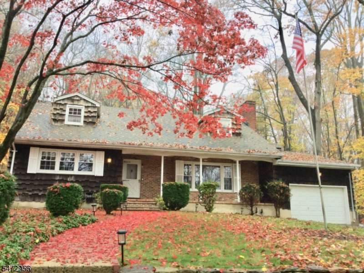
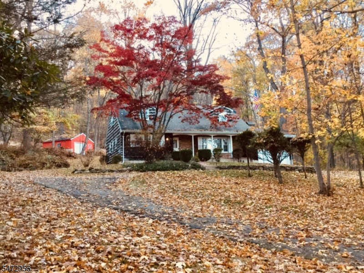
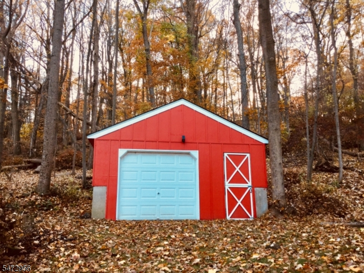
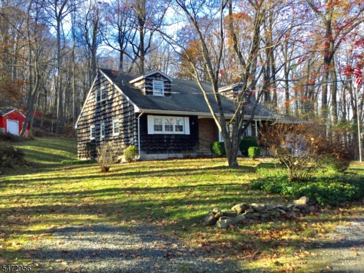
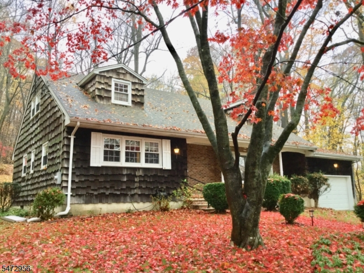
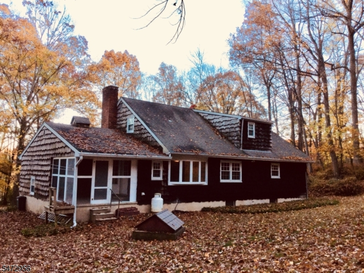
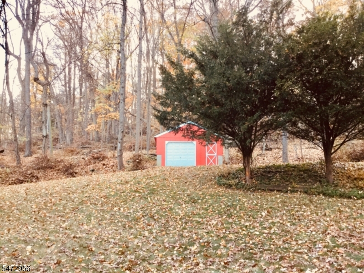
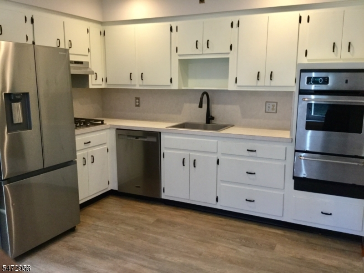
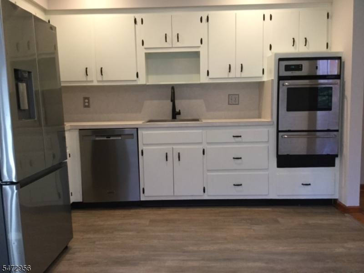
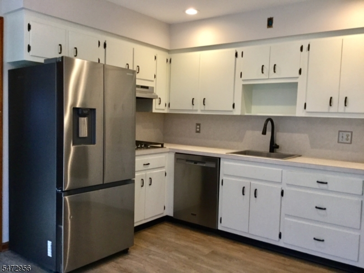
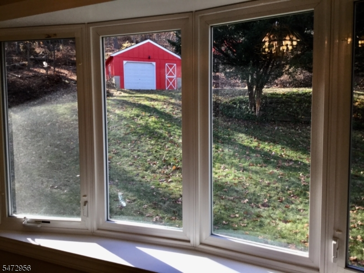
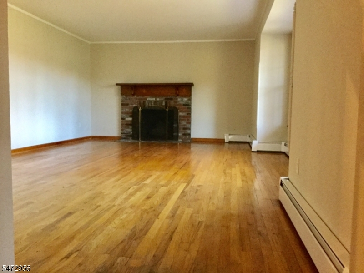
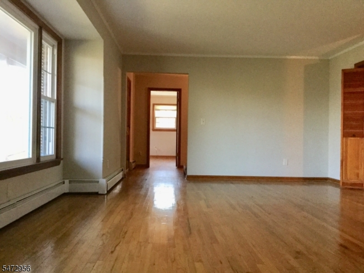
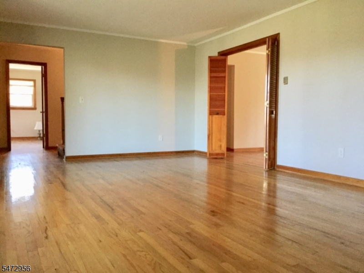
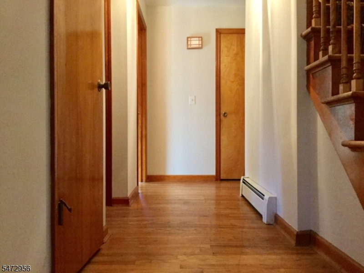
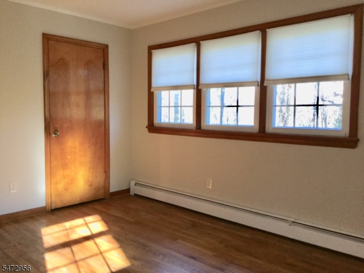
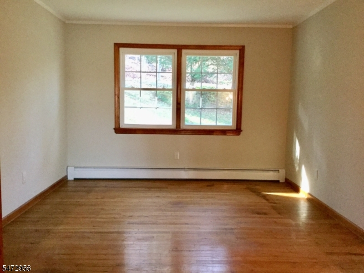
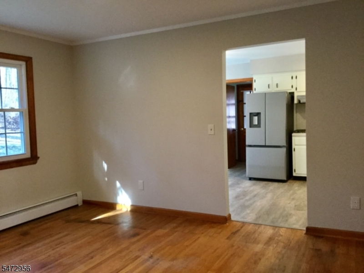
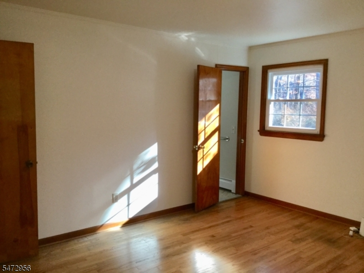
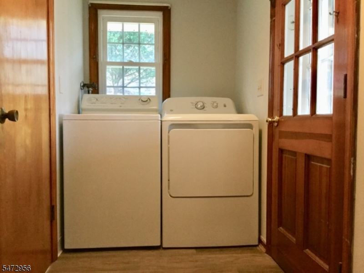
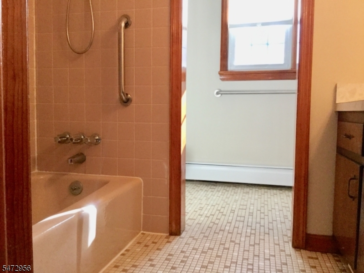
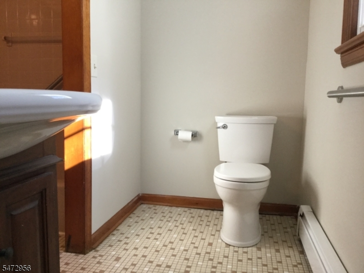
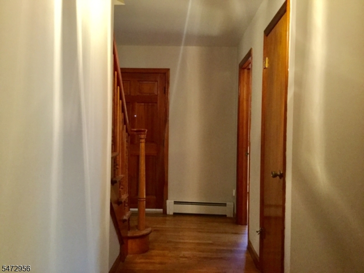
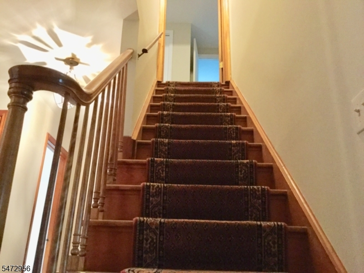
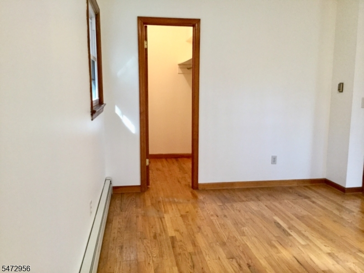
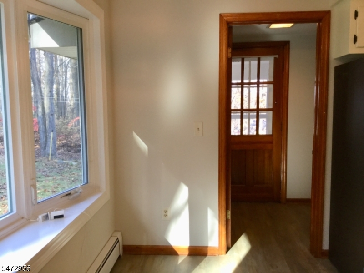
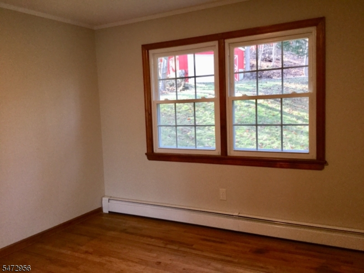
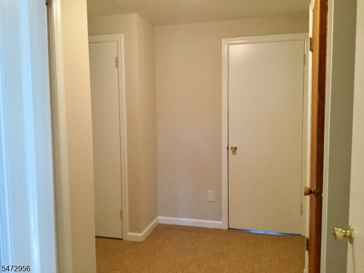
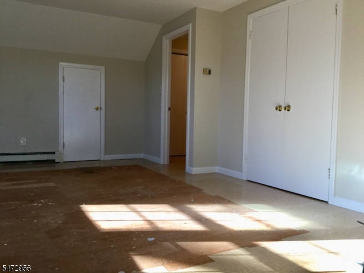
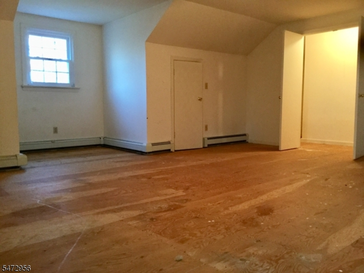
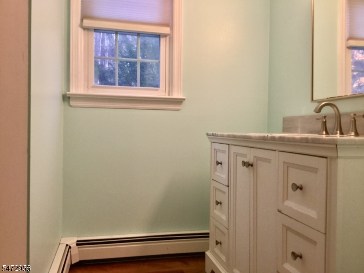
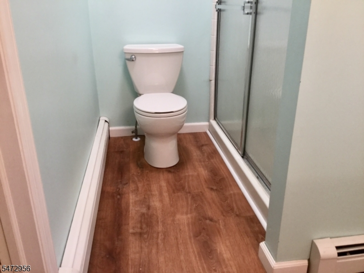
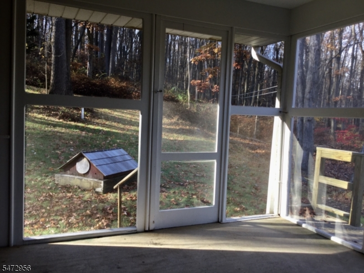
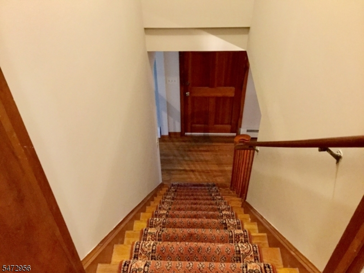
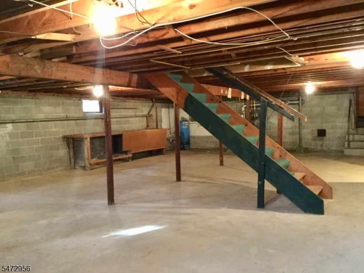
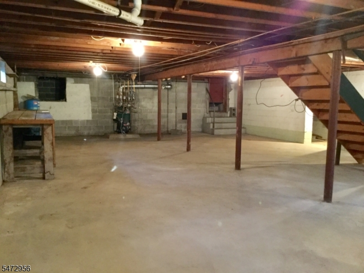
A truly special and spacious Cape Cod nestled on a beautiful 3.2-acre property in desirable Randolph Township. Set well back from the road, this charming home offers exceptional privacy, a peaceful natural setting, and plenty of room to enjoy the outdoors. A unique barn/garage located in the rear yard, formerly a 1-horse stable, adds character and a touch of history to this distinctive property. The expansive front yard features a circular driveway for convenient access and ample parking. The home's exterior boasts cedar siding with partial brick accents, a welcoming covered front porch, and an attached 1-car garage. Updated casement and thermal tilt-in windows add comfort and convenience. Inside you'll find a flexible and spacious floor plan offering wonderful versatility. The 1st floor features 2 generous sized brs, including a primary br w/ a wi closet & access to the full bath. Additional living spaces include a welcoming lr w/ a wood burning Fp, formal dr, eat-in kit, laundry rm, and a screened-in porch perfect for relaxing and enjoying the tranquil surroundings. Hw flr enhances the entry foyer, hallway, both 1st floor brs, lr, &dr. The 2nd fl offers 2 additional oversized brs & full ba w/ wi shower. A full, unfinished, dry basement w/ high ceilings offers abundant storage or future possibilities, and convenient access to and from the garage. Enjoy the best of both worlds with a peaceful country setting while remaining just minutes from Route 10 and nearby conveniencesRooms Sizes
Kitchen:
11x13 First
Dining Room:
13x11 First
Living Room:
23x15 First
Family Room:
n/a
Den:
n/a
Bedroom 1:
15x14 First
Bedroom 2:
14x11 First
Bedroom 3:
21x15 Second
Bedroom 4:
21x20 Second
Room Levels
Basement:
Utility Room, Walkout
Ground:
n/a
Level 1:
2Bedroom,BathMain,DiningRm,Foyer,Kitchen,Laundry,LivingRm,Porch,Screened
Level 2:
2 Bedrooms, Bath(s) Other, Foyer
Level 3:
n/a
Level Other:
n/a
Room Features
Kitchen:
Eat-In Kitchen
Dining Room:
Formal Dining Room
Master Bedroom:
1st Floor, Walk-In Closet
Bath:
Tub Shower
Interior Features
Square Foot:
n/a
Year Renovated:
n/a
Basement:
Yes - Full, Unfinished, Walkout
Full Baths:
2
Half Baths:
0
Appliances:
Carbon Monoxide Detector, Dishwasher, Dryer, Range/Oven-Gas, Refrigerator, Wall Oven(s) - Gas, Washer
Flooring:
Tile, Vinyl-Linoleum, Wood
Fireplaces:
1
Fireplace:
Living Room, Wood Burning
Interior:
CODetect,SmokeDet,StallShw,TubShowr,WlkInCls
Exterior Features
Garage Space:
2-Car
Garage:
Built-In Garage, Detached Garage, Garage Door Opener
Driveway:
1 Car Width, Blacktop, Circular, Crushed Stone
Roof:
Asphalt Shingle
Exterior:
Brick,CedarSid
Swimming Pool:
No
Pool:
n/a
Utilities
Heating System:
1 Unit, Baseboard - Hotwater, Multi-Zone
Heating Source:
Gas-Propane Leased, Oil Tank Above Ground - Inside
Cooling:
Ceiling Fan
Water Heater:
From Furnace
Water:
Well
Sewer:
Septic
Services:
Cable TV Available, Garbage Included
Lot Features
Acres:
3.20
Lot Dimensions:
n/a
Lot Features:
Open Lot, Wooded Lot
School Information
Elementary:
Center Grove School (K-5)
Middle:
Randolph Middle School (6-8)
High School:
Randolph High School (9-12)
Community Information
County:
Morris
Town:
Randolph Twp.
Neighborhood:
n/a
Application Fee:
n/a
Association Fee:
n/a
Fee Includes:
n/a
Amenities:
n/a
Pets:
Yes
Financial Considerations
List Price:
$699,900
Tax Amount:
$11,906
Land Assessment:
$172,700
Build. Assessment:
$233,400
Total Assessment:
$406,100
Tax Rate:
2.93
Tax Year:
2025
Ownership Type:
Fee Simple
Listing Information
MLS ID:
4064289
List Date:
11-10-2026
Days On Market:
0
Listing Broker:
RE/MAX SELECT
Listing Agent:
Joseph S Zammataro



Request More Information
Shawn and Diane Fox
RE/MAX American Dream
3108 Route 10 West
Denville, NJ 07834
Call: (973) 277-7853
Web: MorrisCountyLiving.com
