489 Highland Ave
Montclair Twp, NJ 07043
Price: $1,299,000
GSMLS: 4064291Type: Single Family
Style: Colonial
Beds: 4
Baths: 2 Full & 2 Half
Garage: 2-Car
Year Built: 1928
Acres: 0.25
Property Tax: $24,126
Description
Open House Today 11AM–1PM.
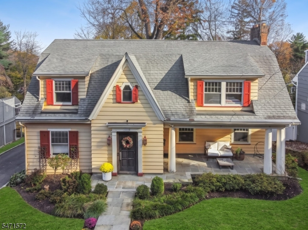
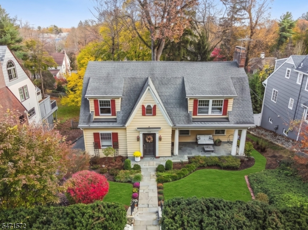
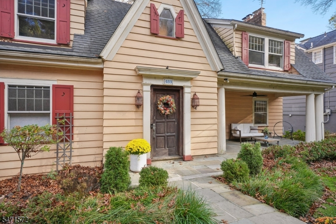
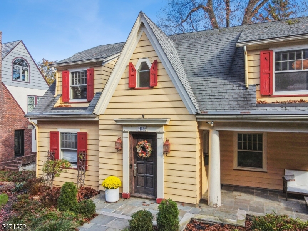
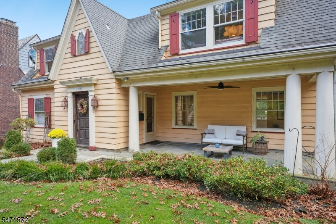
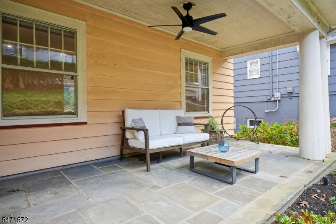
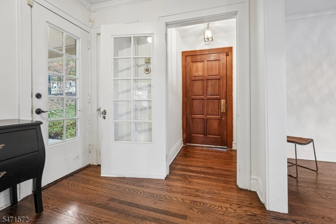
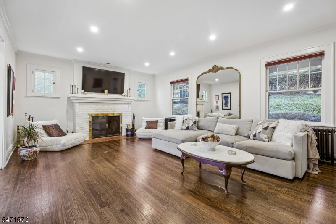
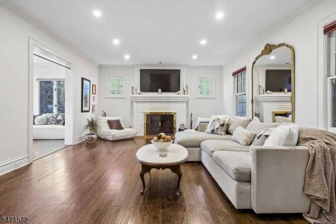
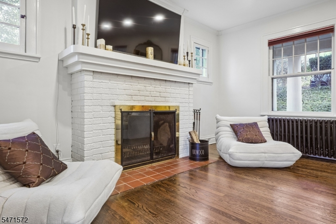
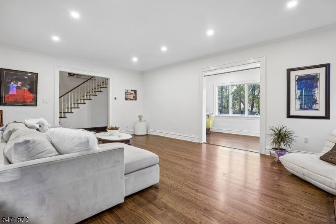
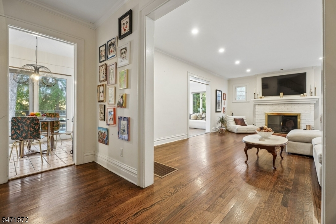
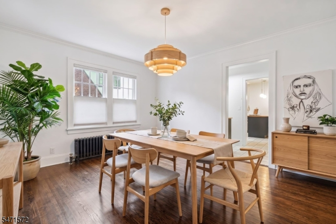
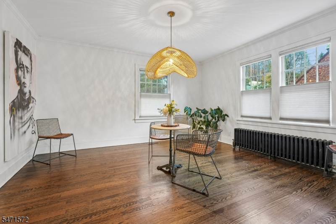
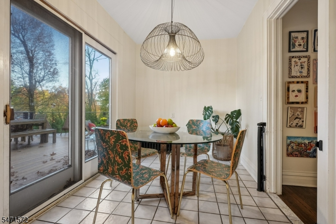
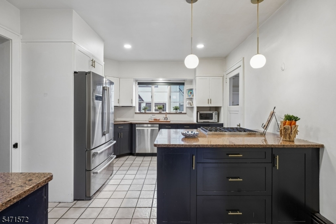
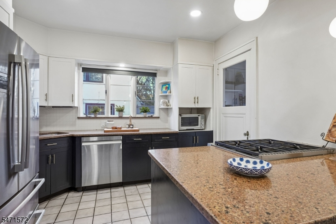
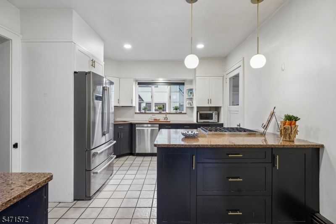
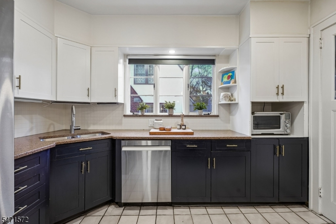
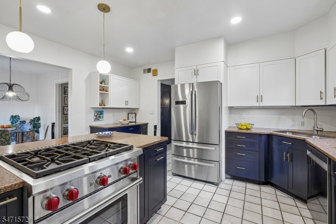
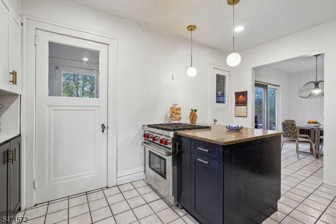
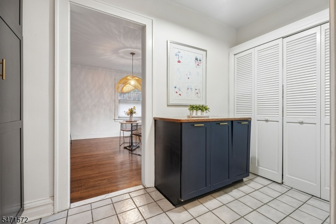
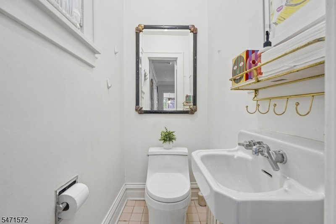
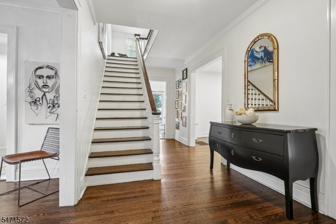
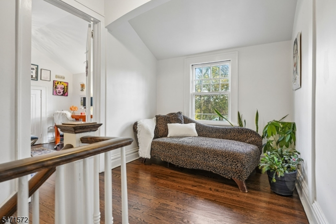
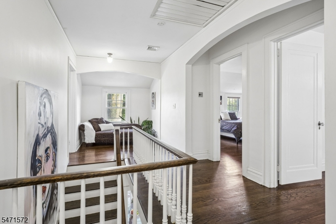
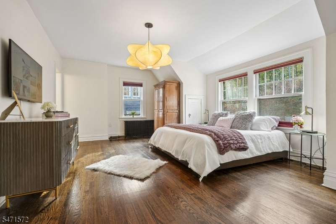
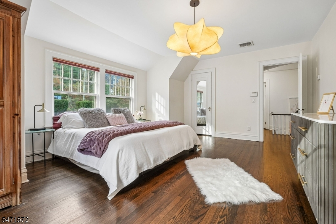
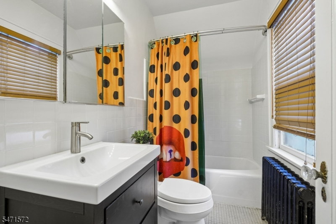
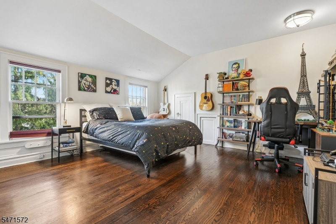
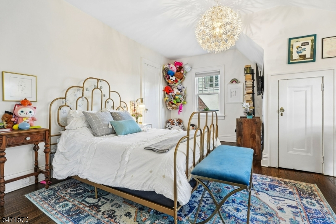
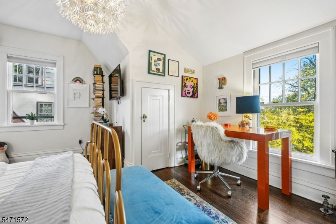
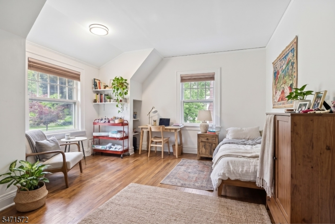
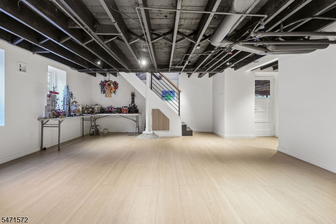
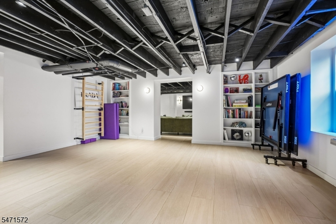
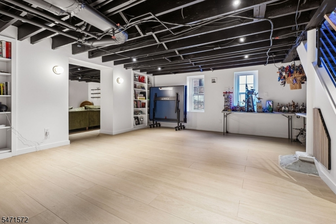
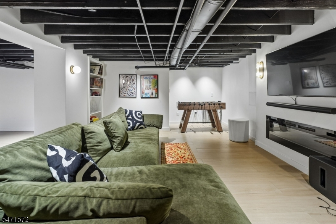
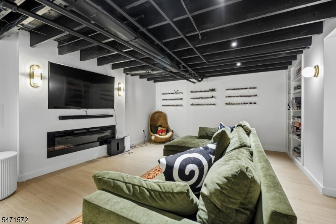
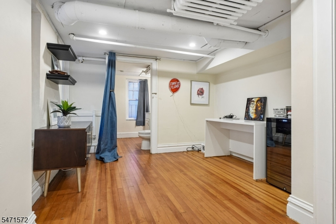
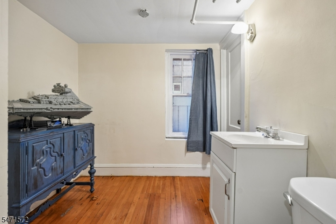
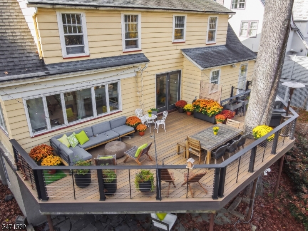
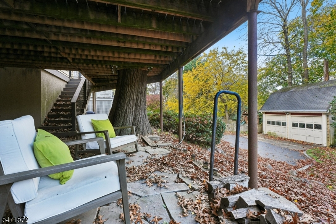
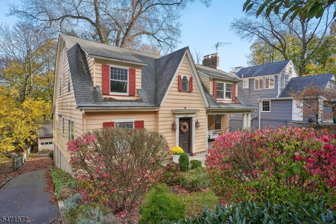
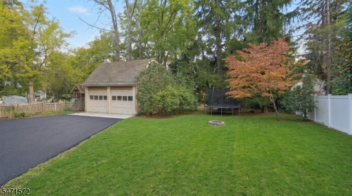
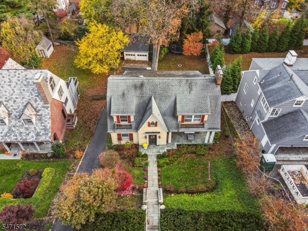
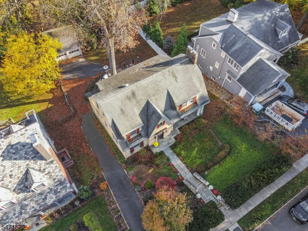
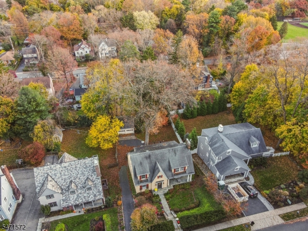
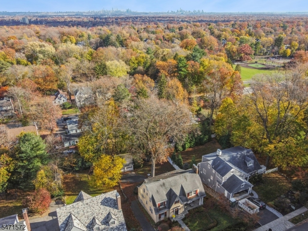
Discover the space and possibilities of this expansive artsy Colonial, offering generously-proportioned rooms, timeless architectural details and a wonderful floor plan designed for comfortable living and entertaining. Featuring four spacious bedrooms, including a primary suite with an adjoining private bath, this home offers room for everyone! The eat-in kitchen features granite countertops, a convenient cooking peninsula with newer Wolf Range, pantry and dedicated laundry area. An adjoining breakfast room opens through sliding glass doors to an expansive deck overlooking the peaceful, wooded backyard. Entertain in the elegant formal dining room or relax in the grand living room with its inviting fireplace. A bonus sunroom, overlooking the deck and natural surroundings, provides yet another delightful space to unwind. The versatile, 1,300 square foot grade-level lower level features a new, trendy game and media room with adjoining office & powder room, direct outdoor access to a stone patio under the deck, & an abundance of storage .Ideally situated near renowned Presby Memorial Iris Gardens, dog-friendly Mountainside Park, offering tennis courts and a playground plus town swimming pool, this home combines generous living space, classic charm & lovely natural setting. Brimming with character and potential, it's ready for your personal touches to make it truly your own!Rooms Sizes
Kitchen:
First
Dining Room:
First
Living Room:
First
Family Room:
Basement
Den:
n/a
Bedroom 1:
Second
Bedroom 2:
Second
Bedroom 3:
Second
Bedroom 4:
Second
Room Levels
Basement:
Media Room, Storage Room
Ground:
Office, Powder Room, Rec Room
Level 1:
DiningRm,Vestibul,Foyer,InsdEntr,Kitchen,Laundry,LivingRm,Pantry,PowderRm,Sunroom
Level 2:
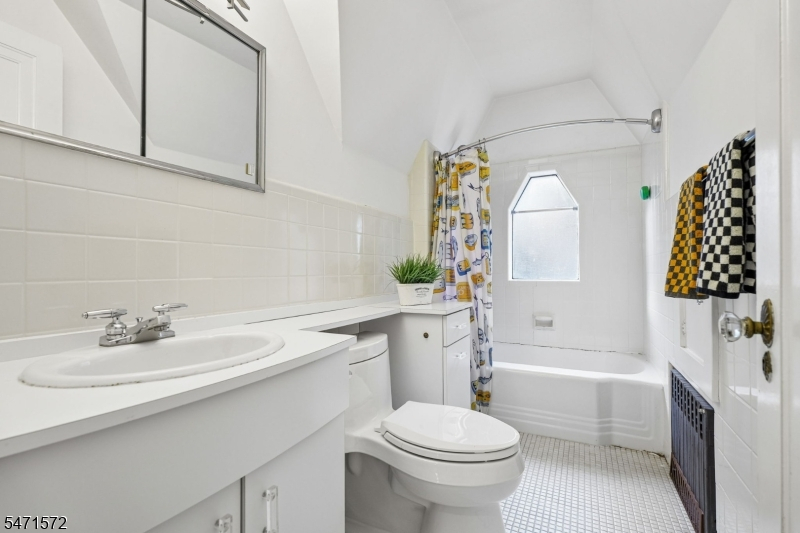
4 Or More Bedrooms, Bath Main, Bath(s) Other
Level 3:
n/a
Level Other:
n/a
Room Features
Kitchen:
Eat-In Kitchen, Pantry, Separate Dining Area
Dining Room:
Formal Dining Room
Master Bedroom:
Full Bath, Walk-In Closet
Bath:
Tub Shower
Interior Features
Square Foot:
2,997
Year Renovated:
2011
Basement:
Yes - Finished-Partially, French Drain, Full, Walkout
Full Baths:
2
Half Baths:
2
Appliances:
Carbon Monoxide Detector, Dishwasher, Dryer, Range/Oven-Gas, Refrigerator, Sump Pump, Washer
Flooring:
Tile, Wood
Fireplaces:
1
Fireplace:
Fireplace Equipment, Living Room, Wood Burning
Interior:
CODetect,FireExtg,SmokeDet,TubShowr,WlkInCls
Exterior Features
Garage Space:
2-Car
Garage:
Detached Garage, Oversize Garage
Driveway:
1 Car Width, 2 Car Width, Blacktop
Roof:
Asphalt Shingle
Exterior:
Clapboard
Swimming Pool:
n/a
Pool:
n/a
Utilities
Heating System:
1 Unit, Multi-Zone, Radiators - Hot Water
Heating Source:
Gas-Natural
Cooling:
2 Units, Central Air
Water Heater:
Gas
Water:
Public Water
Sewer:
Public Sewer
Services:
Cable TV, Fiber Optic Available, Garbage Included
Lot Features
Acres:
0.25
Lot Dimensions:
65X161 IRR
Lot Features:
Wooded Lot
School Information
Elementary:
MAGNET
Middle:
MAGNET
High School:
MONTCLAIR
Community Information
County:
Essex
Town:
Montclair Twp.
Neighborhood:
Upper Montclair near
Application Fee:
n/a
Association Fee:
n/a
Fee Includes:
n/a
Amenities:
n/a
Pets:
n/a
Financial Considerations
List Price:
$1,299,000
Tax Amount:
$24,126
Land Assessment:
$353,400
Build. Assessment:
$332,800
Total Assessment:
$686,200
Tax Rate:
3.52
Tax Year:
2025
Ownership Type:
Fee Simple
Listing Information
MLS ID:
4064291
List Date:
11-11-2026
Days On Market:
1
Listing Broker:
COMPASS NEW JERSEY LLC
Listing Agent:
Caroline Mescia


Request More Information
Shawn and Diane Fox
RE/MAX American Dream
3108 Route 10 West
Denville, NJ 07834
Call: (973) 277-7853
Web: MorrisCountyLiving.com
