21 Ann St
Kearny Town, NJ 07032
Price: $799,900
GSMLS: 4064293Type: Multi-Family
Style: 2-Two Story, See Remarks
Total Units: 2
Beds: 4
Baths: 2 Full
Garage: No
Year Built: 1930
Acres: 8104.00
Property Tax: $10,641
Description
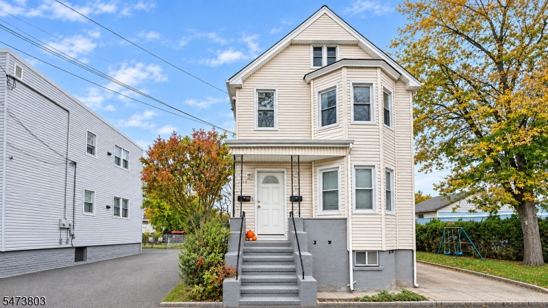
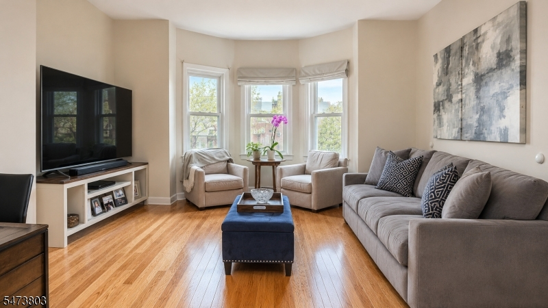
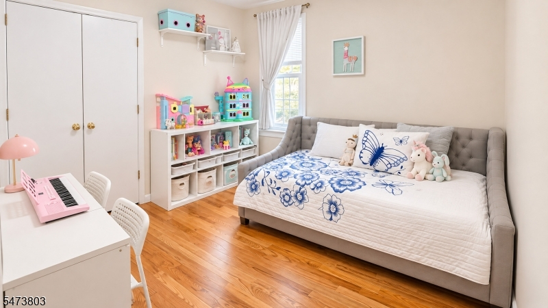
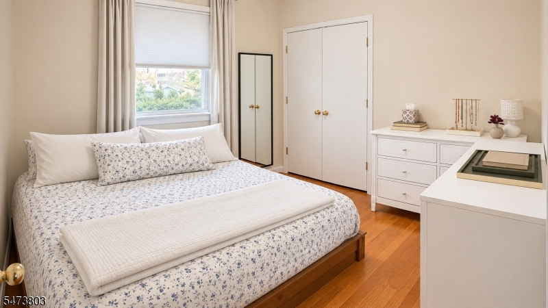
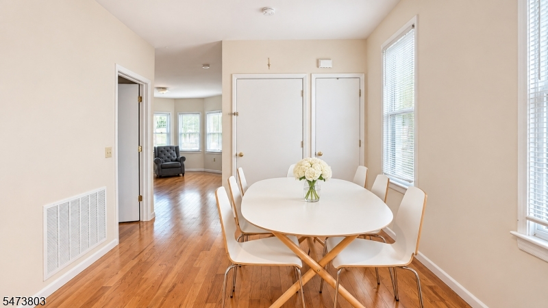
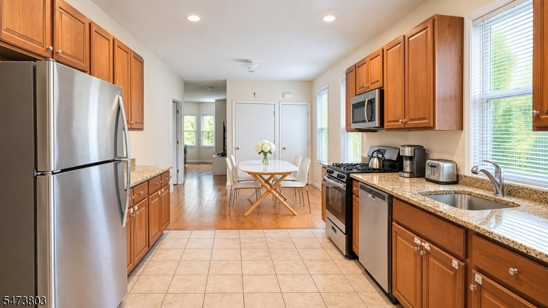
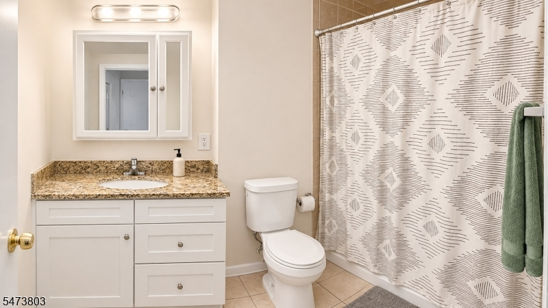
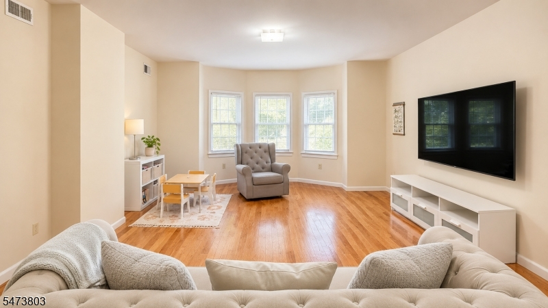
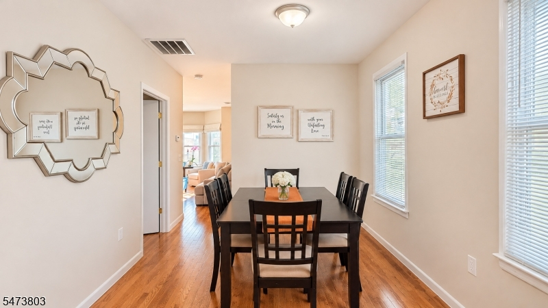
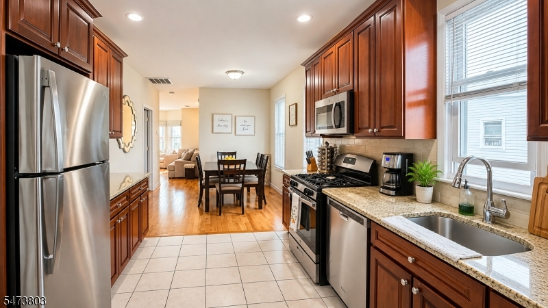
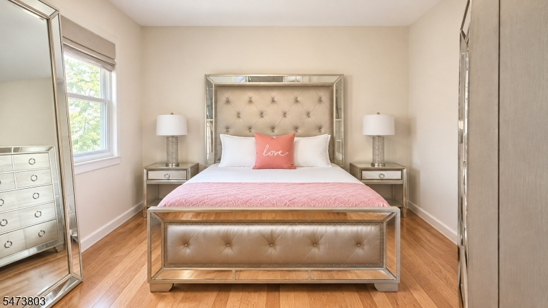
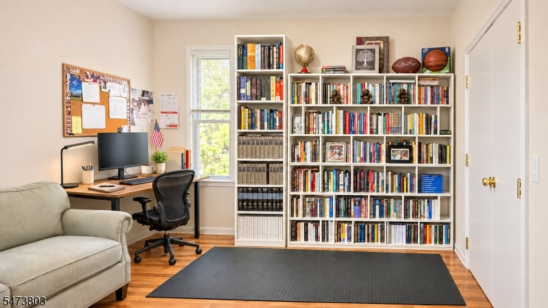
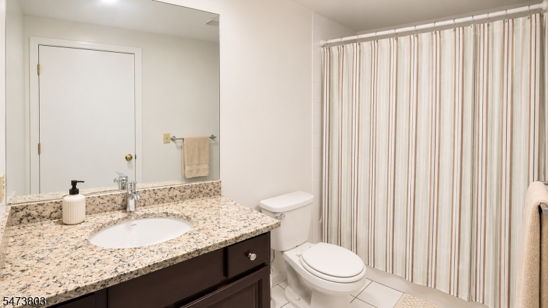
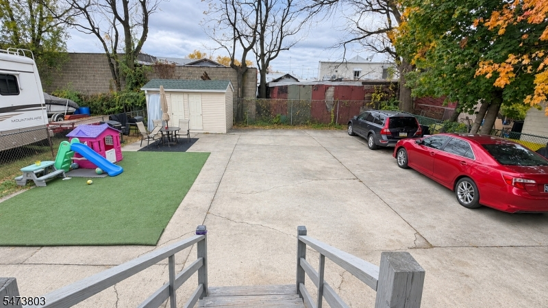
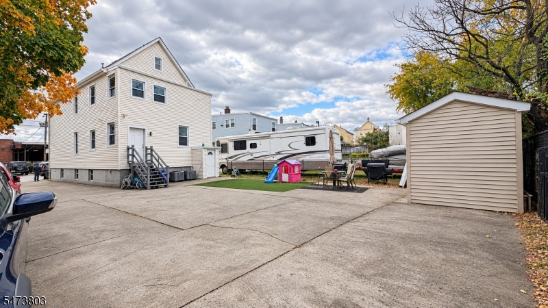
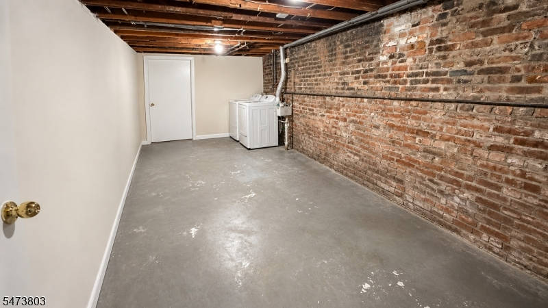
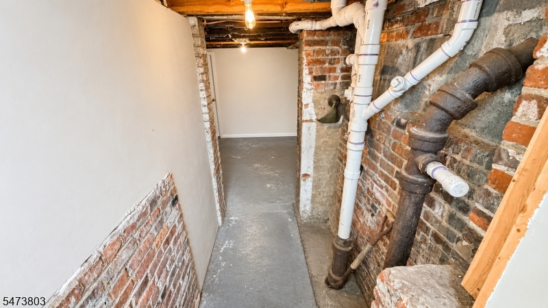
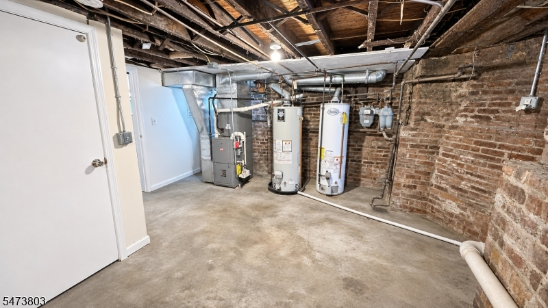
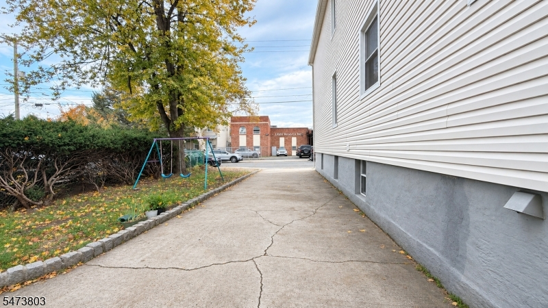
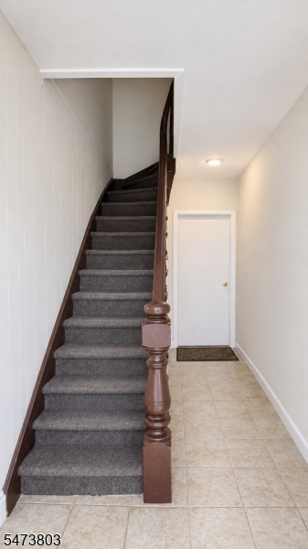
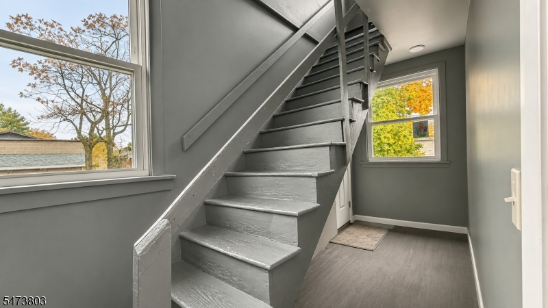
Updated 2-family with plenty of parking on a large lot. The house has a brand new roof and new siding installed in Spring 2025. Each unit has a Living room, a modern kitchen with dining area, 2 bedrooms & tiled bathroom. Both apartments were renovated about 10 years ago, walls, windows, hardwood floors, tiled kitchens with granite counters, and tiled baths! 2 separate gas forced air heating systems and central air! 2 gas hot water heaters, 3 electric & 2 gas meters. Full basement that provides each unit with has their own private and large storage room with laundry hookups. It can also be used as a workshop or home gym. There is also a smaller, third storage room, plus storage in the utility/meter room. Dwelling is tenant-occupied; each tenant is on a month-to-month lease, the 1st floor pays $2,125 per month, and the 2nd floor pays $2,100 per month. Property can be delivered vacant. Convenient to Harrison PATH, NJ TPKE, Rt 280, Rt 21, and tunnels to NYC. Oil tank removed in July 2025.
General Info
Style:
2-Two Story, See Remarks
SqFt Building:
n/a
Total Rooms:
10
Basement:
Yes - Finished-Partially, Full, Walkout
Interior:
Carbon Monoxide Detector, Fire Extinguisher, Smoke Detector
Roof:
See Remarks
Exterior:
Vinyl Siding
Lot Size:
50X104
Lot Desc:
n/a
Parking
Garage Capacity:
No
Description:
n/a
Parking:
Driveway-Exclusive, See Remarks
Spaces Available:
6
Unit 1
Bedrooms:
2
Bathrooms:
1
Total Rooms:
5
Room Description:
Bedrooms, Dining Room, Eat-In Kitchen, Kitchen, Living Room, Living/Dining Room
Levels:
1
Square Foot:
n/a
Fireplaces:
n/a
Appliances:
CarbMDet,CookGas,Microwav,RgOvGas,Refrig
Utilities:
Tenant Pays Electric, Tenant Pays Gas, Tenant Pays Heat, Tenant Pays Water
Handicap:
No
Unit 2
Bedrooms:
2
Bathrooms:
1
Total Rooms:
5
Room Description:
Bedrooms, Dining Room, Eat-In Kitchen, Kitchen, Living Room, Living/Dining Room
Levels:
2
Square Foot:
n/a
Fireplaces:
n/a
Appliances:
CarbMDet,CookGas,Microwav,RgOvGas,Refrig
Utilities:
Tenant Pays Electric, Tenant Pays Gas, Tenant Pays Heat, Tenant Pays Water
Handicap:
No
Unit 3
Bedrooms:
n/a
Bathrooms:
n/a
Total Rooms:
n/a
Room Description:
n/a
Levels:
n/a
Square Foot:
n/a
Fireplaces:
n/a
Appliances:
n/a
Utilities:
n/a
Handicap:
n/a
Unit 4
Bedrooms:
n/a
Bathrooms:
n/a
Total Rooms:
n/a
Room Description:
n/a
Levels:
n/a
Square Foot:
n/a
Fireplaces:
n/a
Appliances:
n/a
Utilities:
n/a
Handicap:
n/a
Utilities
Heating:
2 Units, Forced Hot Air
Heating Fuel:
Gas-Natural
Cooling:
Central Air
Water Heater:
Gas
Water:
Public Water
Sewer:
Public Sewer
Utilities:
Electric, Gas-Natural
Services:
n/a
School Information
Elementary:
SCHUYLER
Middle:
LINCOLN
High School:
KEARNY
Community Information
County:
Hudson
Town:
Kearny Town
Neighborhood:
n/a
Financial Considerations
List Price:
$799,900
Tax Amount:
$10,641
Land Assessment:
$25,000
Build. Assessment:
$73,100
Total Assessment:
$98,100
Tax Rate:
10.85
Tax Year:
2025
Listing Information
MLS ID:
4064293
List Date:
11-11-2026
Days On Market:
1
Listing Broker:
REALTY OF AMERICA
Listing Agent:
Rafael Pareja


Request More Information
Shawn and Diane Fox
RE/MAX American Dream
3108 Route 10 West
Denville, NJ 07834
Call: (973) 277-7853
Web: MorrisCountyLiving.com
