326 Stiles St
Elizabeth City, NJ 07208
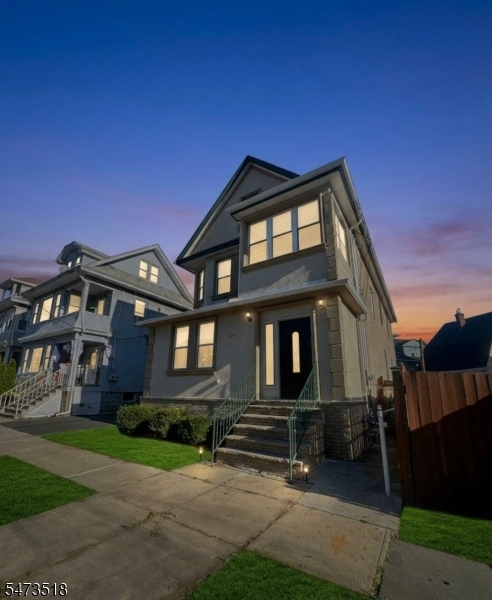
Price: $890,000
GSMLS: 4064305Type: Multi-Family
Style: 2-Two Story, Under/Over
Total Units: 2
Beds: 7
Baths: 4 Full
Garage: No
Year Built: 1915
Acres: 0.06
Property Tax: $11,089
Description
Prime opportunity in one of Elizabeth's most sought-after neighborhoods! Welcome to 326 Stiles St, a versatile two-family home offering exceptional space, modern functionality, and outstanding income potential. Both the first-floor and second-floor units feature well-proportioned layouts, each offering three bedrooms, one full bathroom, an eat-in kitchen, a living room, and a dining area. Additional highlights include a fully finished basement equipped with a cozy family room, an extra full bathroom, and two bonus rooms perfect for recreation or entertainment, plus a fully finished attic studio offering endless possibilities for a private home office, creative studio, or quiet retreat. Ideally situated in the desirable Elmora section of Elizabeth just steps off Westfield Avenue, this location provides seamless access to Route 27, Routes 1 & 9, the Garden State Parkway, and the NJ Turnpike, as well as local NJ Transit bus lines and the Elizabeth Train Station just minutes away for a direct ride into New York Penn Station. Enjoy incredible proximity to Newark Liberty International Airport, Kean University, everyday shopping, dining, and essential neighborhood amenities right at your fingertips. This home delivers an unmatched cash-flow opportunity whether you are an investor seeking strong rental demand or an owner-occupant looking to live in one unit while letting the extra space work for you. - Interior photos coming soon!
General Info
Style:
2-Two Story, Under/Over
SqFt Building:
n/a
Total Rooms:
13
Basement:
Yes - Finished, Full
Interior:
n/a
Roof:
See Remarks
Exterior:
Stucco, Vinyl Siding
Lot Size:
36X69 AVG
Lot Desc:
n/a
Parking
Garage Capacity:
No
Description:
n/a
Parking:
1 Car Width
Spaces Available:
3
Unit 1
Bedrooms:
3
Bathrooms:
1
Total Rooms:
5
Room Description:
Bedrooms, Dining Room, Eat-In Kitchen, Kitchen, Living Room
Levels:
1
Square Foot:
n/a
Fireplaces:
n/a
Appliances:
Carbon Monoxide Detector, Microwave Oven, Range/Oven - Gas, Refrigerator, Smoke Detector
Utilities:
Owner Pays Water, Tenant Pays Electric, Tenant Pays Gas, Tenant Pays Heat
Handicap:
No
Unit 2
Bedrooms:
3
Bathrooms:
1
Total Rooms:
5
Room Description:
Bedrooms, Eat-In Kitchen, Kitchen, Living/Dining Room
Levels:
2
Square Foot:
n/a
Fireplaces:
n/a
Appliances:
Carbon Monoxide Detector, Microwave Oven, Range/Oven - Gas, Refrigerator, Smoke Detector
Utilities:
Owner Pays Water, Tenant Pays Electric, Tenant Pays Gas, Tenant Pays Heat
Handicap:
No
Unit 3
Bedrooms:
1
Bathrooms:
1
Total Rooms:
2
Room Description:
Attic, Rec Room
Levels:
n/a
Square Foot:
n/a
Fireplaces:
n/a
Appliances:
n/a
Utilities:
n/a
Handicap:
n/a
Unit 4
Bedrooms:
n/a
Bathrooms:
n/a
Total Rooms:
n/a
Room Description:
n/a
Levels:
n/a
Square Foot:
n/a
Fireplaces:
n/a
Appliances:
n/a
Utilities:
n/a
Handicap:
n/a
Utilities
Heating:
Forced Hot Air, Multi-Zone
Heating Fuel:
Gas-Natural
Cooling:
2 Units, Central Air
Water Heater:
n/a
Water:
Public Water
Sewer:
Public Sewer
Utilities:
Electric, Gas-Natural
Services:
n/a
School Information
Elementary:
n/a
Middle:
n/a
High School:
n/a
Community Information
County:
Union
Town:
Elizabeth City
Neighborhood:
n/a
Financial Considerations
List Price:
$890,000
Tax Amount:
$11,089
Land Assessment:
$141,700
Build. Assessment:
$408,100
Total Assessment:
$549,800
Tax Rate:
2.02
Tax Year:
2025
Listing Information
MLS ID:
4064305
List Date:
11-10-2026
Days On Market:
2
Listing Broker:
RE/MAX SELECT
Listing Agent:
Ellie Williams


Request More Information
Shawn and Diane Fox
RE/MAX American Dream
3108 Route 10 West
Denville, NJ 07834
Call: (973) 277-7853
Web: MorrisCountyLiving.com
