4 Park Ave Unit 2
Summit City, NJ 07901
Price: $6,500
GSMLS: 4064315Type: Condo/Townhouse/Co-op
Beds: 4
Baths: 3 Full & 2 Half
Garage: 1-Car
Basement: Yes
Year Built: 2021
Pets: Call, Yes
Available: Immediately
Description
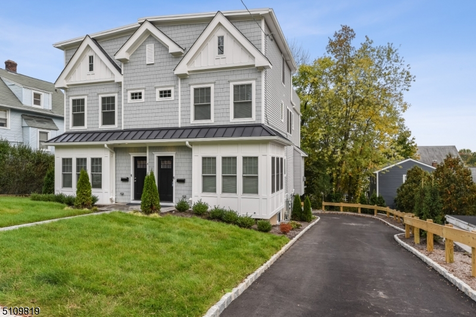
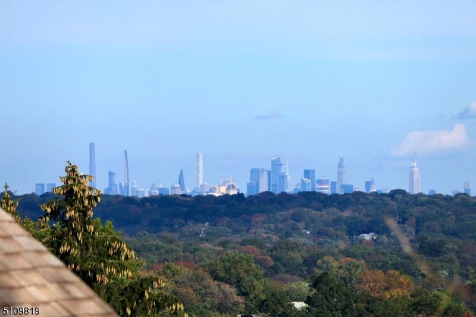
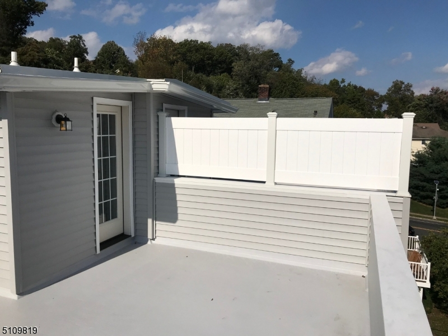
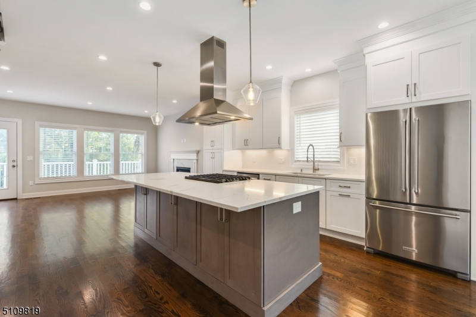
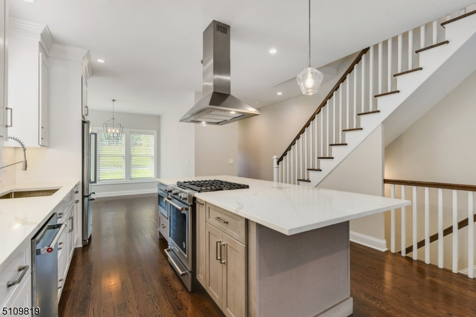
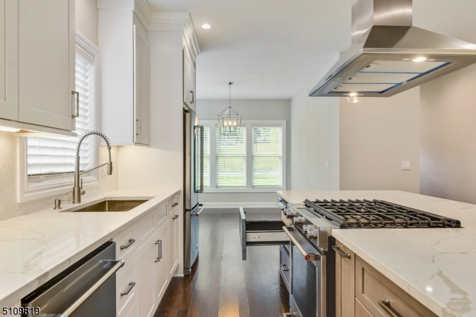
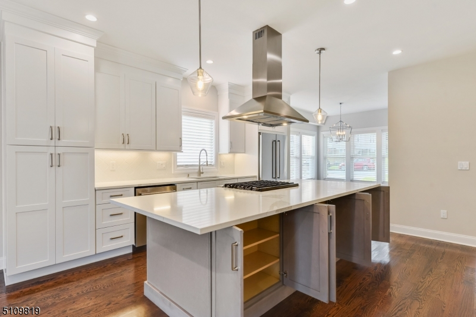
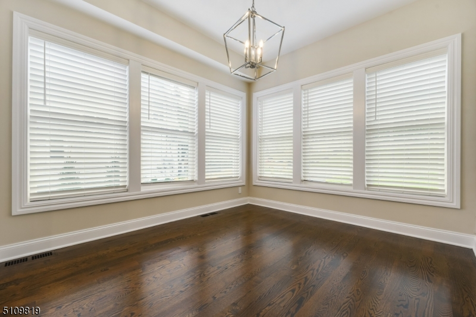
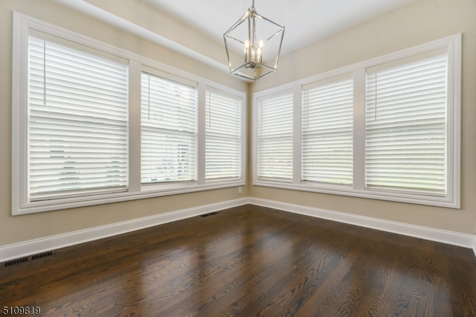
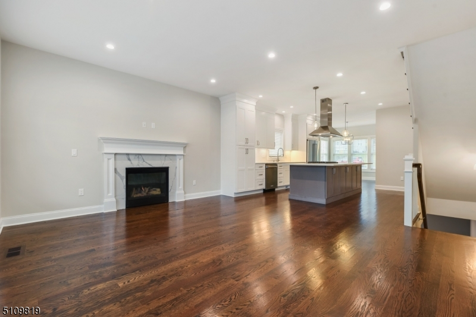
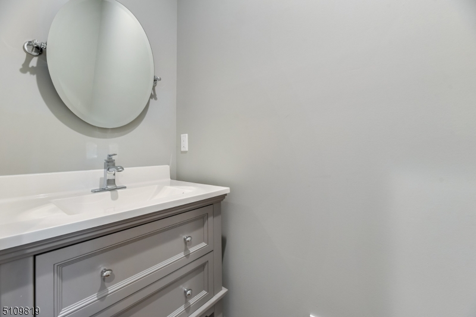
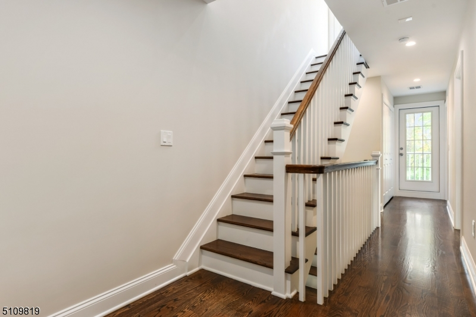
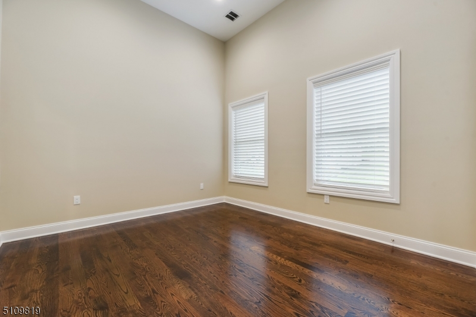
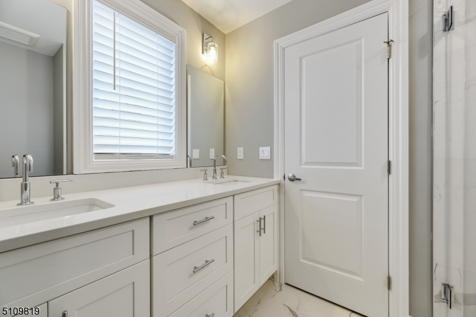
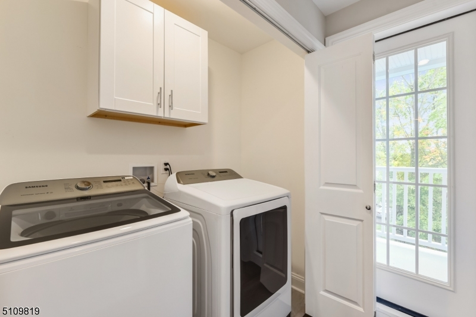
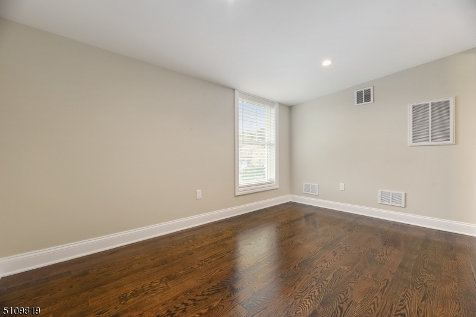
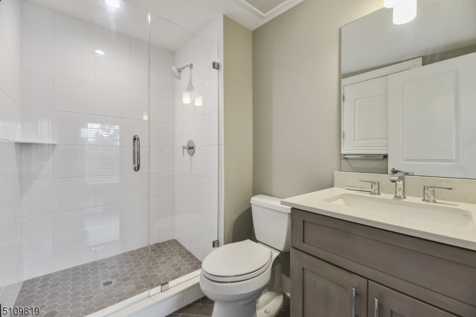
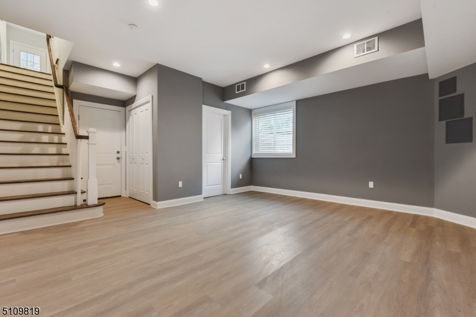
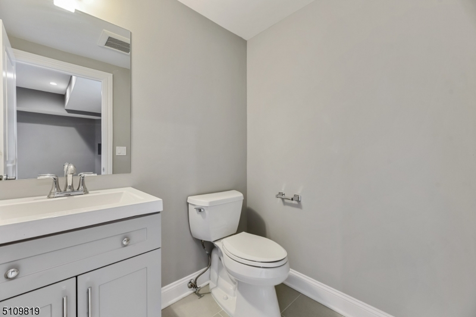
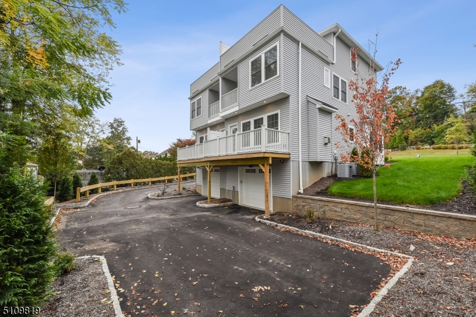
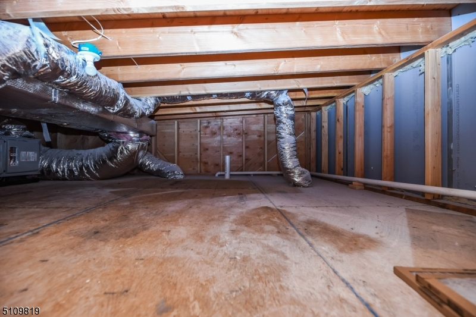
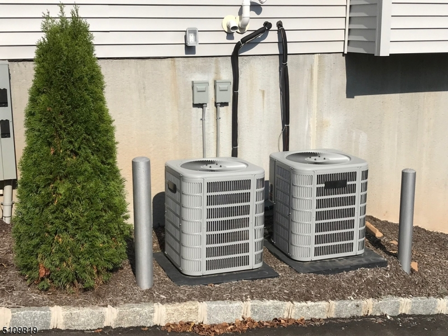
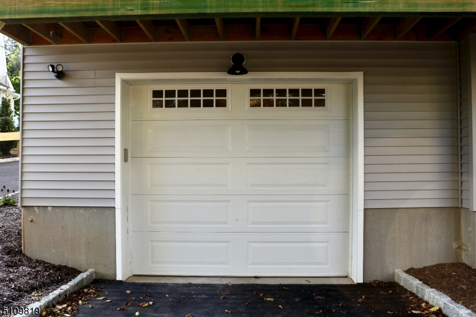
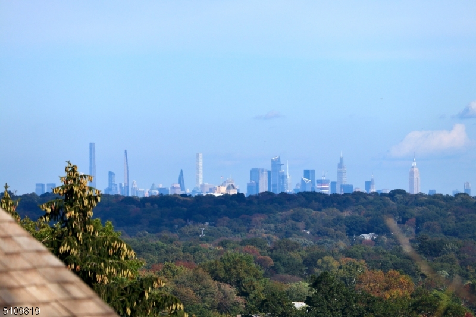
VIEWS of Manhattan from the rooftop deck of this 4 bed, 3 full and 2 half bath duplex. Open concept main living area with gas fireplace, glass enclosed dining room and deck. Kitchen features a massive island with lots of storage, high end appliances including a microwave drawer. Second level has Primary bedroom with walk-in closet, double sink vanity and large shower. Two additional bedrooms and a Jack and Jill bath, full size laundry closet and an additional deck. Third level has the fourth bedroom, full bath, large roof top deck with clear views of Manhattan, attic storage. There is a rec/family room in the lower level, half bath and oversized garage. Wood flooring throughout, lots of recessed lighting with dimmers. Two zone heating and cooling, tankless water heater
Rental Info
Lease Terms:
1 Year
Required:
1.5 Month Security, Credit - Rpt, Tenants Insurance Required
Tenant Pays:
Cable T.V., Electric, Gas, Heat, Hot Water, Snow Removal, Water
Rent Includes:
Sewer
Tenant Use Of:
n/a
Furnishings:
Unfurnished
Age Restricted:
No
Handicap:
No
General Info
Square Foot:
n/a
Renovated:
n/a
Rooms:
8
Room Features:
Center Island, Eat-In Kitchen, Separate Dining Area, Stall Shower, Tub Only, Walk-In Closet
Interior:
Blinds, Carbon Monoxide Detector, Cathedral Ceiling, High Ceilings, Smoke Detector, Walk-In Closet
Appliances:
Dishwasher, Disposal, Dryer, Kitchen Exhaust Fan, Microwave Oven, Range/Oven-Gas, Self Cleaning Oven, Washer
Basement:
Yes - Finished, Full, Walkout
Fireplaces:
1
Flooring:
Tile, Wood
Exterior:
Curbs, Deck, Open Porch(es), Sidewalk, Thermal Windows/Doors, Underground Lawn Sprinkler
Amenities:
n/a
Room Levels
Basement:
n/a
Ground:
BathOthr,FamilyRm,GarEnter,Utility
Level 1:
Dining Room, Foyer, Kitchen, Living Room, Porch, Powder Room
Level 2:
Bath Main, Bath(s) Other, Kitchen, Porch
Level 3:
1 Bedroom, Bath(s) Other
Room Sizes
Kitchen:
First
Dining Room:
First
Living Room:
First
Family Room:
Ground
Bedroom 1:
Second
Bedroom 2:
Second
Bedroom 3:
Second
Parking
Garage:
1-Car
Description:
Built-In,Finished,DoorOpnr,GarUnder,InEntrnc,Oversize
Parking:
2
Lot Features
Acres:
0.22
Dimensions:
n/a
Lot Description:
n/a
Road Description:
City/Town Street
Zoning:
n/a
Utilities
Heating System:
2 Units
Heating Source:
Gas-Natural
Cooling:
2 Units
Water Heater:
Gas
Utilities:
Electric, Gas-Natural
Water:
Public Water
Sewer:
Public Sewer
Services:
Cable TV Available, Garbage Included
School Information
Elementary:
Lincoln-Hu
Middle:
Summit HS
High School:
Summit MS
Community Information
County:
Union
Town:
Summit City
Neighborhood:
n/a
Location:
Residential Area
Listing Information
MLS ID:
4064315
List Date:
11-11-2026
Days On Market:
2
Listing Broker:
KELLER WILLIAMS REALTY
Listing Agent:
Scott J. Mennig


Request More Information
Shawn and Diane Fox
RE/MAX American Dream
3108 Route 10 West
Denville, NJ 07834
Call: (973) 277-7853
Web: MorrisCountyLiving.com
