932 Liberty St
Belvidere Twp, NJ 07823
Price: $525,000
GSMLS: 4064364Type: Single Family
Style: Colonial
Beds: 4
Baths: 2 Full & 1 Half
Garage: 2-Car
Year Built: 1989
Acres: 0.26
Property Tax: $10,748
Description
Open House Sunday 1PM–4PM.
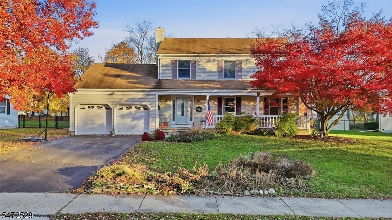
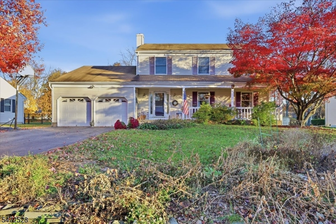
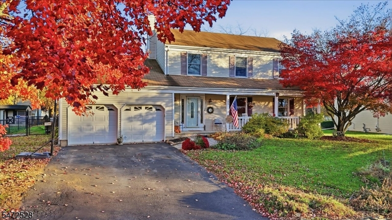
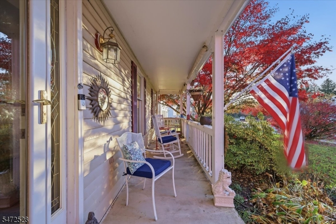
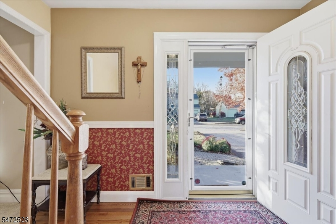
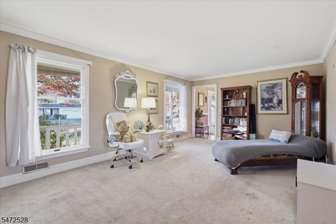
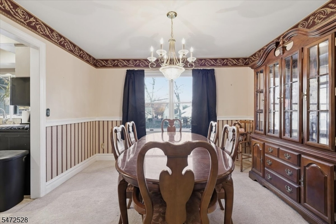
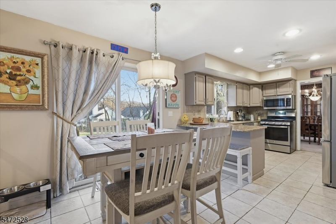
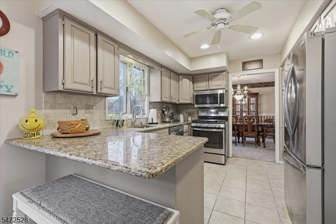
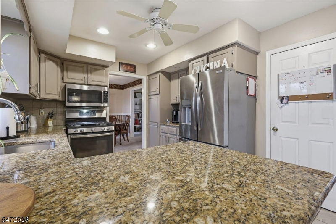
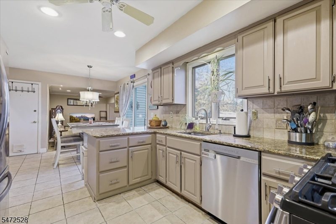
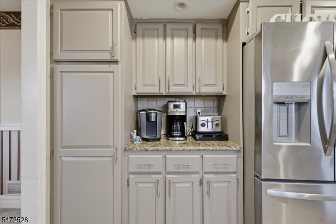
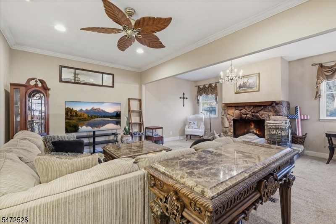
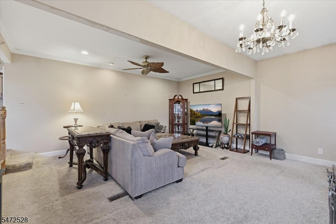
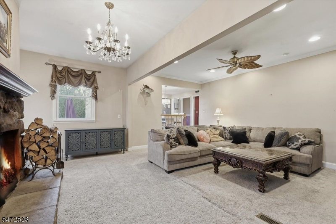
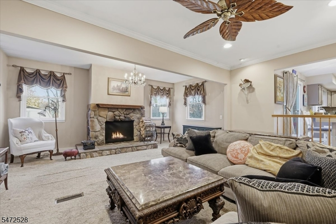
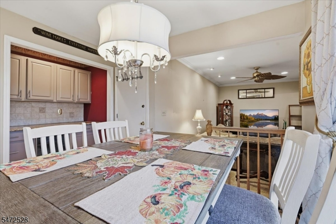
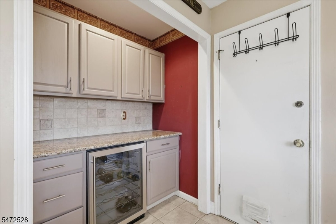
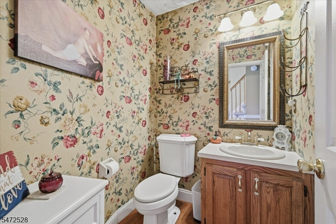
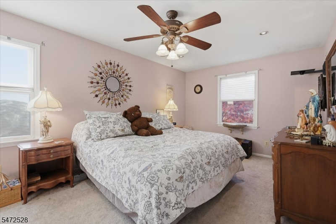
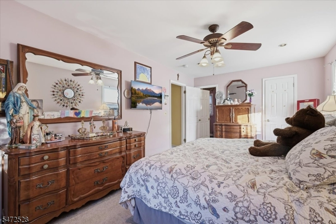
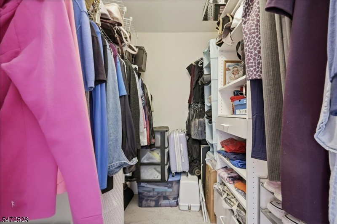
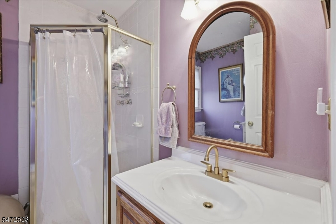
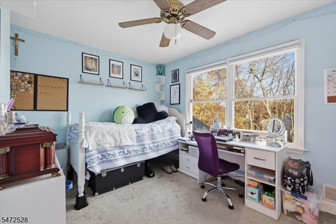
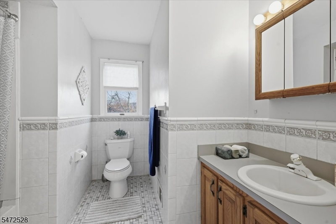
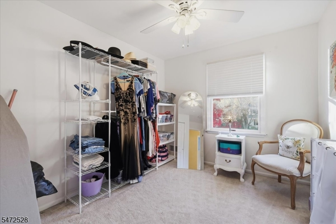
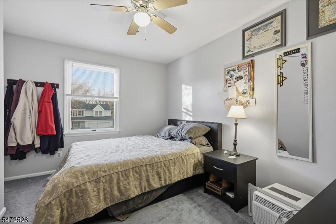
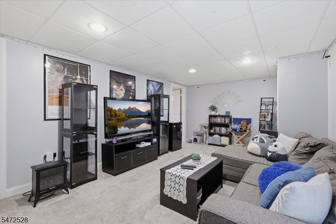
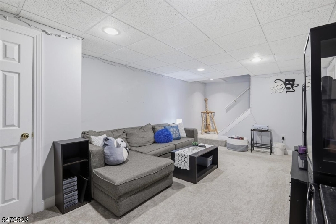
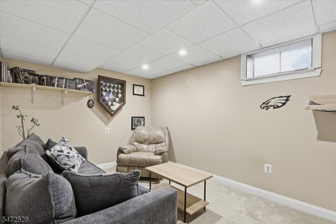
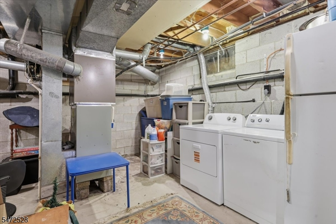
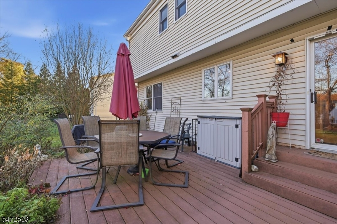
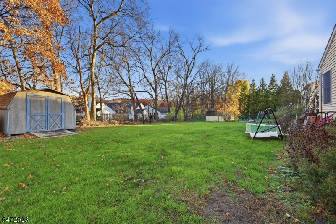
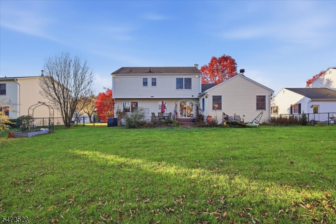
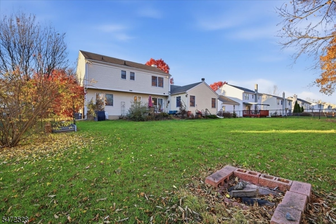
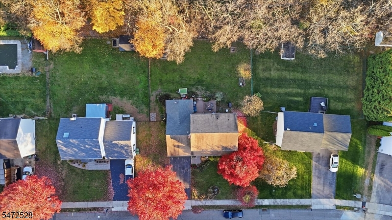
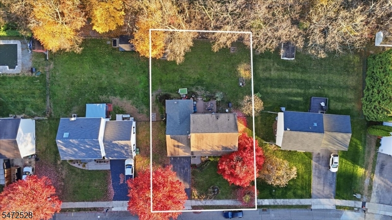
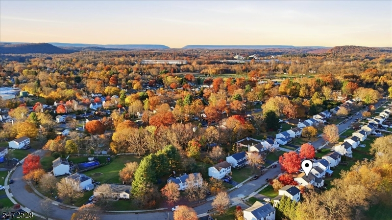
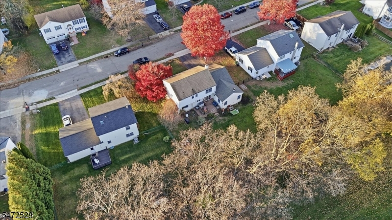
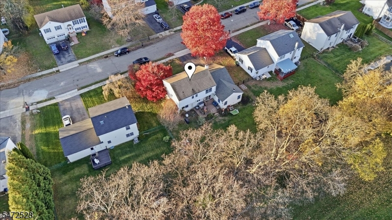
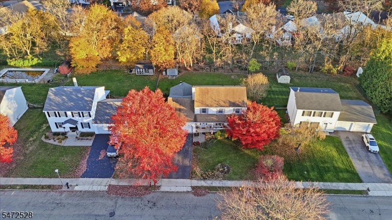
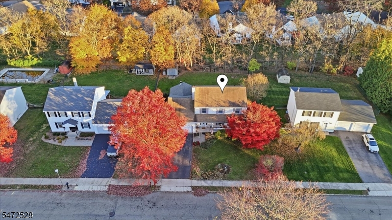
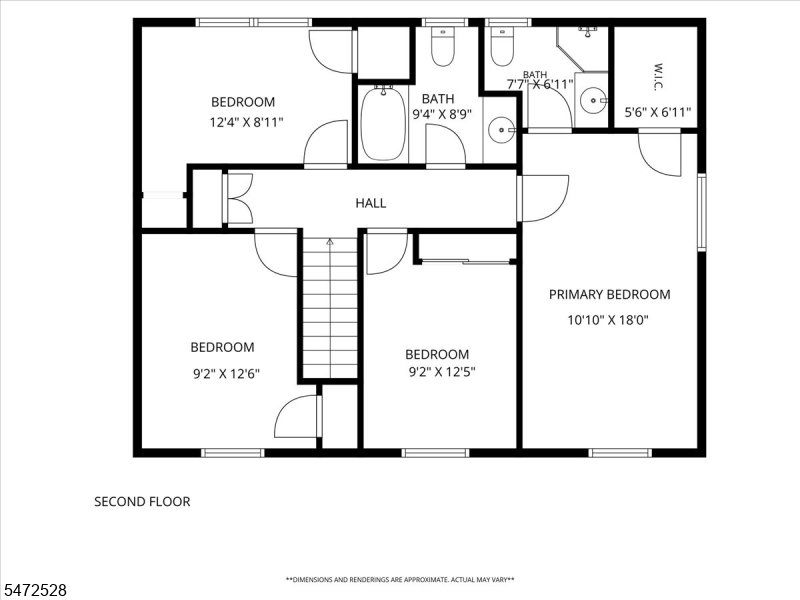
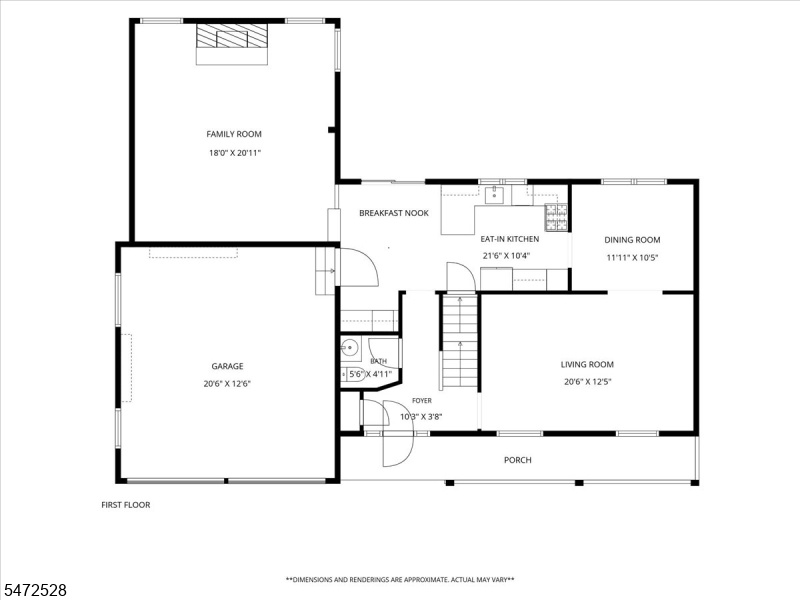
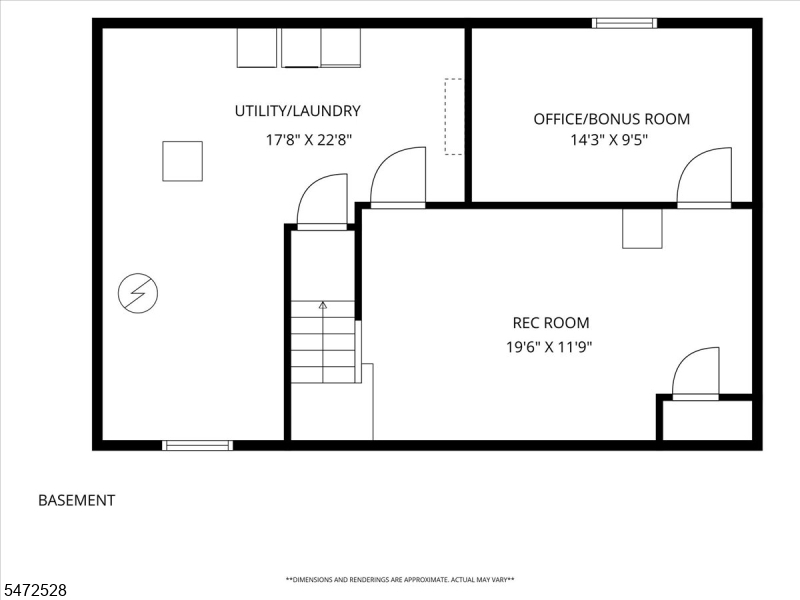
A classic Colonial with room to spread out, inside and out! A welcoming front porch sets the tone for this four-bedroom, two-and-a-half-bath home, where comfortable living spaces and a traditional layout offer plenty of room for everyday life. The living room provides a place to relax, while the formal dining room is ready for everything from weeknight dinners to special occasions. An eat-in kitchen offers a casual dining option, and the family room, complete with a wood-burning stove, adds warmth and character. Upstairs, four bedrooms provide flexibility, including a primary bedroom with its own full bath and walk-in closet. A full basement offers additional storage and possibilities, while the attached two-car garage adds everyday convenience. Outside, a deck overlooks the level quarter-acre property, with a storage shed providing extra room for outdoor essentials. Central air, natural gas heat, public water, and public sewer round out the practical features. With its covered front porch, generous living spaces, and classic Colonial design, this home offers the space and flexibility to make it your own.Rooms Sizes
Kitchen:
21x10 First
Dining Room:
11x10 First
Living Room:
20x12 First
Family Room:
18x20 First
Den:
n/a
Bedroom 1:
10x18 Second
Bedroom 2:
9x12 Second
Bedroom 3:
9x12 Second
Bedroom 4:
12x8 Second
Room Levels
Basement:
Office, Rec Room, Utility Room
Ground:
n/a
Level 1:
Dining Room, Family Room, Kitchen, Living Room, Porch, Powder Room
Level 2:
4 Or More Bedrooms, Bath Main, Bath(s) Other
Level 3:
Attic
Level Other:
n/a
Room Features
Kitchen:
Eat-In Kitchen
Dining Room:
Formal Dining Room
Master Bedroom:
Full Bath, Walk-In Closet
Bath:
Tub Shower
Interior Features
Square Foot:
n/a
Year Renovated:
n/a
Basement:
Yes - Full
Full Baths:
2
Half Baths:
1
Appliances:
Dishwasher, Range/Oven-Gas
Flooring:
Carpeting, Tile, Vinyl-Linoleum
Fireplaces:
1
Fireplace:
Family Room, Wood Stove-Freestanding
Interior:
Fire Alarm Sys, Shades, Smoke Detector, Walk-In Closet
Exterior Features
Garage Space:
2-Car
Garage:
Attached Garage
Driveway:
2 Car Width, Blacktop
Roof:
Asphalt Shingle
Exterior:
Vinyl Siding
Swimming Pool:
No
Pool:
n/a
Utilities
Heating System:
Forced Hot Air
Heating Source:
Gas-Natural
Cooling:
Central Air
Water Heater:
Gas
Water:
Public Water
Sewer:
Public Sewer
Services:
Cable TV Available, Garbage Included
Lot Features
Acres:
0.26
Lot Dimensions:
82X136 IRR .26 AC
Lot Features:
Level Lot
School Information
Elementary:
n/a
Middle:
n/a
High School:
BELVIDERE
Community Information
County:
Warren
Town:
Belvidere Twp.
Neighborhood:
n/a
Application Fee:
n/a
Association Fee:
n/a
Fee Includes:
n/a
Amenities:
n/a
Pets:
Yes
Financial Considerations
List Price:
$525,000
Tax Amount:
$10,748
Land Assessment:
$50,800
Build. Assessment:
$274,700
Total Assessment:
$325,500
Tax Rate:
3.30
Tax Year:
2025
Ownership Type:
Fee Simple
Listing Information
MLS ID:
4064364
List Date:
11-12-2026
Days On Market:
0
Listing Broker:
COLDWELL BANKER REALTY
Listing Agent:
Jessica Mcgourty


Request More Information
Shawn and Diane Fox
RE/MAX American Dream
3108 Route 10 West
Denville, NJ 07834
Call: (973) 277-7853
Web: MorrisCountyLiving.com
