5 Huntington Dr
Randolph Twp, NJ 07869
Price: $975,000
GSMLS: 4064366Type: Single Family
Style: Colonial
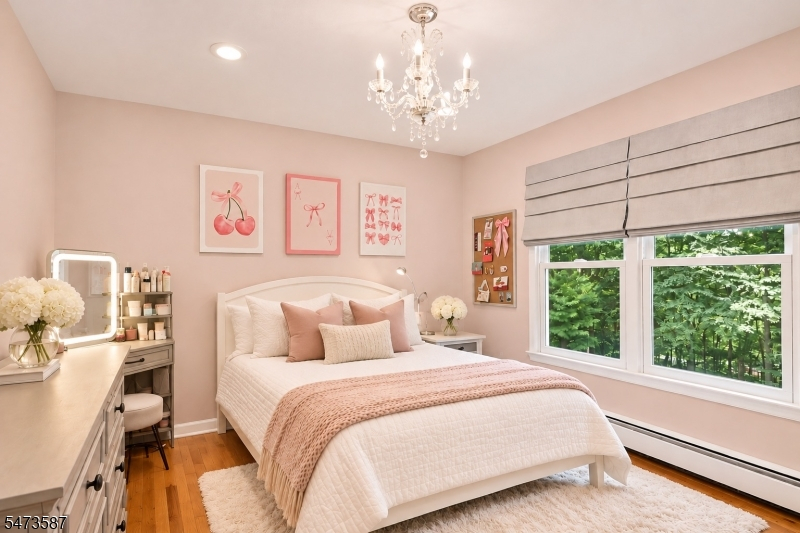
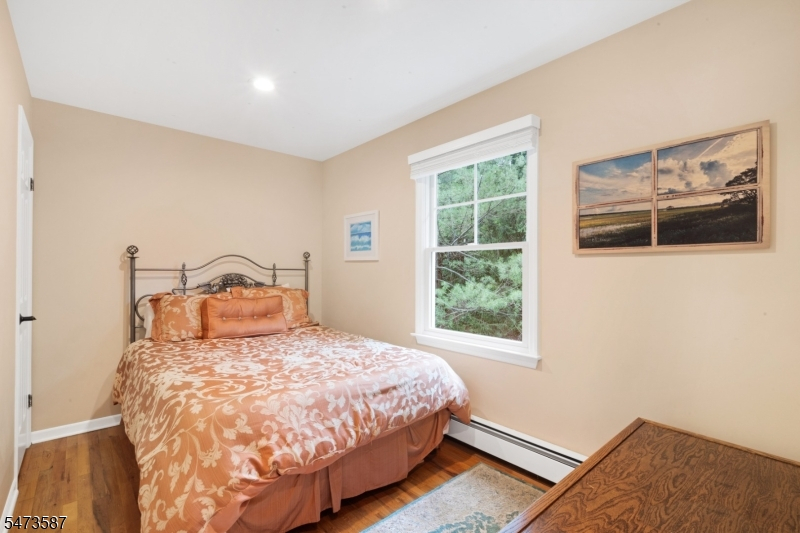
Beds: 4
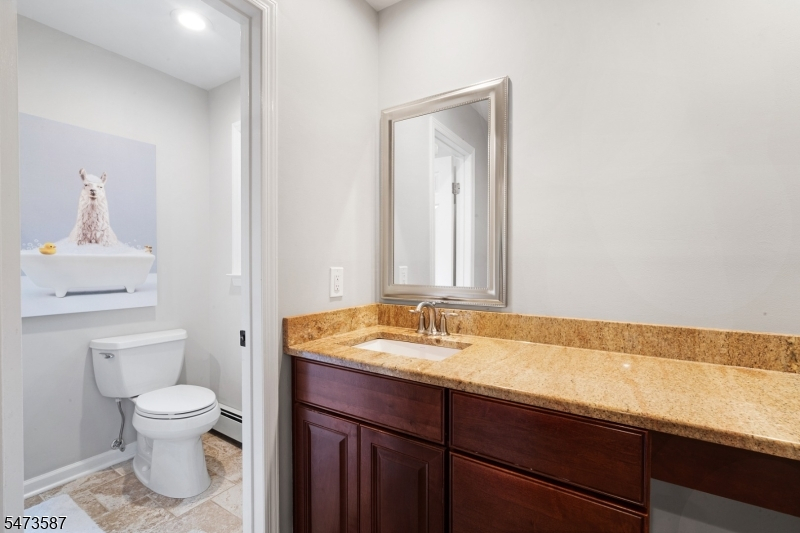
Baths: 2 Full & 1 Half
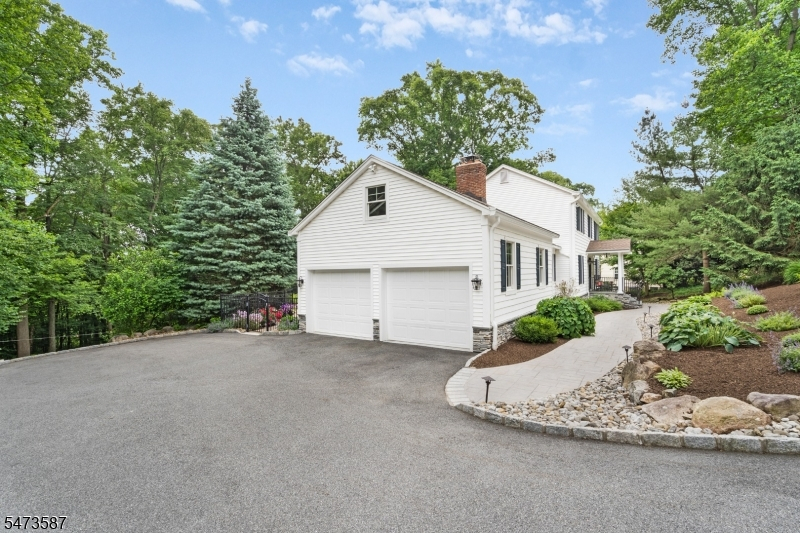
Garage: 2-Car
Year Built: 1980
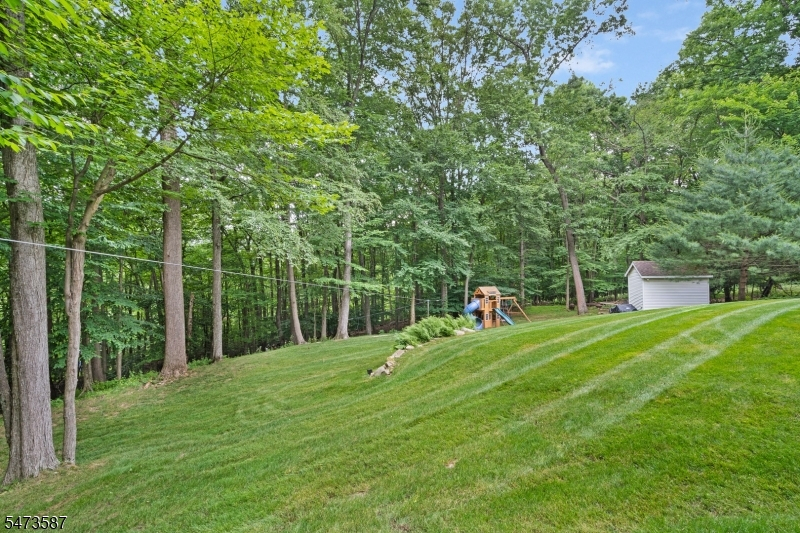
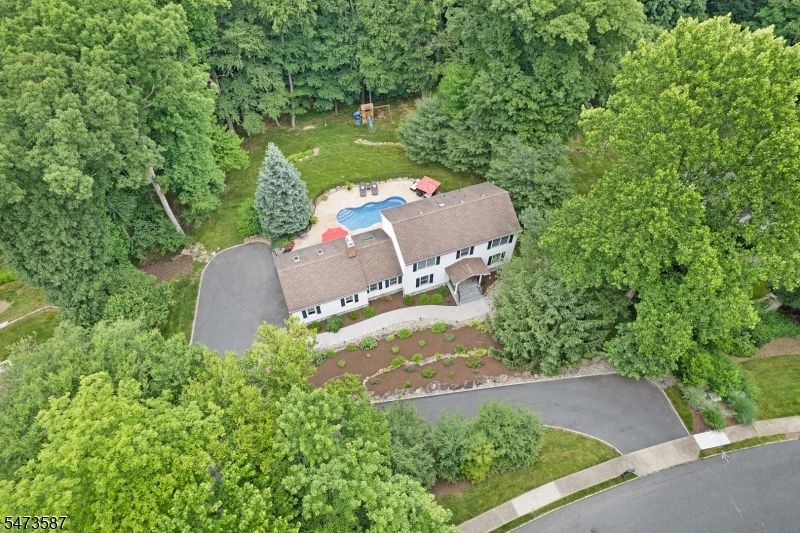
Acres: 1.03
Property Tax: $15,551
Description
Open House Sunday 11AM–3PM.
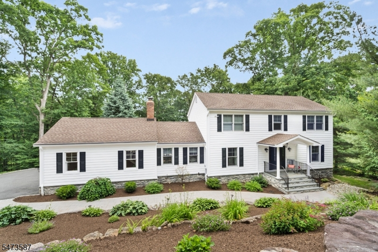
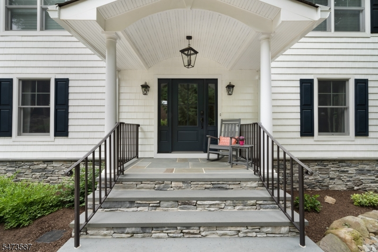
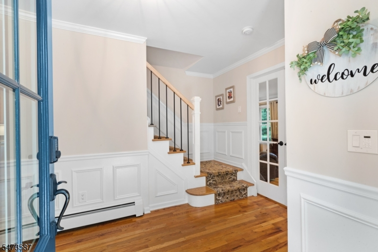
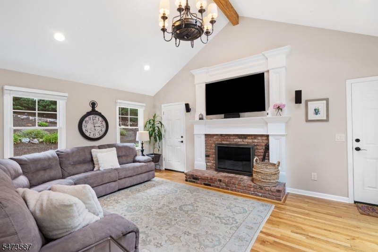
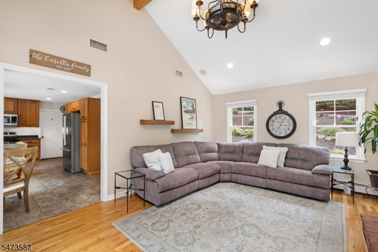
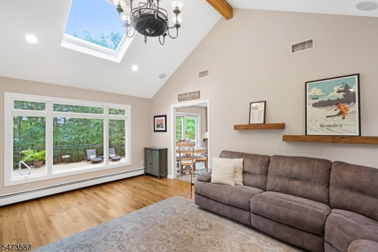
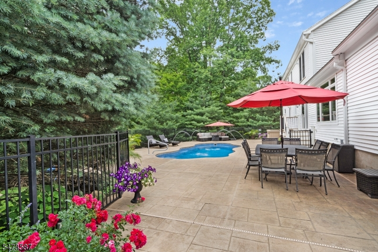
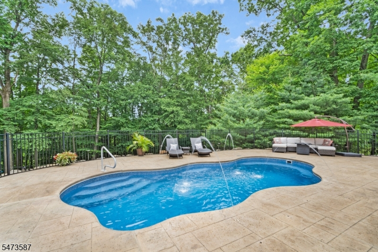
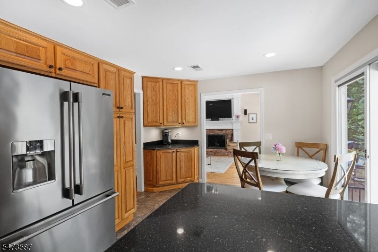
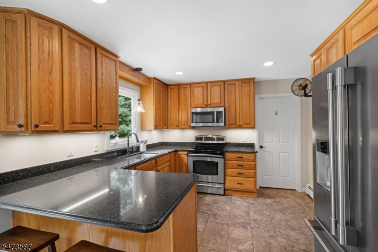
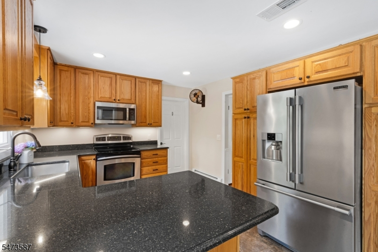
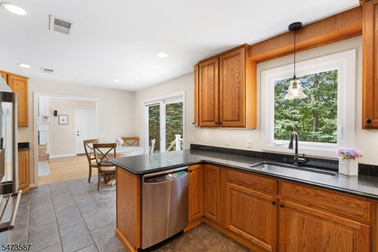
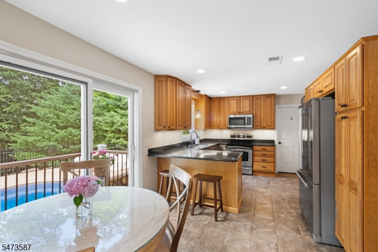
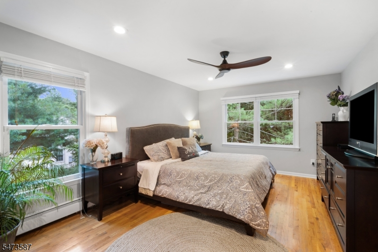
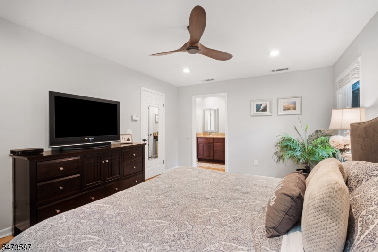
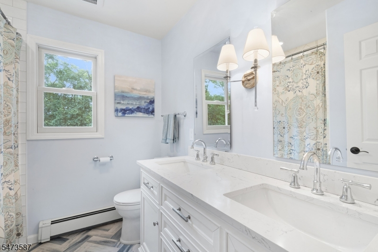
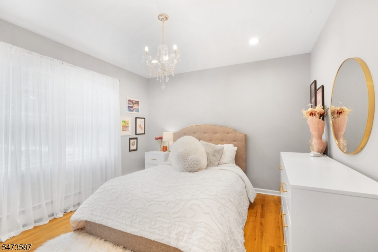
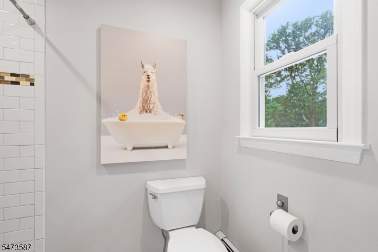
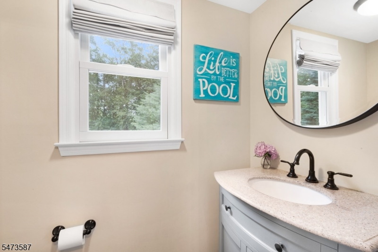
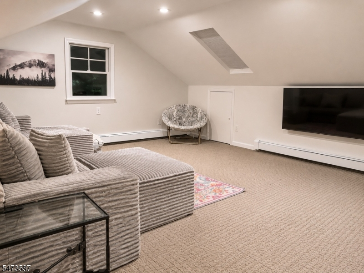
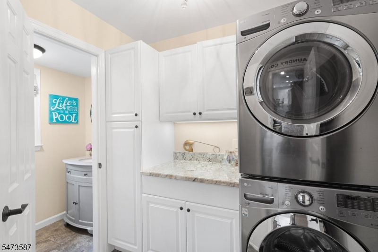
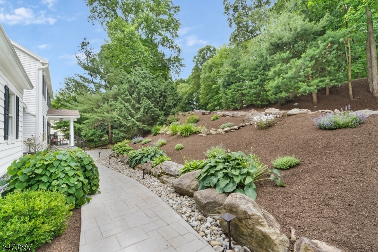
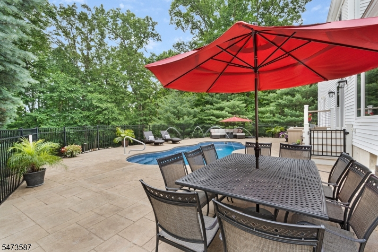
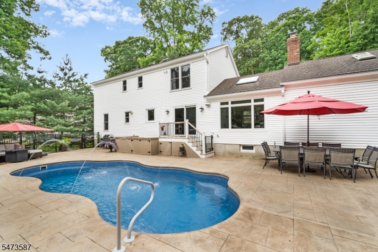
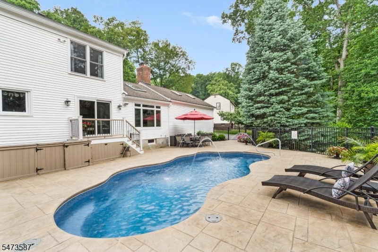
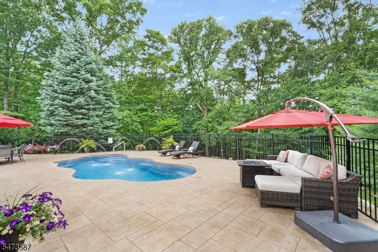
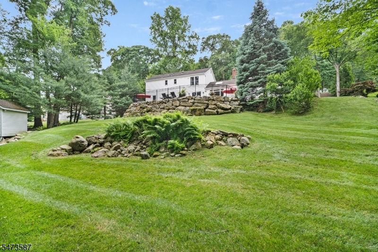
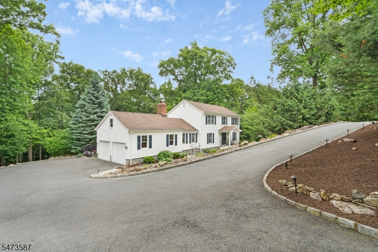
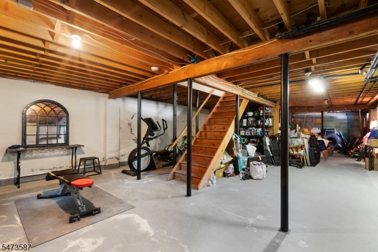
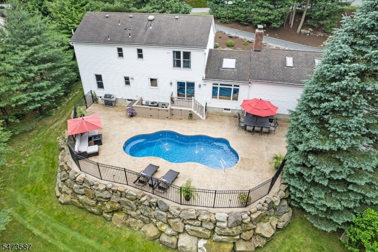
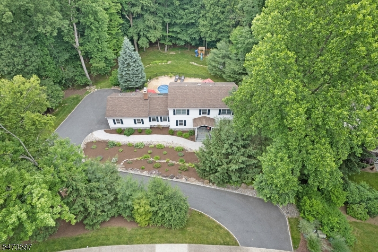
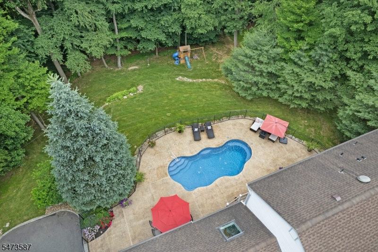
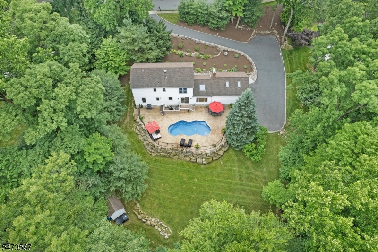
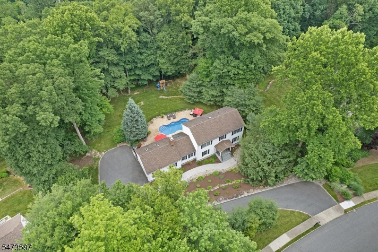
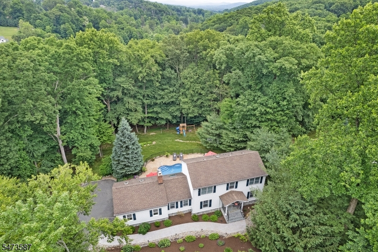
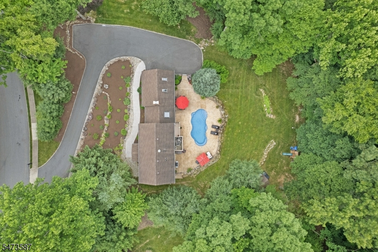
Welcome to 5 Huntington Drive, a beautifully updated home nestled on just over an acre in one of Randolph's desirable residential neighborhoods. Thoughtfully enhanced inside and out, this 4-bedroom residence offers an inviting blend of comfort, style, and effortless entertaining. A striking vaulted ceiling creates an airy, open feel in the living room, complemented by updated lighting throughout. The kitchen features refreshed flooring, while a renovated laundry room and beautifully updated upstairs bathroom bring modern convenience to everyday living. Outside, a welcoming portico, updated front entrance, siding, windows, and thoughtfully designed landscaping create exceptional curb appeal. The backyard is a true retreat, featuring a pool installed in 2018, perfect for summer afternoons, outdoor gatherings, and relaxing at home. Landscape lighting adds warmth and ambiance, while extensive property improvements reflect years of thoughtful care. Additional updates include a newer driveway, upgraded electrical panel, central air conditioning (2021), hot water heater (2024), garage doors (2025), refinished garage floor, and basement waterproofing with French drains. Conveniently located near Randolph's parks, trails, shopping, dining, and commuter routes, 5 Huntington Drive offers the perfect balance of privacy, convenience, and everyday comfort.Rooms Sizes
Kitchen:
20x11 First
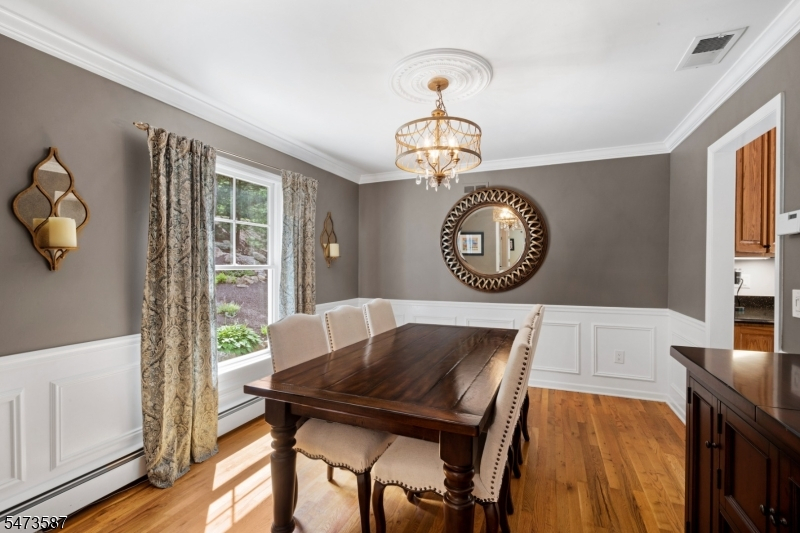
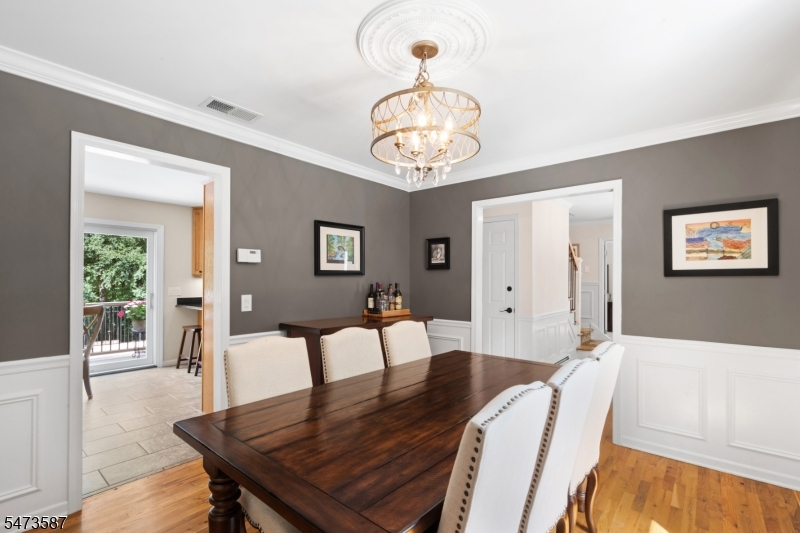
Dining Room:
13x11 First
Living Room:
11x22 First
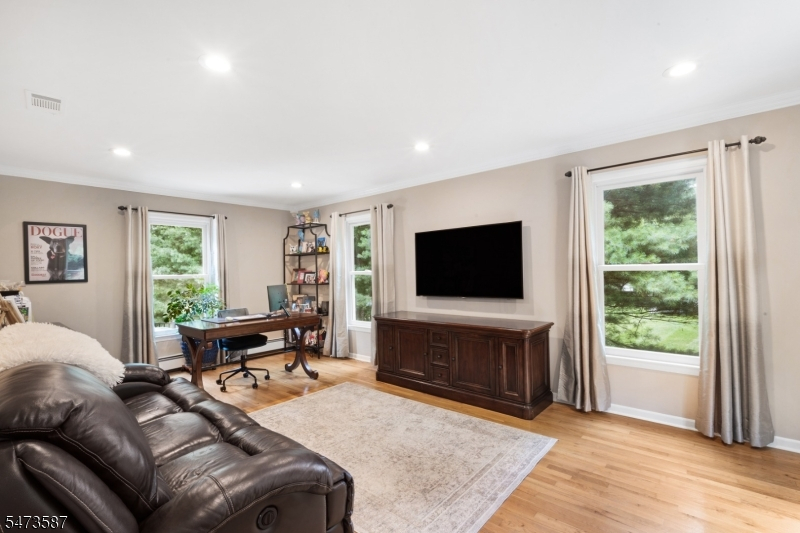
Family Room:
13x19 First
Den:
19x15 Second
Bedroom 1:
11x16 Second
Bedroom 2:
12x12 Second
Bedroom 3:
12x12 Second
Bedroom 4:
12x7 Second
Room Levels
Basement:
Storage Room, Utility Room
Ground:
n/a
Level 1:
DiningRm,Foyer,GarEnter,GreatRm,Kitchen,Laundry,LivingRm,PowderRm
Level 2:
4 Or More Bedrooms, Bath Main, Bath(s) Other, Den
Level 3:
n/a
Level Other:
n/a
Room Features
Kitchen:
Eat-In Kitchen
Dining Room:
Formal Dining Room
Master Bedroom:
Full Bath, Walk-In Closet
Bath:
Soaking Tub, Stall Shower
Interior Features
Square Foot:
n/a
Year Renovated:
2024
Basement:
Yes - Full, Unfinished
Full Baths:
2
Half Baths:
1
Appliances:
Carbon Monoxide Detector, Dishwasher, Dryer, Microwave Oven, Range/Oven-Gas, Refrigerator, Sump Pump, Washer
Flooring:
Tile, Wood
Fireplaces:
1
Fireplace:
Great Room, Wood Burning
Interior:
CODetect,SmokeDet,StallShw
Exterior Features
Garage Space:
2-Car
Garage:
Attached,Finished,InEntrnc
Driveway:
1 Car Width, Additional Parking, Blacktop, Circular
Roof:
Asphalt Shingle
Exterior:
Stone, Vinyl Siding
Swimming Pool:
Yes
Pool:
Heated, In-Ground Pool
Utilities
Heating System:
3 Units, Baseboard - Hotwater
Heating Source:
Oil Tank Above Ground - Inside
Cooling:
1 Unit, Central Air
Water Heater:
Oil
Water:
Public Water
Sewer:
Septic
Services:
n/a
Lot Features
Acres:
1.03
Lot Dimensions:
n/a
Lot Features:
Backs to Park Land
School Information
Elementary:
Center Grove School (K-5)
Middle:
Randolph Middle School (6-8)
High School:
Randolph High School (9-12)
Community Information
County:
Morris
Town:
Randolph Twp.
Neighborhood:
n/a
Application Fee:
n/a
Association Fee:
n/a
Fee Includes:
n/a
Amenities:
n/a
Pets:
n/a
Financial Considerations
List Price:
$975,000
Tax Amount:
$15,551
Land Assessment:
$209,300
Build. Assessment:
$321,100
Total Assessment:
$530,400
Tax Rate:
2.93
Tax Year:
2025
Ownership Type:
Fee Simple
Listing Information
MLS ID:
4064366
List Date:
11-12-2026
Days On Market:
1
Listing Broker:
COMPASS NEW JERSEY, LLC
Listing Agent:
Emily B. Lafrinere



Request More Information
Shawn and Diane Fox
RE/MAX American Dream
3108 Route 10 West
Denville, NJ 07834
Call: (973) 277-7853
Web: MorrisCountyLiving.com
