20 Long Hill Rd
Washington Twp, NJ 07853
Price: $1,099,000
GSMLS: 4064387Type: Single Family
Style: Custom Home
Beds: 5
Baths: 4 Full & 1 Half
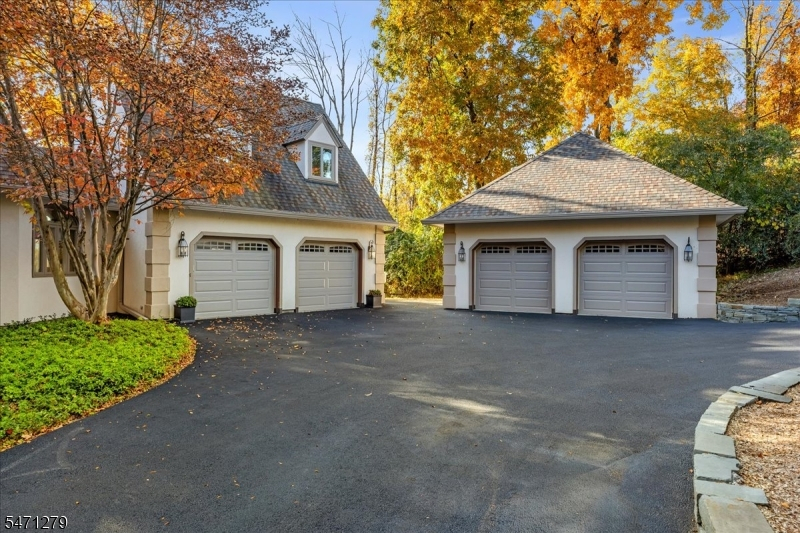
Garage: 4-Car
Year Built: 1983
Acres: 3.13
Property Tax: $22,291
Description
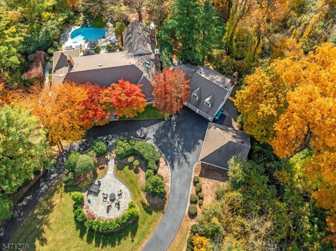
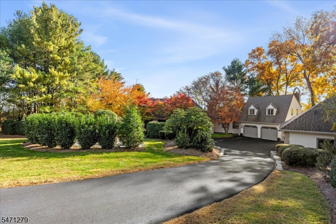
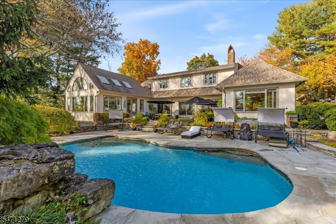
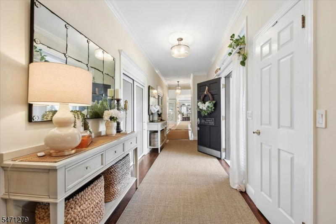
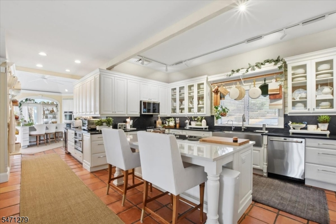
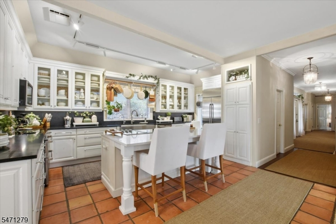
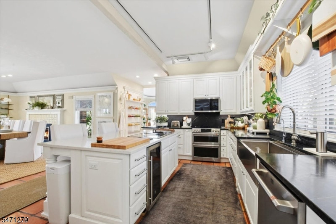
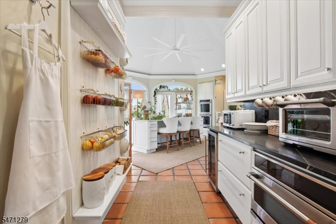
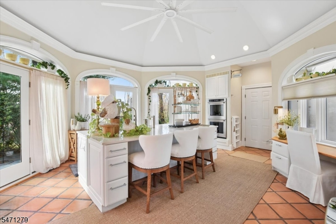
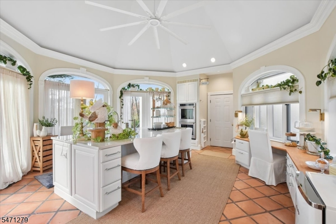
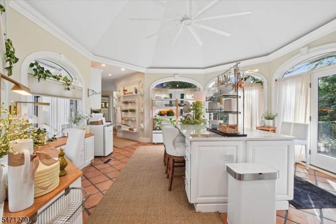
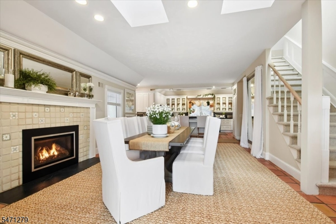
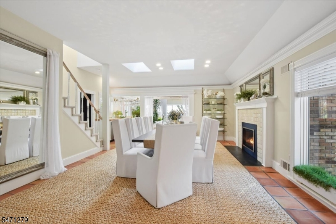
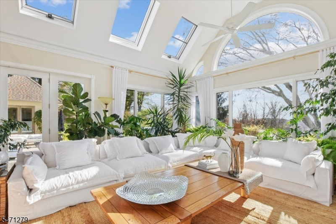
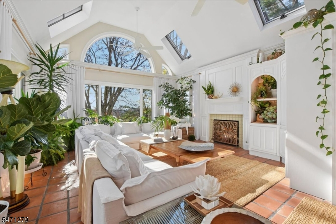
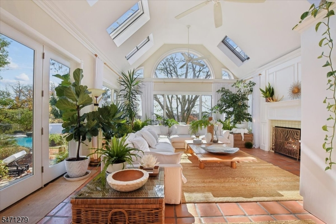
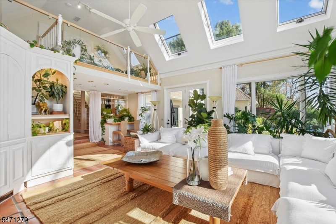
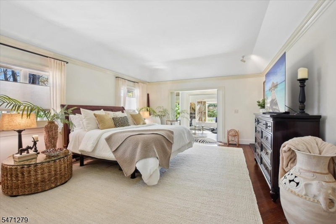
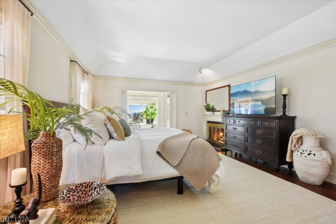
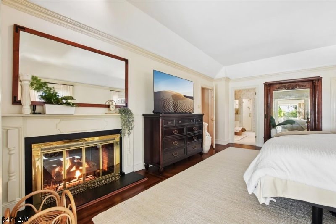
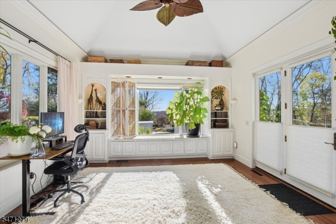
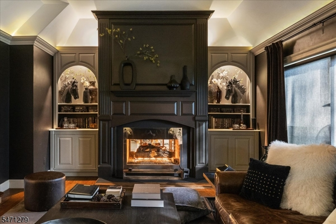
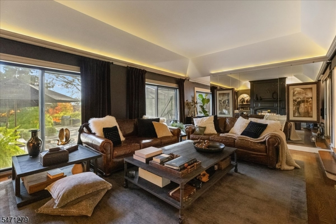
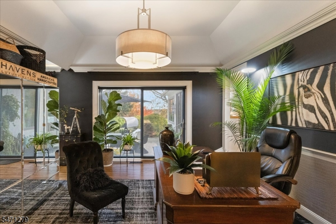
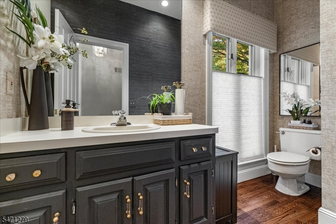
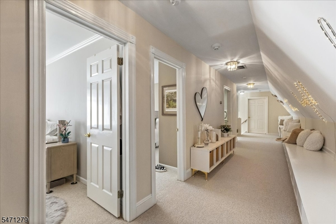
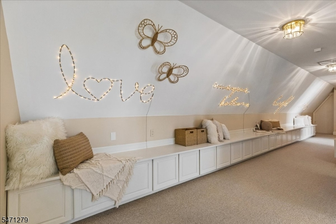
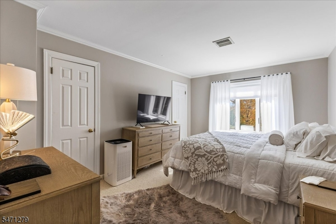
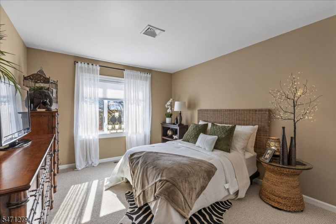
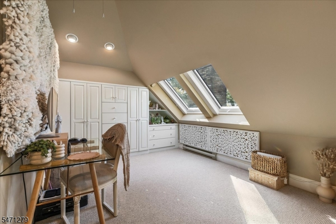
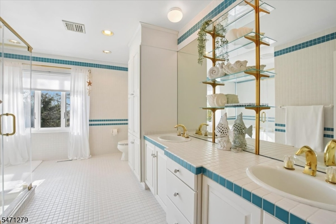
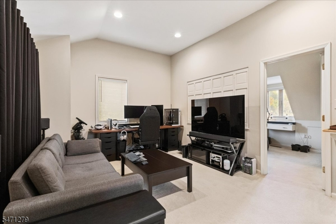
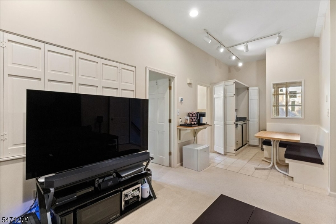
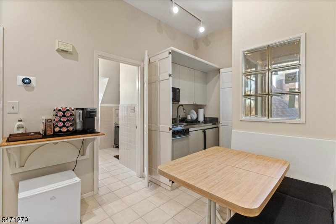
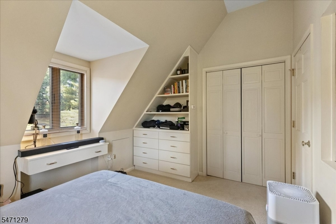
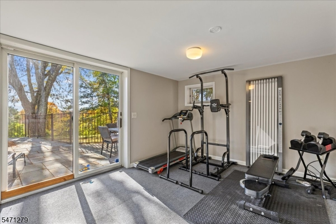
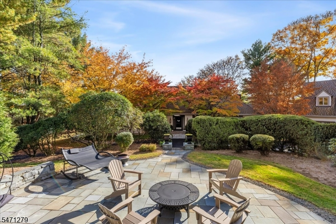
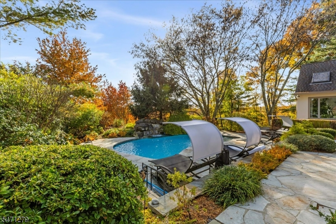
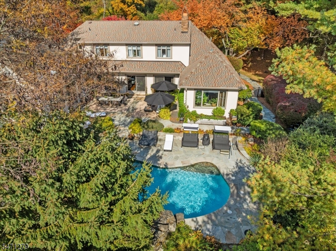
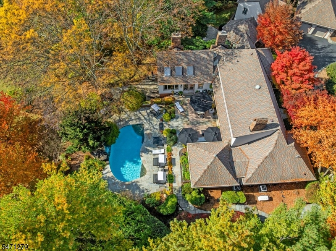
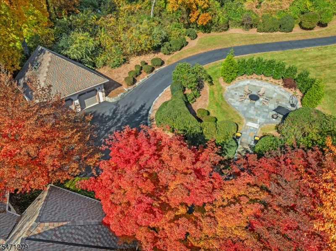
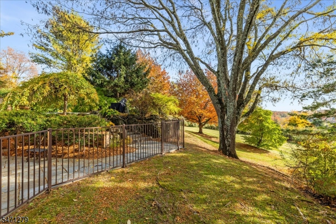
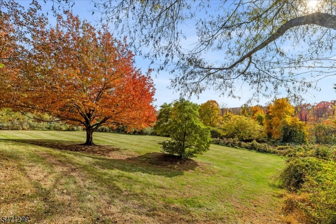
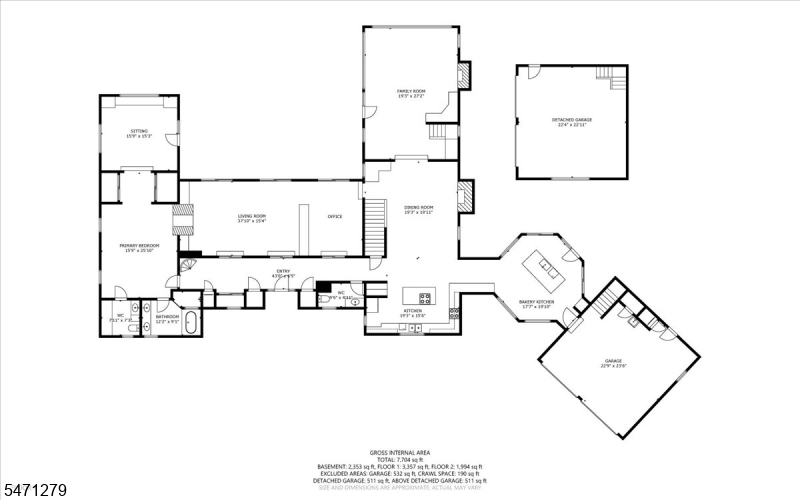
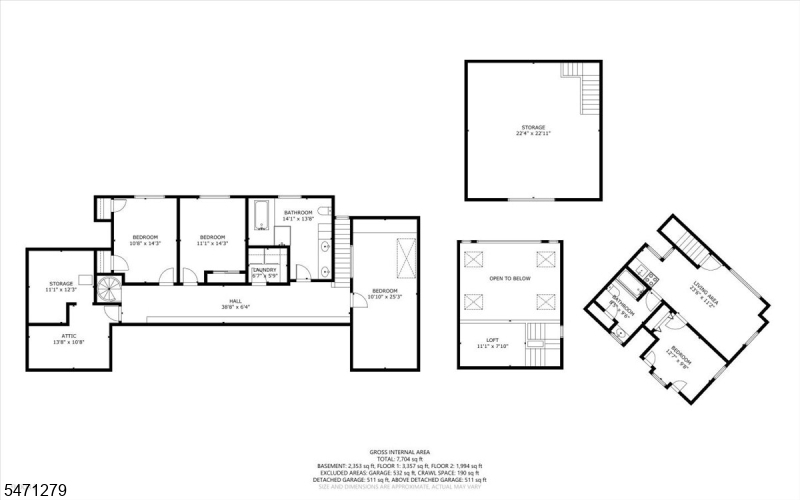
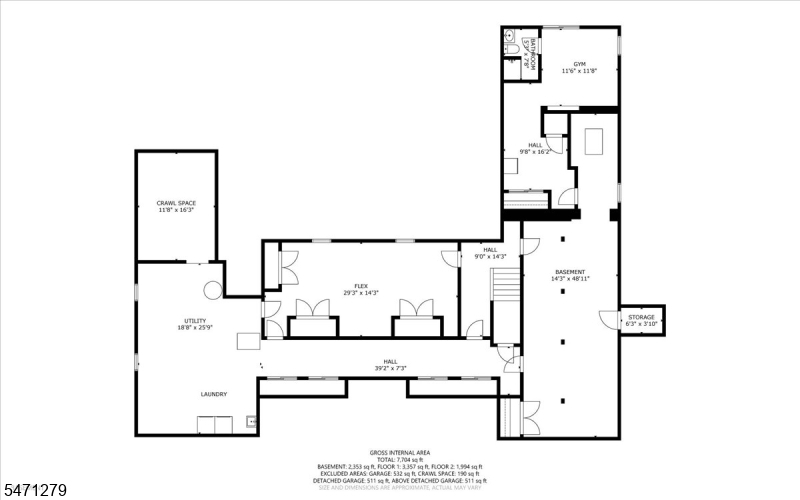
This custom French country home sits on a private hilltop on 3+ acres, surrounded by mature trees and natural beauty. A circular drive leads past manicured landscaping, stone walls and a bluestone patio with fire pit to over 5,000 sq ft of living space. The updated eat-in kitchen features white cabinetry, glass-front display cabinets, dark stone counters, a farmhouse sink, stainless appliances, a large center island and warm terracotta tile. It opens to a sunlit dining area with skylights, crown molding and a tiled fireplace. A living room with fireplace and a great room with high ceilings, skylights, custom cabinetry and pool views make entertaining easy. The first-floor primary suite offers a fireplace and an adjoining room overlooking the pool. Upstairs, three generous bedrooms, laundry and full bath. The walkout lower level has 9-ft ceilings, a full bath and room for an office, gym and rec room. Outside, enjoy a heated saltwater inground pool with waterfall, stone patios, and blooming perennials. A finished suite above the garage with living room, bedroom, full bath and kitchenette is ideal for guests. 4-car garage. Minutes from Hacklebarney State Park, downtown Chester shops and restaurants and about an hour from NYC.
Rooms Sizes
Kitchen:
15x19 First
Dining Room:
19x20 First
Living Room:
22x15 First
Family Room:
19x27 First
Den:
15x16 First
Bedroom 1:
19x25 First
Bedroom 2:
12x25 Second
Bedroom 3:
12x15 Second
Bedroom 4:
12x15 Second
Room Levels
Basement:
SeeRem
Ground:
BathOthr,Exercise,Laundry,Leisure,Storage,Utility
Level 1:
1Bedroom,BathMain,Breakfst,DiningRm,Foyer,GarEnter,GreatRm,Kitchen,Laundry,LivingRm,Office,PowderRm,SittngRm
Level 2:
3 Bedrooms, Attic, Bath Main, Laundry Room, Storage Room
Level 3:
n/a
Level Other:
n/a
Room Features
Kitchen:
Breakfast Bar, Center Island, Pantry, Second Kitchen, Separate Dining Area
Dining Room:
Formal Dining Room
Master Bedroom:
Fireplace, Full Bath, Sitting Room
Bath:
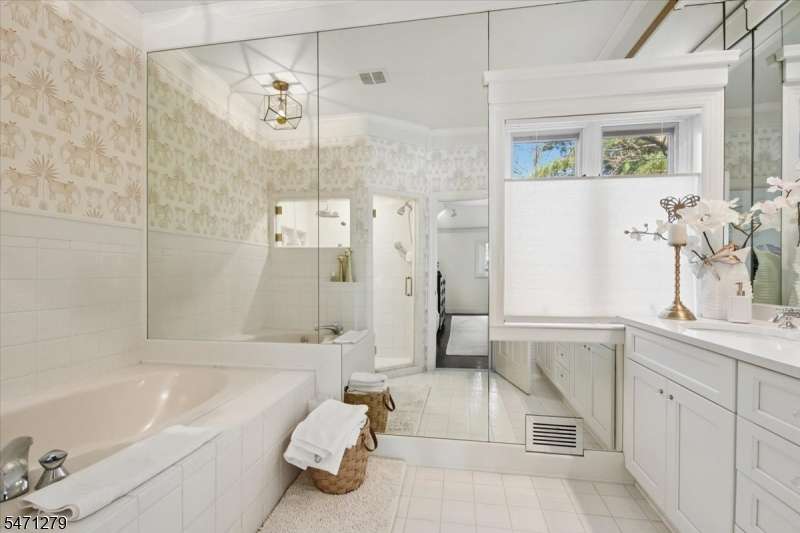
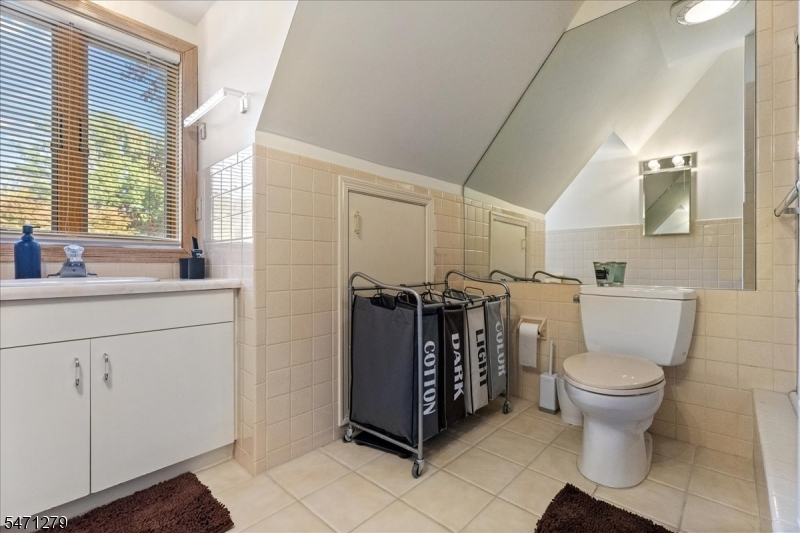
Soaking Tub, Stall Shower And Tub
Interior Features
Square Foot:
n/a
Year Renovated:
2022
Basement:
Yes - Finished-Partially, Full, Walkout
Full Baths:
4
Half Baths:
1
Appliances:
Carbon Monoxide Detector, Cooktop - Electric, Dishwasher, Dryer, Generator-Built-In, Kitchen Exhaust Fan, Microwave Oven, Refrigerator, Self Cleaning Oven, Wall Oven(s) - Electric, Washer, Wine Refrigerator
Flooring:
Carpeting, Stone, Wood
Fireplaces:
4
Fireplace:
Bedroom 1, Dining Room, Great Room, Living Room
Interior:
n/a
Exterior Features
Garage Space:
4-Car
Garage:
Attached,Detached,DoorOpnr,InEntrnc,Loft,Oversize
Driveway:
1 Car Width, Blacktop, Circular
Roof:
Asphalt Shingle
Exterior:
Stucco
Swimming Pool:
Yes
Pool:
Gunite, Heated, In-Ground Pool, Outdoor Pool
Utilities
Heating System:
3 Units, Forced Hot Air
Heating Source:
Oil Tank Above Ground - Inside
Cooling:
4+ Units, Ceiling Fan, Central Air, House Exhaust Fan
Water Heater:
From Furnace, Oil
Water:
Well
Sewer:
Private, Septic 5+ Bedroom Town Verified
Services:
Cable TV Available, Fiber Optic Available
Lot Features
Acres:
3.13
Lot Dimensions:
n/a
Lot Features:
Open Lot, Wooded Lot
School Information
Elementary:
Old Farmers Road School (K-5)
Middle:
n/a
High School:
n/a
Community Information
County:
Morris
Town:
Washington Twp.
Neighborhood:
n/a
Application Fee:
n/a
Association Fee:
n/a
Fee Includes:
n/a
Amenities:
n/a
Pets:
Yes
Financial Considerations
List Price:
$1,099,000
Tax Amount:
$22,291
Land Assessment:
$215,700
Build. Assessment:
$526,600
Total Assessment:
$742,300
Tax Rate:
3.00
Tax Year:
2025
Ownership Type:
Fee Simple
Listing Information
MLS ID:
4064387
List Date:
11-12-2026
Days On Market:
1
Listing Broker:
TURPIN REAL ESTATE, INC.
Listing Agent:
Karen J. Martino



Request More Information
Shawn and Diane Fox
RE/MAX American Dream
3108 Route 10 West
Denville, NJ 07834
Call: (973) 277-7853
Web: MorrisCountyLiving.com
