1 Carolina Ave
Jefferson Twp, NJ 07849
Price: $425,000
GSMLS: 4064407Type: Single Family
Style: Cape Cod
Beds: 4
Baths: 2 Full
Garage: No
Year Built: 1960
Acres: 0.29
Property Tax: $8,418
Description
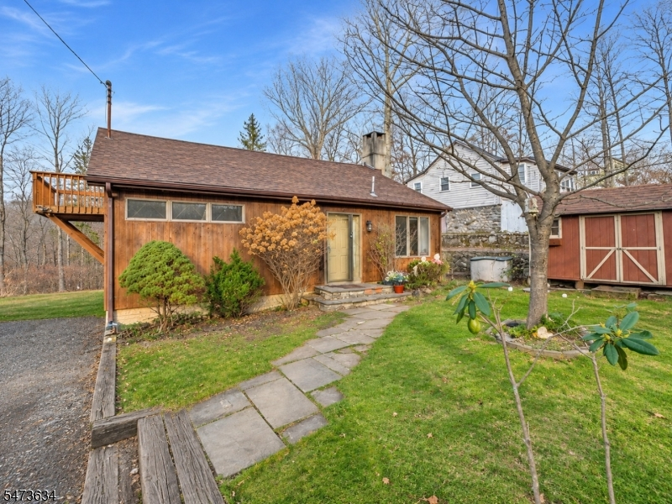
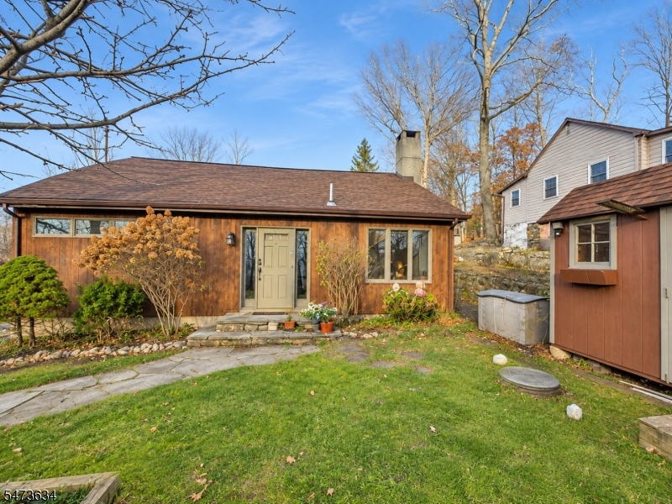
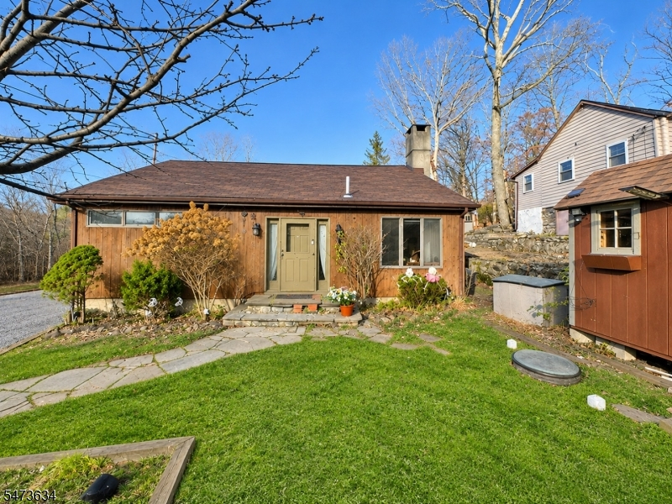
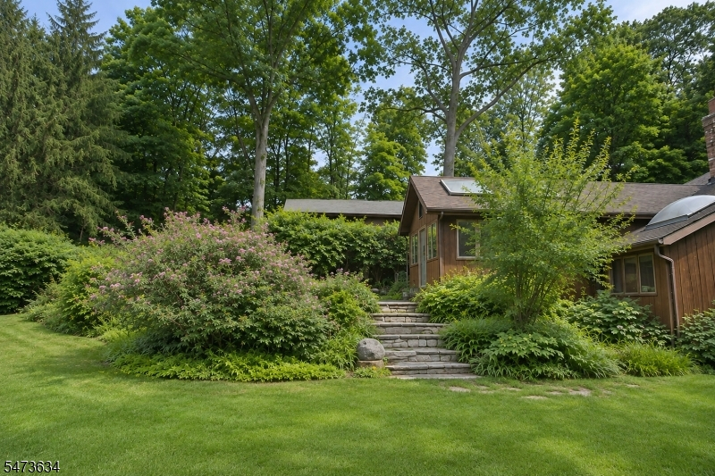
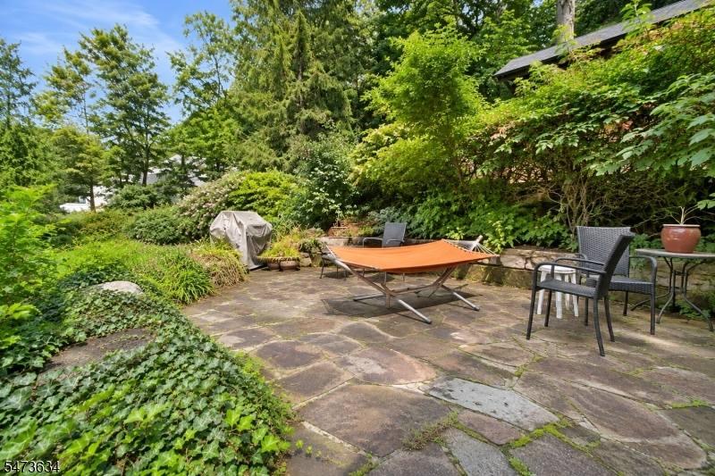
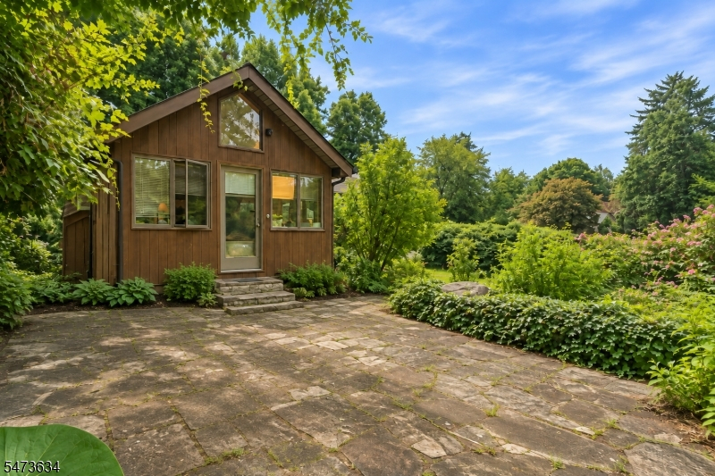
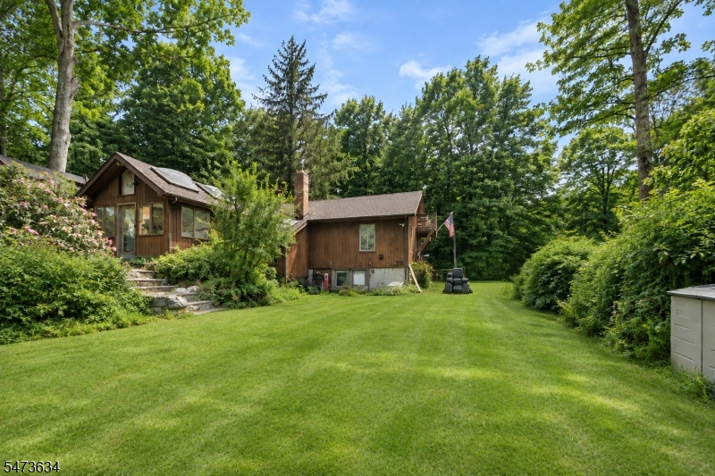
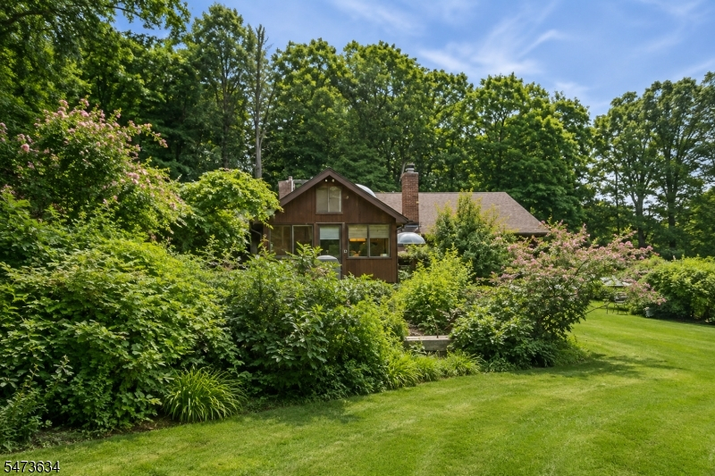
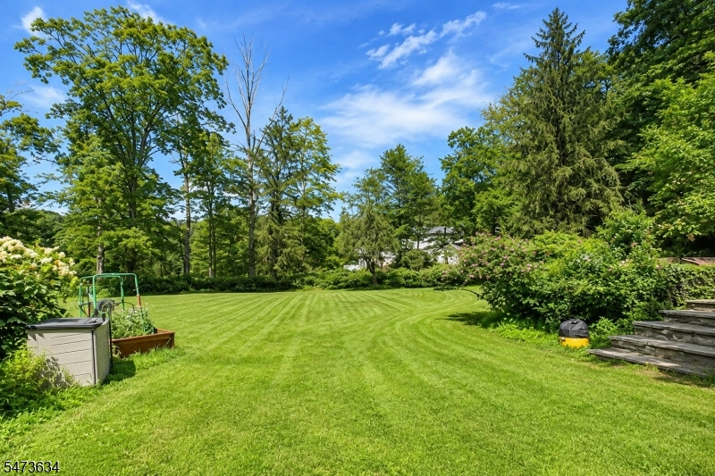
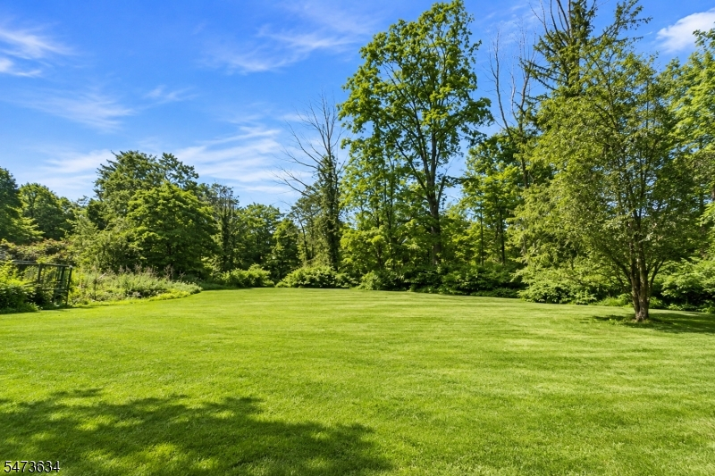
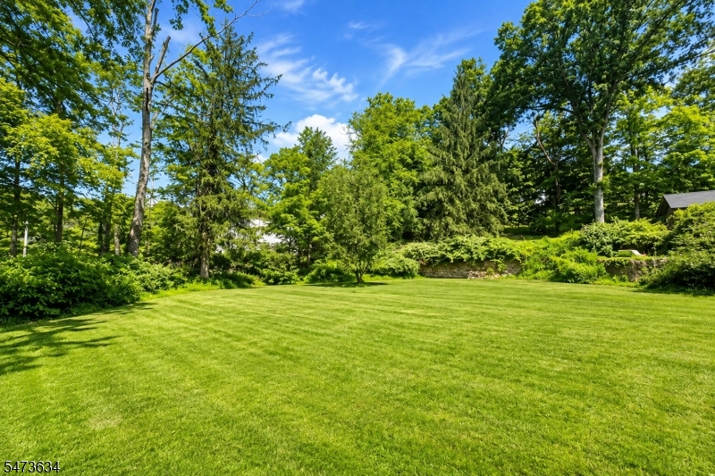
Tucked away at the end of a quiet dead-end street off Prospect Point Road, this Lake Hopatcong home sits on approximately 0.6 acres and offers 4 bedrooms, 2 full baths, alongside ample living space and land. When you enter the home the living room welcomes you with a pellet fireplace set against a beautiful stone wall, and a dining area and front bedroom sit just across the way. The heart of the home is the kitchen, with an oversized restaurant-style range and a large center island for casual dining. It opens to a family room with a cathedral ceiling, wood beams, and skylights that bring the natural setting indoors. A second bedroom and a full bath complete this main level. Upstairs are two additional bedrooms, including a generously sized room with its own walkout deck. The walkout basement offers laundry, a second full bath, and direct access to the backyard. A new roof adds peace of mind. Outdoor living is part of the appeal. The family room opens to a back patio, and the expansive backyard offers a large, quiet, private stretch of lawn with room to garden, entertain, or simply enjoy the wooded surroundings. A storage shed in the front yard adds convenient extra space. Enjoy the relaxed Lake Hopatcong lifestyle with boating, marinas, waterfront dining, and year-round recreation close by. With great value and endless potential, this home is a distinctive opportunity to add your own touches and create your own private lake community retreat.
Rooms Sizes
Kitchen:
12x25 First
Dining Room:
10x11 First
Living Room:
19x17 First
Family Room:
12x15 First
Den:
n/a
Bedroom 1:
16x14 Second
Bedroom 2:
11x10 First
Bedroom 3:
15x9 First
Bedroom 4:
11x8 Second
Room Levels
Basement:
Bath(s) Other, Laundry Room, Rec Room, Storage Room, Utility Room, Walkout
Ground:
n/a
Level 1:
2 Bedrooms, Bath Main, Dining Room, Family Room, Kitchen, Living Room
Level 2:
2 Bedrooms
Level 3:
n/a
Level Other:
n/a
Room Features
Kitchen:
Country Kitchen, Eat-In Kitchen
Dining Room:
n/a
Master Bedroom:
n/a
Bath:
n/a
Interior Features
Square Foot:
n/a
Year Renovated:
n/a
Basement:
Yes - Walkout
Full Baths:
2
Half Baths:
0
Appliances:
Carbon Monoxide Detector, Dishwasher, Dryer, Kitchen Exhaust Fan, Range/Oven-Gas, Refrigerator, Washer, Water Softener-Own
Flooring:
Tile, Wood
Fireplaces:
1
Fireplace:
Living Room, Pellet Stove
Interior:
Beam Ceilings, Skylight
Exterior Features
Garage Space:
No
Garage:
n/a
Driveway:
2 Car Width
Roof:
Asphalt Shingle
Exterior:
Wood
Swimming Pool:
No
Pool:
n/a
Utilities
Heating System:
Baseboard - Hotwater, Multi-Zone
Heating Source:
Oil Tank Above Ground - Inside
Cooling:
Attic Fan, Ceiling Fan, Wall A/C Unit(s), Window A/C(s)
Water Heater:
Electric
Water:
Private, Well
Sewer:
Septic 4 Bedroom Town Verified
Services:
Cable TV, Garbage Included
Lot Features
Acres:
0.29
Lot Dimensions:
n/a
Lot Features:
n/a
School Information
Elementary:
n/a
Middle:
n/a
High School:
n/a
Community Information
County:
Morris
Town:
Jefferson Twp.
Neighborhood:
n/a
Application Fee:
n/a
Association Fee:
n/a
Fee Includes:
n/a
Amenities:
n/a
Pets:
n/a
Financial Considerations
List Price:
$425,000
Tax Amount:
$8,418
Land Assessment:
$117,900
Build. Assessment:
$153,300
Total Assessment:
$271,200
Tax Rate:
3.00
Tax Year:
2025
Ownership Type:
Fee Simple
Listing Information
MLS ID:
4064407
List Date:
11-12-2026
Days On Market:
1
Listing Broker:
KELLER WILLIAMS TOWNE SQUARE REAL
Listing Agent:
Marjorie T. Brown



Request More Information
Shawn and Diane Fox
RE/MAX American Dream
3108 Route 10 West
Denville, NJ 07834
Call: (973) 277-7853
Web: MorrisCountyLiving.com
