123 Byram Ln
Kingwood Twp, NJ 08559






Price: $1,790,000
GSMLS: 4064448Type: Single Family
Style: Contemporary
Beds: 3
Baths: 4 Full
Garage: No
Year Built: 2018
Acres: 0.82
Property Tax: $25,770
Description
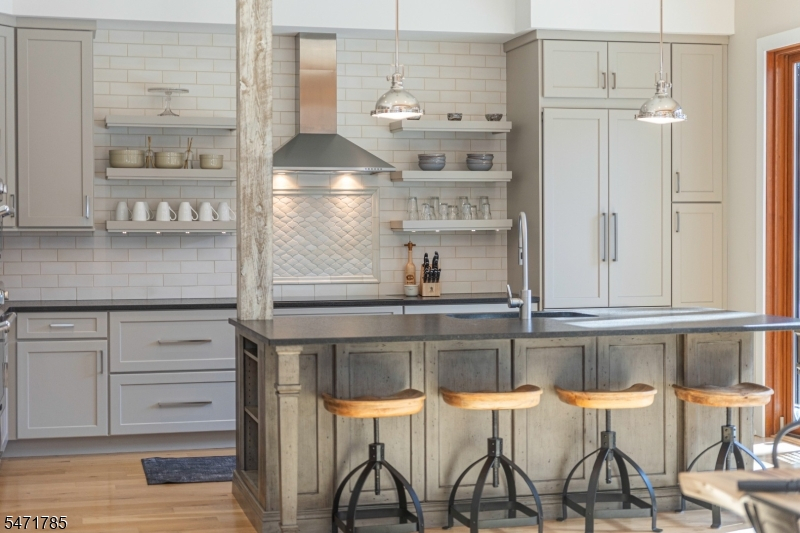
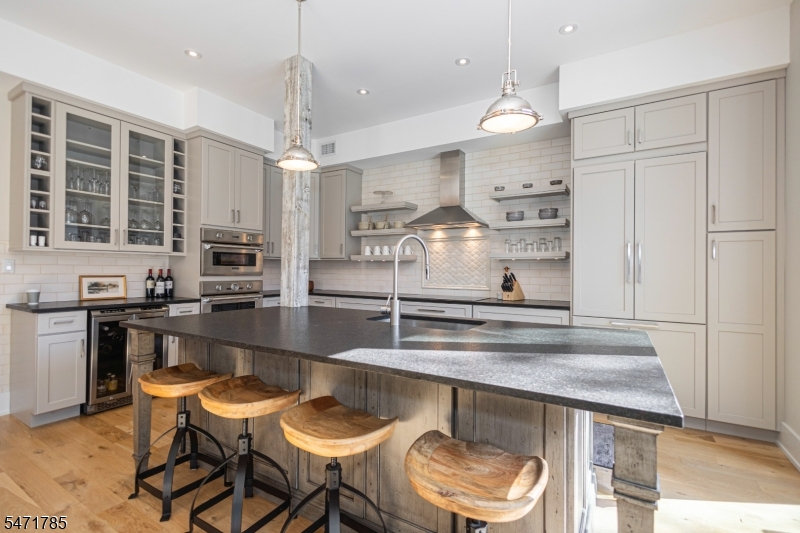
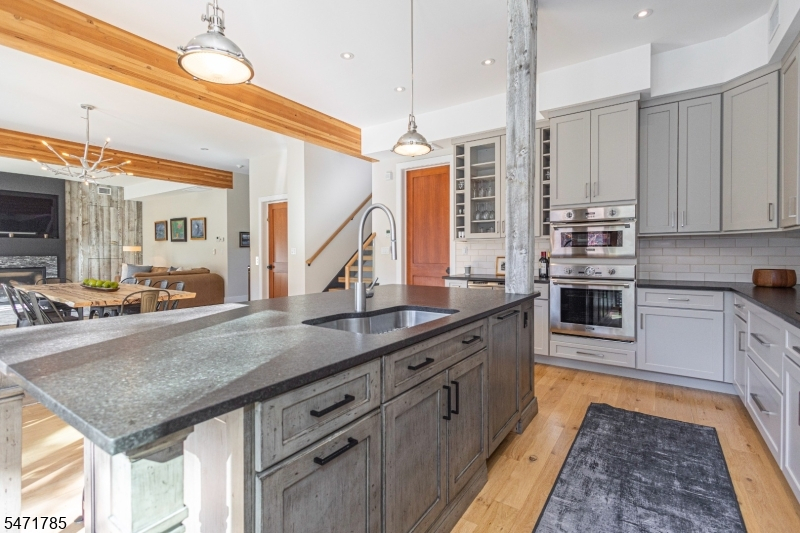
A rare opportunity to own a one-of-a-kind modern riverfront residence where striking architecture, breathtaking panoramic views, and exceptional outdoor living come together. This private waterfront retreat offers a remarkable lifestyle with effortless access to the sought-after river towns of New Jersey and Bucks County. Recipient of a 2018 AIA Bucks County Design Award, this distinctive home features an elevator, floating staircase, expansive walls of glass, and seamless indoor-outdoor living. Glass doors open to two decks and a covered, screened-in porch, showcasing the spectacular river setting.Designed for effortless entertaining, the beautifully appointed kitchen features professional-grade appliances, leathered stone countertops, and a substantial center island. Outside, enjoy a covered terrace, outdoor kitchen, bluestone patio with gas fire pit, private boat dock, and outdoor shower. Four beautifully appointed bathrooms and radiant heat throughout provide comfort and convenience.With direct access to the Delaware Canal towpath and minutes to Lambertville, Stockton, Frenchtown, and New Hope, enjoy destination dining, boutique shopping, galleries, and outdoor recreation on both sides of the river.Whether a full-time residence or a sophisticated weekend escape from NYC or Philadelphia, this is a rare opportunity to own a truly individual piece of Delaware Riverfront real estate. The views are extraordinary. The lifestyle is unmatched. The opportunity is one of a kind.
Rooms Sizes
Kitchen:
18x16 Second
Dining Room:
18x14 Second
Living Room:
18x14 Second
Family Room:
n/a
Den:
n/a
Bedroom 1:
21x14 Third
Bedroom 2:
16x13 Third
Bedroom 3:
13x12 Third
Bedroom 4:
n/a
Room Levels
Basement:
n/a
Ground:
n/a
Level 1:
n/a
Level 2:
n/a
Level 3:
n/a
Level Other:
n/a
Room Features
Kitchen:
Center Island, Eat-In Kitchen
Dining Room:
n/a
Master Bedroom:
n/a
Bath:
n/a
Interior Features
Square Foot:
n/a
Year Renovated:
n/a
Basement:
No
Full Baths:
4
Half Baths:
0
Appliances:
Carbon Monoxide Detector, Cooktop - Gas, Dishwasher, Dryer, Generator-Built-In, Kitchen Exhaust Fan, Microwave Oven, Refrigerator, Wall Oven(s) - Electric, Washer
Flooring:
Tile, Wood
Fireplaces:
1
Fireplace:
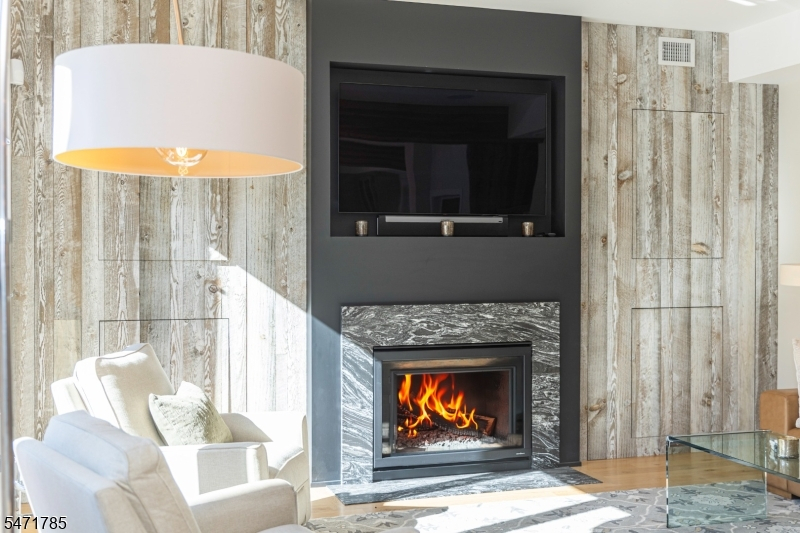
Gas Fireplace, See Remarks
Interior:
CeilBeam,Blinds,CODetect,CeilCath,Elevator,CeilHigh,SmokeDet,StallShw,StereoSy,TubShowr,WlkInCls
Exterior Features
Garage Space:
No
Garage:
n/a
Driveway:
2 Car Width, Crushed Stone, Driveway-Exclusive, Parking Lot-Exclusive
Roof:
Asphalt Shingle
Exterior:
ConcBrd
Swimming Pool:
n/a
Pool:
n/a
Utilities
Heating System:
1 Unit, Forced Hot Air, Multi-Zone, Radiant - Hot Water
Heating Source:
Electric, Gas-Propane Owned
Cooling:
Ceiling Fan, Central Air, Multi-Zone Cooling
Water Heater:
n/a
Water:
Well
Sewer:
Septic
Services:
n/a
Lot Features
Acres:
0.82
Lot Dimensions:
n/a
Lot Features:
Waterfront
School Information
Elementary:
n/a
Middle:
n/a
High School:
n/a
Community Information
County:
Hunterdon
Town:
Kingwood Twp.
Neighborhood:
n/a
Application Fee:
n/a
Association Fee:
n/a
Fee Includes:
n/a
Amenities:
n/a
Pets:
n/a
Financial Considerations
List Price:
$1,790,000
Tax Amount:
$25,770
Land Assessment:
$349,600
Build. Assessment:
$518,100
Total Assessment:
$867,700
Tax Rate:
2.61
Tax Year:
2025
Ownership Type:
Fee Simple
Listing Information
MLS ID:
4064448
List Date:
11-12-2026
Days On Market:
2
Listing Broker:
RIVER VALLEY REALTY LLC
Listing Agent:
Barbara Berardo


Request More Information
Shawn and Diane Fox
RE/MAX American Dream
3108 Route 10 West
Denville, NJ 07834
Call: (973) 277-7853
Web: MorrisCountyLiving.com
