237 Cedar Ln
River Vale Twp, NJ 07675
Price: $999,999
GSMLS: 4064461Type: Single Family
Style: Colonial
Beds: 4
Baths: 3 Full & 1 Half
Garage: 1-Car
Year Built: 2008
Acres: 0.36
Property Tax: $21,450
Description
Open House Tomorrow 1PM–3PM.
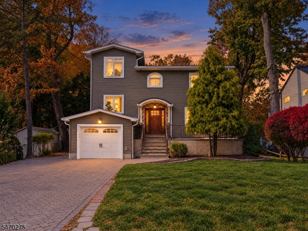
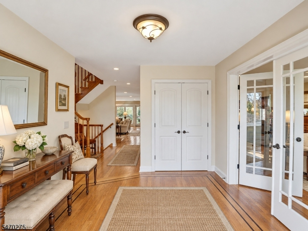
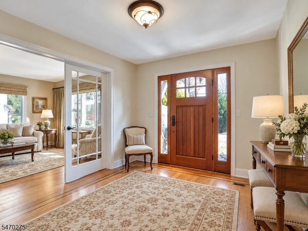
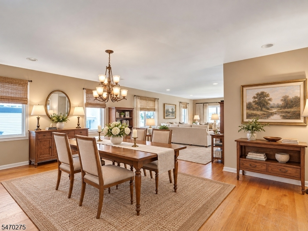
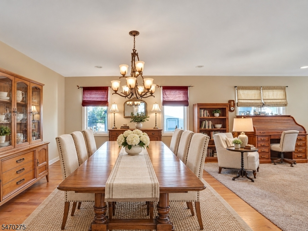
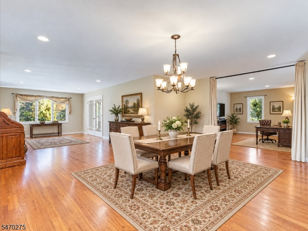
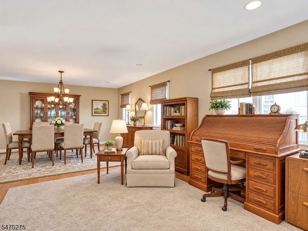
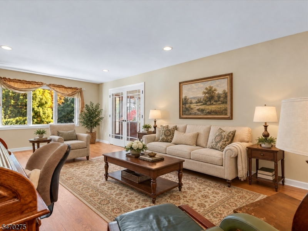
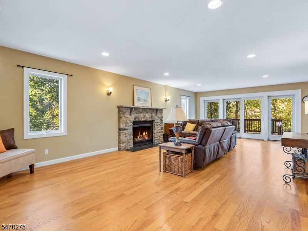
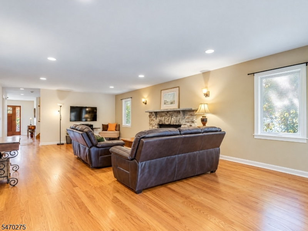
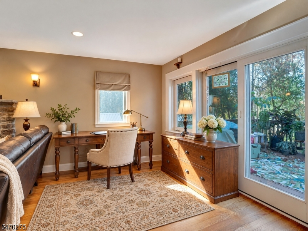
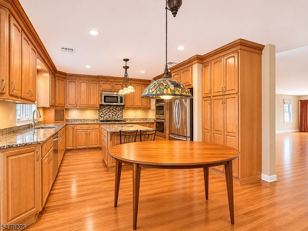
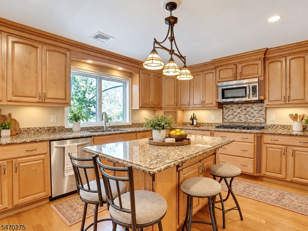
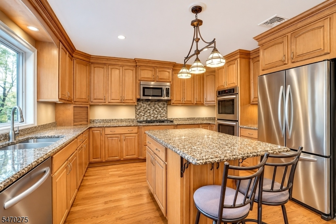
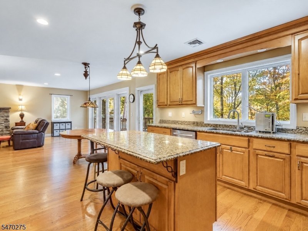
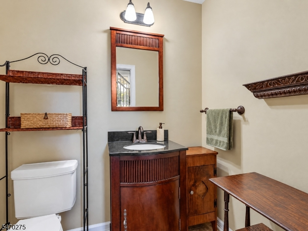
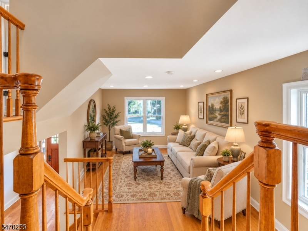
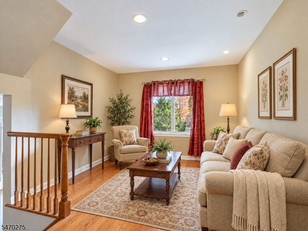
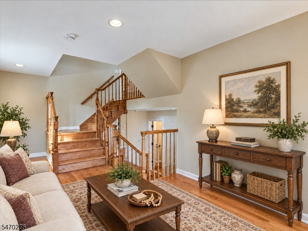
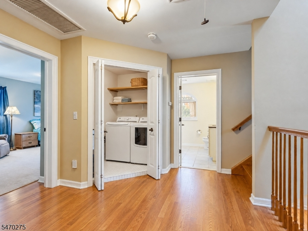
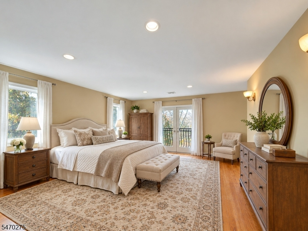
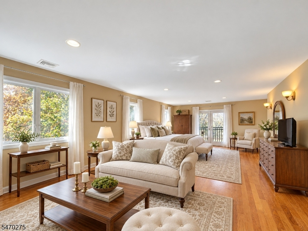
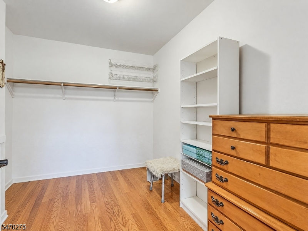
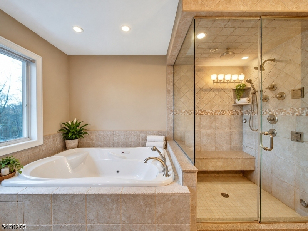
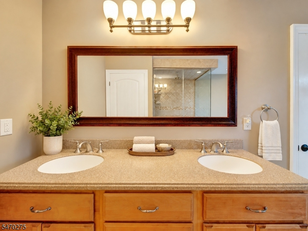
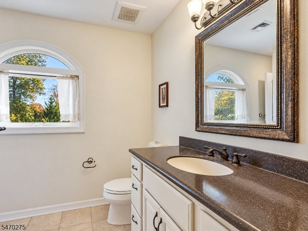
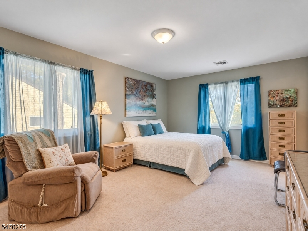
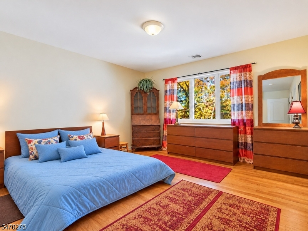
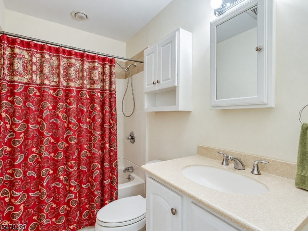
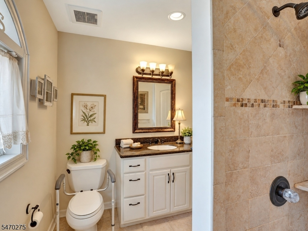
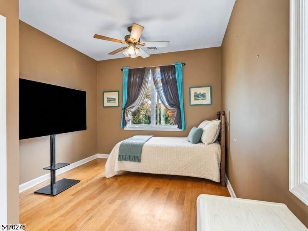
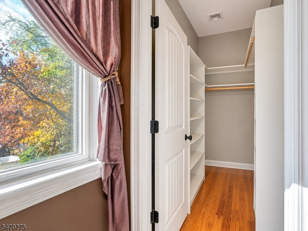
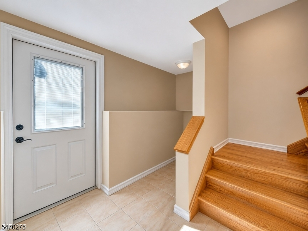
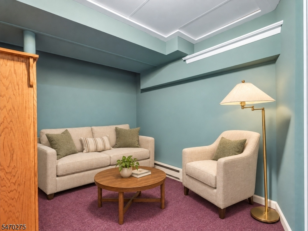
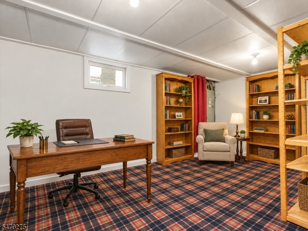
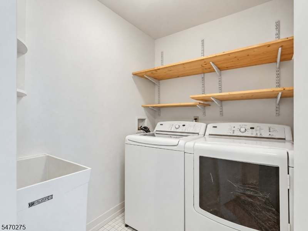
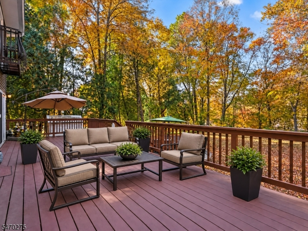
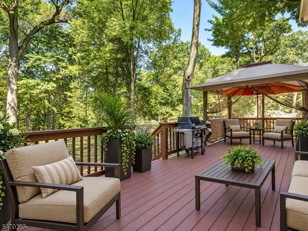
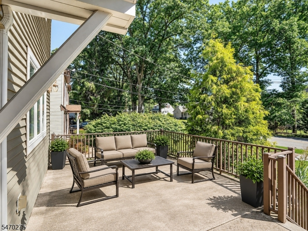
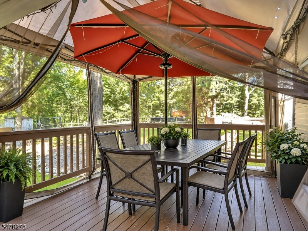
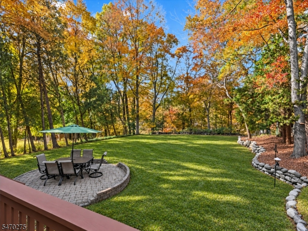
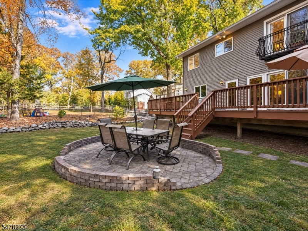
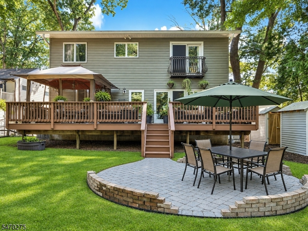
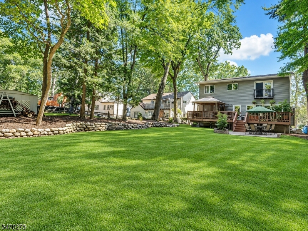
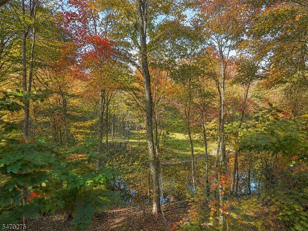
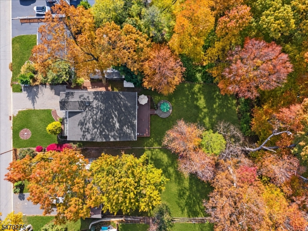
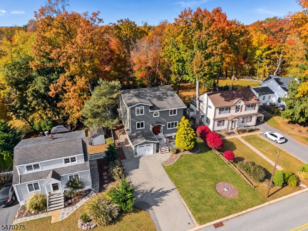
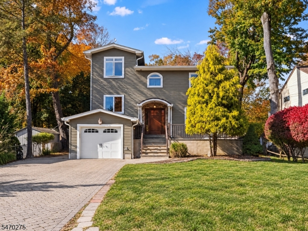
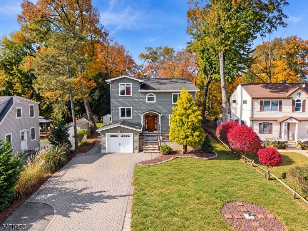
Built from its original owners' vision, this custom River Vale home brings people together and makes room for life to change. Completed in 2008 to 2009, 2x6 exterior framing and enhanced insulation reflect the care behind the design. A soaring three story staircase with wide landings, solid wood doors, hardwood floors, and deep windowsills frame light filled rooms. A natural stone gas fireplace connects living and dining spaces. Maple cabinets, granite, an island, gas cooking and double ovens anchor the kitchen. A breakfast area opens to the deck; a large dining room welcomes gatherings, while an elevated den offers quiet. The primary suite has a private balcony, walk in closet, double vanity, five shower heads, a full length bench, infrared heat lamps, wall heater and jetted tub with multicolor lighting. Three more bedrooms include a private ensuite and a third floor retreat with a walk in closet. A second floor Jack and Jill style full bath opens to a bedroom and hallway. Second floor laundry adds ease. Three finished lower level rooms suit work, play or hobbies. A mudroom links garage and side entry. Framed space allows a potential future elevator; none is installed. A 2022 natural gas Generac generator adds peace of mind. On about 0.36 acres, mature trees, a level lawn and about 700 square feet of deck and patio invite outdoor living. Westwood shops, dining, Pascack Valley Line trains and bus lines keep life connected. Thoughtfully built for today, with room for tomorrow.Rooms Sizes
Kitchen:
19x14 First
Dining Room:
19x14 First
Living Room:
13x22 First
Family Room:
15x29 First
Den:
11x21 First
Bedroom 1:
24x28 Second
Bedroom 2:
19x13 Second
Bedroom 3:
13x18 Second
Bedroom 4:
10x14 Third
Room Levels
Basement:
Storage Room, Utility Room
Ground:
n/a
Level 1:
Den,DiningRm,Foyer,GreatRm,Kitchen,LivingRm,MudRoom,Porch,PowderRm,SeeRem
Level 2:
4 Or More Bedrooms, Bath Main, Bath(s) Other, Laundry Room
Level 3:
n/a
Level Other:
MudRoom
Room Features
Kitchen:
Eat-In Kitchen
Dining Room:
n/a
Master Bedroom:
Full Bath, Sitting Room, Walk-In Closet
Bath:
Soaking Tub, Stall Shower
Interior Features
Square Foot:
n/a
Year Renovated:
n/a
Basement:
Yes - Finished
Full Baths:
3
Half Baths:
1
Appliances:
Cooktop - Gas, Dishwasher, Microwave Oven, Refrigerator, Wall Oven(s) - Electric
Flooring:
Wood
Fireplaces:
1
Fireplace:
Wood Burning
Interior:
Walk-In Closet
Exterior Features
Garage Space:
1-Car
Garage:
Attached,DoorOpnr,InEntrnc
Driveway:
Driveway-Exclusive
Roof:
Asphalt Shingle
Exterior:
Vinyl Siding
Swimming Pool:
No
Pool:
n/a
Utilities
Heating System:
Forced Hot Air
Heating Source:
Gas-Natural
Cooling:
Central Air
Water Heater:
Gas
Water:
Public Water
Sewer:
Public Sewer
Services:
n/a
Lot Features
Acres:
0.36
Lot Dimensions:
60X262
Lot Features:
n/a
School Information
Elementary:
n/a
Middle:
n/a
High School:
n/a
Community Information
County:
Bergen
Town:
River Vale Twp.
Neighborhood:
n/a
Application Fee:
n/a
Association Fee:
n/a
Fee Includes:
n/a
Amenities:
n/a
Pets:
n/a
Financial Considerations
List Price:
$999,999
Tax Amount:
$21,450
Land Assessment:
$246,200
Build. Assessment:
$519,600
Total Assessment:
$765,800
Tax Rate:
2.80
Tax Year:
2025
Ownership Type:
Fee Simple
Listing Information
MLS ID:
4064461
List Date:
11-12-2026
Days On Market:
2
Listing Broker:
EXP REALTY, LLC
Listing Agent:
Matthew Gevirtz


Request More Information
Shawn and Diane Fox
RE/MAX American Dream
3108 Route 10 West
Denville, NJ 07834
Call: (973) 277-7853
Web: MorrisCountyLiving.com
