545 Elm St
Westfield Town, NJ 07090
Price: $1,499,999
GSMLS: 4064470Type: Single Family
Style: Colonial
Beds: 4
Baths: 3 Full & 2 Half
Garage: 2-Car
Year Built: 1926
Acres: 0.27
Property Tax: $21,322
Description
Open House Tomorrow 1PM–3PM.
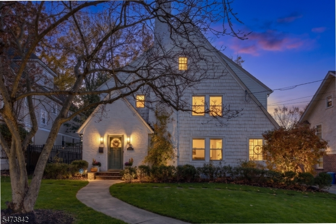
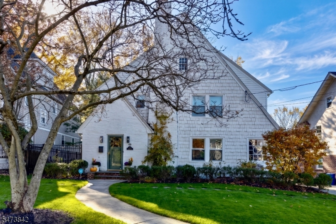
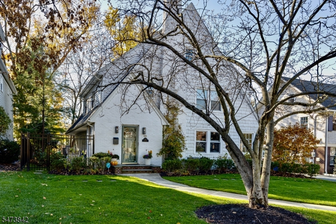
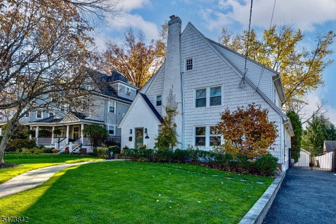
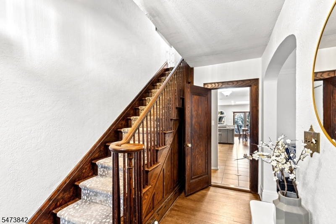
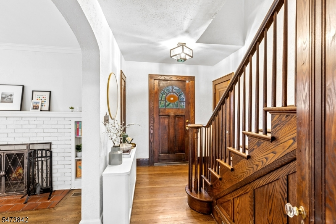
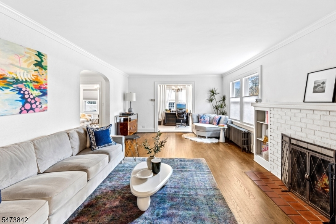
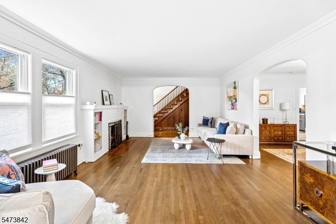
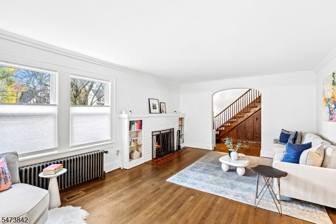
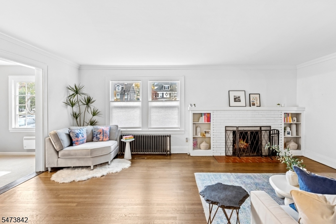
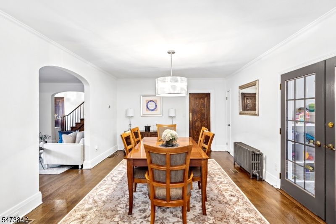
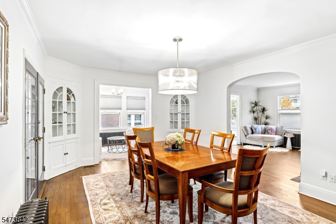
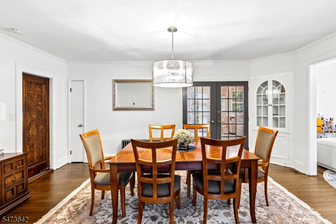
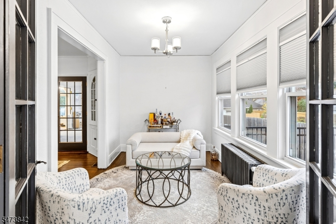
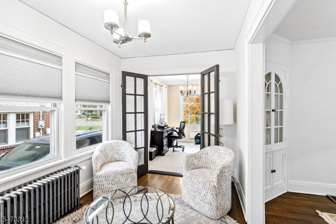
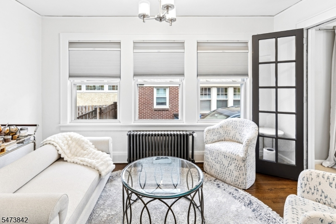
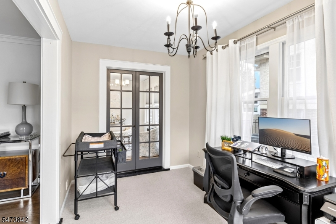
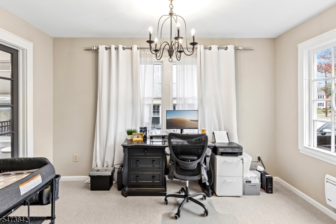
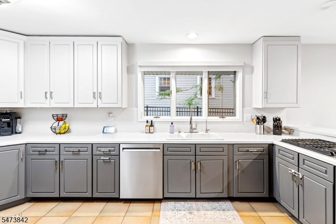
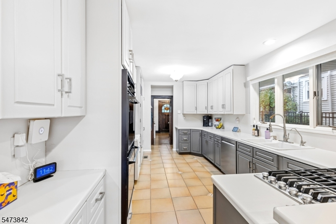
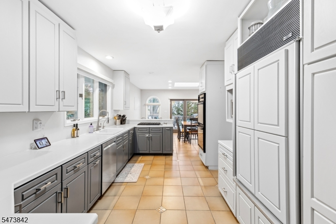
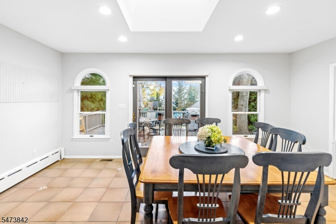
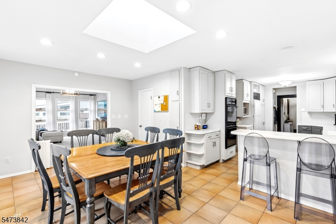
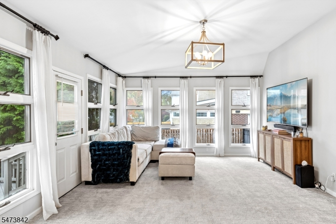
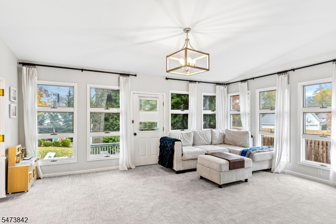
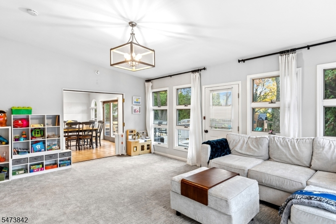
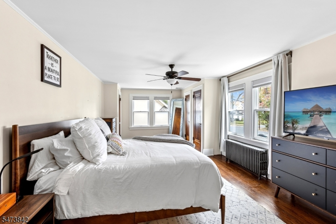
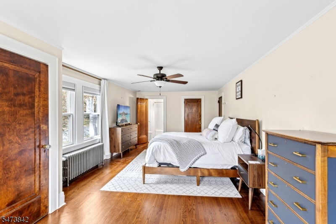
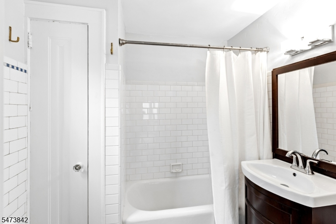
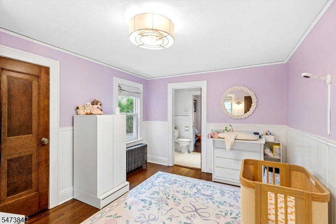
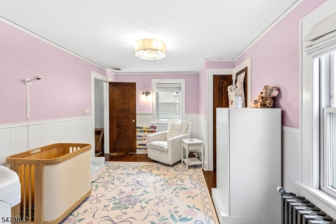
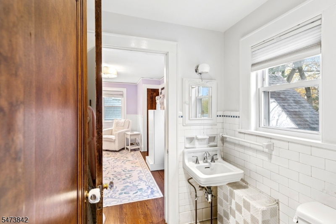
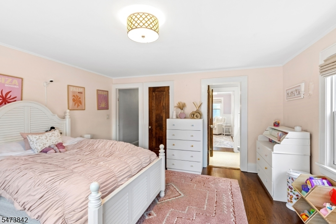
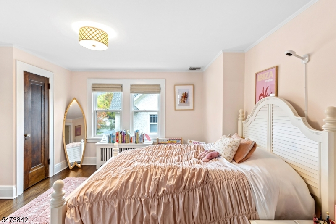
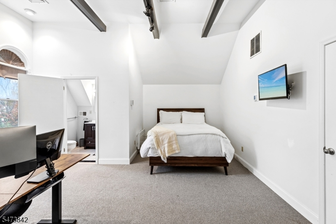
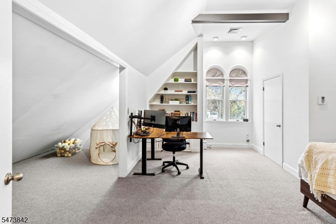
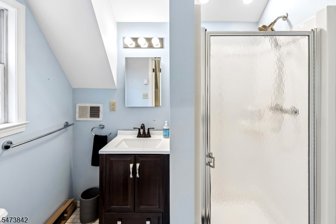
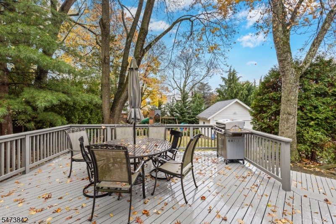
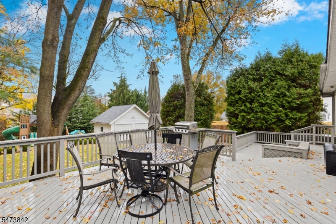
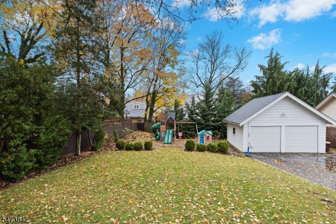
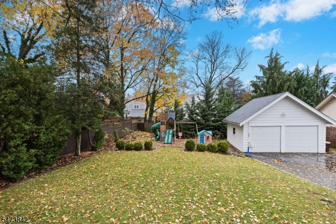
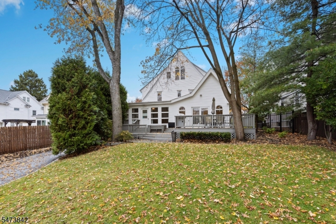
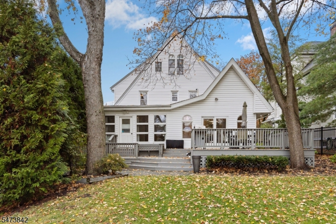
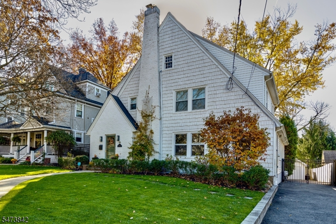
Welcome home to this Elm St CHARMER! On one of Westfield's most beloved streets, this 4 bedroom colonial boasts proximity to the train, downtown restaurants, shops, parks, Franklin Elementary & Roosevelt Intermediate schools. All set on a picturesque, quintessential tree-lined exta-wide block in a highly sought-after neighborhood. This property makes the transition from urban to suburban a complete joy. The 1st floor is inviting & suitable for everyday living as well as for entertainment & gatherings. The flow is fantastic, w/ natural light & spacious rooms. The formal living room is expansive & delightful, the 1st fl home office is convenient & overlooks the street, the large formal dining room fits many for gatherings, the adjacent bonus/flex space is perfect for a sitting room, playroom, or 2nd home office, the casual living space is bright, light & large, the breakfast room is ideal for casual dining, & the kitchen is large & bright. Upstairs, the primary suite is equipped w/ substantial closet spaces, a primary ensuite bath & abundant natural light. Two more generous bedrooms share an ensuite bath on the 2nd floor, & the 3rd level offers a 4th large bedroom w/ ensuite bath & ample attic storage. The basement offers a workshop, additional space & potential. The backyard is stunning & private. The large deck is made for summer dinners & morning coffee, overlooking a fully fenced private backyard. The 2 car garage means easy parking, storage, or a space for a home gym.Rooms Sizes
Kitchen:
Second
Dining Room:
First
Living Room:
First
Family Room:
First
Den:
First
Bedroom 1:
Second
Bedroom 2:
Second
Bedroom 3:
Second
Bedroom 4:
Third
Room Levels
Basement:
Laundry Room, Storage Room, Utility Room
Ground:
n/a
Level 1:
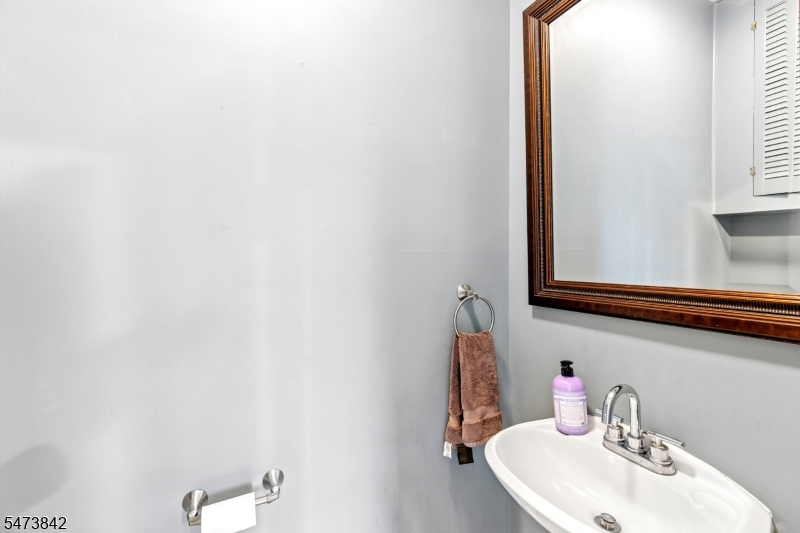
Breakfast Room, Den, Dining Room, Family Room, Foyer, Kitchen, Living Room, Office, Powder Room
Level 2:
3 Bedrooms, Bath Main, Bath(s) Other
Level 3:
1 Bedroom, Bath Main
Level Other:
n/a
Room Features
Kitchen:
Eat-In Kitchen
Dining Room:
Formal Dining Room
Master Bedroom:
Full Bath
Bath:
Stall Shower
Interior Features
Square Foot:
n/a
Year Renovated:
n/a
Basement:
Yes - Unfinished
Full Baths:
3
Half Baths:
2
Appliances:
Carbon Monoxide Detector, Cooktop - Gas, Dishwasher, Dryer, Microwave Oven, Refrigerator, Wall Oven(s) - Gas, Washer
Flooring:
Carpeting, Tile, Wood
Fireplaces:
1
Fireplace:
Living Room, Wood Burning
Interior:
Carbon Monoxide Detector, Smoke Detector
Exterior Features
Garage Space:
2-Car
Garage:
Detached Garage
Driveway:
Blacktop
Roof:
Asphalt Shingle
Exterior:
Brick, Vinyl Siding
Swimming Pool:
No
Pool:
n/a
Utilities
Heating System:
Auxiliary Electric Heat, Multi-Zone, Radiators - Hot Water
Heating Source:
Electric, Gas-Natural
Cooling:
2 Units, Central Air
Water Heater:
Gas
Water:
Public Water
Sewer:
Public Sewer
Services:
Garbage Extra Charge
Lot Features
Acres:
0.27
Lot Dimensions:
64X183
Lot Features:
Level Lot
School Information
Elementary:
Franklin
Middle:
Roosevelt
High School:
Westfield
Community Information
County:
Union
Town:
Westfield Town
Neighborhood:
Franklin school
Application Fee:
n/a
Association Fee:
n/a
Fee Includes:
n/a
Amenities:
n/a
Pets:
n/a
Financial Considerations
List Price:
$1,499,999
Tax Amount:
$21,322
Land Assessment:
$682,600
Build. Assessment:
$247,700
Total Assessment:
$930,300
Tax Rate:
2.29
Tax Year:
2025
Ownership Type:
Fee Simple
Listing Information
MLS ID:
4064470
List Date:
11-12-2026
Days On Market:
2
Listing Broker:
CORCORAN SAWYER SMITH
Listing Agent:
Alyssa Stanek


Request More Information
Shawn and Diane Fox
RE/MAX American Dream
3108 Route 10 West
Denville, NJ 07834
Call: (973) 277-7853
Web: MorrisCountyLiving.com
