80 Brook Valley Rd
Kinnelon Boro, NJ 07405
Price: $825,000
GSMLS: 4064580Type: Single Family
Style: Colonial
Beds: 4
Baths: 3 Full & 1 Half
Garage: 2-Car
Year Built: 1973
Acres: 1.38
Property Tax: $14,707
Description
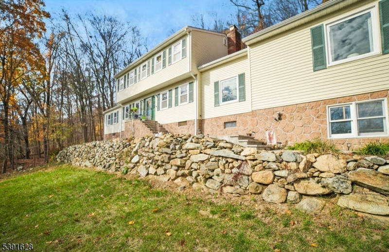
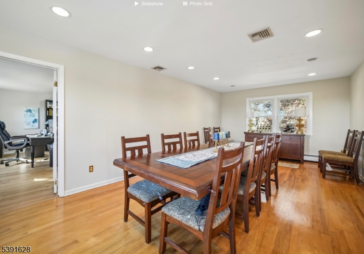
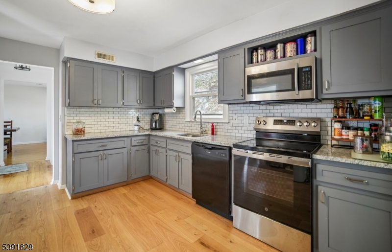
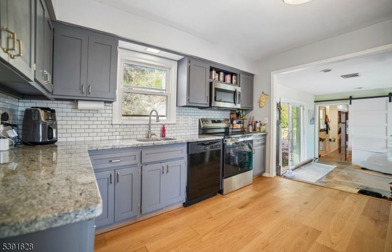
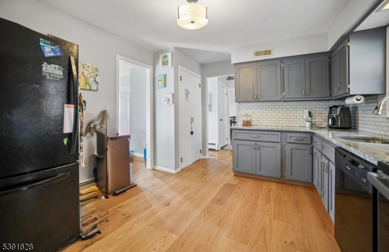
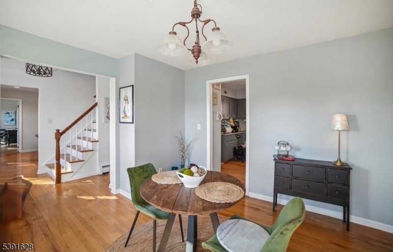
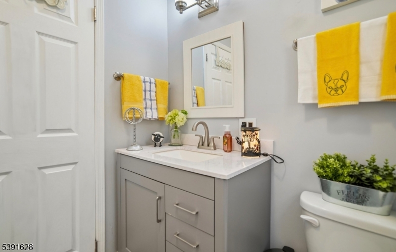
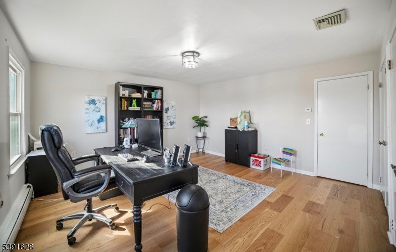
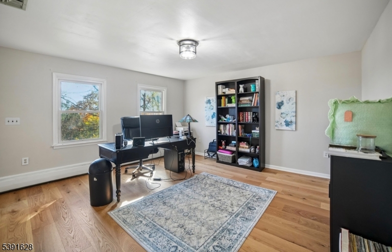
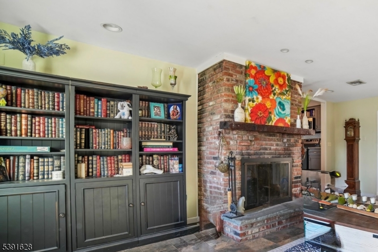
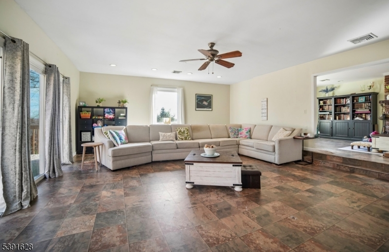
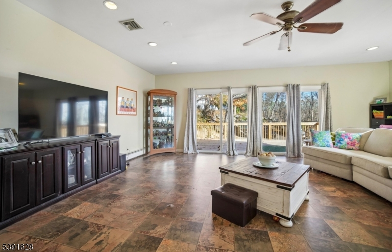
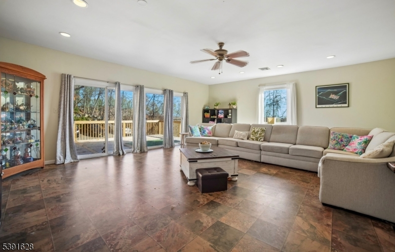
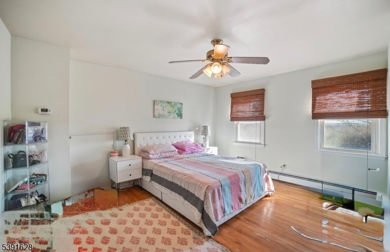
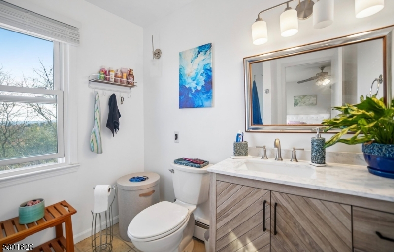
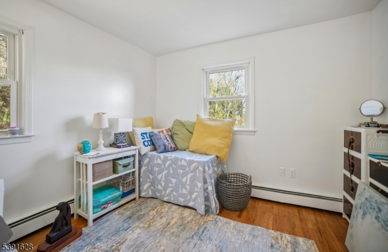
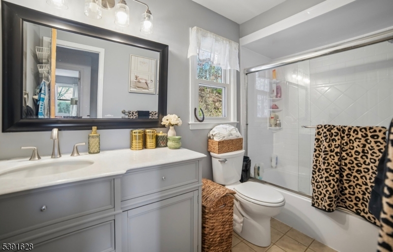
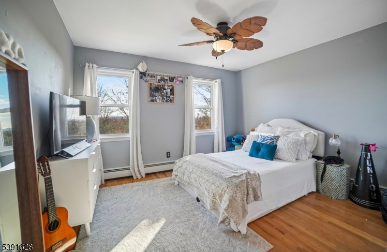
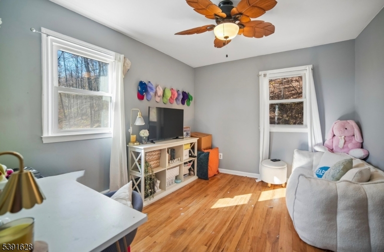
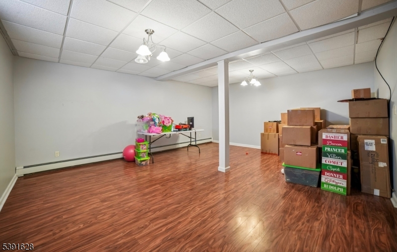
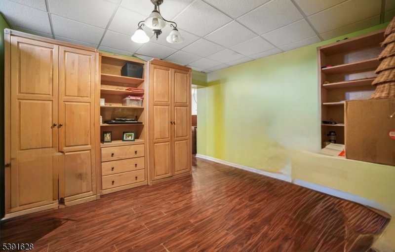
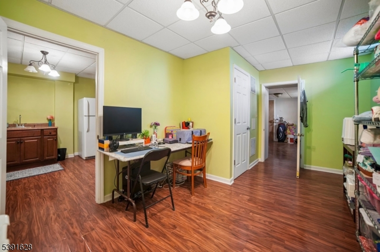
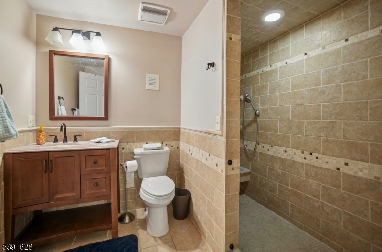
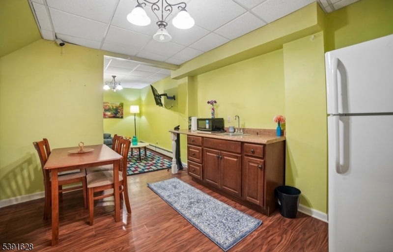
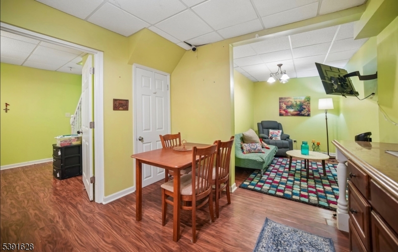
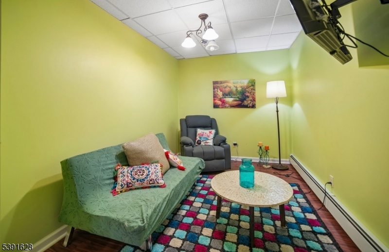
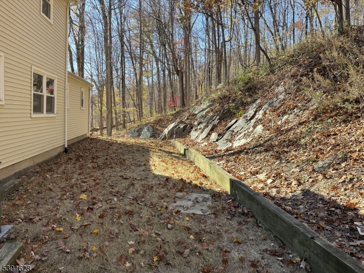
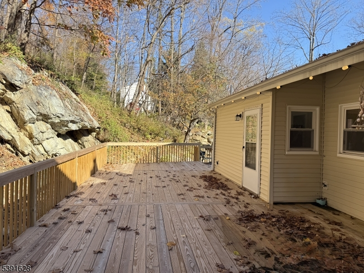
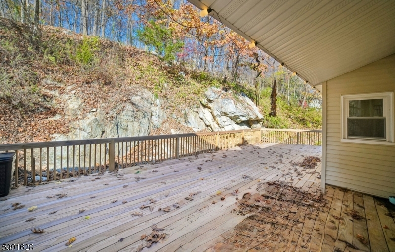
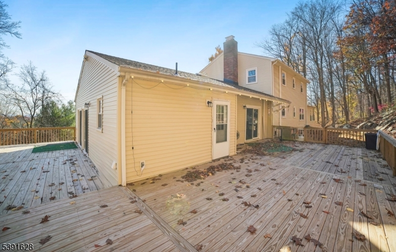
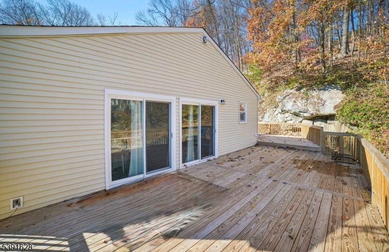
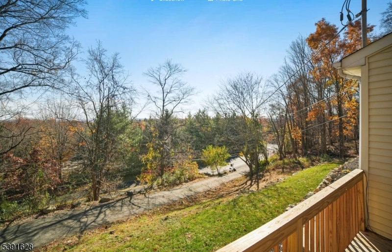
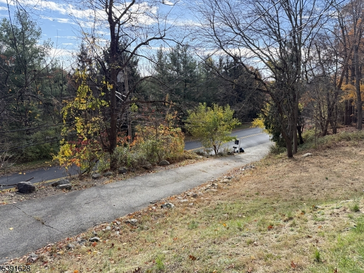
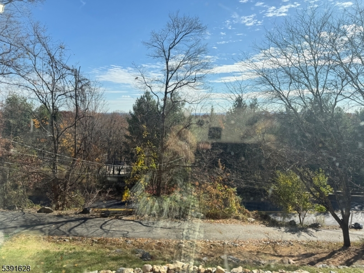
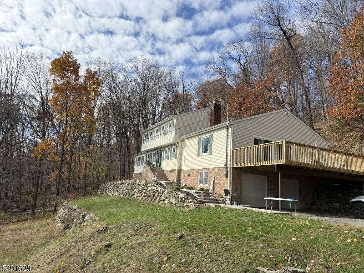
Welcome home and welcome to Kinnelon! This beautiful home has held many memories and it's time for new owners to make it their own. Featuring 4 large bedrooms and 3.1 baths, this spacious home has endless possibilities with privacy, room to spread out and all in the wonderful lifestyle that Kinnelon has to offer. The first level boasts a kitchen with granite countertops, huge dining room, separate kitchen dining area, a half bath for guests, an office/bedroom, living room and bonus room with fireplace. The living room sliders bring you to the new deck, with some great views of NYC and the fireworks! The 2nd level boast 3 bedrooms, (one with an additional dressing room/closet) a primary bedroom and bath and the main bath, both newer and a must see. But wait until you see the finished basement...enormous space with a kitchenette and newer full bath, sitting/eating area, and storage, storage, storage. 2 car garage with additional space leading from the garage into the basement. You will never run out of closet or storage space in this expansive home. Updates throughout, including LARGE laundry room, slider to the back deck, and maintained and cared for throughout the years. Make Kinnelon your home, boasting a top rated school system, close to transportation, shopping and highways. Approximately 30 minutes from NYC. Make this your first and last stop!
Rooms Sizes
Kitchen:
First
Dining Room:
First
Living Room:
First
Family Room:
First
Den:
Basement
Bedroom 1:
Second
Bedroom 2:
Second
Bedroom 3:
Second
Bedroom 4:
First
Room Levels
Basement:
BathOthr,Exercise,GameRoom,GarEnter,Office,RecRoom,SittngRm,Storage
Ground:
n/a
Level 1:
1Bedroom,DiningRm,Foyer,GreatRm,Kitchen,Laundry,LivingRm,OutEntrn,PowderRm,Walkout
Level 2:
3Bedroom,BathMain,BathOthr,SittngRm
Level 3:
n/a
Level Other:
n/a
Room Features
Kitchen:
See Remarks, Separate Dining Area
Dining Room:
Formal Dining Room
Master Bedroom:
Full Bath
Bath:
Stall Shower
Interior Features
Square Foot:
n/a
Year Renovated:
n/a
Basement:
Yes - Finished, Full
Full Baths:
3
Half Baths:
1
Appliances:
Cooktop - Electric, Dishwasher, Dryer, Microwave Oven, Range/Oven-Electric, Refrigerator, Washer
Flooring:
Tile, Wood
Fireplaces:
1
Fireplace:
Living Room, See Remarks, Wood Burning
Interior:
High Ceilings
Exterior Features
Garage Space:
2-Car
Garage:
Attached,Built-In,InEntrnc
Driveway:
2 Car Width, Blacktop
Roof:
Asphalt Shingle
Exterior:
Stone, Vinyl Siding
Swimming Pool:
No
Pool:
n/a
Utilities
Heating System:
1 Unit, Multi-Zone
Heating Source:
Oil Tank Above Ground - Outside
Cooling:
Central Air, Multi-Zone Cooling
Water Heater:
n/a
Water:
Well
Sewer:
Septic
Services:
Cable TV Available
Lot Features
Acres:
1.38
Lot Dimensions:
n/a
Lot Features:
Mountain View, Skyline View
School Information
Elementary:
Kiel School (K-2)
Middle:
Pearl R. Miller Middle School (6-8)
High School:
Kinnelon High School (9-12)
Community Information
County:
Morris
Town:
Kinnelon Boro
Neighborhood:
n/a
Application Fee:
n/a
Association Fee:
n/a
Fee Includes:
n/a
Amenities:
n/a
Pets:
Yes
Financial Considerations
List Price:
$825,000
Tax Amount:
$14,707
Land Assessment:
$149,100
Build. Assessment:
$343,600
Total Assessment:
$492,700
Tax Rate:
2.90
Tax Year:
2025
Ownership Type:
Fee Simple
Listing Information
MLS ID:
4064580
List Date:
11-13-2026
Days On Market:
1
Listing Broker:
PROMINENT PROPERTIES SIR
Listing Agent:
Jane Devincentis



Request More Information
Shawn and Diane Fox
RE/MAX American Dream
3108 Route 10 West
Denville, NJ 07834
Call: (973) 277-7853
Web: MorrisCountyLiving.com
