37 Rabkin Dr
Clifton City, NJ 07013
Price: $950,000
GSMLS: 4064591Type: Single Family
Style: Colonial
Beds: 4
Baths: 2 Full & 2 Half
Garage: 2-Car
Year Built: 1964
Acres: 0.22
Property Tax: $19,055
Description
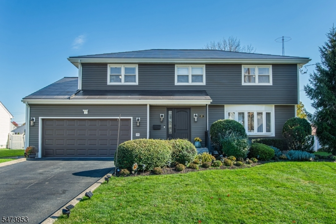
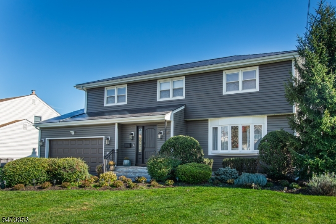
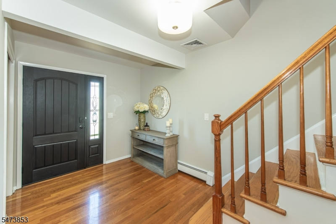
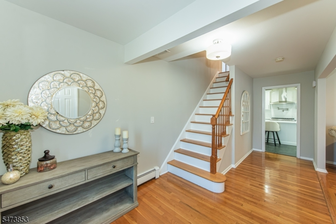
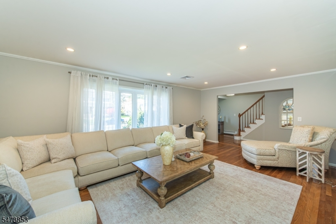
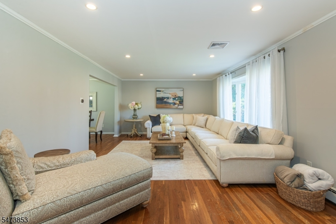
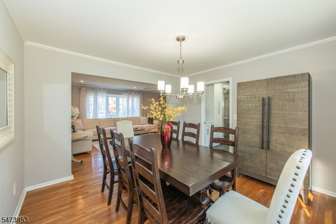
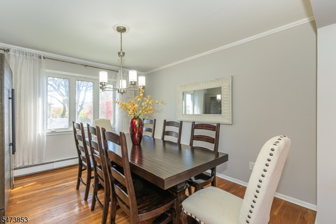
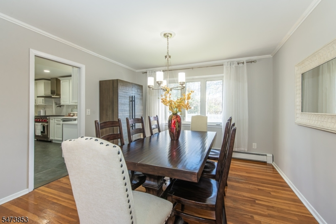
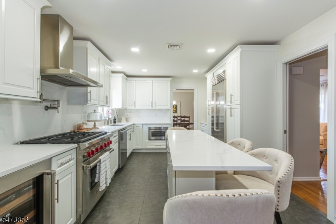
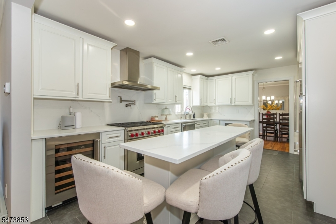
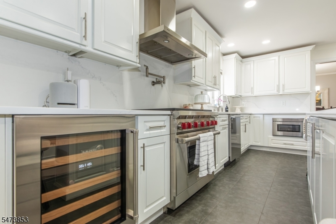
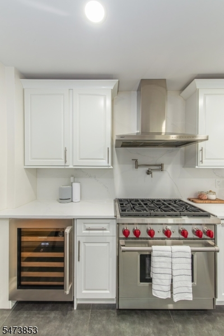
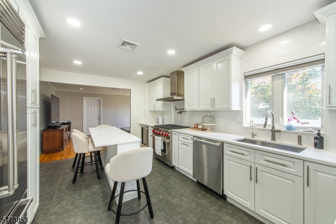
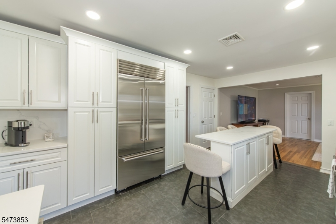
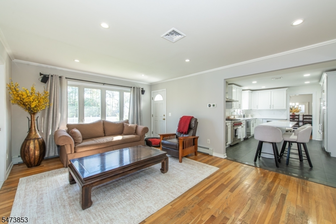
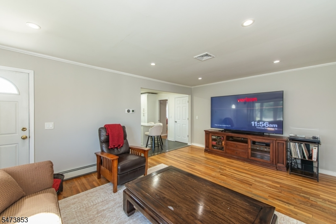
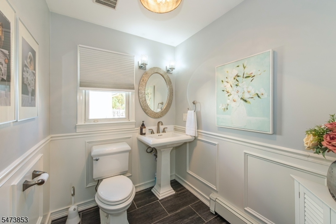
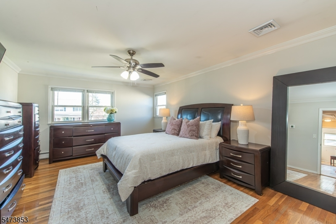
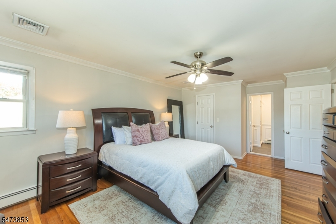
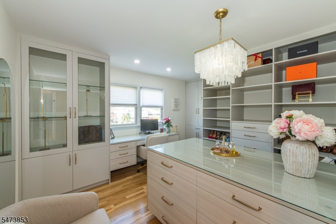
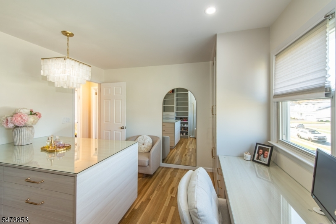
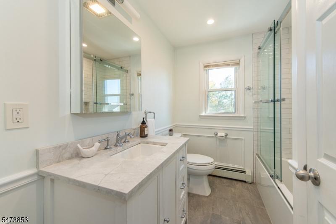
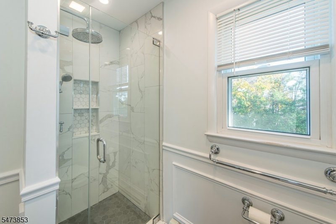
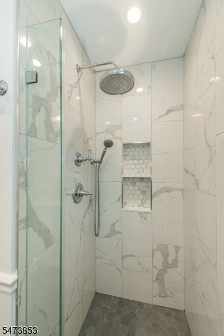
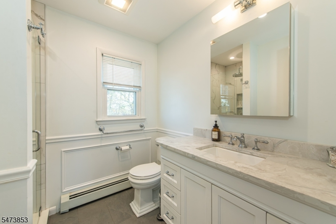
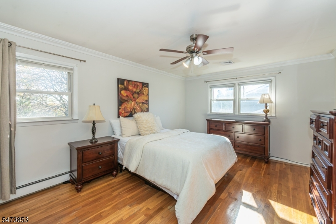
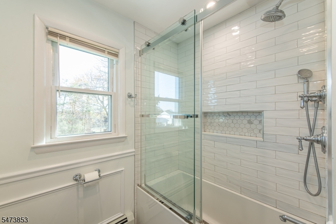
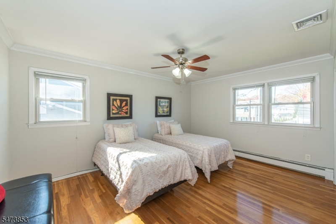
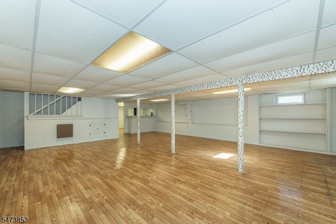
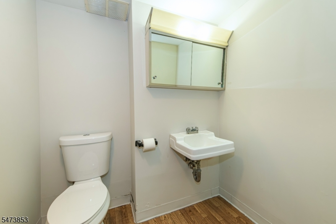
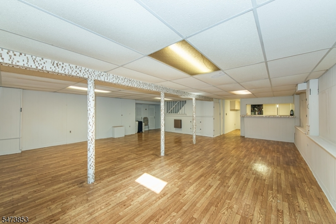
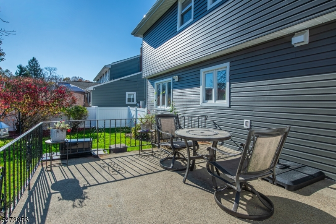
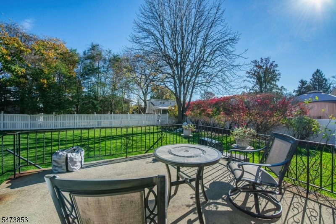
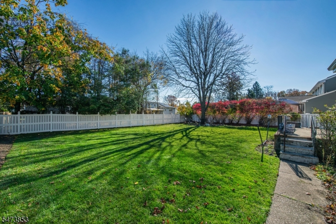
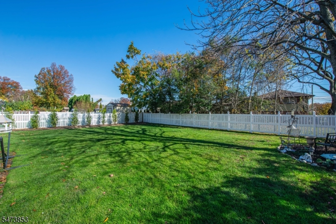
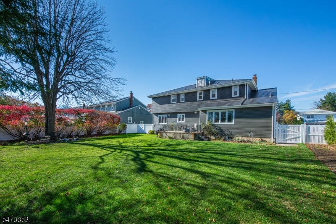
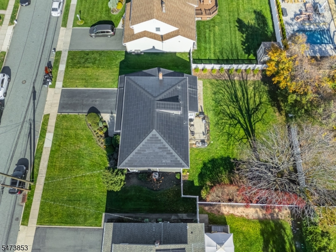
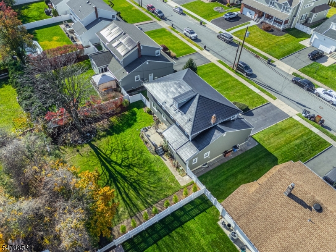
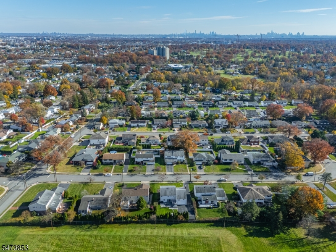
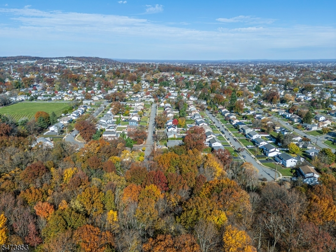
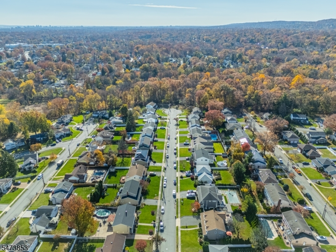
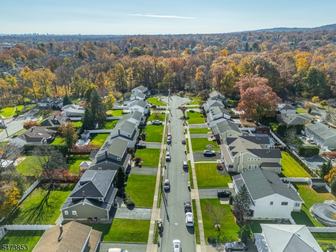
Beautifully renovated Colonial nestled in the highly sought-after Montclair Heights section of Clifton! Situated on a quiet cul-de-sac street that backs to the scenic Alonzo F. Bonsal Wildlife Preserve, this exceptional home offers the perfect balance of peaceful suburban living and urban convenience, just 13 miles from NYC! Only one block from Upper Montclair, enjoy easy access to wonderful restaurants, boutique shopping, train stations, parks and Montclair State University, all just minutes away. Featuring 4 bedrooms, 2.5 updated baths and approximately 2,449 sq. ft. of living space, this beautiful home has been thoughtfully renovated inside and out. Step inside to discover freshly painted interiors, hardwood floors throughout and spacious living areas perfect for everyday living and entertaining. The stunning brand-new kitchen features beautiful cabinetry, modern finishes and a generous center island opening to adjoining living spaces. Additional highlights include newer bathrooms, newer siding, a newer solar shingle roof, an attached 2-car garage and a huge finished basement with summer kitchen and half bath offering endless possibilities. Enjoy the privacy of a fenced backyard with the natural beauty of the wildlife preserve on your street. A wonderful opportunity to enjoy the best of Montclair Heights living with NYC just a short commute away!
Rooms Sizes
Kitchen:
16x11 First
Dining Room:
11x12 First
Living Room:
13x20 First
Family Room:
13x18 First
Den:
n/a
Bedroom 1:
17x13 Second
Bedroom 2:
12x15 Second
Bedroom 3:
11x14 Second
Bedroom 4:
10x11 Second
Room Levels
Basement:
Kitchen, Powder Room, Rec Room, Storage Room, Utility Room
Ground:
n/a
Level 1:
DiningRm,Vestibul,FamilyRm,GarEnter,Kitchen,Laundry,LivingRm,PowderRm
Level 2:
4 Or More Bedrooms, Bath Main, Bath(s) Other
Level 3:
n/a
Level Other:
GarEnter
Room Features
Kitchen:
Center Island, Eat-In Kitchen
Dining Room:
Formal Dining Room
Master Bedroom:
Full Bath, Walk-In Closet
Bath:
Stall Shower
Interior Features
Square Foot:
2,449
Year Renovated:
1
Basement:
Yes - Finished, Full
Full Baths:
2
Half Baths:
2
Appliances:
Carbon Monoxide Detector, Dishwasher, Range/Oven-Gas, Refrigerator, Wine Refrigerator
Flooring:
Tile, Vinyl-Linoleum, Wood
Fireplaces:
No
Fireplace:
n/a
Interior:
CODetect,SmokeDet,StallShw,TubShowr,WlkInCls
Exterior Features
Garage Space:
2-Car
Garage:
Attached Garage
Driveway:
2 Car Width, Blacktop
Roof:
See Remarks
Exterior:
Vinyl Siding
Swimming Pool:
No
Pool:
n/a
Utilities
Heating System:
1 Unit, Baseboard - Hotwater
Heating Source:
Gas-Natural
Cooling:
1 Unit, Central Air
Water Heater:
Gas
Water:
Public Water
Sewer:
Public Sewer
Services:
Garbage Included
Lot Features
Acres:
0.22
Lot Dimensions:
75X130
Lot Features:
Cul-De-Sac, Level Lot
School Information
Elementary:
Number 16
Middle:
W. WILSON
High School:
CLIFTON
Community Information
County:
Passaic
Town:
Clifton City
Neighborhood:
Montclair Heights
Application Fee:
n/a
Association Fee:
n/a
Fee Includes:
n/a
Amenities:
n/a
Pets:
n/a
Financial Considerations
List Price:
$950,000
Tax Amount:
$19,055
Land Assessment:
$132,900
Build. Assessment:
$178,000
Total Assessment:
$310,900
Tax Rate:
6.13
Tax Year:
2025
Ownership Type:
Fee Simple
Listing Information
MLS ID:
4064591
List Date:
11-13-2026
Days On Market:
1
Listing Broker:
REAL
Listing Agent:
Frances Rosado


Request More Information
Shawn and Diane Fox
RE/MAX American Dream
3108 Route 10 West
Denville, NJ 07834
Call: (973) 277-7853
Web: MorrisCountyLiving.com
